Industrial Warehouse with
For Lease
Contact for pricing
2113 W 7th St, Tempe, AZ 85281
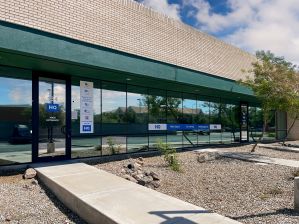
Tilt-up warehouse with an office build-out, fenced yard, and multiple grade-level and truckwell positions.
Space Size28,539 SF
Days on Market64
Property Features for 2113 W 7th St
General Information
Standard status
Active
Size
28,539 SF
Property subtype
Industrial
Lease Term
NNN
Site & Location
Highway Access
Yes
Fenced Yard
Yes
Outdoor Storage
Yes
Warehouse & Industrial
Clear Height
22 ft
Drive-In Doors
3
Heavy Power
Yes
Sprinkler System
Yes
Amenities
camera system
skylights
evaporative cooling
7 private offices
bullpen
reception
conference room
breakroom
copy room
4 restrooms
Building Details
Building Size
28,360 SF
Year Built
1994
Construction
tilt-up concrete
Spaces For Lease
at 2113 W 7th St Contact us- Size
- 28,539 SF
- Term
- Negotiable
2113 W 7th St $1.30/SF/Mo
Listing Agency:
LevRose Commercial Real Estate
Listed By:
Landon McKernan · License #SA690813000
(916) 872-7909
Source:
Tcnworldwide
Added: Jul 26
Changed: Sep 9
Last Checked: Sep 26 at 4:13AM
Displayed information is deemed reliable but is not guaranteed and should be independently verified. All listing content including descriptions, pricing, images are the copyrighted material of LevRose Commercial Real Estate
Investment Insights
Based on property information with market context.
Industrial warehouse with concrete tilt-up construction, offering 12.5% office and 87.5% warehouse space. The office build-out includes seven private offices, bullpen area, reception, conference room, breakroom, copy room, and four restrooms. Warehouse amenities include evaporative-cooled space with new units, fire sprinklers, skylights, and a camera system.
The property features a fenced and gated yard with immediate access to Loop 202 (Red Mountain) and SR-143. It is located minutes from Phoenix Sky Harbor and Arizona State University.
Operationally, the loading setup includes three truckwell positions, including one 10’ x 10’ door and one double-wide 20’ x 10’ door, plus three grade-level doors (10’ x 14’ and two 10’ x 12’). Knock-out panels are available for three additional grade-level doors, and there is a bonus mezzanine totaling 3,535 SF.
The property features a fenced and gated yard with immediate access to Loop 202 (Red Mountain) and SR-143. It is located minutes from Phoenix Sky Harbor and Arizona State University.
Operationally, the loading setup includes three truckwell positions, including one 10’ x 10’ door and one double-wide 20’ x 10’ door, plus three grade-level doors (10’ x 14’ and two 10’ x 12’). Knock-out panels are available for three additional grade-level doors, and there is a bonus mezzanine totaling 3,535 SF.
Key Highlights
- 1994‑built industrial tilt‑up warehouse with 12.5% office and 87.5% warehouse space
- ±22' clear height with evaporative‑cooled warehouse (new units)
- Fenced and gated yard plus three (3) truckwell positions, including a 10' x 10' door and double‑wide 20' x 10' door
Property Analytics
Unlock full access to Insights
Subscribe to Realmo Intelligence
Open Analytics
Current Use
Lease Details
22 ft
Clear height
3
Drive-in doors
Yes
Heavy power
Yes
Sprinkler system
Yes
Fenced yard
Yes
Highway access
NNN (Triple Net)
Lease Type
Location Intelligence
Trade Area within ½ mile
1,781
Businesses Nearby
Well-served
Demand for This Use
Explore this area
Business Placement
Demographics for 85281, AZ
69,218
Population
32,475
Households
2.1
Avg Household Size
26
Median Age
49%
College-Educated
91%
High-School Grad
13.3 sq mi
ZIP Area
5,204
Density / Sq Mi
$59,084
Median Household Income
$32,805
Median Earnings
$1,531
Median Rent
$364,200
Median Home Value
Check the figures for this property
Cap Rate, Value Estimation, Potential NOI and more
View Realmo Analytics
Market
Vacancy Rate% for Industrial in West region

Questions? Ask Rey
Realmo’s AI knows this listing — price, zoning, demand, history. Ask anything.


Similar Off Market Nearby
- Hurd Computer Consulting Service, LLC — 4636 E Elwood St Suite 12, Phoenix, AZ 85040
- Mentors Moving & Storage — 3416 S 48th St Suite 3, Phoenix, AZ 85040
- Hohokam Commerce Center — Tempe, AZ 85281
- KACO Warehouse Outfitters — 3025 S 46th St., Phoenix, AZ 85040
- Poindexter Moving — 3045 S 46th St., Phoenix, AZ 85040
Frequently Asked Questions
What type of property is this?
Warehouse - Tilt-up warehouse with an office build-out, fenced yard, and multiple grade-level and truckwell positions.
Where is this warehouse located?
The property is located at 2113 W 7th St Tempe, AZ.
What are key features of this property?
This property features: 1994‑built industrial tilt‑up warehouse with 12.5% office and 87.5% warehouse space; ±22' clear height with evaporative‑cooled warehouse (new units); Fenced and gated yard plus three (3) truckwell positions, including a 10' x 10' door and double‑wide 20' x 10' door



