Industrial Building with Office
For Lease
$9.95 SF/Yr
Pending
2111 Peninsula Dr, Erie, PA 16506
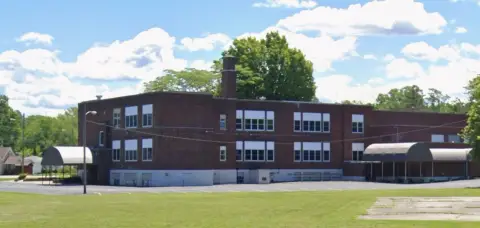
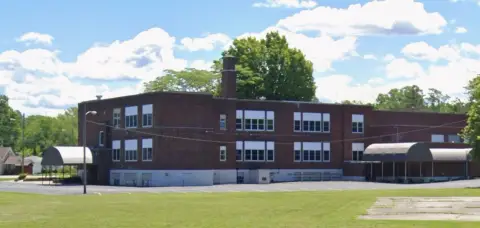
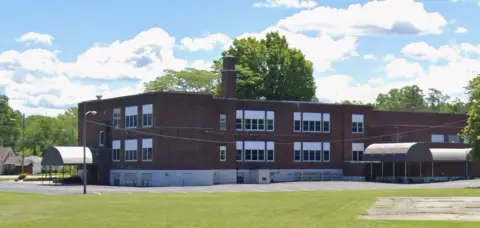
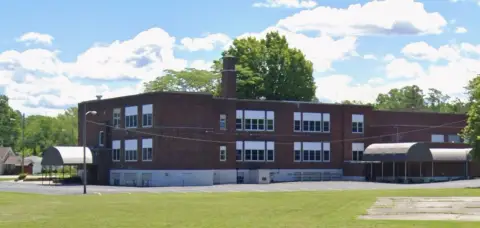
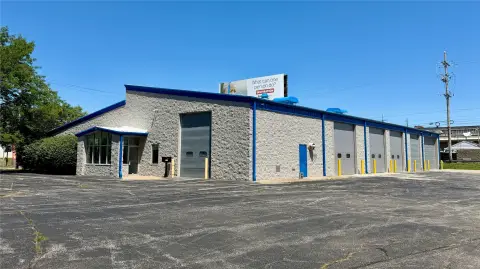
Industrial building offers a 12’ clear warehouse area with a drive-in overhead door plus separate office and shop space.
Space SizeContact for details
Days on Market113
Property Features for 2111 Peninsula Dr
General Information
Standard status
Pending
Zoning
I1
Lease Type
NNN
Warehouse & Industrial
Clear Height
12 ft
Drive-In Doors
1
Heavy Power
Yes
Additional Details
Highway Access
Yes
Taxes and HOA fees
Annual Taxes
$5,971
Listing Agency:
SBRE - Sherry Bauer Real Estate Services
(814) 453-2000
Listed By:
Amanda Bogert · License #RS320460
(814) 790-8342
Source:
Exprealty
Added: May 18
Changed: Sep 3
Last Checked: Sep 7 at 1:32PM
Displayed information is deemed reliable but is not guaranteed and should be independently verified. All listing content including descriptions, pricing, images are the copyrighted material of SBRE - Sherry Bauer Real Estate Services
Investment Insights
Based on property information with market context.
The property is a 4,824± SF industrial building comprised of 3,455± SF warehouse/industrial space (73%) and 1,295± SF office space (27%). The industrial area features a 12’ clear ceiling height and an 11’H x 10’W drive-in overhead door, with 480/277V, 3-phase power, and gas forced air heat. A 120± SF shop office area includes two restrooms, and the office portion includes five offices, a conference room, and two restrooms. Layout is available, and the building offers abundant off-street parking around the facility.
The building is located just northeast of Peninsula Drive & W. 23rd Street within EBCO Park. It is approximately 1.1 miles from I-79 and about 5.8 miles from I-90.
Zoned I1, Light Industrial, in Millcreek Township, the space is available within 30 days of a signed lease.
The building is located just northeast of Peninsula Drive & W. 23rd Street within EBCO Park. It is approximately 1.1 miles from I-79 and about 5.8 miles from I-90.
Zoned I1, Light Industrial, in Millcreek Township, the space is available within 30 days of a signed lease.
Key Highlights
- 4,824± SF industrial building at EBCO Park for lease, with 3,455± SF warehouse/industrial (73%) and 1,295± SF office (27%).
- Warehouse includes 12’ clear ceiling height and an 11’H x 10’W drive‑in overhead door.
- Power and heating: 480/277V, 3‑phase power, plus gas forced air heat.
Property Analytics
Property Profile
Current Use
Lease Details
12 ft
Clear height
1
Drive-in doors
Yes
Heavy power
Yes
Highway access
NNN (Triple Net)
Lease Type
$1.49 /SF/Yr
CAM
Location Intelligence
Trade Area within ½ mile
1,036
Businesses Nearby
Balanced
Demand for This Use
Explore this area
Business Placement
Demographics for 16506, PA
23,918
Population
10,309
Households
2.3
Avg Household Size
44
Median Age
39%
College-Educated
96%
High-School Grad
13.6 sq mi
ZIP Area
1,759
Density / Sq Mi
$84,021
Median Household Income
$47,823
Median Earnings
$1,176
Median Rent
$224,200
Median Home Value
Market
Lease Benchmarks for Erie, PA
$10.36 /SF/Yr
Avg Asking Price
$7.5–$18 /SF/Yr
Price Range
13,234 SF
Avg Space Size
This space is priced 4% below the average of $10.36 /SF/Yr.
Vacancy Rate% for Office in Northeast region

Questions? Ask Rey
Realmo’s AI knows this listing — price, zoning, demand, history. Ask anything.





Similar Off Market Nearby
- Stephany Catering — 1022 wyoming ave, erie, pa 16505
- Cali's West Catering & Express Take Out — 1313 Harper Dr, Erie, PA 16505
- Tater Tater Food Truck — 2501 W 12th St #111, Erie, PA 16505
Frequently Asked Questions
What type of property is this?
Flex space - Industrial building offers a 12’ clear warehouse area with a drive-in overhead door plus separate office and shop space.
Where is this flex space located?
The property is located at 2111 Peninsula Dr Erie, PA.
What is the lease rate?
The lease rate is $9.95 SF/Yr.
What are key features of this property?
This property features: 4,824± SF industrial building at EBCO Park for lease, with 3,455± SF warehouse/industrial (73%) and 1,295± SF office (27%).; Warehouse includes 12’ clear ceiling height and an 11’H x 10’W drive‑in overhead door.; Power and heating: 480/277V, 3‑phase power, plus gas forced air heat.



