Flex Warehouse with
For Sale
Contact for pricing
2111 Cassopolis St, Elkhart, IN 46514
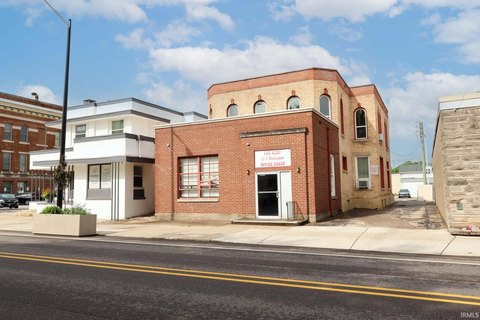
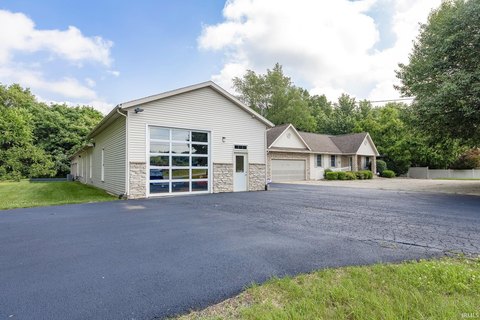
Flex warehouse with climate-controlled storage, dedicated office/showroom space, and overhead roll-up door access.
Property Size4,330 SF
Price / SF$80.83
Days on Market214
Property Features for 2111 Cassopolis St
General Information
Standard status
Active
Size
4,330 SF
Property subtype
Mixed Use, Office, Retail, Special Purpose
Warehouse & Industrial
Drive-In Doors
1
Heavy Power
Yes
Building Details
Year Built
1999
Buildings
1
Stories
1
Listing Agency:
McKinnies Realty
Listed By:
Arpita Shah · License #RB20001564
(574) 271-3440
Source:
Crexi
Added: Mar 25
Changed: Oct 12
Last Checked: Oct 23 at 4:05AM
Displayed information is deemed reliable but is not guaranteed and should be independently verified. All listing content including descriptions, pricing, images are the copyrighted material of McKinnies Realty

Ask AI about this property
Review the available facts, identify missing information and prepare questions for the agent.
Investment Insights
Based on property information with market context.
This commercial flex property includes approximately 925 sq ft of office/showroom space and 3,405 sq ft of attached, climate-controlled warehouse area. A partially finished basement provides additional storage flexibility. Built in 1999, the warehouse is served by separate gas heating and cooling systems and includes 3-phase electric service and an overhead roll-up door for larger vehicle access.
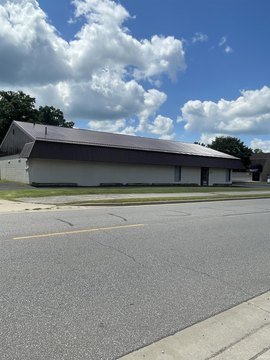
The property is located along a busy roadway with convenient access and strong visibility. It is served by a private well with available connection to city water, and an upgraded 6-inch sewer line is in place. Shared driveway access is provided, with paved parking in both the front and rear.
An additional 0.67-acre parcel is included to the west (Parcel #: 20-02-29-403-004.000-026), offering flexibility for expansion or additional investment uses.
The property is located along a busy roadway with convenient access and strong visibility. It is served by a private well with available connection to city water, and an upgraded 6-inch sewer line is in place. Shared driveway access is provided, with paved parking in both the front and rear.
An additional 0.67-acre parcel is included to the west (Parcel #: 20-02-29-403-004.000-026), offering flexibility for expansion or additional investment uses.
Key Highlights
- Approx. 4,330 SF total building area with 925 SF office/showroom and 3,405 SF attached climate‑controlled warehouse.
- Warehouse has separate gas heating and cooling, plus 3‑phase electric service for operational capacity.
- Overhead roll‑up door provides vehicle access to the climate‑controlled warehouse space.
Financial Insights
Estimated NOI and Cap Rate
NOI / Yr
$31,507
Cap Rate
9.00%
Suggested Prices Based on Cap Rates
Cap Rate 5%
$630,140
$630.1K
Cap Rate 7%
$450,100
$450.1K
Cap Rate 9%
$350,078
$350.1K
Market Conditions
NOI Build-Up for 4,330 SF
Gross rent
$41.0K $9.48/SF
− Vacancy
−$4.0K −$0.92/SF
EGI
$37.1K $8.56/SF
− OpEx
−$5.6K −$1.28/SF
NOI
$31.5K $7.28/SF
Area
Elkhart County, IN
Vacancy
9.70%
Lease Rate
$9.48 /SF/Yr
Expense Ratio
15.00%
Simulate Cap Rate and NOI
Suggested Prices Based on Cap Rates
Cap Rate 5%
$630,140
Cap Rate 7%
$450,100
Cap Rate 9%
$350,078
Alternative Uses
Best Use
Office B
$638.9K
$559.1K – $745.4K
NOI $44,725 @ 7.0% cap · market cap 12.78%
Second Best
Warehouse
$450.1K
$393.8K – $525.1K
NOI $31,507 @ 7.0% cap · market cap 9.00%
Theoretical Best
Specialty Retail
$801.7K
$701.5K – $935.3K
NOI $56,117 @ 7.0% cap · market cap 16.03%
Zoning and permitted uses should be independently verified with authorities.
How Realmo checks its estimates
Property Analytics
Who owns this building?
See the owner, sales and loan history
Open Analytics
Current Use
Lease Details
1
Drive-in doors
Yes
Heavy power
Location Intelligence
Trade Area within ½ mile
275
Businesses Nearby
Under-served
Demand for This Use
Explore this area
Business Placement
Demographics for 46514, IN
42,048
Population
17,987
Households
2.3
Avg Household Size
39
Median Age
21%
College-Educated
86%
High-School Grad
38.7 sq mi
ZIP Area
1,087
Density / Sq Mi
$61,784
Median Household Income
$40,909
Median Earnings
$1,084
Median Rent
$170,900
Median Home Value
Check the figures for this property
Cap Rate, Value Estimation, Potential NOI and more
View Realmo Analytics
Market
Vacancy Rate% for Office in Midwest region







Frequently Asked Questions
What type of property is this?
Flex space - Flex warehouse with climate-controlled storage, dedicated office/showroom space, and overhead roll-up door access.
Where is this flex space located?
The property is located at 2111 Cassopolis St Elkhart, IN.
What is the asking price?
The asking price for this property is $350,000.
What are key features of this property?
This property features: Approx. 4,330 SF total building area with 925 SF office/showroom and 3,405 SF attached climate‑controlled warehouse.; Warehouse has separate gas heating and cooling, plus 3‑phase electric service for operational capacity.; Overhead roll‑up door provides vehicle access to the climate‑controlled warehouse space.


