Multi-Building Church
211 Trewhitt Dr SE Cleveland, TN 37323
211 Trewhitt Dr SE, Cleveland, TN, 37323
Contact for pricing
For Sale
Contact for pricing
Pending
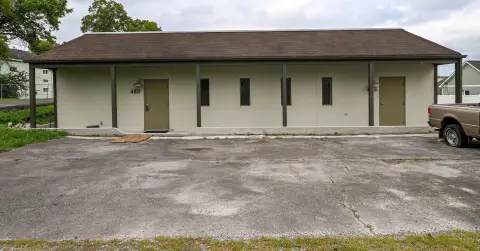
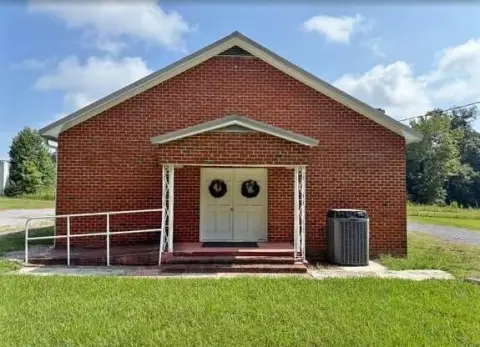
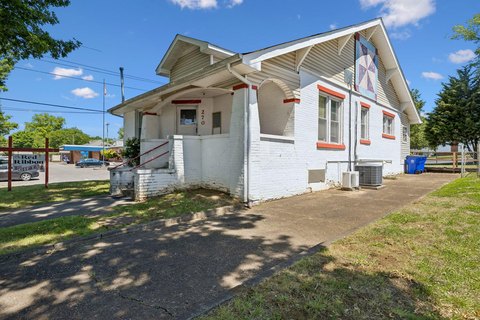
Multi-building campus with a sanctuary, classroom/nursery building, and Family Life Center plus ample asphalt parking.
Property Size10,021 SF
Lot Size4.20 Acres
Days on Market197
Property Features for 211 Trewhitt Dr SE
General Information
- Standard status
- Pending
- Size
- 10,021 SF
- Lot size
- 4.20 Acres
- Property subtype
- Special Purpose
Listing agency
Realty One Group Experts
(423) 315-2392
Listed by
Benjamin Absher · License #365494
Source
Crexi
Added: Jan 5 Updated: Jul 21 at 12:02AM Checked: Jul 21 at 12:02AM
Displayed information is deemed reliable but is not guaranteed and should be independently verified. All listing content including descriptions, pricing, images are the copyrighted material of Realty One Group Experts
Investment Insights
Based on property information with market context.
This multi-building church campus includes three buildings totaling 10,021 square feet, offered for sale in Cleveland, Tennessee. The main sanctuary building includes a full worship sanctuary with sound booth and media balcony, along with supporting spaces such as offices, classrooms, nursery, storage, and men’s and women’s restrooms. A welcoming lobby provides access to additional offices, and the overall layout is designed to support both worship and expanded programming.
Additional improvements on the campus include a 1,600 square foot classroom/nursery building that can serve flexible administration or instruction needs. A 4,200 square foot Family Life Center (FLC) adds a large flex/recreation room, full industrial kitchen, multiple storage rooms, and additional men’s and women’s restrooms. The upper level of the FLC provides six rooms (three on each side) that may be used for offices, classrooms, libraries, meeting rooms, or storage.
The property sits on ±4.20 level acres and includes ample asphalt parking, public electric and water, individual sewer, and several acres of private woods with a pond and small creek. Construction dates span original development in 1970 with expansions through 2005. The property is being sold AS-IS.
Additional improvements on the campus include a 1,600 square foot classroom/nursery building that can serve flexible administration or instruction needs. A 4,200 square foot Family Life Center (FLC) adds a large flex/recreation room, full industrial kitchen, multiple storage rooms, and additional men’s and women’s restrooms. The upper level of the FLC provides six rooms (three on each side) that may be used for offices, classrooms, libraries, meeting rooms, or storage.
The property sits on ±4.20 level acres and includes ample asphalt parking, public electric and water, individual sewer, and several acres of private woods with a pond and small creek. Construction dates span original development in 1970 with expansions through 2005. The property is being sold AS-IS.
Key Highlights
- Multi‑building church campus at 211 Trewhitt Dr SE in Cleveland, TN, on ±4.20 level acres.
- Three buildings totaling ±10,021 SF: main sanctuary ±4,221 SF plus classroom/nursery ±1,600 SF and Family Life Center ±4,200 SF.
- Main sanctuary includes sound booth and media balcony, along with offices, classrooms, nursery, storage, and men’s and women’s restrooms.
Property Analytics
Location Intelligence
Current Use by Public Records
Cleveland Fellowship Seventh-Day ...
Church
Restoration Fellowship
Church
Similar For Sale Nearby
FAQs
What type of property is this?
Church & religious facility - Multi-building campus with a sanctuary, classroom/nursery building, and Family Life Center plus ample asphalt parking.
Where is this church & religious facility located?
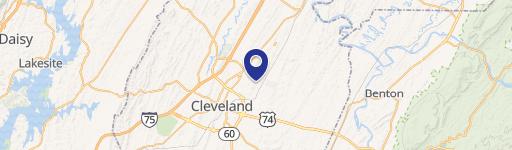
The property is located at 211 Trewhitt Dr SE Cleveland, TN.
What is the asking price?
The asking price for this property is $875,000.
What are key features of this property?
This property features: Multi‑building church campus at 211 Trewhitt Dr SE in Cleveland, TN, on ±4.20 level acres.; Three buildings totaling ±10,021 SF: main sanctuary ±4,221 SF plus classroom/nursery ±1,600 SF and Family Life Center ±4,200 SF.; Main sanctuary includes sound booth and media balcony, along with offices, classrooms, nursery, storage, and men’s and women’s restrooms.



