211 Nicoll Street New Haven, CT 06511
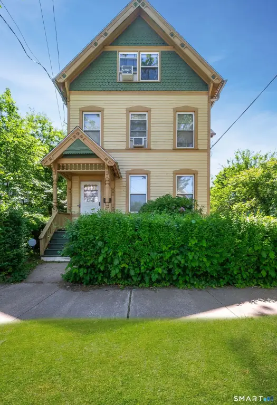
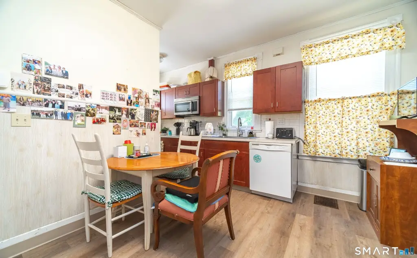
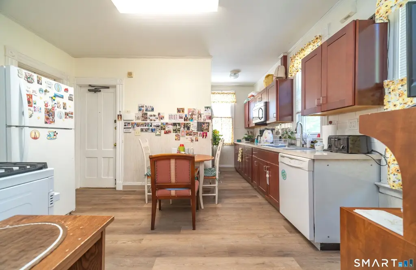
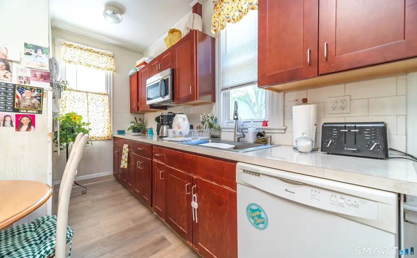
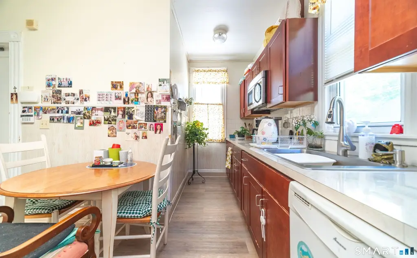
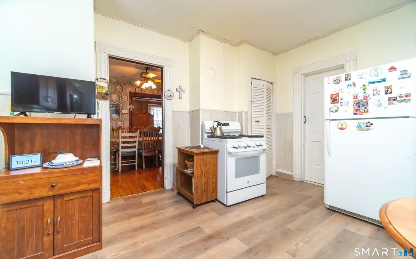
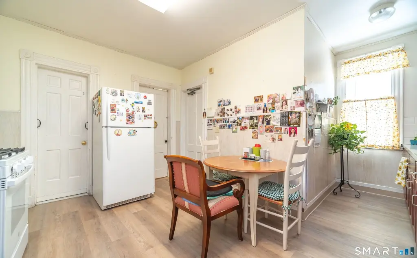
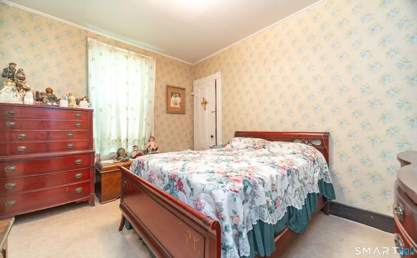
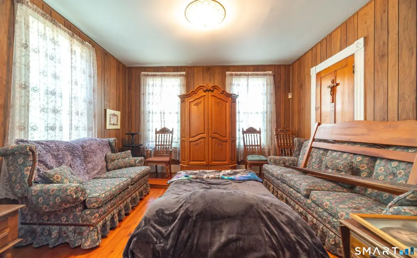
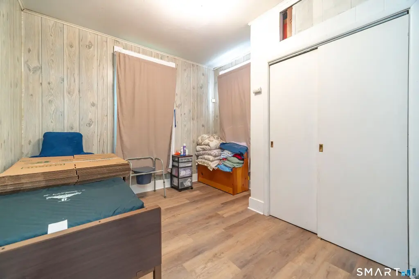
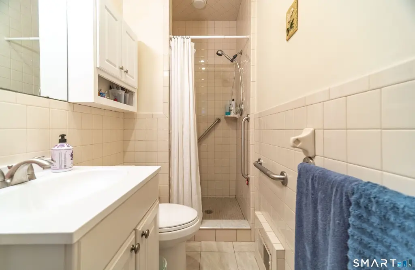
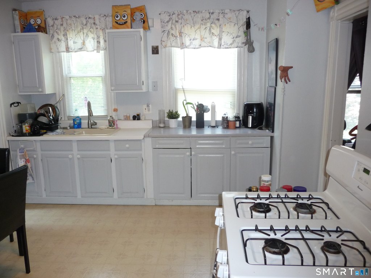
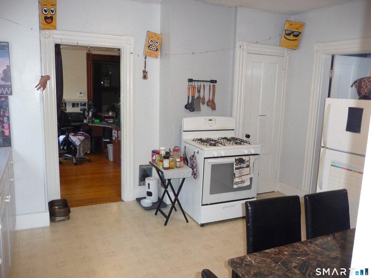
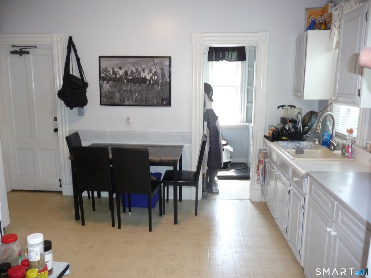
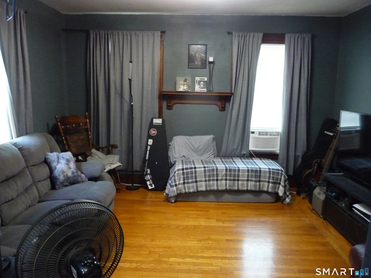
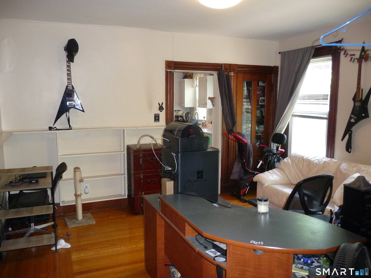
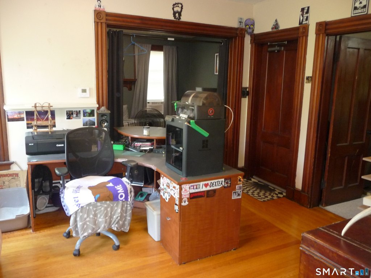
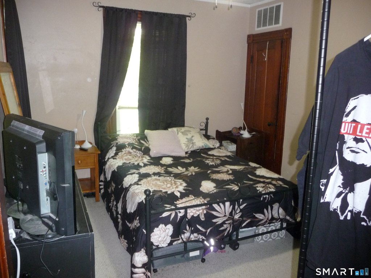
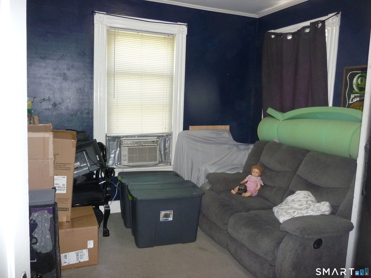
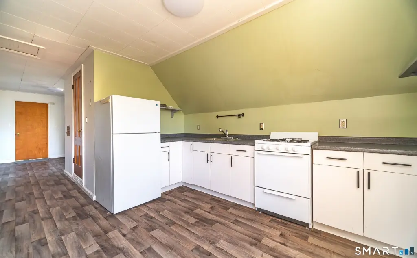
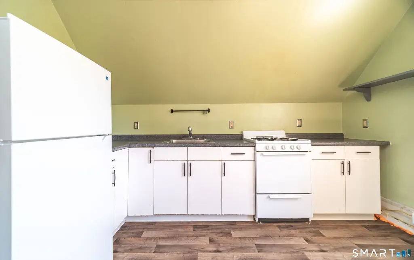
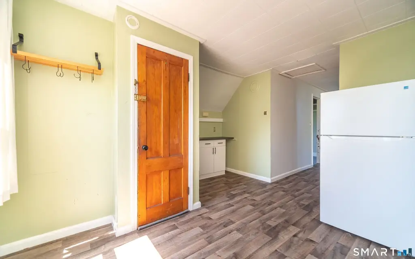
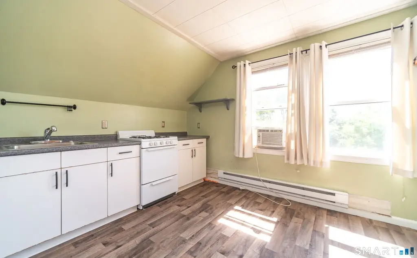
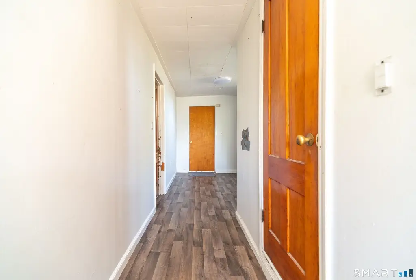
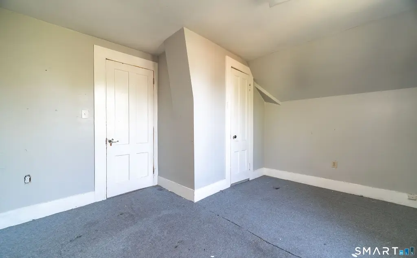
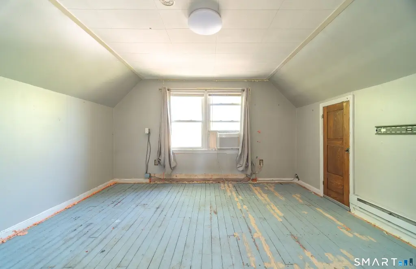
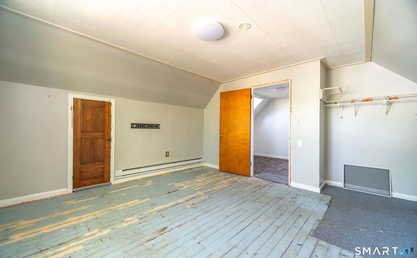
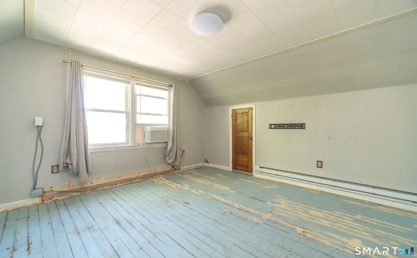
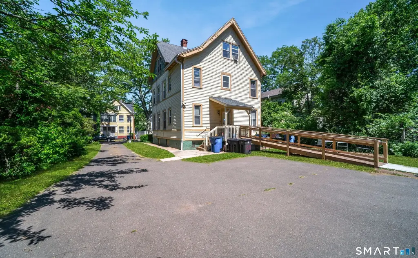
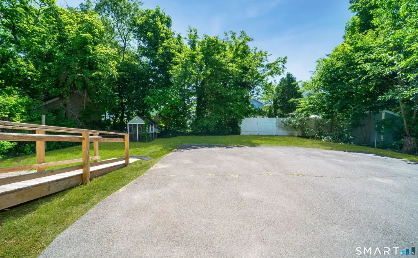
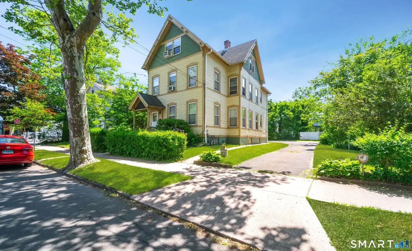
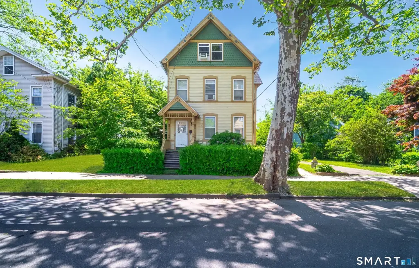
MULTI_FAMILY - New Haven, CT
- Added:
- Jun 9, 2026
- Days on Market:
- 35
- Last Refresh:
- Jul 13 at 12:06 pm
Property Features for 211 Nicoll Street
General Information
- Property type
- Residential Multi Family
- Property subtype
- Other
- Zoning
- RM2
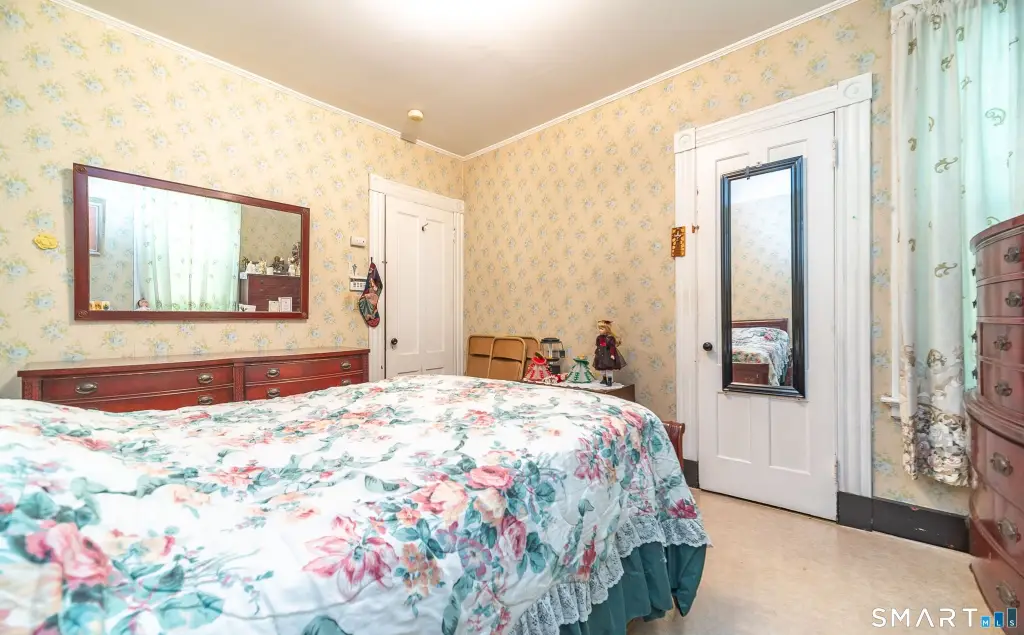
- Bedrooms
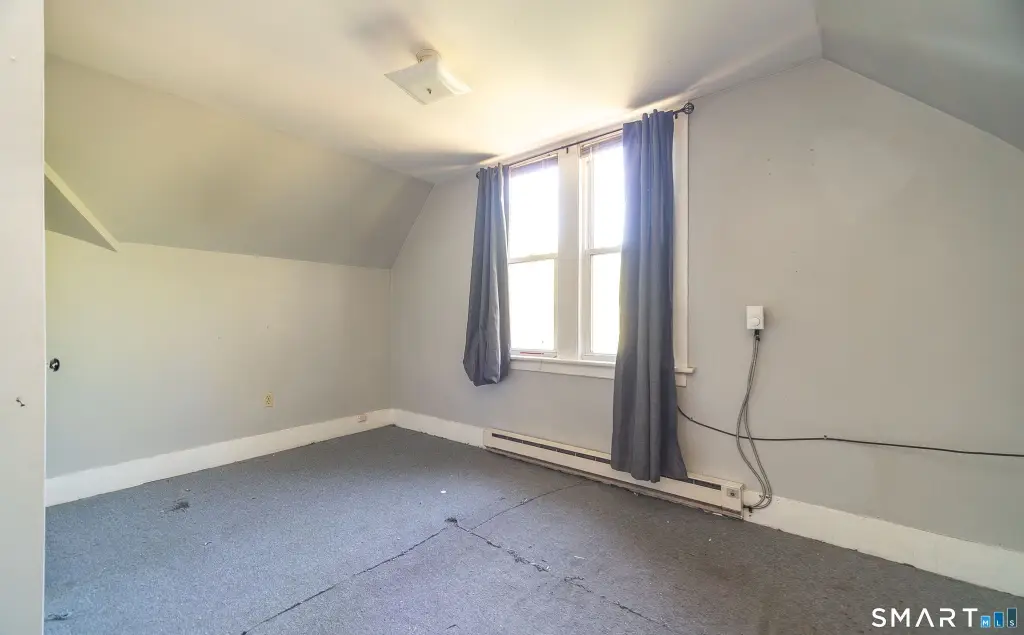
- 5
- Bathrooms
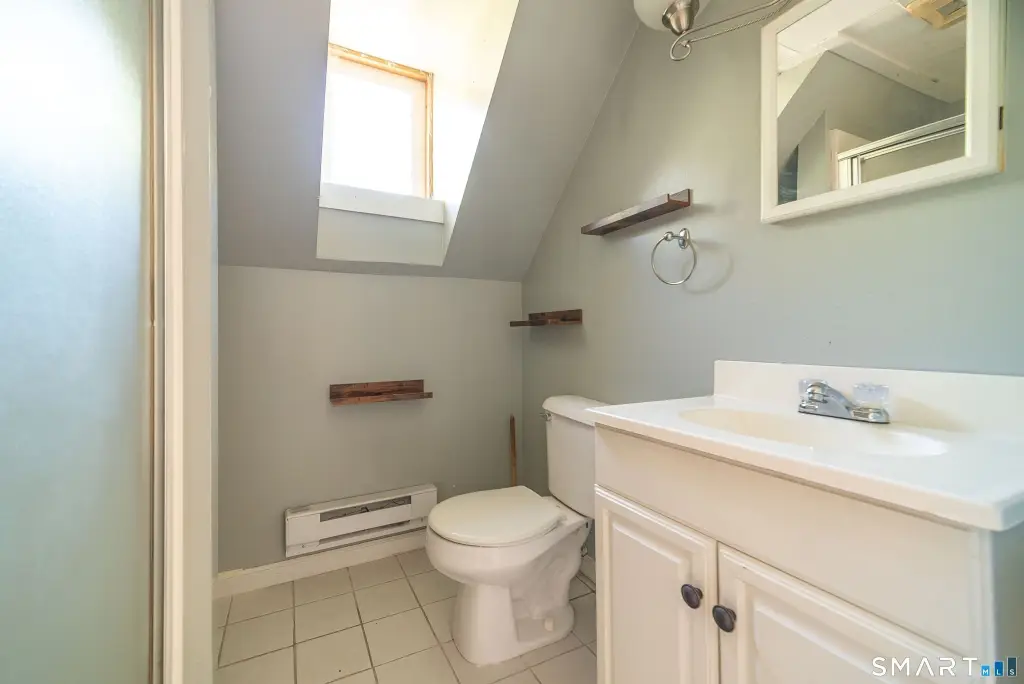
- 3
- Rooms
- Bathroom 1, Bedroom 2, Bathroom 2, Bedroom 5, Bathroom 3, Bedroom 3, Bedroom 1, Bedroom 4, Basement
- Parking
- 8
- Exterior features
- Sidewalk
- Basement
- Full, Unfinished
- Standard status
- Active
- Size
- 2,814 SF
- Lot size
- 0.17 Acres
Taxes and HOA fees
- Tax Year
- 2026
- Tax Annual Amount
- 13393
Utilities
- Sewer type
- Public Sewer
- Cooling system
- Central Air, Window Unit(s)
- Water source
- Public
Building Details
- Year built
- 1900
- Architectural style
- Other
Listing agent Dave Candido (203) 996-2265
Listing office Press/Cuozzo Realtors 2751 Dixwell Avenue, Hamden, CT (203) 288-1900
Listing date Jun 9, 2026
Copyright © 2026 SmartMLS, Inc. All rights reserved. All information provided by the listing agent/broker is deemed reliable but is not guaranteed and should be independently verified.
Investment Insights
Based on property information with market context.
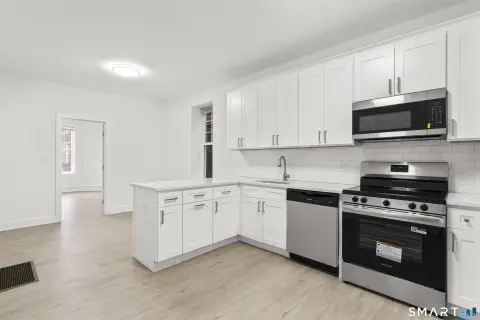
The home offers separate utilities and a private driveway that provides off-street parking. Dedicated washer/dryer hookups are available in the basement, supporting convenient in-unit laundry access for occupants.
For tenants, the property presents multi-unit living with in-home laundry hookups and climate comfort supported by central air on the first floor. For buyers, the three distinct units and separate utilities can simplify day-to-day management, while the described flexibility in unit layouts supports adaptable use as occupancy needs change over time.
Key Highlights
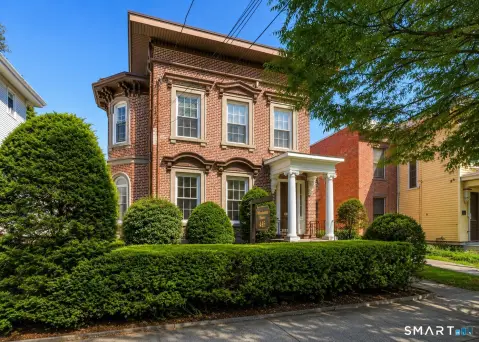
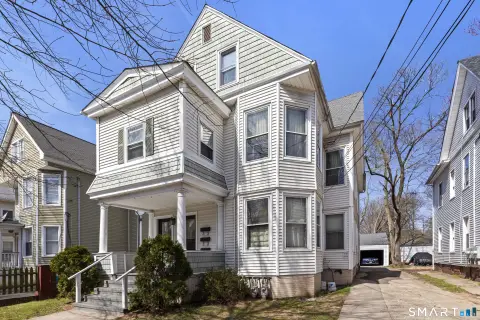
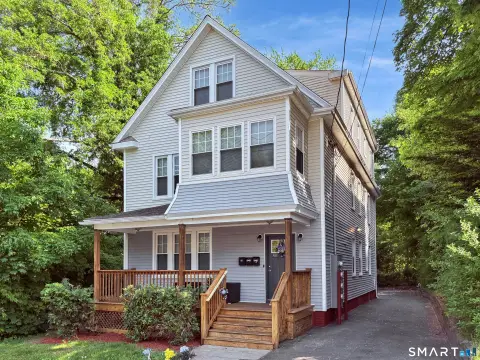
- Year built 1900 East Rock multi‑family residence with replacement windows throughout
- First- and second‑floor units are currently configured as 2‑bedroom apartments with potential to flex into 3‑bedroom layouts
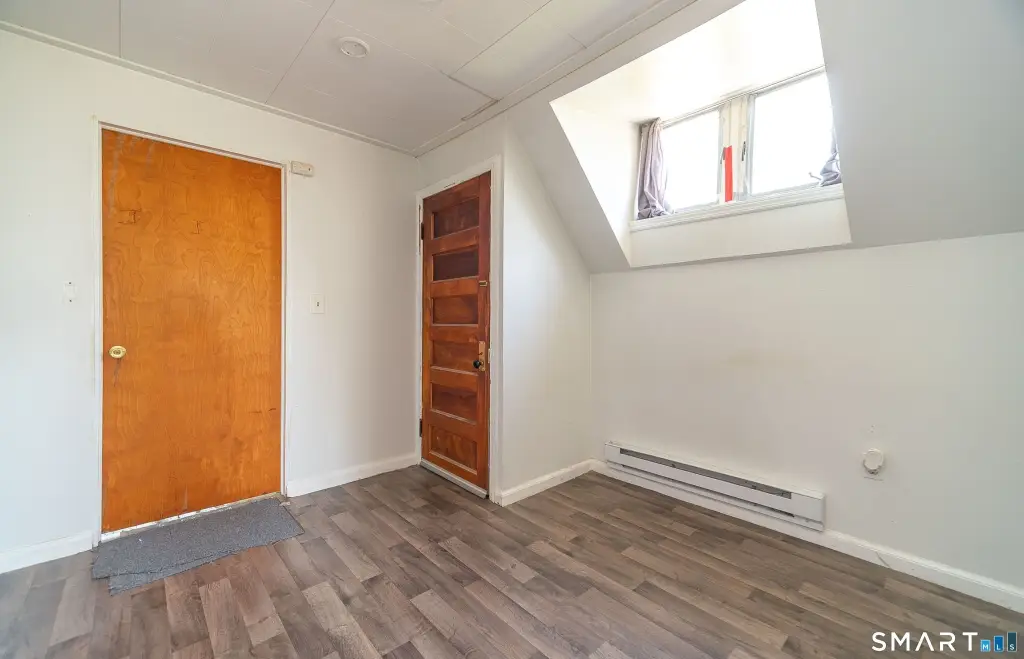
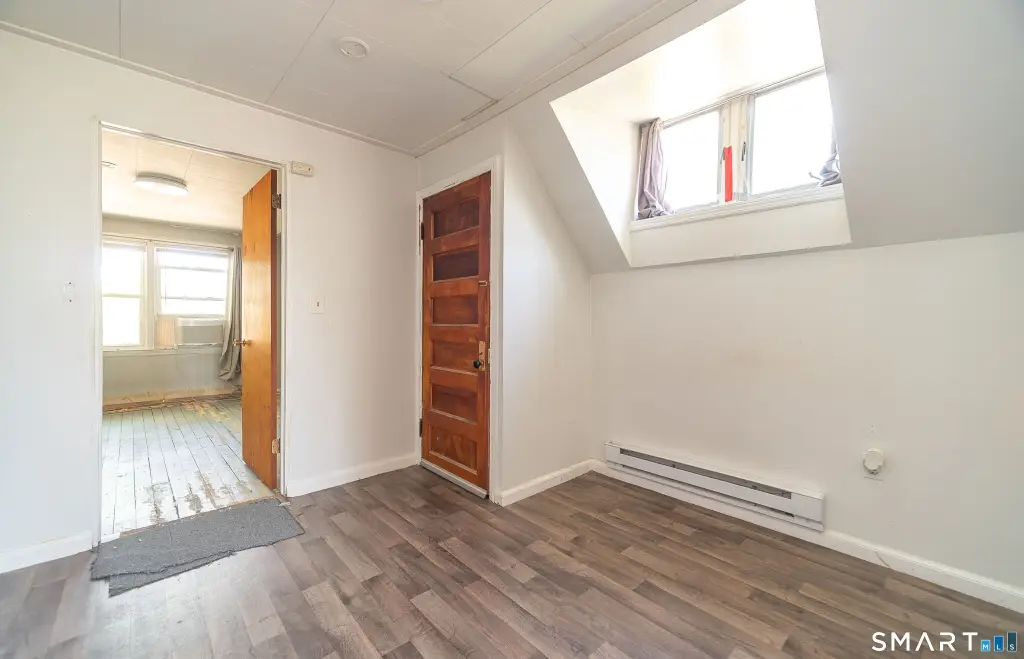
- Third‑floor unit is currently a 1‑bedroom; potential to convert to a 2‑bedroom to increase unit versatility
Local Financial Insights For Multifamily LT 5
Simulate Cap Rate and NOI
NOI Build-Up
- Vacancy
- income lost from leasable area expected to sit empty during the year — subtracted from gross rent.
- EGI (Effective Gross Income)
- gross rent minus vacancy losses — the realistic income before paying operating costs.
- OpEx (Operating Expenses)
- recurring costs to operate the property (property tax, insurance, utilities, maintenance, management) — excludes financing and capital improvements.
- NOI (Net Operating Income)
- income a property generates after operating costs but before financing and taxes.
| Component | $ | $/SF |
|---|---|---|
| Gross rent | $72.6k | $25.80 |
| − Vacancy | −$4.9k | −$1.75 |
| EGI | $67.7k | $24.05 |
| − OpEx | −$20.3k | −$7.21 |
| NOI | $47.4k | $16.83 |