Historic Mixed-Use
New
For Sale
$990,000
211 N Broadway St, Pittsburg, KS 66762
Five distinct suites accommodate storefront, barbershop, lounge, event support, and furnished residential lodging uses.
Property SizeContact for details
Days on Market4
Property Features for 211 N Broadway St
General Information
Standard status
Active
Property subtype
Commercial
Occupancy
100%
Amenities
string-lit greenspace
fire monitoring
exterior security cameras
ADA accessibility
Building Details
Year Built
1900
Buildings
1
Construction
brick
Tenancy
Multi
Listing Agency:
Realty Professionals Heartland
(816) 547-3121
Listed By:
Amy Arndorfer · License #2000156181
(816) 224-5650
Source:
Amysold
Added: Oct 12
Changed: Oct 15
Last Checked: Oct 14 at 11:14PM
Displayed information is deemed reliable but is not guaranteed and should be independently verified. All listing content including descriptions, pricing, images are the copyrighted material of Realty Professionals Heartland
Investment Insights
Based on property information with market context.
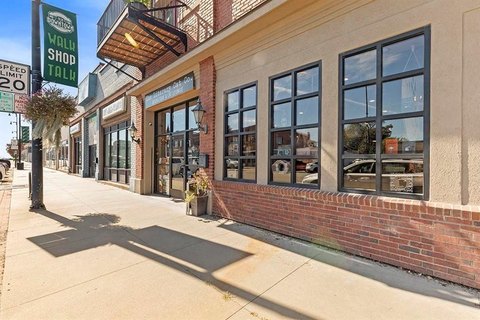
Built in 1900, the Biles Brothers Building at 211 N Broadway St combines five commercial and residential suites. The 1,825-SF storefront has 14-foot ceilings, pressed-tin detailing, exposed brick, and red concrete floors. Other spaces include a 625-SF barbershop, a 600-SF cocktail lounge, a 400-SF kitchenette and back-of-house area, and a 1,625-SF loft with two bedrooms and two bathrooms. The lounge features an 1870s bar and 1890s stained glass; furnishings for the loft are available to convey. An 8,500-SF string-lit greenspace supports events.
The property is across the street from Kelce College of Business in downtown Pittsburg. Building improvements include new mechanical systems, fire monitoring, exterior security cameras, and ADA accessibility throughout. Suite A and the barbershop are leased, with the barbershop lease running through 2030. The loft is used as an Airbnb. The property is eligible for historic tax credits for qualifying future work.
The property is across the street from Kelce College of Business in downtown Pittsburg. Building improvements include new mechanical systems, fire monitoring, exterior security cameras, and ADA accessibility throughout. Suite A and the barbershop are leased, with the barbershop lease running through 2030. The loft is used as an Airbnb. The property is eligible for historic tax credits for qualifying future work.
Key Highlights
- 1900 Biles Brothers Building at 211 N Broadway St, Pittsburg, KS 66762
- 8,500‑SF greenspace; suites include 1,825 SF, 625 SF, 600 SF, 400 SF, and 1,625 SF
- Storefront features 14‑ft ceilings, pressed‑tin ceiling, exposed brick, and red concrete floors
Property Analytics
Unlock full access to Insights
Subscribe to Realmo Intelligence
Open Analytics
Current Use
Lease Details
100%
Occupancy
Multi-tenant
Tenancy
Location Intelligence
Trade Area within ½ mile
829
Businesses Nearby
Explore this area
Business Placement
Demographics for 66762, KS
25,309
Population
11,523
Households
2.2
Avg Household Size
30
Median Age
37%
College-Educated
94%
High-School Grad
133.9 sq mi
ZIP Area
189
Density / Sq Mi
$48,257
Median Household Income
$27,846
Median Earnings
$845
Median Rent
$129,900
Median Home Value
Check the figures for this property
Cap Rate, Value Estimation, Potential NOI and more
View Realmo Analytics
Market
Vacancy Rate% for Multifamily in Midwest region

Questions? Ask Rey
Realmo’s AI knows this listing — price, zoning, demand, history. Ask anything.


Frequently Asked Questions
What type of property is this?
Mixed-use property - Five distinct suites accommodate storefront, barbershop, lounge, event support, and furnished residential lodging uses.
Where is this mixed-use property located?
The property is located at 211 N Broadway St Pittsburg, KS.
What is the asking price?
The asking price for this property is $990,000.
What are key features of this property?
This property features: 1900 Biles Brothers Building at 211 N Broadway St, Pittsburg, KS 66762; 8,500‑SF greenspace; suites include 1,825 SF, 625 SF, 600 SF, 400 SF, and 1,625 SF; Storefront features 14‑ft ceilings, pressed‑tin ceiling, exposed brick, and red concrete floors


