Mixed-Use Building with
For Sale
$179,900
211 E Huron Road, Au Gres, MI 48703
Commercial, Au Gres, MI
Property Size4,237 SF
Lot Size0.01 Acres
Price / SF$42.46
Days on Market95
Property Features for 211 E Huron Road
General Information
Property type
Commercial Sale
Property subtype
Retail
Zoning description
Commercial
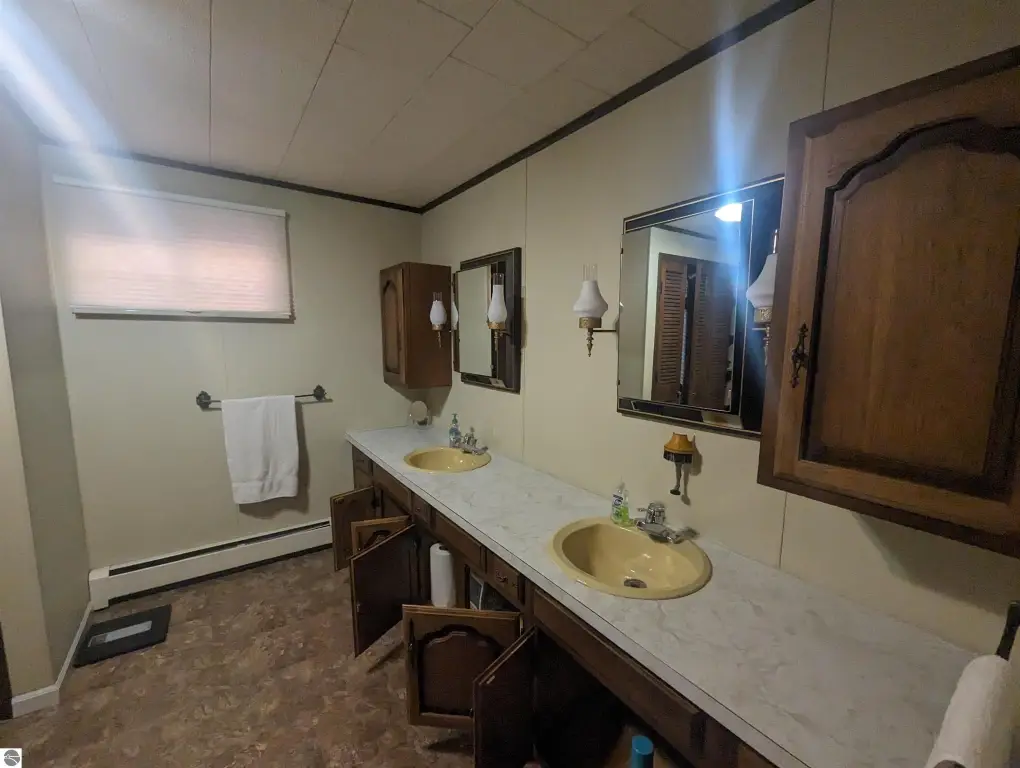
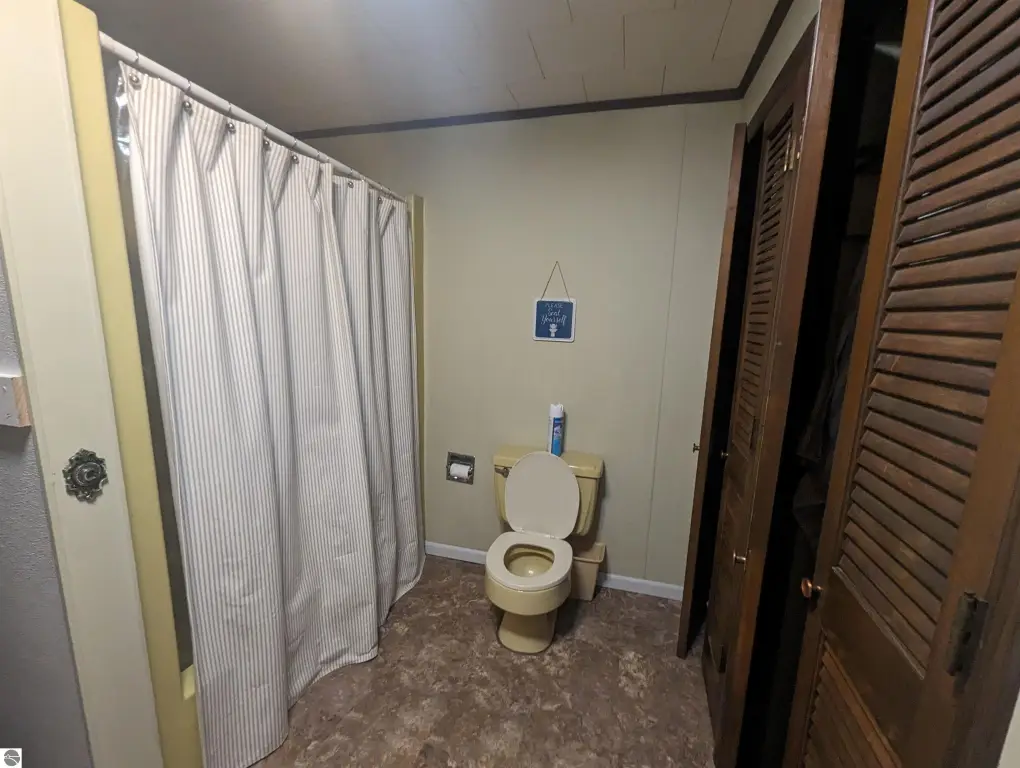
Bathrooms
2
Full bathrooms
2
Rooms
Bathroom 2, Bathroom 1
Parking
6
Parking features
Parking Lot
Exterior features
Vinyl, Wood, Block
Lot features
Freestanding
Directions
N side of US-23 at Mackinaw Rd intersection
Subdivision
Arenac
Standard status
Active
Size
4,237 SF
Lot size
0.01 Acres
Taxes and HOA fees
Tax Description
See assoc. docs
Tax Annual Amount
4011
Legal Description
See assoc. docs
Amenities
city water
sanitary sewer
natural gas
high speed cable internet
private parking
back patio area
Building Details
Building materials
Frame
Roof type
Asphalt, Metal
Listing Agency:
ARENAC REALTY CO., PETE STANLEY & ASSOCIATES
(989) 876-8171
Listed By:
JOHN STANLEY
(989) 820-7566
Added: Jul 21
Changed: Oct 17
Last Checked: Oct 23 at 1:06AM
MLS# 1948280
Copyright © 2026 Northern Great Lakes Realtors MLS. All rights reserved. All information provided by the listing agent/broker is deemed reliable but is not guaranteed and should be independently verified.

Ask AI about this property
Review the available facts, identify missing information and prepare questions for the agent.
Investment Insights
Based on property information with market context.
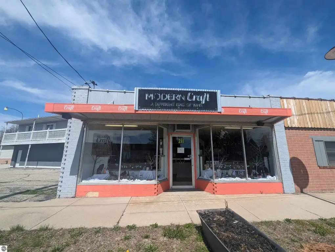
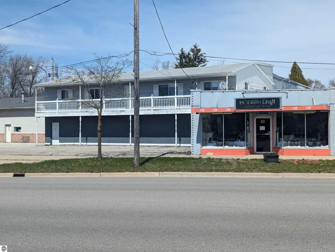
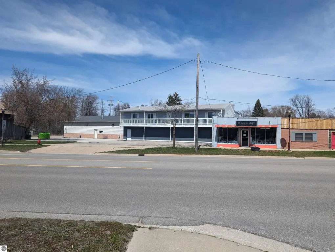
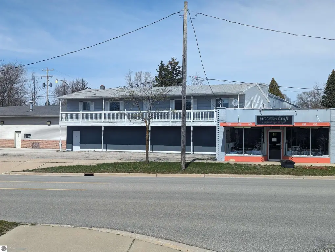
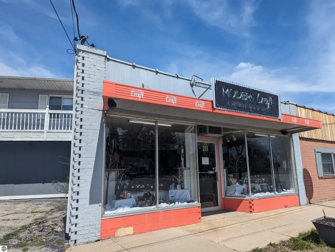
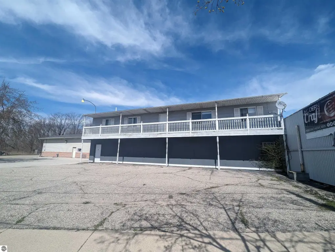
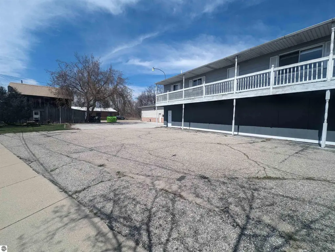
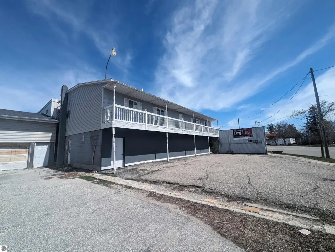
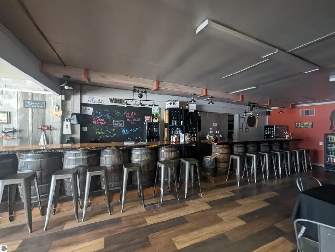
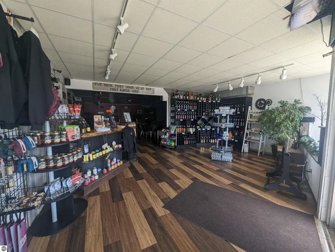
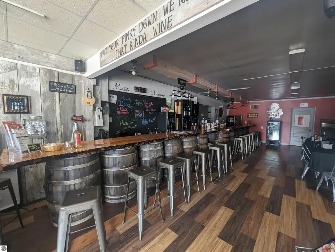
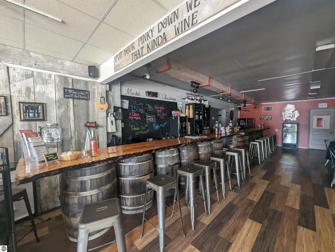
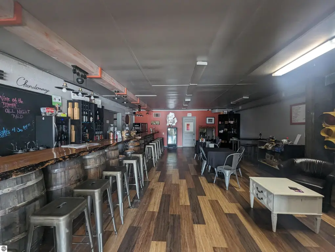
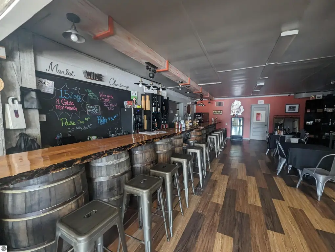
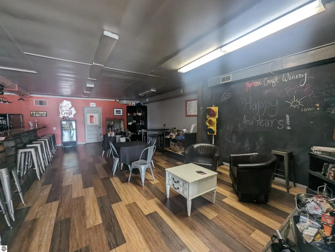
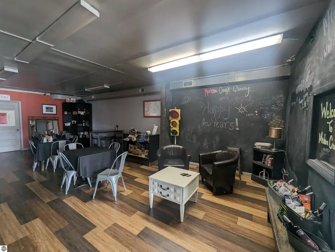
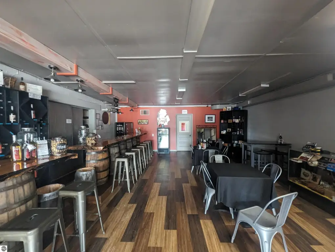
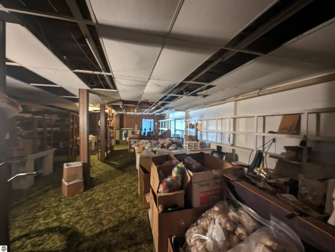
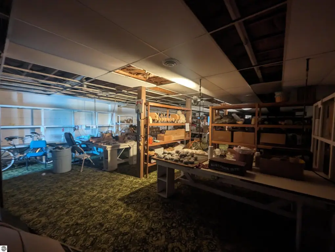
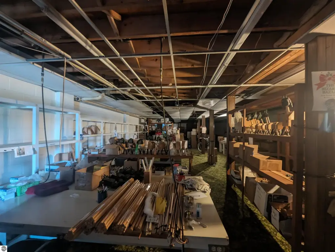
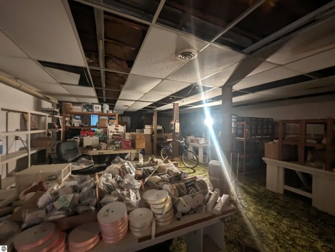
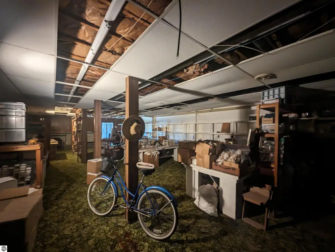
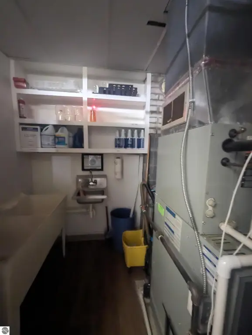
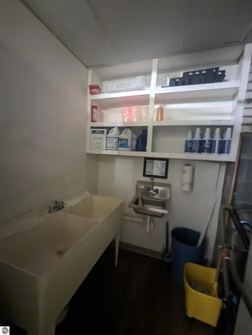
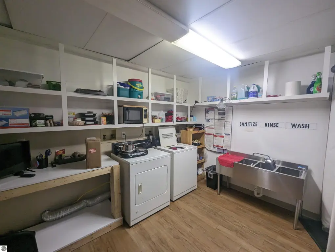
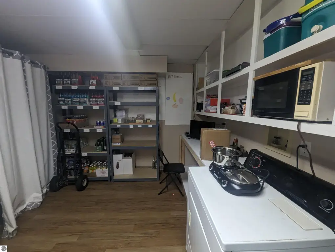
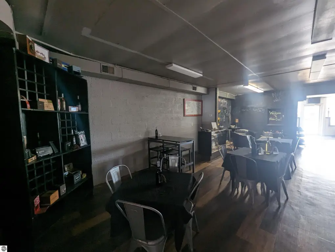
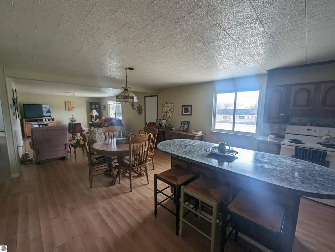
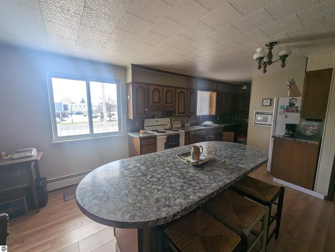
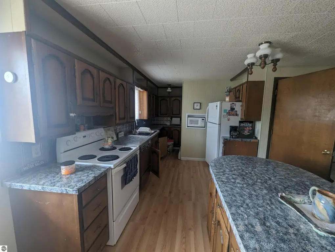
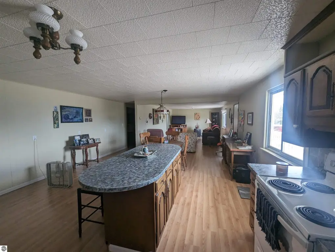
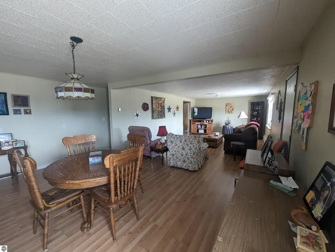
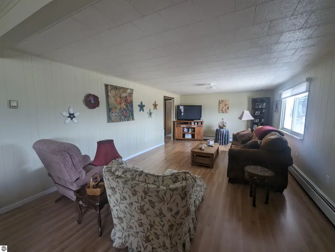
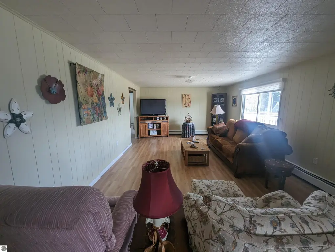
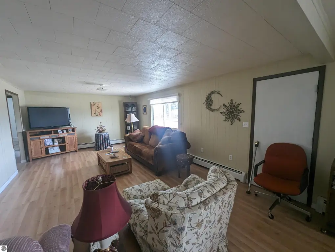
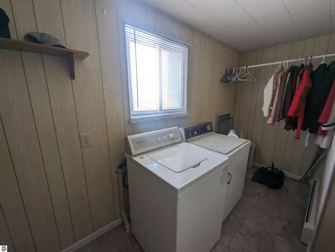
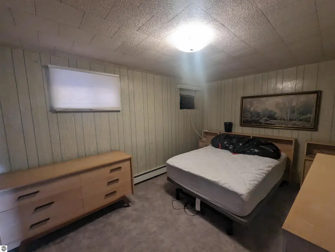
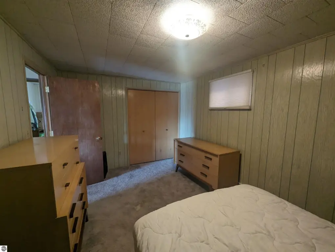
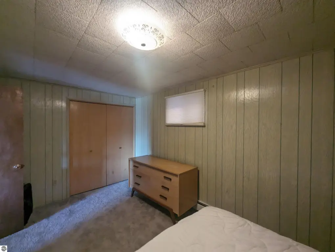
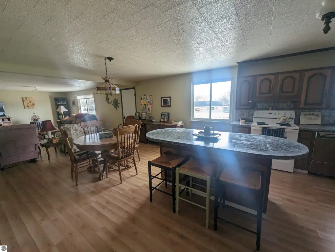
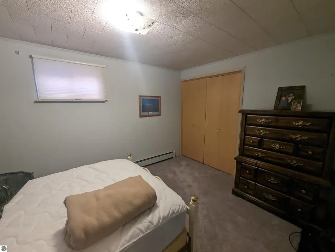
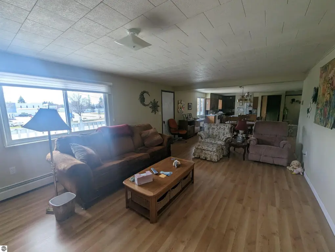
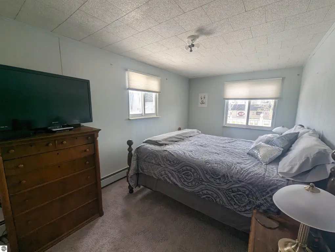
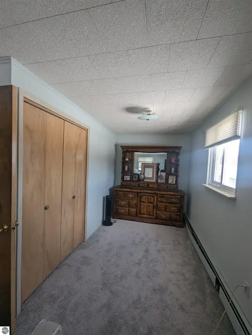
This 4,237-square-foot mixed-use building combines a retail storefront, substantial storage area, and an upper-level apartment with its own private entrance. The storefront has been updated and includes a rear patio area; it is presently used as a winery tasting room and retail shop. The apartment provides three bedrooms and one bathroom, creating a separate living component within the property.
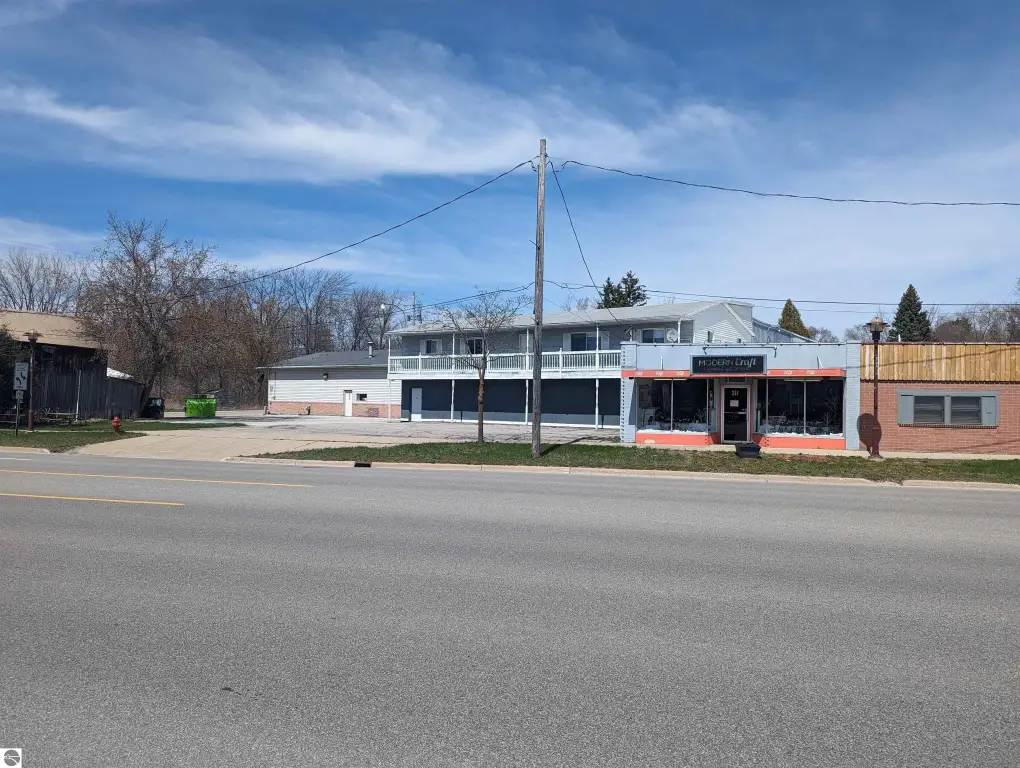
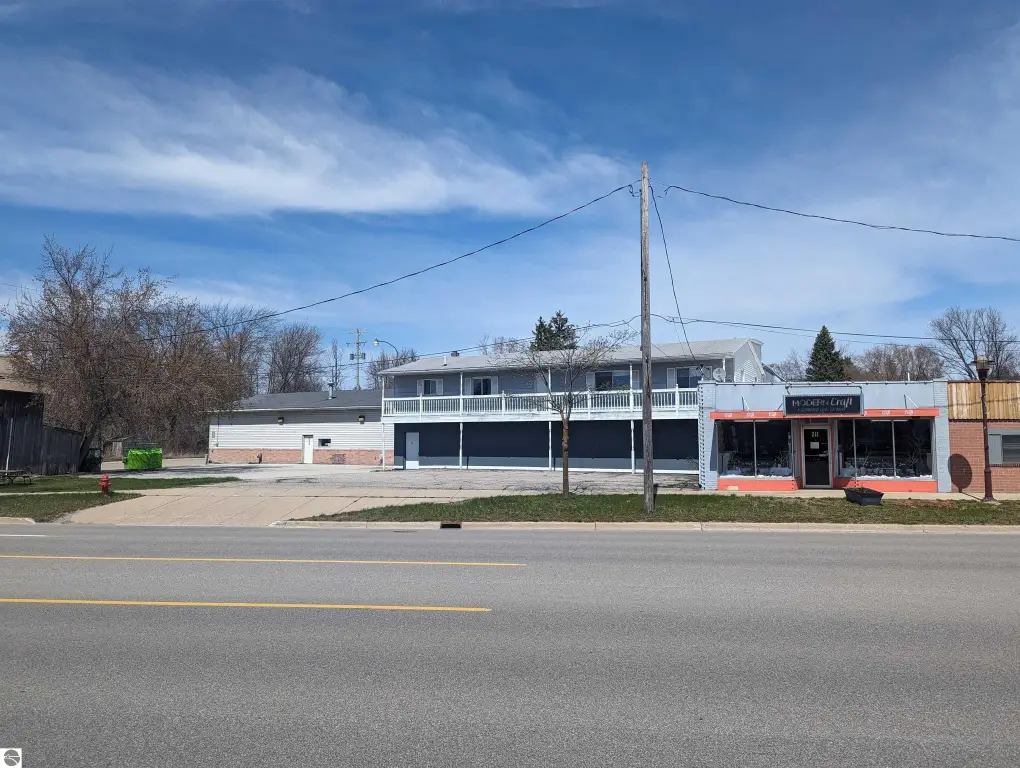
Located at 211 E Huron Road in Au Gres, the building fronts US-23 and includes a private parking lot. City water, sanitary sewer, natural gas, and high-speed cable internet access are among the property’s stated infrastructure features. Exterior materials include vinyl, wood, and block, with asphalt and metal roofing.
Located at 211 E Huron Road in Au Gres, the building fronts US-23 and includes a private parking lot. City water, sanitary sewer, natural gas, and high-speed cable internet access are among the property’s stated infrastructure features. Exterior materials include vinyl, wood, and block, with asphalt and metal roofing.
Key Highlights
- 4,237‑square‑foot mixed‑use building
- Storefront currently used as a winery tasting room and retail shop
- Upper‑level 3 bedroom, 1 bath apartment with private entrance
Property Analytics
Unlock full access to Insights
Subscribe to Realmo Intelligence
Open Analytics
Current Use
Lease Details
Yes
Highway access
Yes
Paved road access
Yes
Utilities to site
Location Intelligence
Trade Area within ½ mile
152
Businesses Nearby
11k
Monthly Visits Nearby
Explore this area
Business Placement
Foot Traffic Nearby
Groceries 45%
Shops & Services 35%
Home Improvements & Furnishings 20%
Sunrise Food Market (IGA)
Groceries
5,049 visits/mo
0.1 miles
Dollar Tree
Shops & Services
3,485 visits/mo
0.2 miles
Au Gres Ace Hardware
Home Improvements & Furnishings
2,270 visits/mo
0.3 miles
Napa Auto Parts
Shops & Services
454 visits/mo
0.5 miles
Demographics for 48703, MI
3,073
Population
2,836
Households
1.1
Avg Household Size
58
Median Age
23%
College-Educated
91%
High-School Grad
44.7 sq mi
ZIP Area
69
Density / Sq Mi
$60,365
Median Household Income
$37,303
Median Earnings
$622
Median Rent
$158,700
Median Home Value
Check the figures for this property
Cap Rate, Value Estimation, Potential NOI and more
View Realmo Analytics
Market
Vacancy Rate% for Retail in Midwest region


Frequently Asked Questions
What type of property is this?
Mixed-use property - Updated storefront, upper-level apartment, storage area, and private parking support multiple uses.
Where is this mixed-use property located?
The property is located at 211 E Huron Road Au Gres, MI.
What is the asking price?
The asking price for this property is $179,900.
What are key features of this property?
This property features: 4,237‑square‑foot mixed‑use building; Storefront currently used as a winery tasting room and retail shop; Upper‑level 3 bedroom, 1 bath apartment with private entrance