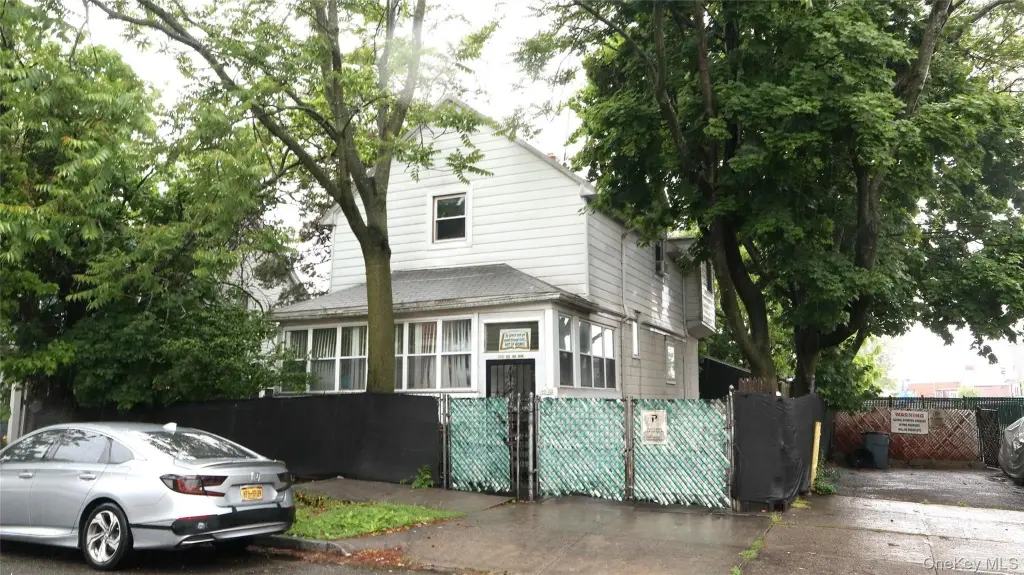
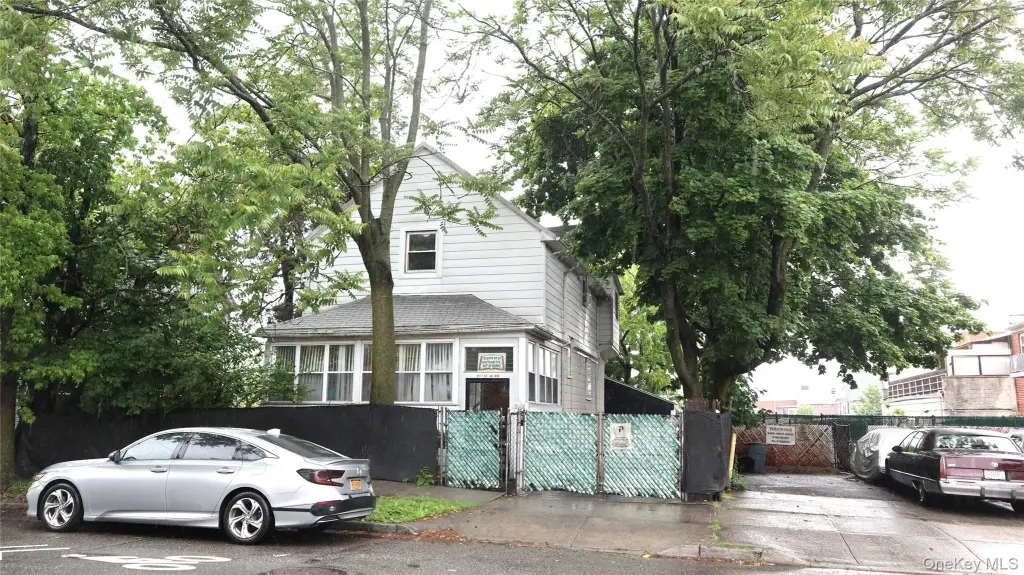
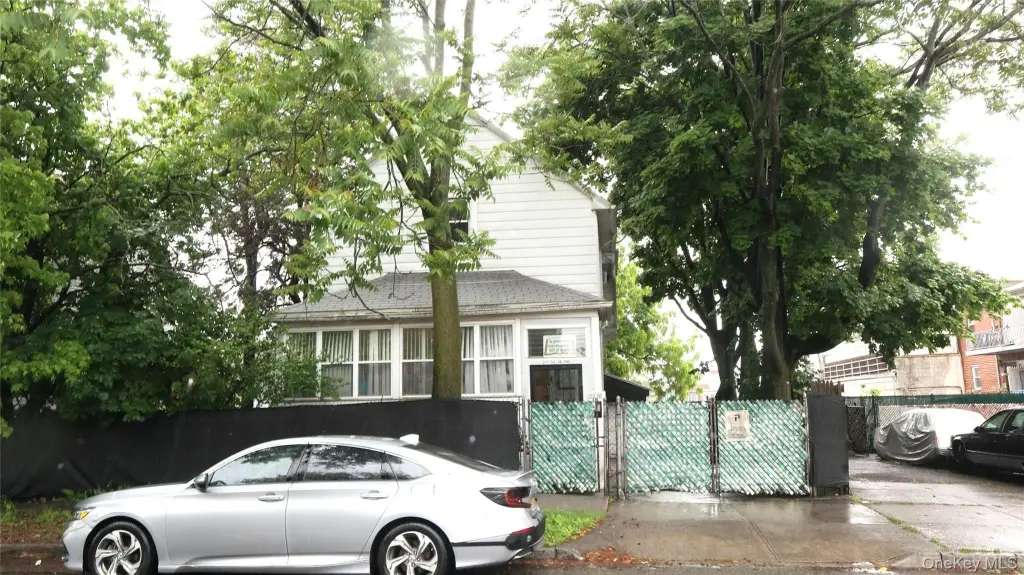
Detached Two-Family
For Sale
$1,580,000
211-53 46th Avenue, Bayside, NY 11361
Residential Income, Bayside, NY
Property SizeContact for details
Lot Size0.10 Acres
Days on Market142
Property Features for 211-53 46th Avenue
General Information
Property type
Residential Multi Family
Property subtype
Duplex
Rooms
Basement
Parking features
Driveway
Interior features
First Floor Bedroom, First Floor Full Bath
Fencing
Fenced
Basement
Full
Lot features
Back Yard, Front Yard, Near Golf Course, Near Public Transit, Near School, Near Shops
Elementary school
Ps 31 Bayside
Middle school
Ms 158 Marie Curie
High school
Bayside High School
Elementary school district
Queens 26
Middle school district
Queens 26
High school district
Queens 26
Directions
Take Bell Blvd to 46 Ave
Standard status
Active
APN
07315-0037
Lot size
0.10 Acres
Taxes and HOA fees
Tax Year
2025
Tax Annual Amount
7860
Utilities
Sewer type
Public Sewer
Heating system
Natural Gas
Cooling system
Wall/Window Unit(s), Window Unit(s)
Water source
Public
Building Details
Year built
1920
Number of units
2
Building materials
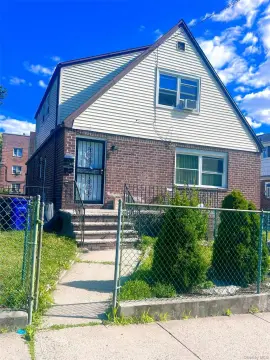
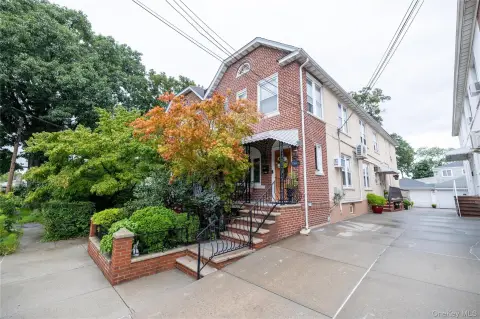
Frame, Vinyl Siding
Architectural style
Colonial
Listing Agency:
RE/MAX 1st Choice · RE/MAX International
(516) 888-6000
Listed By:
Po Wei Tair · License #7.51E+13
(917) 406-6026
Added: May 25
Changed: Oct 5
Last Checked: Oct 13 at 10:06PM
MLS# 1003908
Copyright © 2026 OneKey MLS. All rights reserved. All information provided by the listing agent/broker is deemed reliable but is not guaranteed and should be independently verified.
Investment Insights
Based on property information with market context.
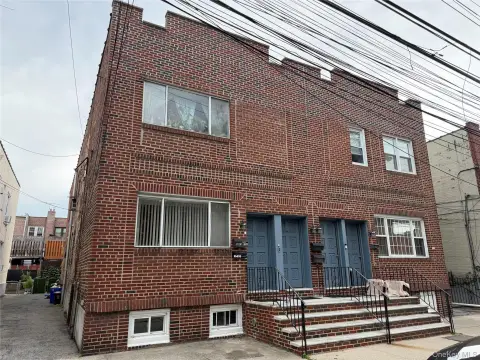
This detached Colonial-style duplex is a legal two-family residence delivered as-is with exterior showing only. The 1920 frame building has vinyl siding, a basement, a first-floor bedroom, and a first-floor full bath. Natural-gas heat, wall or window-unit cooling, a driveway, fencing, public water, and public sewer are included. The property occupies a 0.1033-acre lot measuring 50 by 90 feet.
Located on 46th Avenue in Bayside, Queens, the property is near Bell Boulevard and Northern Boulevard. The R4B/C2-2 zoning district is described as allowing subdivision into two 25-by-90-foot zoning lots, with each lot eligible for a new semi-detached two-family residence application. The source information also identifies potential commercial building development and community-facility uses such as a daycare or doctor’s office. Bell Boulevard retail, Bayside LIRR service, multiple bus routes, and access near the Cross Island Parkway and Long Island Expressway interchange are noted in the surrounding context.
Located on 46th Avenue in Bayside, Queens, the property is near Bell Boulevard and Northern Boulevard. The R4B/C2-2 zoning district is described as allowing subdivision into two 25-by-90-foot zoning lots, with each lot eligible for a new semi-detached two-family residence application. The source information also identifies potential commercial building development and community-facility uses such as a daycare or doctor’s office. Bell Boulevard retail, Bayside LIRR service, multiple bus routes, and access near the Cross Island Parkway and Long Island Expressway interchange are noted in the surrounding context.
Key Highlights
- Legal detached two‑family residence on a 50‑by‑90‑foot zoning lot
- 0.1033‑acre lot with R4B/C2‑2 zoning
- Zoning described as permitting subdivision into two 25‑by‑90‑foot lots
Property Analytics
Unlock full access to Insights
Subscribe to Realmo Intelligence
Open Analytics
Current Use
Lease Details
Yes
Highway access
Location Intelligence
Trade Area within ½ mile
2,372
Businesses Nearby
Explore this area
Business Placement
Demographics for 11361, NY
29,116
Population
11,934
Households
2.4
Avg Household Size
43
Median Age
48%
College-Educated
88%
High-School Grad
1.7 sq mi
ZIP Area
17,127
Density / Sq Mi
$108,391
Median Household Income
$58,410
Median Earnings
$2,315
Median Rent
$900,700
Median Home Value
Check the figures for this property
Cap Rate, Value Estimation, Potential NOI and more
View Realmo Analytics
Market
Vacancy Rate% for Multifamily in Northeast region

Questions? Ask Rey
Realmo’s AI knows this listing — price, zoning, demand, history. Ask anything.




Frequently Asked Questions
What type of property is this?
Duplex - R4B/C2-2 zoning supports residential subdivision and specified community-facility development.
Where is this duplex located?
The property is located at 211-53 46th Avenue Bayside, NY.
What is the asking price?
The asking price for this property is $1,580,000.
What are key features of this property?
This property features: Legal detached two‑family residence on a 50‑by‑90‑foot zoning lot; 0.1033‑acre lot with R4B/C2‑2 zoning; Zoning described as permitting subdivision into two 25‑by‑90‑foot lots


