Retail Storefront with Street
For Lease
$1,250/Mo
2101 Military Road, Niagara Falls, NY 14304
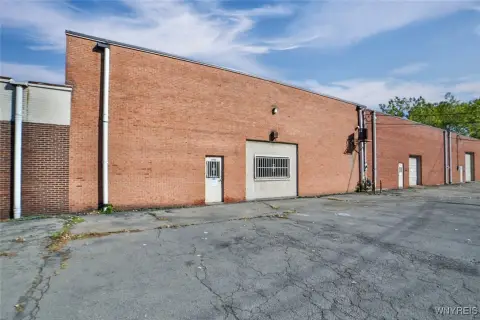
Commercial space with display windows, high ceilings, a three-bay sink, and parking at the front and rear.
Space Size1,000 SF
Property Size11,875 SF
Days on Market386
Property Features for 2101 Military Road
General Information
Standard status
Active
Size
1,000 SF
Net Rentable
1,000 SF
Total Parking Spaces
6
Zoning
05, Commercial
Space & Availability
Available Space
1,000 SF
Contiguous Space
1,000 SF
Space Use
Retail
Taxes and HOA fees
Annual Taxes
$15,394
Amenities
2 large windows
high ceilings
restroom
utility closet
3 bay sink
vinyl flooring
signage available at street and on building
front and back parking
Building Details
Building Size
11,875 SF
Year Built
1966
Buildings
2
Stories
2
Listing Agency:
HUNT Commercial Real Estate Corp. of Buffalo New York
(716) 531-6880
Listed By:
Christina Pecoraro
(716) 531-6880
Source:
Homeprocny
Added: Jul 31, 2025
Changed: Aug 17
Last Checked: Aug 19 at 2:42PM
Displayed information is deemed reliable but is not guaranteed and should be independently verified. All listing content including descriptions, pricing, images are the copyrighted material of HUNT Commercial Real Estate Corp. of Buffalo New York
Investment Insights
Based on property information with market context.
This approximately 1,000 SF retail space combines a customer-facing layout with practical back-of-house features. The interior includes 2 large windows, high ceilings, a restroom, utility closet, 3 bay sink, and vinyl flooring. Signage is available at both the street and building, supporting clear identification for occupants.
The property is located on Military Road in Niagara Falls, directly across from the Outlet Mall and surrounded by shopping and restaurants. Front and back parking provide on-site access for customers and staff. The property was built in 1966 and carries 05, Commercial zoning.
The property is located on Military Road in Niagara Falls, directly across from the Outlet Mall and surrounded by shopping and restaurants. Front and back parking provide on-site access for customers and staff. The property was built in 1966 and carries 05, Commercial zoning.
Key Highlights
- Approximately 1,000 SF retail space
- 2 large windows and high ceilings
- 3 bay sink, restroom, utility closet, and vinyl flooring
Property Analytics
Property Profile
Current Use
Lease Details
NNN (Triple Net)
Lease Type
$2.25 /SF/Yr
CAM
Location Intelligence
Trade Area within ½ mile
747
Businesses Nearby
353k
Monthly Visits Nearby
Well-served
Demand for This Use
Explore this area
Business Placement
Foot Traffic Nearby
Superstores 32%
Shops & Services 22%
Dining 21%
Apparel 16%
Walmart
Superstores
105,123 visits/mo
0.4 miles
Hobby Lobby
Shops & Services
31,120 visits/mo
0.3 miles
Burlington
Apparel
23,872 visits/mo
0.2 miles
Chili's Grill & Bar
Dining
15,695 visits/mo
0.5 miles
Dollar Tree
Shops & Services
13,625 visits/mo
0.2 miles
Demographics for 14304, NY
28,923
Population
13,705
Households
2.1
Avg Household Size
45
Median Age
25%
College-Educated
92%
High-School Grad
21.5 sq mi
ZIP Area
1,345
Density / Sq Mi
$64,756
Median Household Income
$42,613
Median Earnings
$901
Median Rent
$151,500
Median Home Value
Market
Vacancy Rate% for Retail in Northeast region

Questions? Ask Rey
Realmo’s AI knows this listing — price, zoning, demand, history. Ask anything.




Similar Off Market Nearby
- Wegmans Floral — 1577 military rd, niagara falls, ny 14304
- Sam's Club Floral — 1580 Military Rd, Niagara Falls, NY 14304
Frequently Asked Questions
What type of property is this?
Storefront property - Commercial space with display windows, high ceilings, a three-bay sink, and parking at the front and rear.
Where is this storefront property located?
The property is located at 2101 Military Road Niagara Falls, NY.
What is the lease rate?
The lease rate is $1,250/Mo.
What are key features of this property?
This property features: Approximately 1,000 SF retail space; 2 large windows and high ceilings; 3 bay sink, restroom, utility closet, and vinyl flooring



