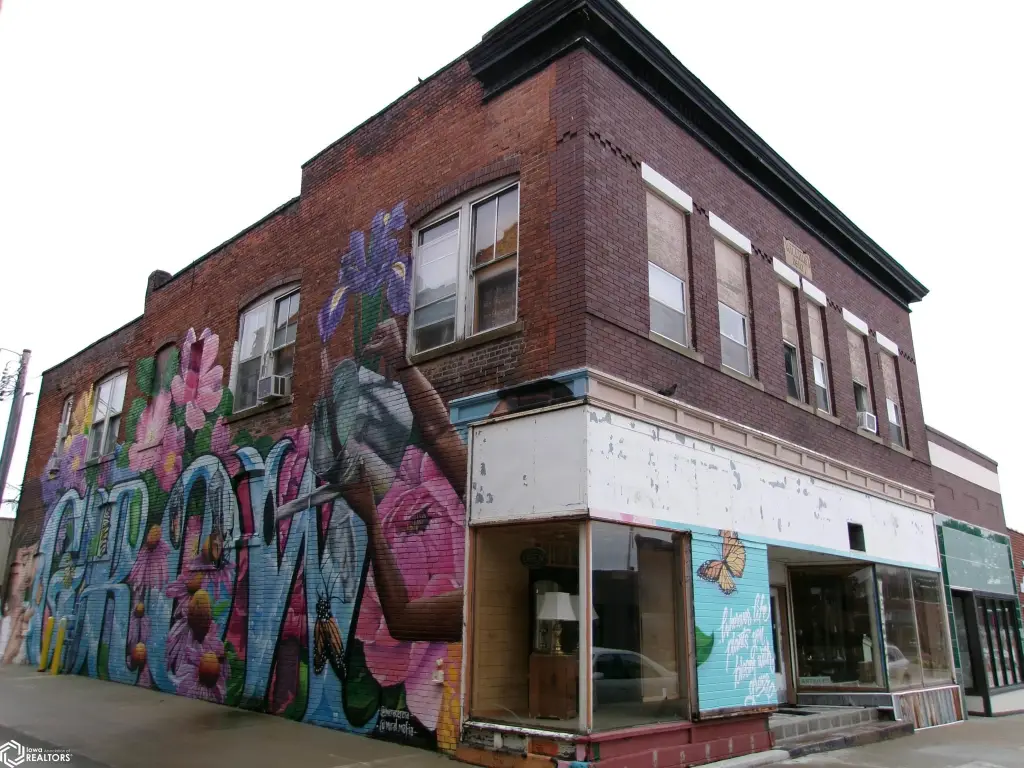
Mixed-Use Property with


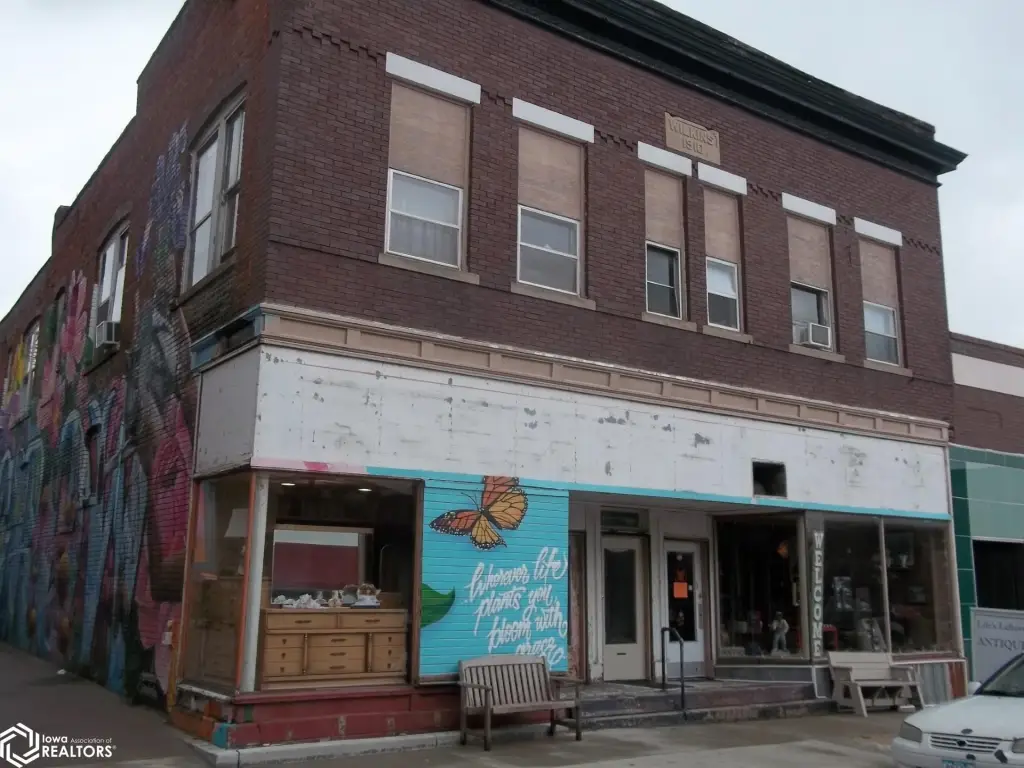
For Sale
$89,900
210 W Montgomery Street, Creston, IA 50801
Residential Income, Creston, IA
Property Size5,600 SF
Lot Size0.07 Acres
Price / SF$16.05
Days on Market138
Property Features for 210 W Montgomery Street
General Information
Property type
Residential Multi Family
Property subtype
Quadruplex
Parking features
On Street
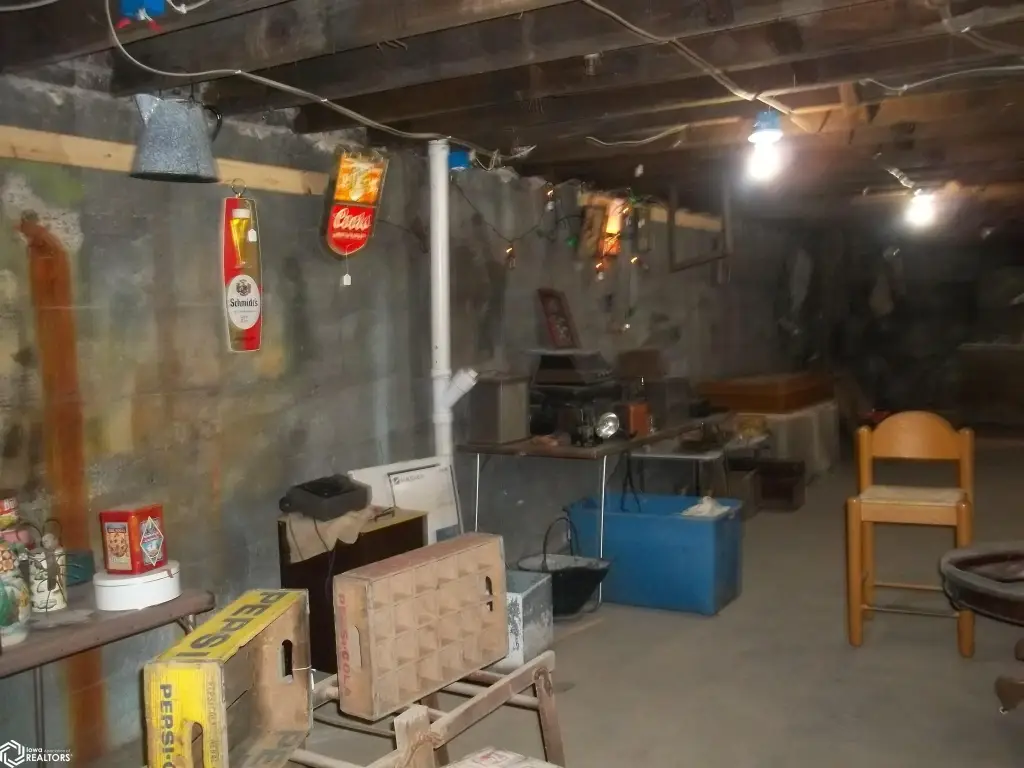
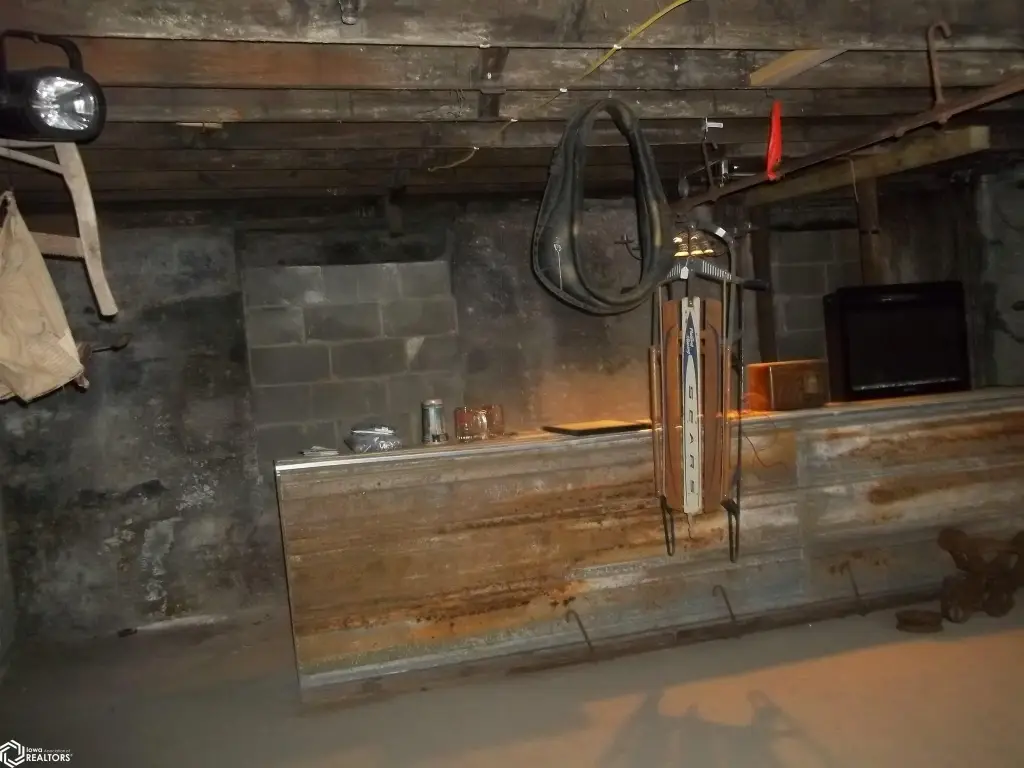
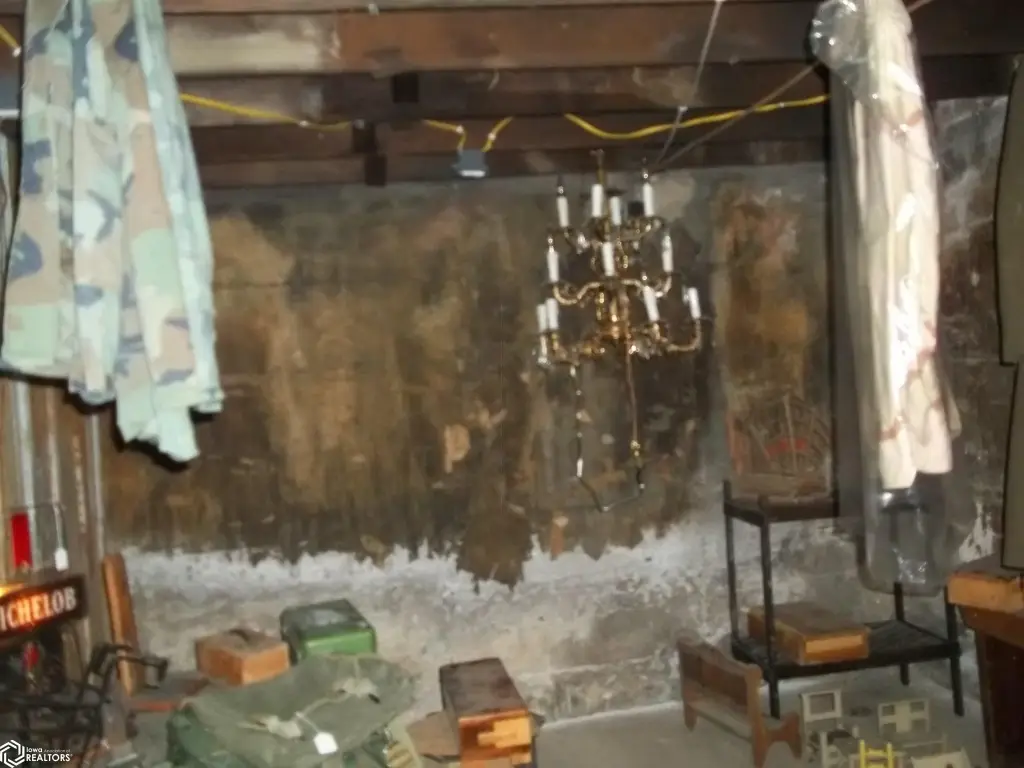
Basement
Unfinished
Directions
USHwy 34 (Taylor St) into Creston. North on Elm Street to Montgomery St. Right. Building on south side by alley
Standard status
Active
APN
0501461004
Size
5,600 SF
Lot size
0.07 Acres
Taxes and HOA fees
Tax Year
2024
Tax Description
OP E 40 FT of N 22 FT LOT 195 & E 40 FT LOT 196
Tax Annual Amount
1255
Legal Description
OP E 40 FT of N 22 FT LOT 195 & E 40 FT LOT 196
Utilities
Heating system
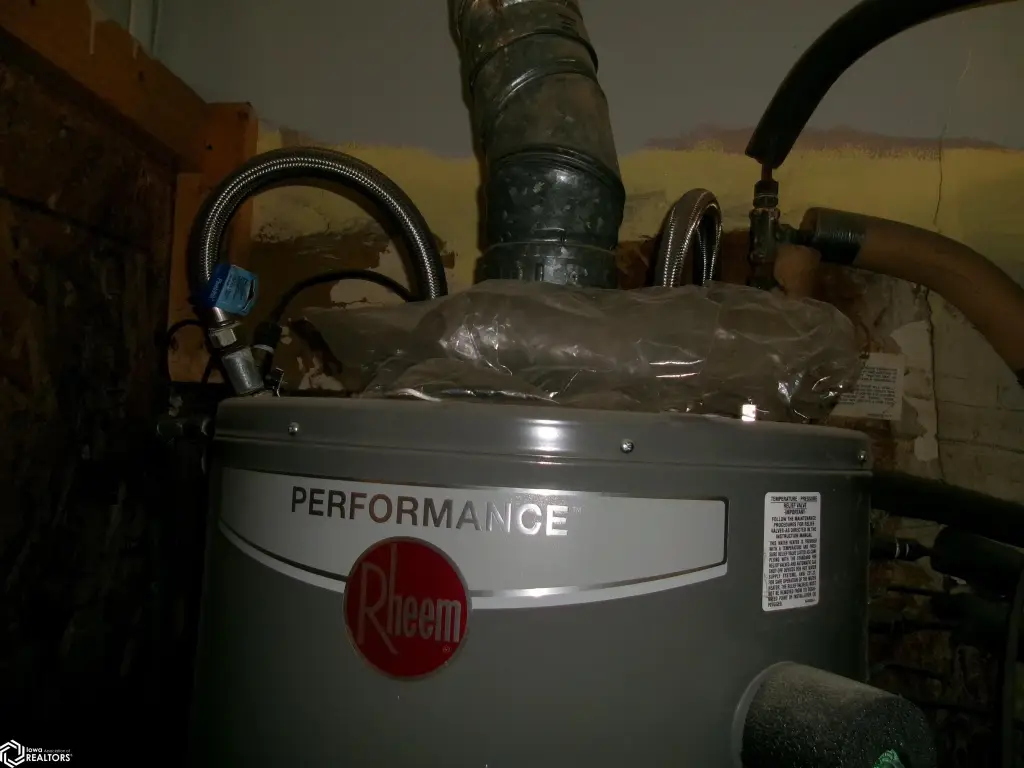
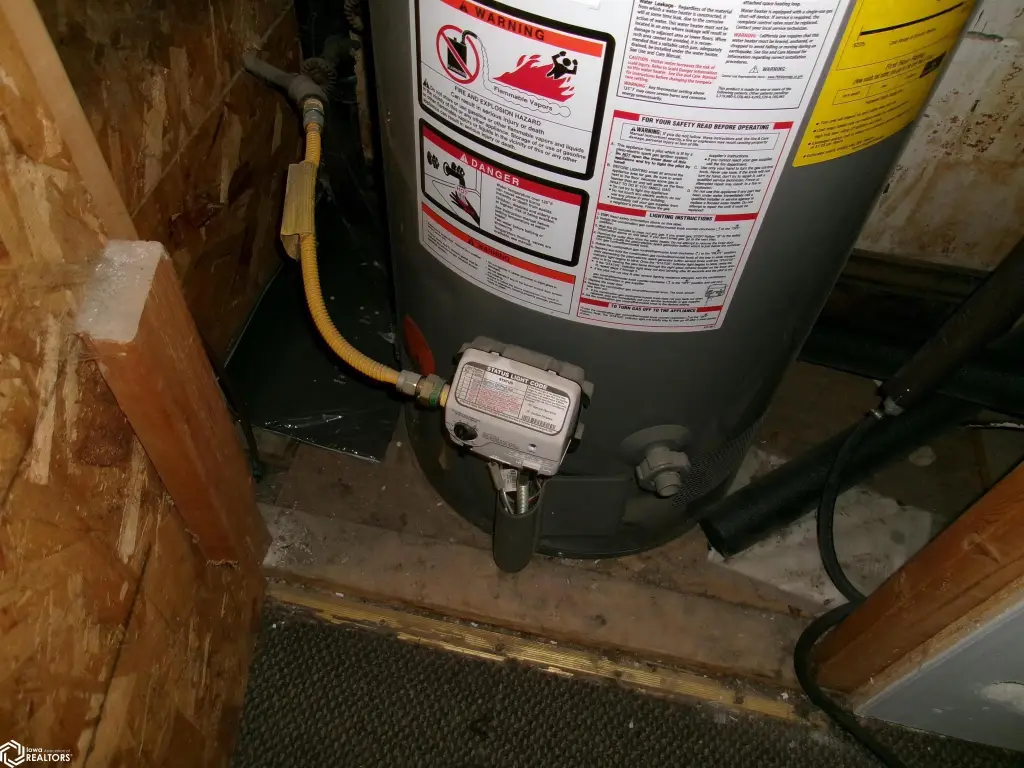
Forced Air
Water source
Public
Building Details
Year built
1910
Floors in Building
2
Number of units
5
Building materials
Brick
Roof type
Rubber, Flat
Listing Agency:
R Realty
(641) 782-9408
Listed By:
Retta Ripperger
(641) 782-0918
Added: Jun 11
Changed: Oct 12
Last Checked: Oct 26 at 10:06PM
MLS# 6339264
Copyright © 2026 NoCoast MLS. All rights reserved. All information provided by the listing agent/broker is deemed reliable but is not guaranteed and should be independently verified.

Ask AI about this property
Review the available facts, identify missing information and prepare questions for the agent.
Investment Insights
Based on property information with market context.
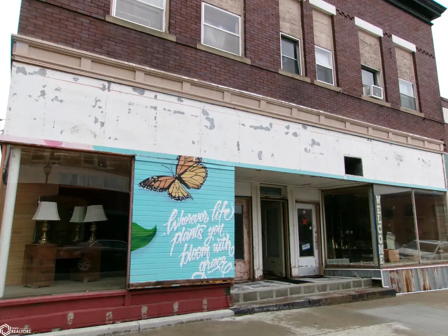
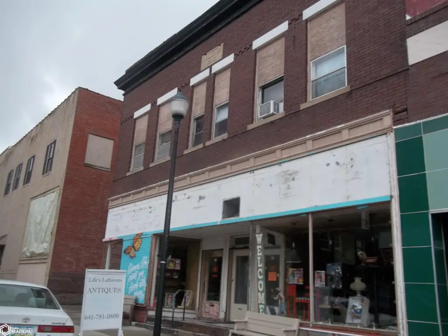
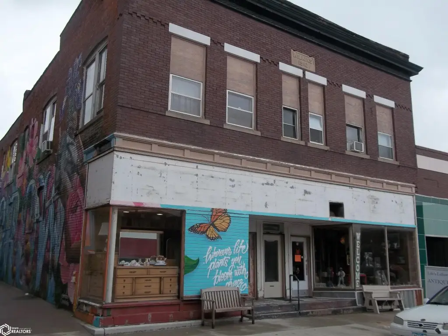
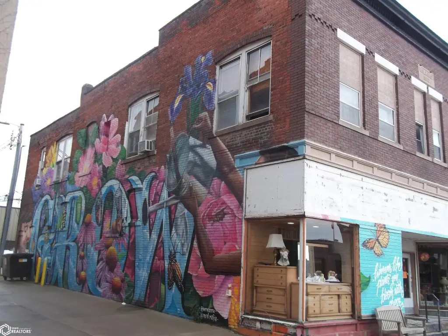
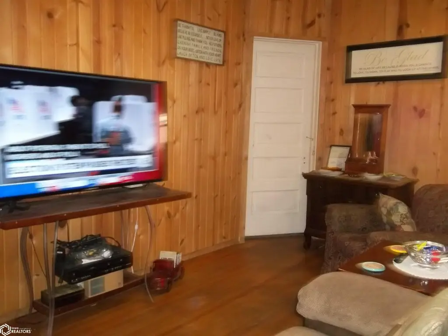
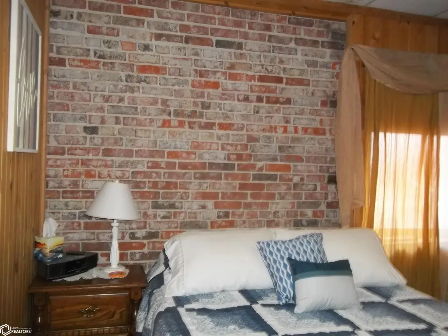
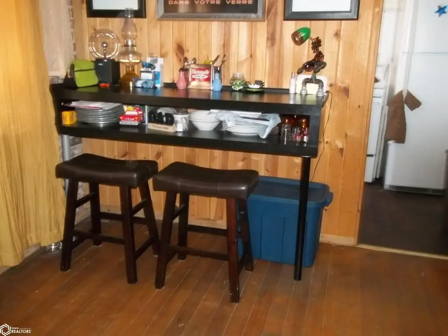
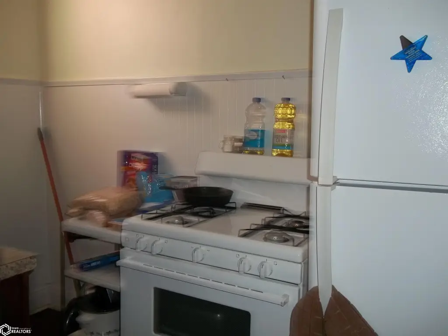
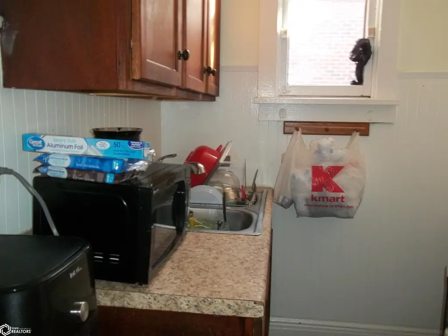
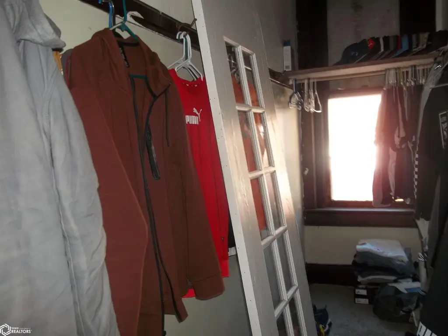
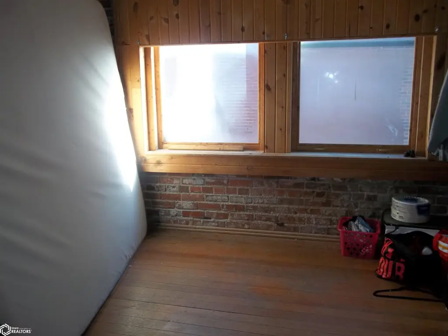
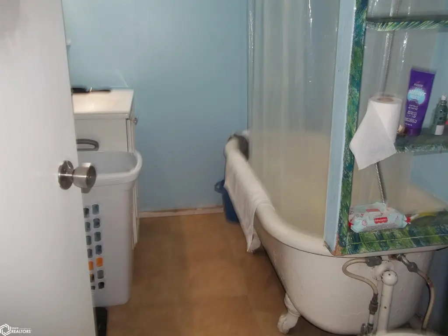
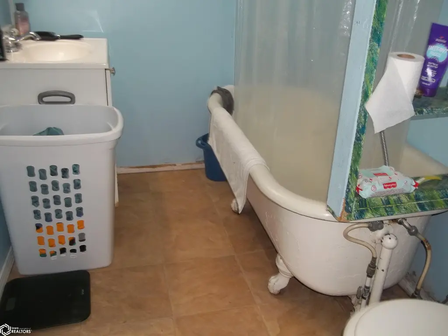
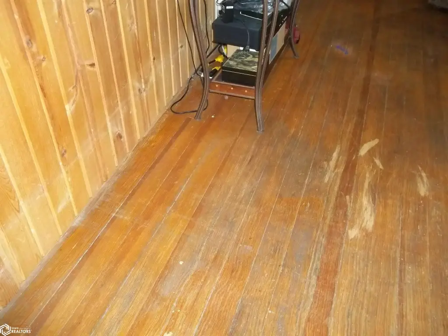
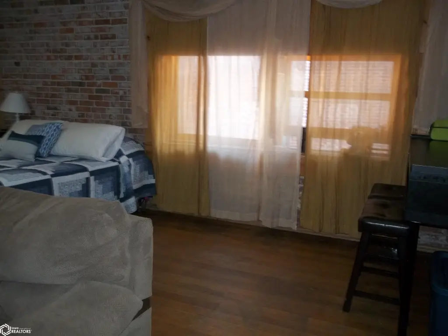
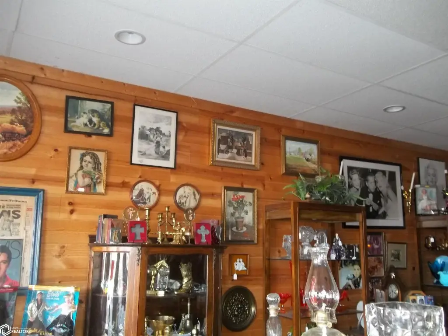
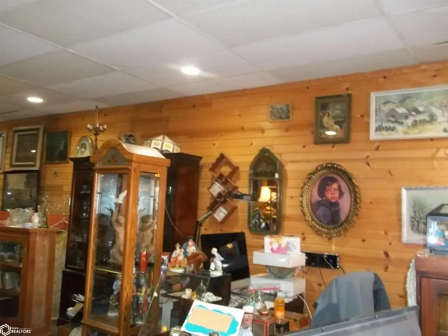
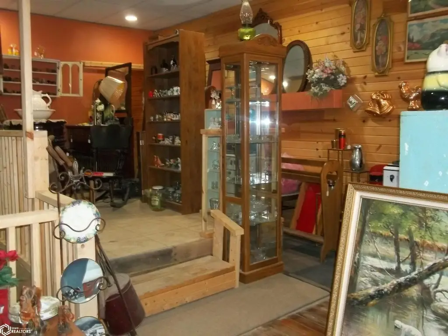
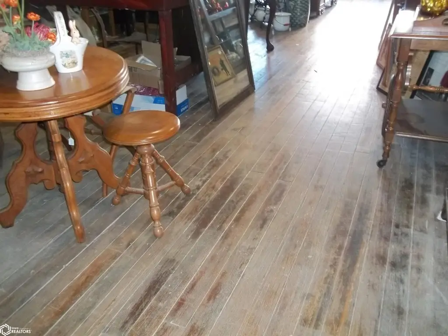
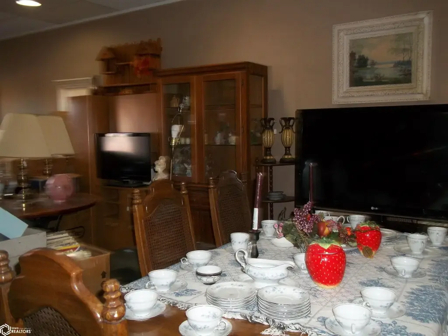
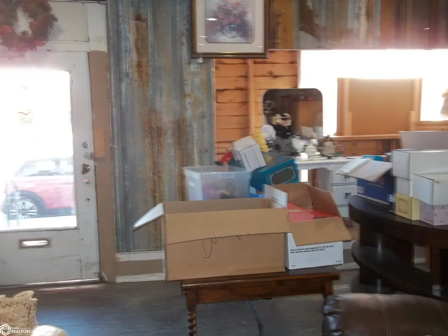
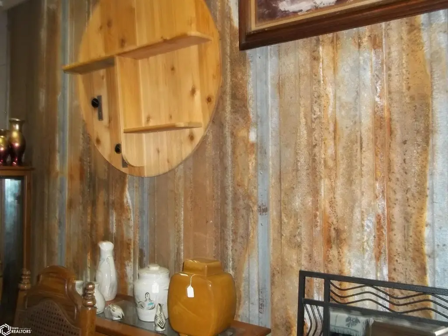
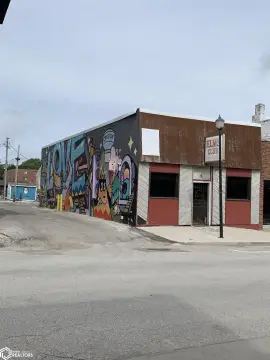
This 5,600-square-foot mixed-use property combines a ground-floor retail storefront with four apartments on the upper level. The main floor includes two toilet rooms and a full basement that is also used for retail. Upstairs, each apartment includes a three-fixture bath, kitchenette, living room or dining room, and separate bedrooms. Appliances are included. The building does not have central air on the upper floor.
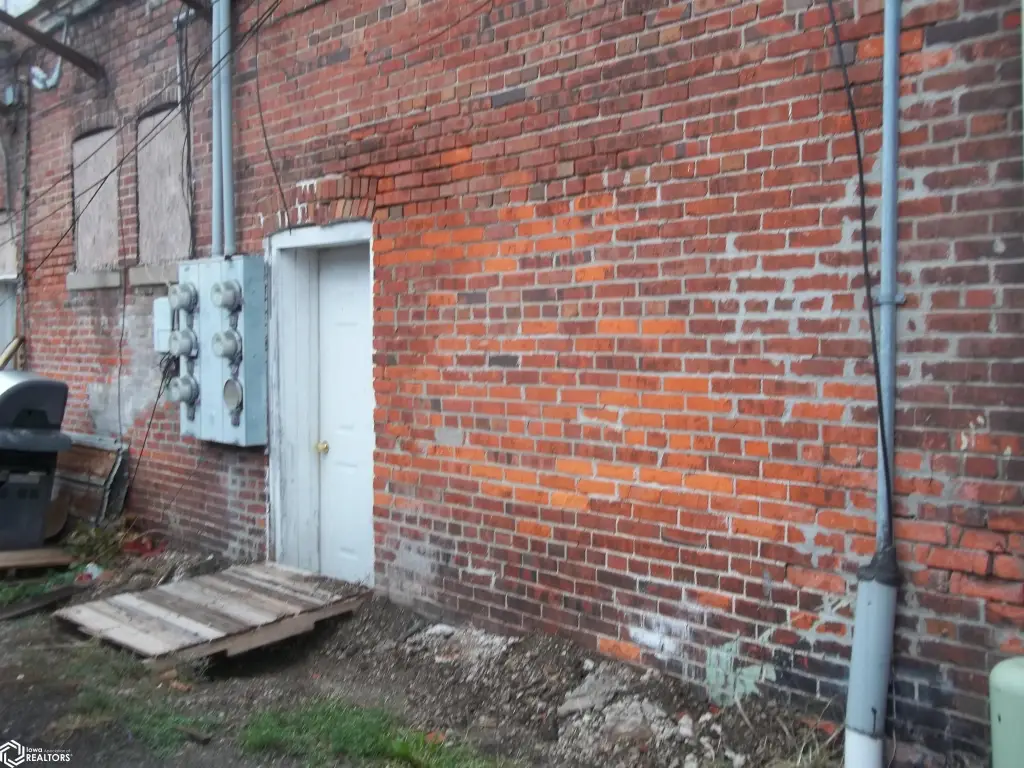
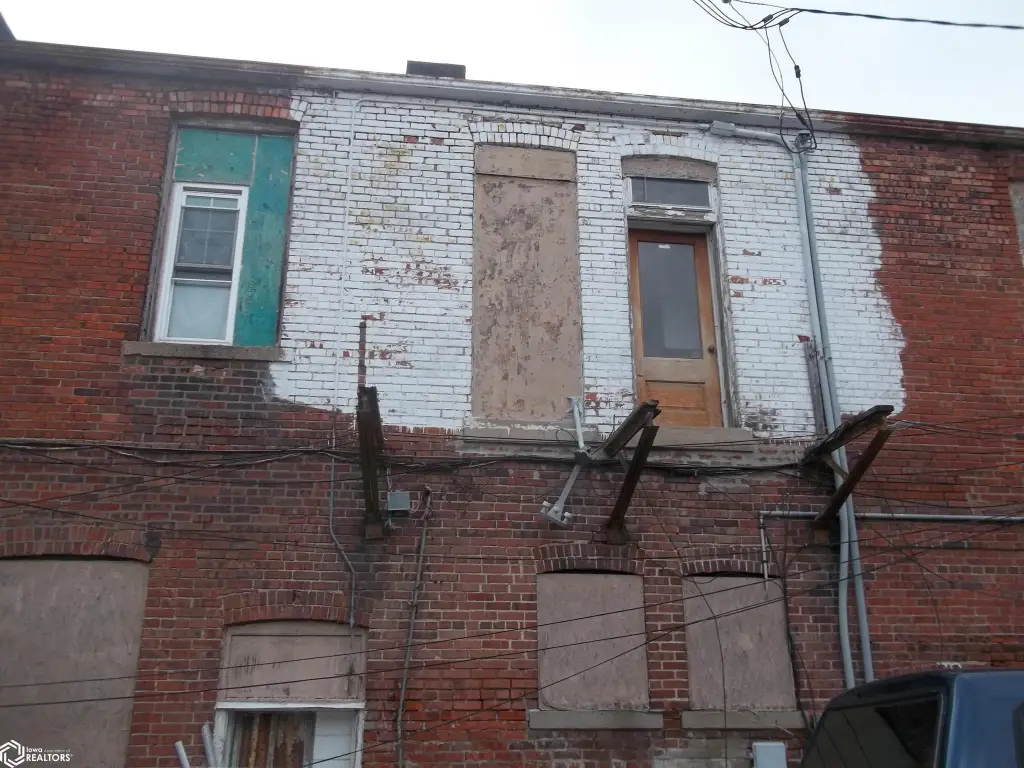
Constructed in 1910, the property features brick construction, forced-air heating, a flat rubber roof, public water, and on-street parking. It occupies 0.07 acres in uptown Creston at 210 W Montgomery Street. Three of the four upstairs apartments and the storefront are identified as rented, while the landlord pays gas and water.
Constructed in 1910, the property features brick construction, forced-air heating, a flat rubber roof, public water, and on-street parking. It occupies 0.07 acres in uptown Creston at 210 W Montgomery Street. Three of the four upstairs apartments and the storefront are identified as rented, while the landlord pays gas and water.
Key Highlights
- 5,600‑square‑foot mixed‑use building with retail and residential components
- Four upstairs apartments with kitchenettes, living or dining rooms, separate bedrooms, and three‑fixture baths
- Ground‑floor storefront plus a full basement used for retail
Property Analytics
Who owns this building?
See the owner, sales and loan history
Open Analytics
Current Use
Lease Details
Multi-tenant
Tenancy
Location Intelligence
Trade Area within ½ mile
429
Businesses Nearby
Explore this area
Business Placement
Demographics for 50801, IA
9,245
Population
4,566
Households
2
Avg Household Size
41
Median Age
26%
College-Educated
95%
High-School Grad
207.2 sq mi
ZIP Area
45
Density / Sq Mi
$55,453
Median Household Income
$35,522
Median Earnings
$676
Median Rent
$120,700
Median Home Value
Check the figures for this property
Cap Rate, Value Estimation, Potential NOI and more
View Realmo Analytics
Market
Vacancy Rate% for Multifamily in Midwest region


Frequently Asked Questions
What type of property is this?
Mixed-use property - Brick uptown property combining a retail storefront with four upstairs apartments and a full basement.
Where is this mixed-use property located?
The property is located at 210 W Montgomery Street Creston, IA.
What is the asking price?
The asking price for this property is $89,900.
What are key features of this property?
This property features: 5,600‑square‑foot mixed‑use building with retail and residential components; Four upstairs apartments with kitchenettes, living or dining rooms, separate bedrooms, and three‑fixture baths; Ground‑floor storefront plus a full basement used for retail



