Multi-Story Mixed-Use
For Sale
$254,900
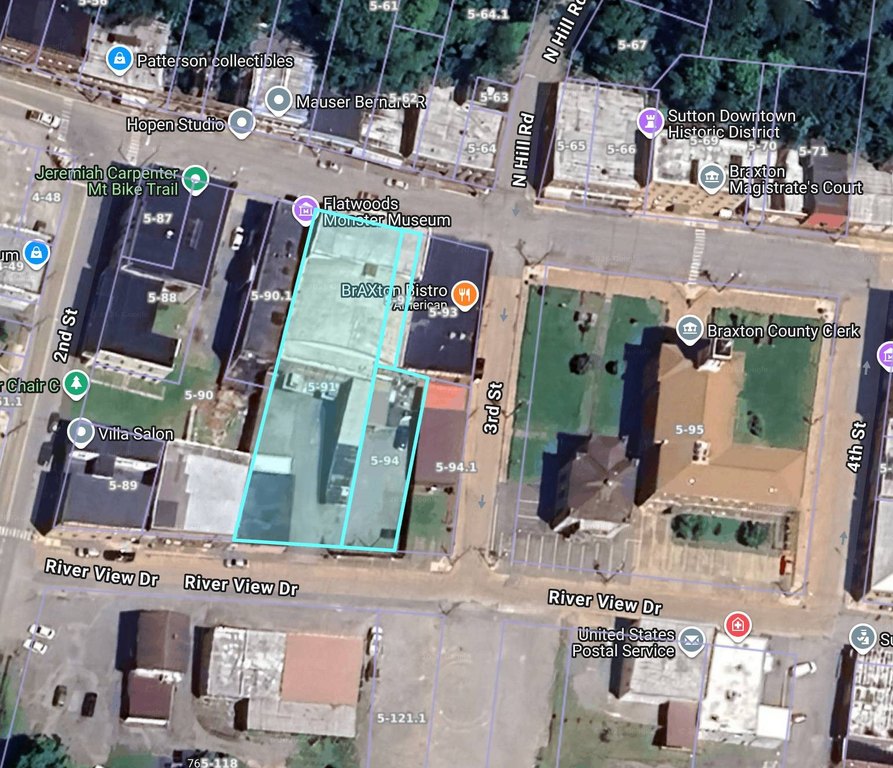
210 Main St, Sutton, WV 26601
Residential Income, Sutton, WV
Property Size21,000 SF
Lot Size0.50 Acres
Price / SF$12.14
Days on Market262
Property Features for 210 Main St
General Information
Property type
Residential Multi Family
Property subtype
Other
Zoning description
Mixed Use
Parking features
Carport
Standard status
Active
Lot size
0.50 Acres
Utilities
Heating system
Forced Air, Electric (Heating)
Water source
Public
Building Details
Floors in Building
4
Flooring type
Hardwood
Listing Agency:
Central WV Real Estate, LLC
Listed By:
Monica Harper
(304) 462-5997
Added: Jan 17
Changed: Sep 15
Last Checked: Oct 6 at 7:06AM
MLS# 11627715
Copyright © 2026 My State MLS. All rights reserved. All information provided by the listing agent/broker is deemed reliable but is not guaranteed and should be independently verified.
Investment Insights
Based on property information with market context.
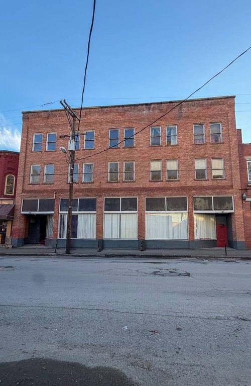
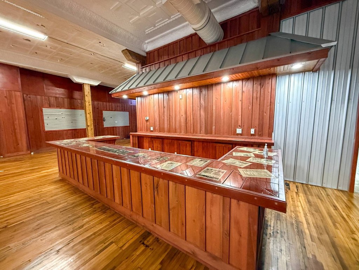
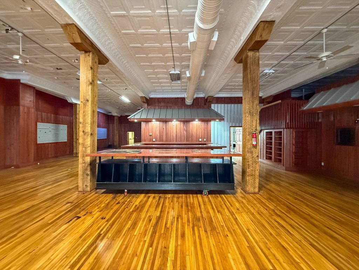
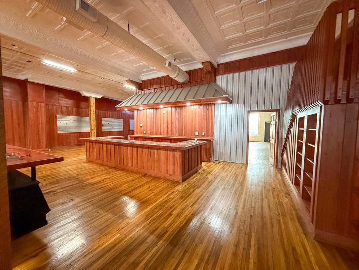
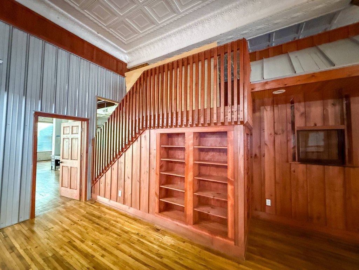
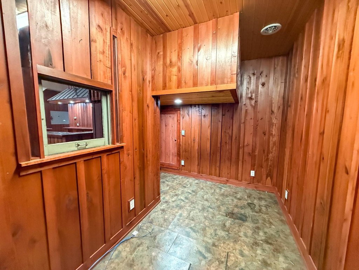
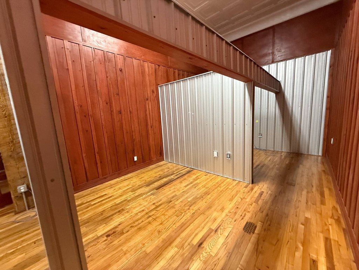
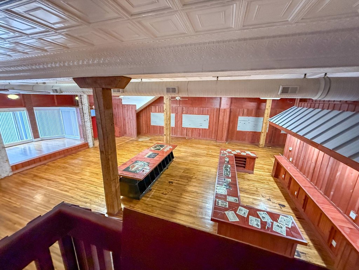
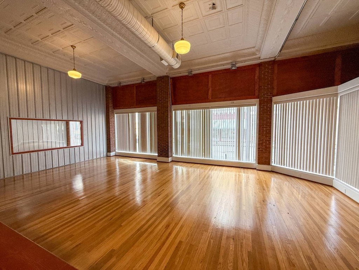
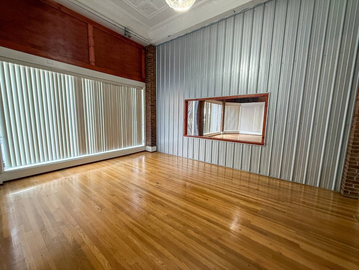
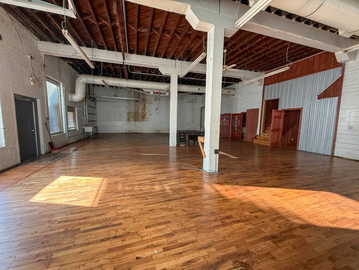
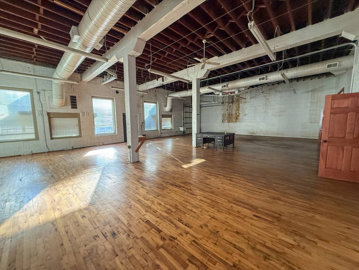
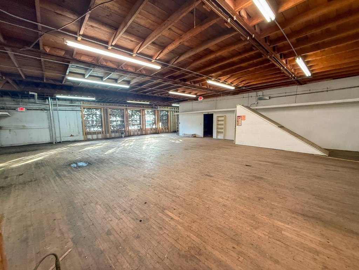
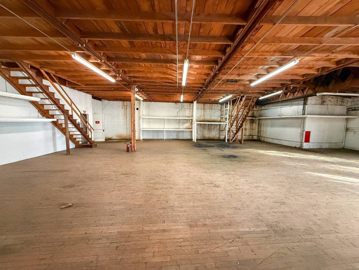
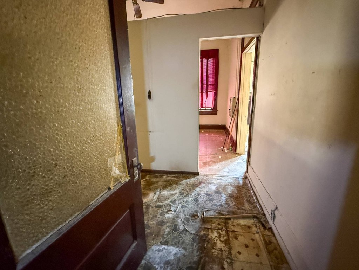
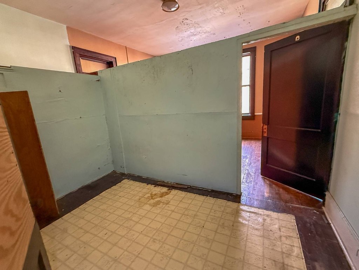
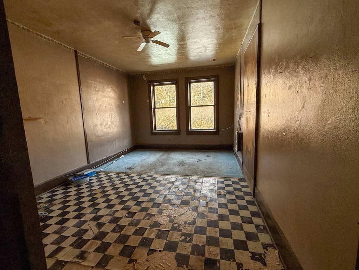
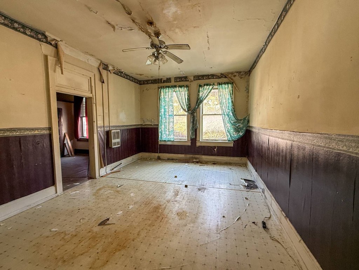
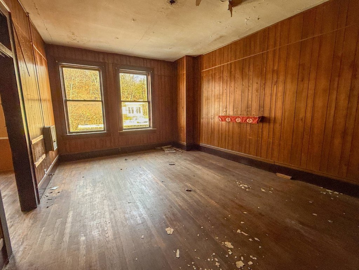
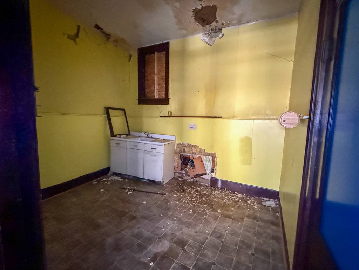
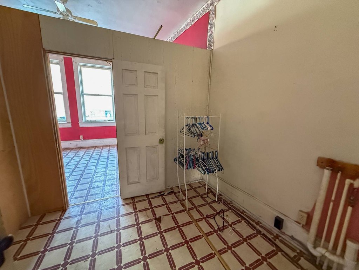
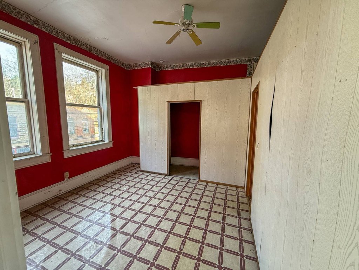
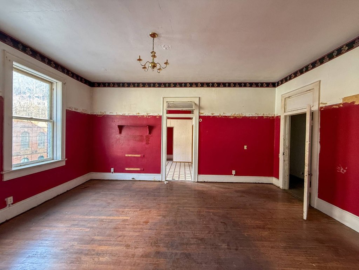
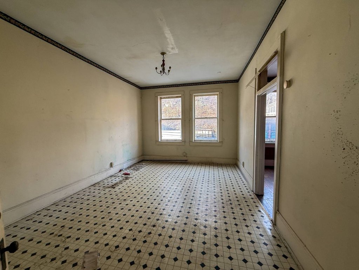
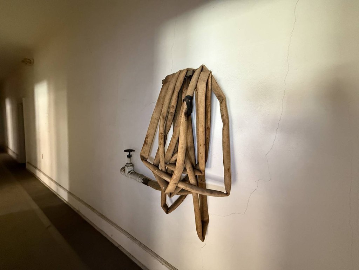
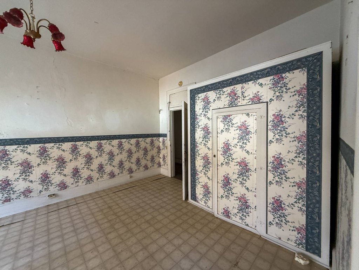
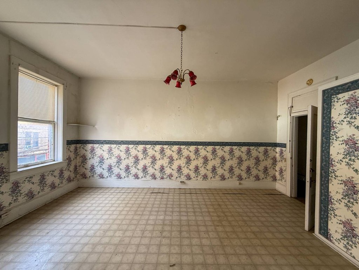
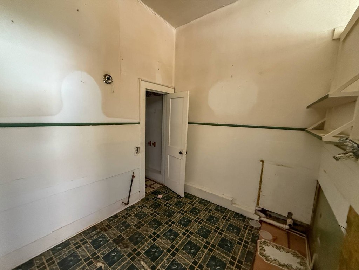
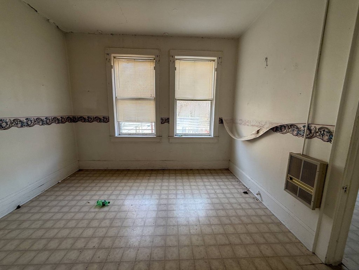
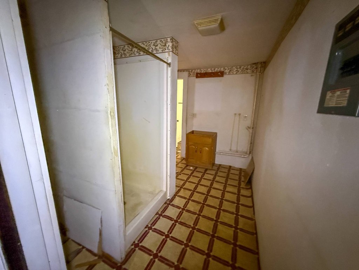
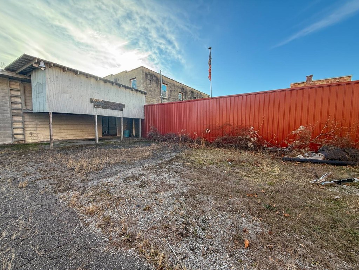
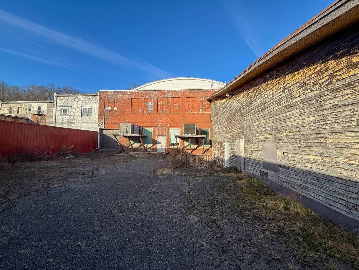
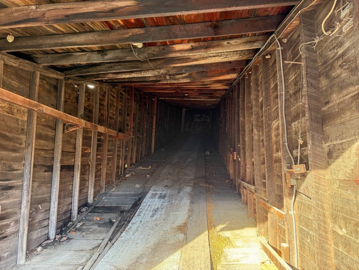
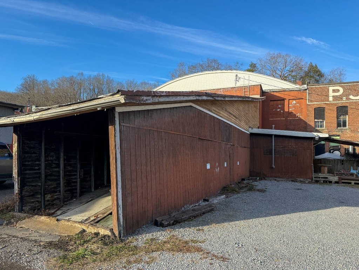
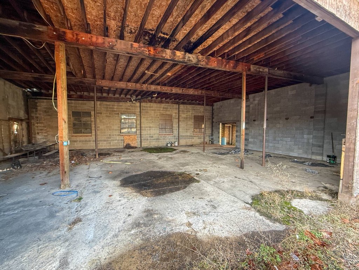
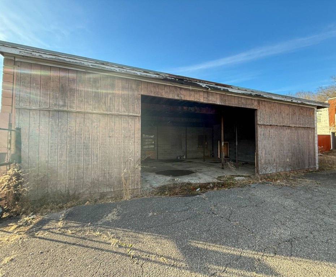
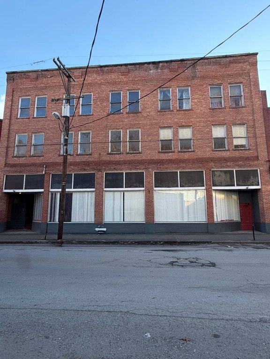
This multi-story mixed-use building at 210 Main St includes approximately 21,000 square feet of total space. The renovated main floor offers substantial commercial area, while six unremodeled apartments occupy additional space. Large display windows, hardwood flooring, carport parking, forced-air and electric heating, and the building’s original dealership and garage construction add to its functional profile. Built around 1927, the property is situated on a 0.5-acre parcel.
Public water, city sewer, and natural gas are available. A Phase One environmental report completed in 2022 was favorable. The property is in Sutton, West Virginia, approximately 1 mile from Sutton Lake and 2.1 miles from I-79, with rear parking serving the building.
Public water, city sewer, and natural gas are available. A Phase One environmental report completed in 2022 was favorable. The property is in Sutton, West Virginia, approximately 1 mile from Sutton Lake and 2.1 miles from I-79, with rear parking serving the building.
Key Highlights
- Approximately 21,000 square feet of total building area
- Six unremodeled apartments included
- Renovated main floor with large display windows
Property Analytics
Unlock full access to Insights
Subscribe to Realmo Intelligence
Open Analytics
Current Use
Lease Details
6
Residential units
Yes
Highway access
Yes
Paved road access
Yes
Utilities to site
Location Intelligence
Trade Area within ½ mile
185
Businesses Nearby
Explore this area
Business Placement
Demographics for 26601, WV
4,220
Population
1,927
Households
2.2
Avg Household Size
46
Median Age
12%
College-Educated
85%
High-School Grad
126.7 sq mi
ZIP Area
33
Density / Sq Mi
$48,353
Median Household Income
$31,399
Median Earnings
$547
Median Rent
$121,200
Median Home Value
Check the figures for this property
Cap Rate, Value Estimation, Potential NOI and more
View Realmo Analytics
Market
Vacancy Rate% for Multifamily in South region

Questions? Ask Rey
Realmo’s AI knows this listing — price, zoning, demand, history. Ask anything.
Frequently Asked Questions
What type of property is this?
Mixed-use property - Renovated main-level space, apartments, display windows, and rear parking support multiple commercial and residential functions.
Where is this mixed-use property located?
The property is located at 210 Main St Sutton, WV.
What is the asking price?
The asking price for this property is $254,900.
What are key features of this property?
This property features: Approximately 21,000 square feet of total building area; Six unremodeled apartments included; Renovated main floor with large display windows


