Sturgeon Bay Flex/Industrial
210 Jib St, Sturgeon Bay, WI 54235
For Sale
Contact for pricing
12,880 SF flex/industrial building with expansion potential.
Property Size12,880 SF
Lot Size1.01 Acres
Price / SF$104.81
Days on Market296
Property Features for 210 Jib St
General Information
Standard status
Size
Lot size
Property subtype
Zoning
Investment Type
Listing Agency:
Creative Business Services
Listed By:
Sarah Breitreiter
Source:
Crexi
Added: Jan 30
Changed: Nov 6
Last Checked: Nov 20 at 6:52PM
Displayed information is deemed reliable but is not guaranteed and should be independently verified. All listing content including descriptions, pricing, images are the copyrighted material of Creative Business Services

Ask AI about this property
Review the available facts, identify missing information and prepare questions for the agent.
Investment Insights
Based on property information with market context.
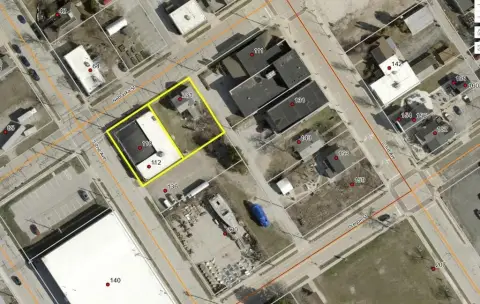
The property is a 12,880 square foot flex/industrial facility constructed in 2002. Approximately 1,680 square feet is dedicated office space. The building is of pre-engineered steel construction with decorative brick accents on the front façade, steel and glass windows, and a pre-engineered steel gable roof. The office area includes a main entry with a sliding glass receptionist window and multiple built-in desk areas. The remaining office space consists of two large private offices, a shared office area, restrooms, and a break room. It is served by forced-air heating and air conditioning. The warehouse portion features approximately 18-foot eave height, a steel-lined ceiling, 4' x 8' insulation board side walls, fluorescent lighting, and a floor drain. The warehouse is heated by space heaters with fans and includes a front-loading dock equipped with a dock leveler, as well as a secondary exterior parking area adjacent to the dock that allows for the potential addition of a second dock door. The facility is situated on an approximately 1.01-acre rectangular site with approximately 157 feet of frontage along Jib Street, with a single point of ingress and egress from that roadway. Site improvements include an asphalt parking area, and on-site signage. An additional asphalt parking area is located along the side of the building, with surrounding green space that allows for potential future expansion. The property is zoned I-1A, Light Industrial (Industrial Park District), per the City of Sturgeon Bay.
Key Highlights
- 12,880 sq ft facility, including 1,680 sq ft of well‑appointed office space, on a 1.01‑acre lot.
- Zoned I‑1A Light Industrial, allowing for a variety of uses.
- Features an 18‑foot eave height warehouse with a front‑loading dock and leveler.**
Property Analytics
Who owns this building?
See the owner, sales and loan history
Open Analytics
Current Use
Location Intelligence
Trade Area within ½ mile
61
Businesses Nearby
Demand for This Use
Improve property use
Find place for business
Demographics for 54235, WI
17,829
Population
11,835
Households
1.5
Avg Household Size
51
Median Age
32%
College-Educated
96%
High-School Grad
190.3 sq mi
ZIP Area
94
Density / Sq Mi
Median Household Income
Median Earnings
Median Rent
Median Home Value
Check the figures for this property
Cap Rate, Value Estimation, Potential NOI and more
View Realmo Analytics
Market
Vacancy Rate% for Industrial in Midwest region




Frequently Asked Questions
What type of property is this?
Flex space - 12,880 SF flex/industrial building with expansion potential.
Where is this flex space located?
The property is located at 210 Jib St Sturgeon Bay, WI.
What is the asking price?
The asking price for this property is $1,350,000.
What are key features of this property?
This property features: 12,880 sq ft facility, including **1,680 sq ft of well‑appointed office space**, on a 1.01‑acre lot.; Zoned I‑1A Light Industrial, allowing for a variety of uses.; Features an 18‑foot eave height warehouse with a front‑loading dock and leveler.**



