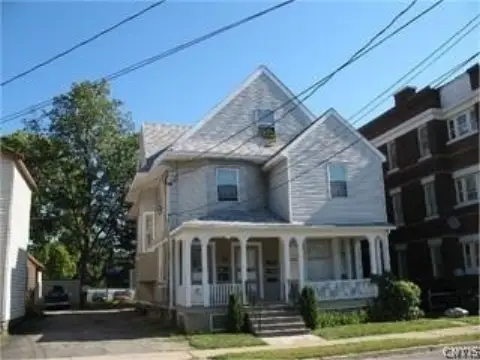
Two-Story Duplex with
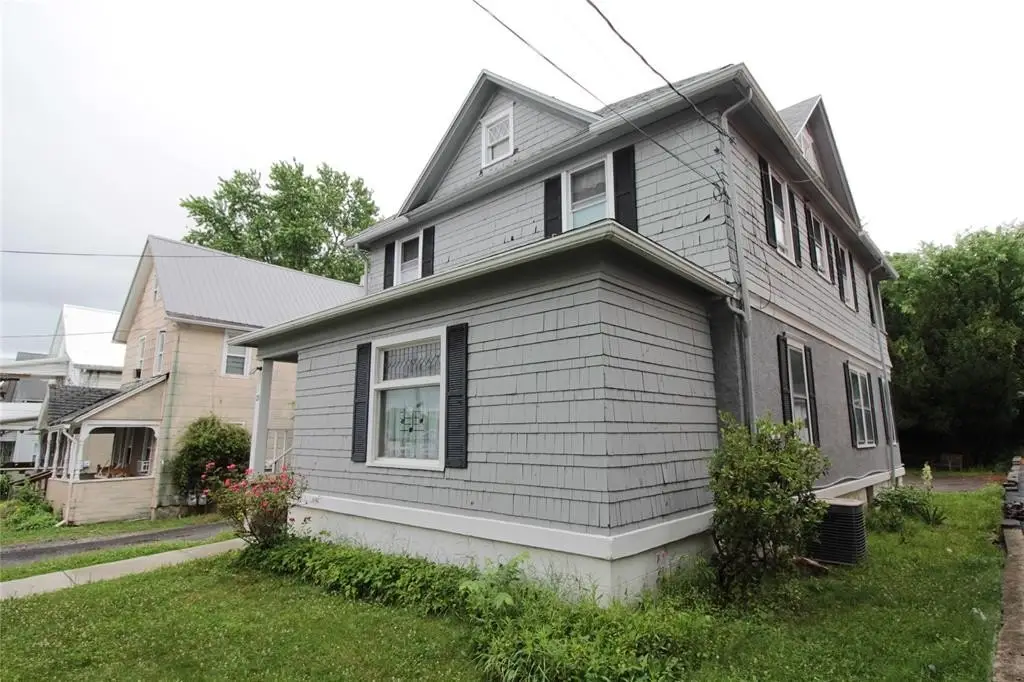
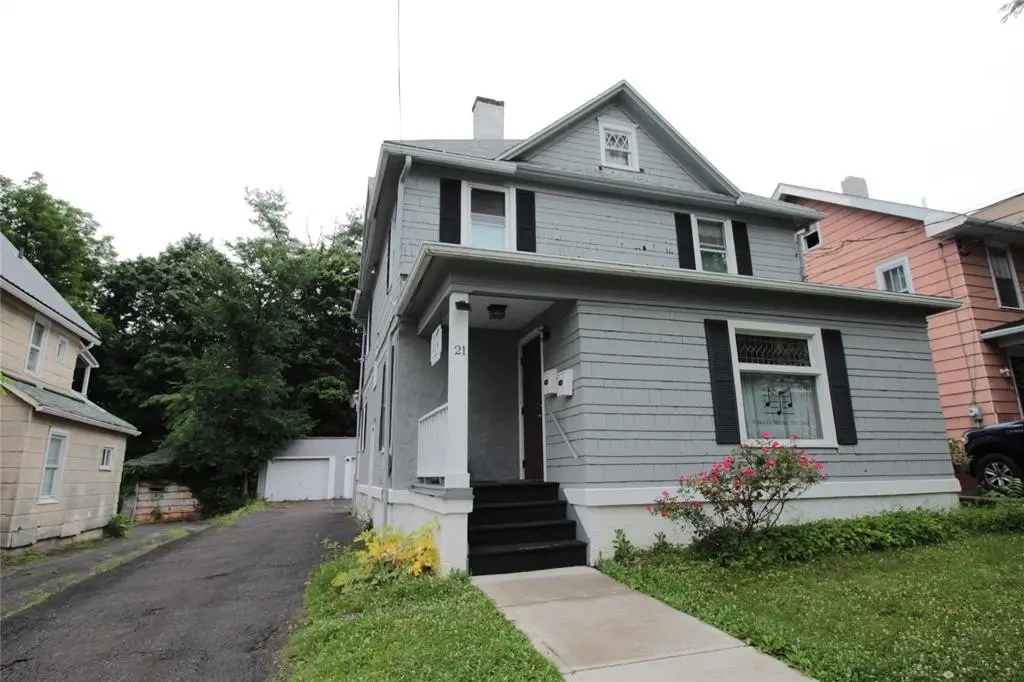
For Sale
$170,000
Pending
21 Mitchell Avenue, Binghamton, NY 13903
MultiFamily, Apartment, BINGHAMTON, NY
Property Size2,020 SF
Lot Size0.18 Acres
Days on Market48
Property Features for 21 Mitchell Avenue
General Information
Property type
Residential Multi Family
Property subtype
Apartment
Zoning
483
Bedrooms
1
Bathrooms
3
Full bathrooms
1
Half bathrooms
2
Rooms
Bathroom 1, Bathroom 2, Bathroom 3, Basement, Bedroom 1
Parking features
Oversize, Garage
Patio and Porch features
Porch
Exterior features
COVERED PORCH
Lot features
G E N E R A L L Y L E V E L
Elementary school
MacArthur
Elementary school district
Binghamton
Middle school district
Binghamton
High school district
Binghamton
Directions
Vestal Ave to Mitchell.
Subdivision
Area 03
Standard status
Pending
Size
2,020 SF
Lot size
0.18 Acres
Utilities
Heating system
Forced Air, Baseboard
Cooling system
Central Air
Water source
Public
Amenities
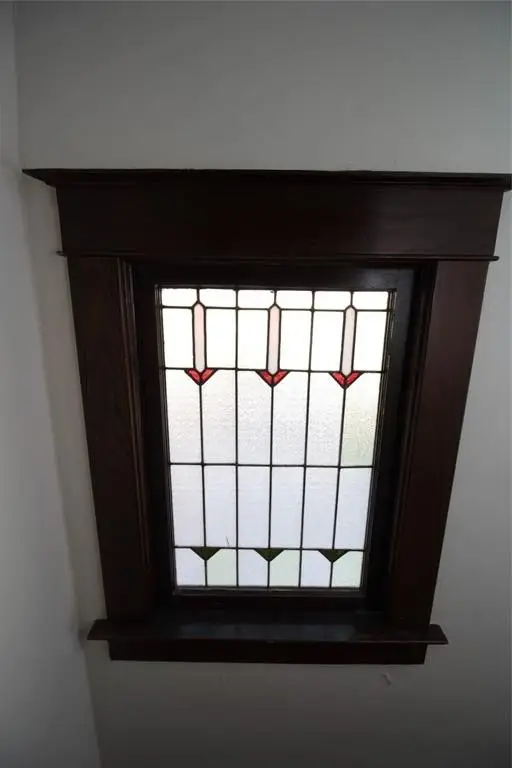
original woodwork
hardwood floors
central air
covered porches
full basement
separate electric meters
Building Details
Year built
1960
Number of units
2
Flooring type
Tile, Hardwood, Wood
Architectural style
Other
Listing Agency:
JESSICA DILLENBECK REAL ESTATE LLC
(607) 343-8486
Listed By:
Jessica L. Dillenbeck
(607) 343-8486
Added: Jul 6
Changed: Aug 21
Last Checked: Aug 22 at 12:06AM
MLS# 336830
Copyright © 2026 Greater Binghamton Association of Realtor. All rights reserved. All information provided by the listing agent/broker is deemed reliable but is not guaranteed and should be independently verified.
Investment Insights
Based on property information with market context.
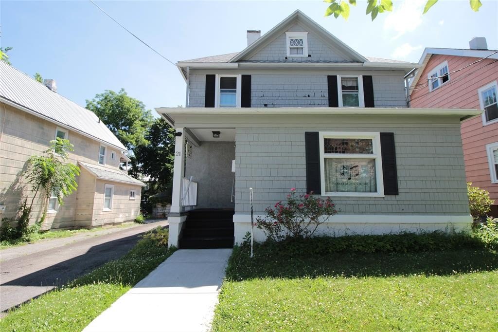
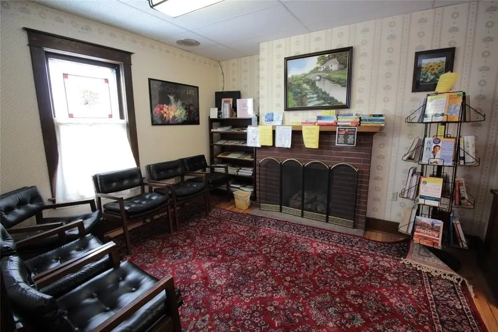
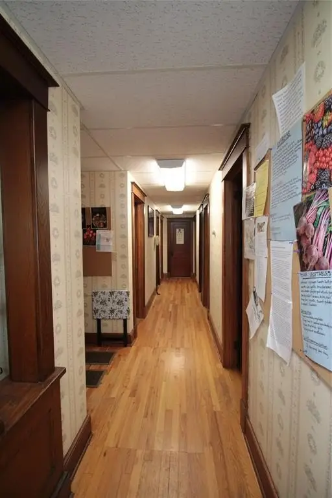
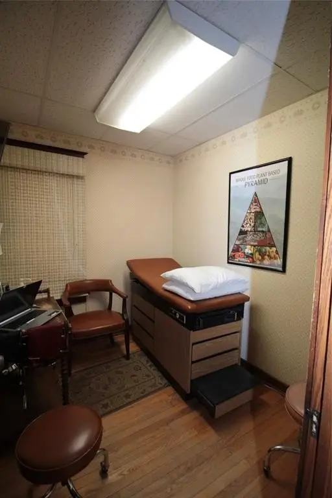
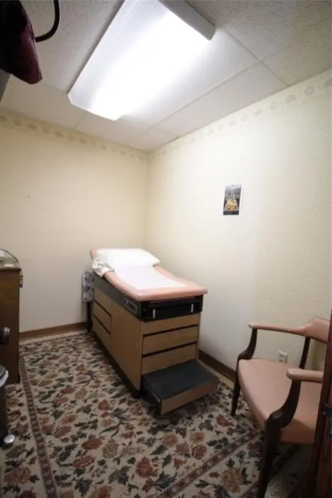
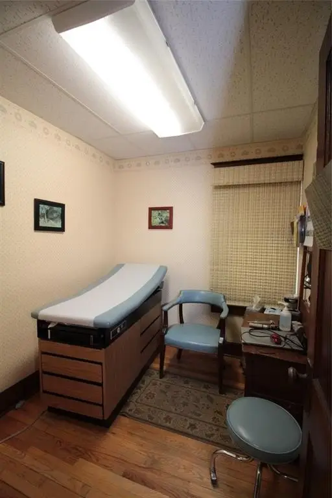
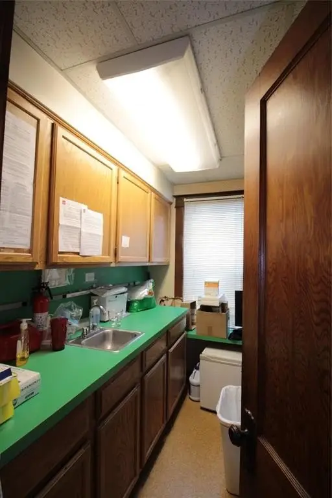
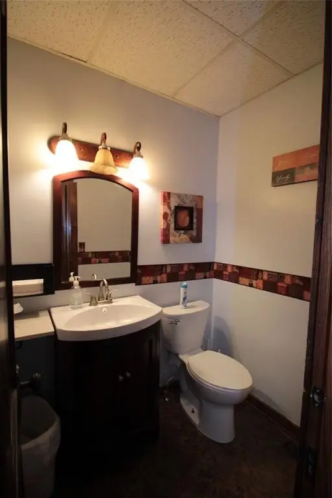
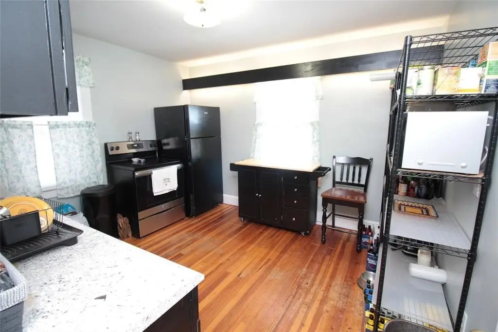
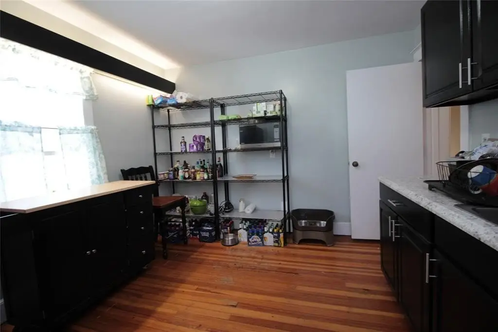
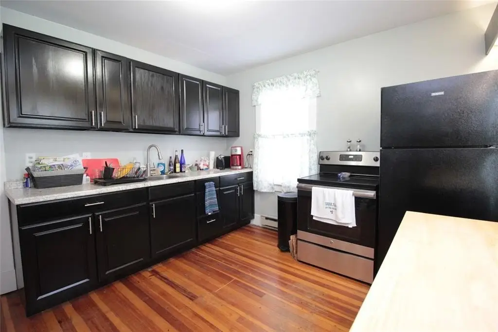
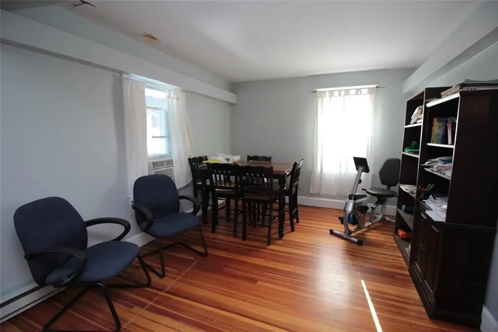
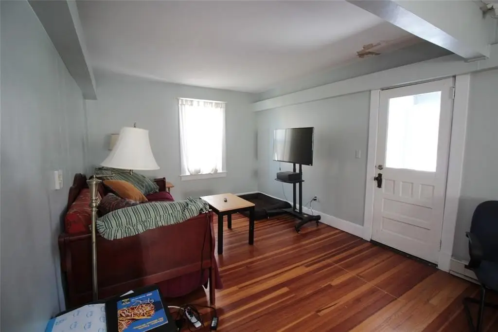
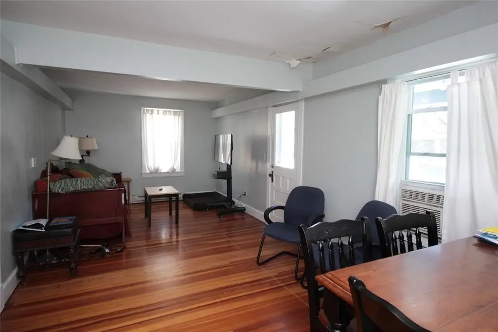
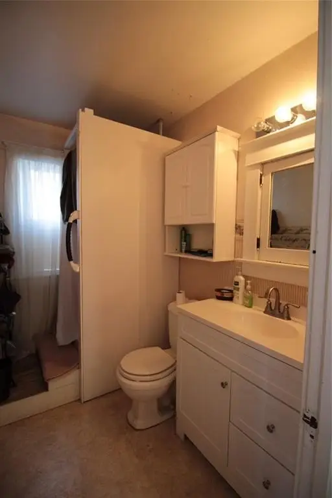
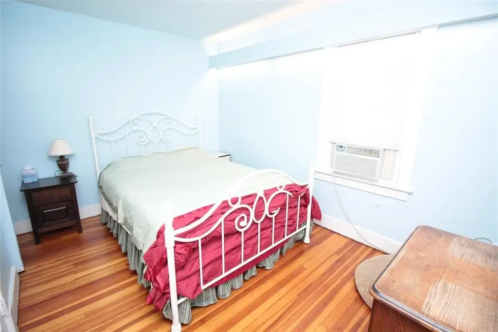
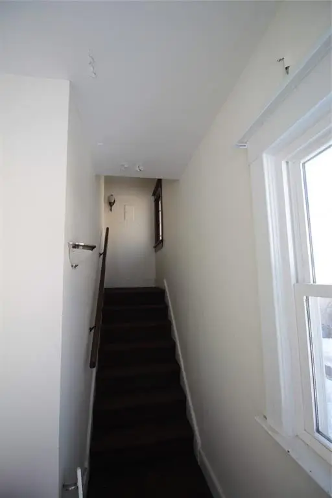
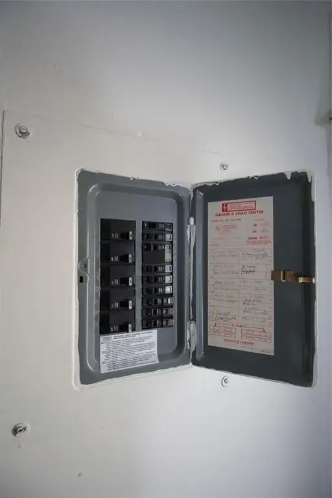
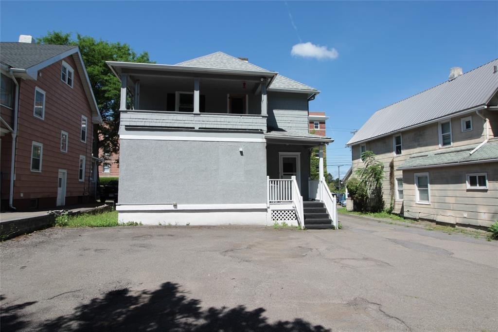
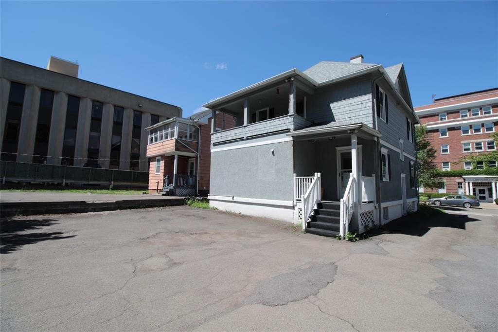
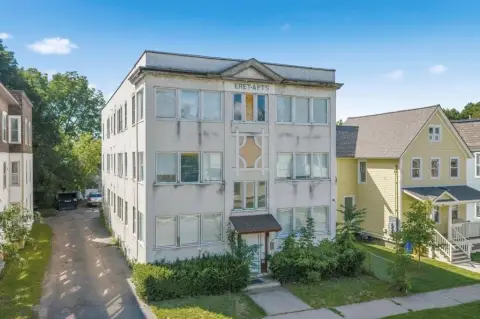
This 2,020-square-foot, two-story duplex combines a leased music studio on the main level with a one-bedroom apartment above. Interior features include original woodwork, hardwood and tile flooring, a half bath, wet bar, storage room, covered porches, and a full basement with washer and dryer connections. The apartment includes a living and dining area, fully applianced kitchen, and access to a partially finished walk-up attic used for bonus and closet space. A newer furnace, central air, and separate electric meters serve the property.
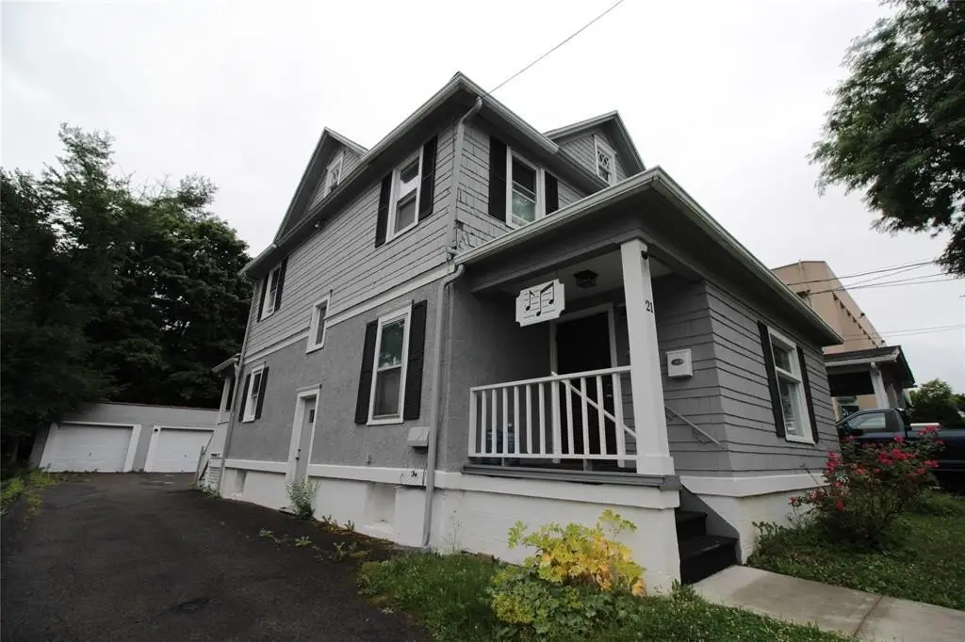
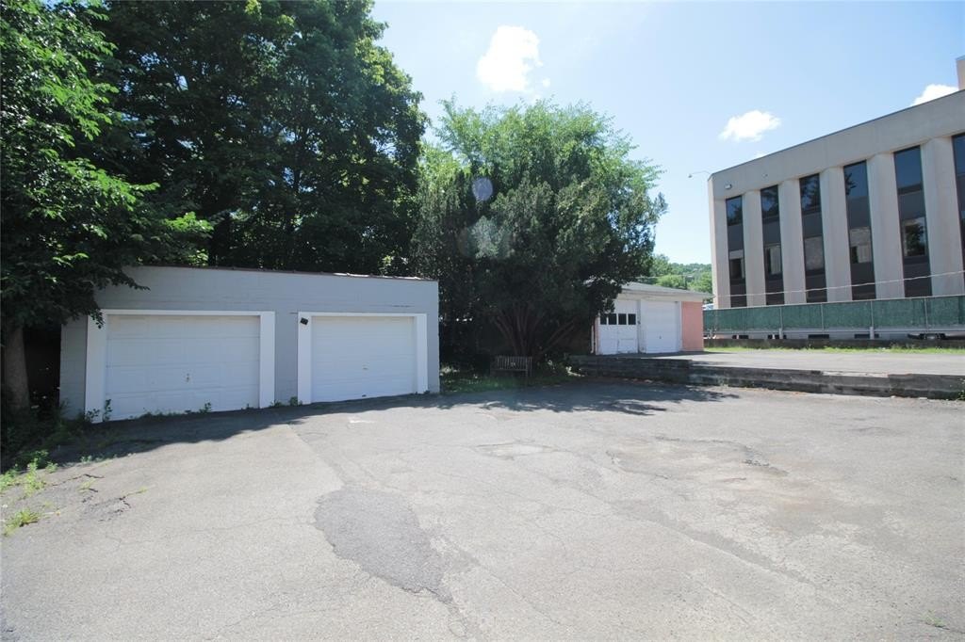
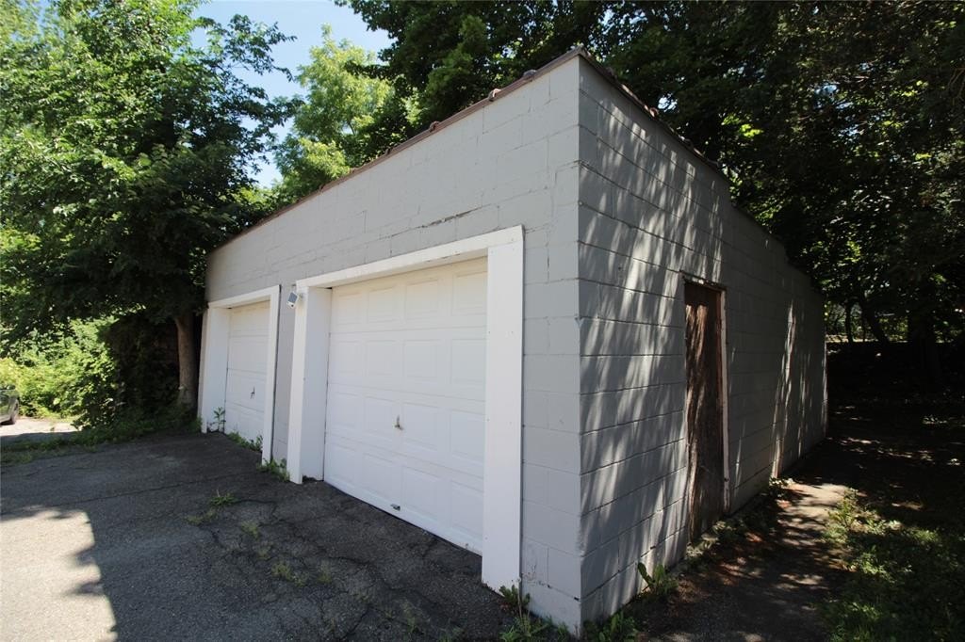
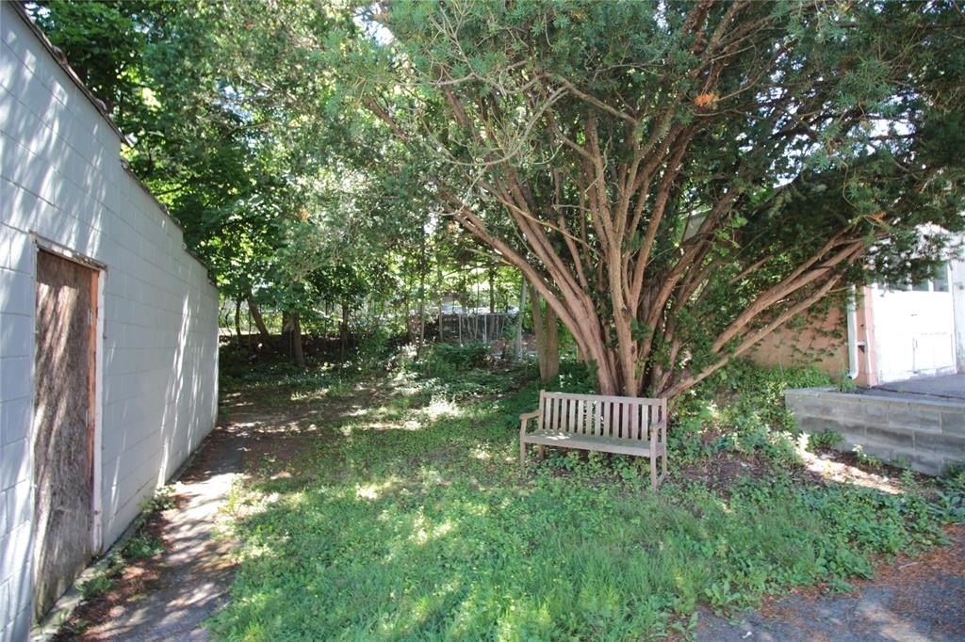
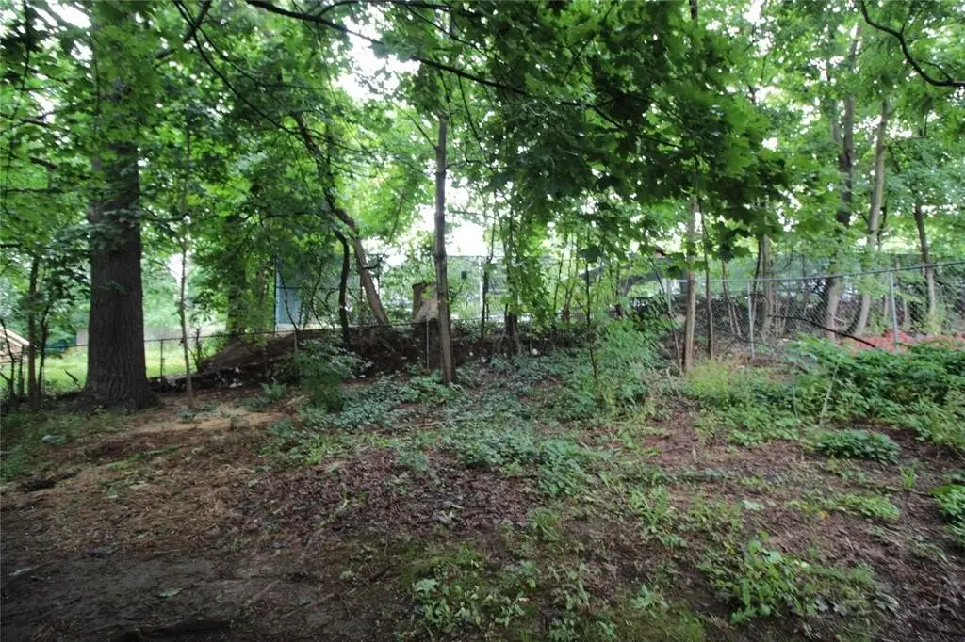
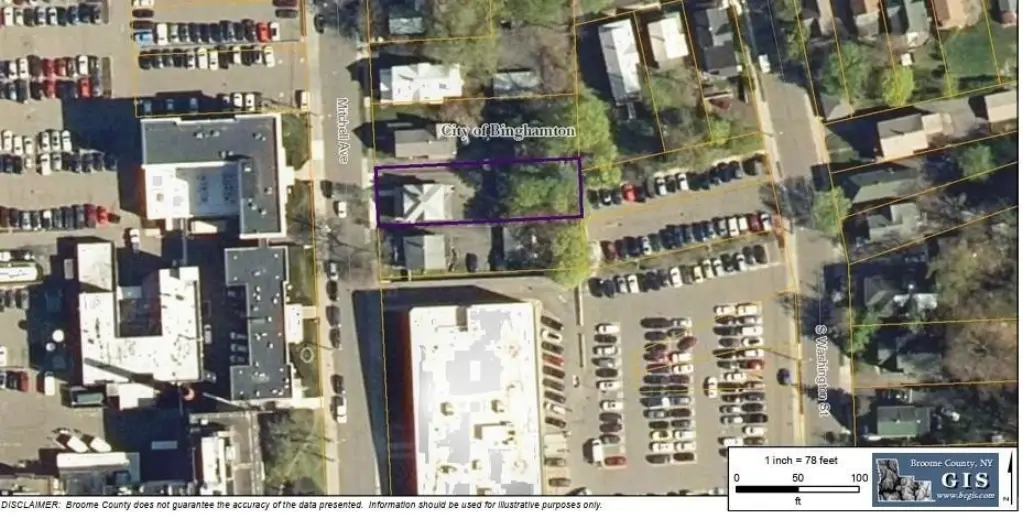
The building occupies 0.18 acres and includes a detached two-car garage, blacktop driveway, and additional parking area. Public water serves the property. Located across from General Hospital in Binghamton, the property carries class code 483, identified as commercial/converted residence. The building is fully occupied and shown by appointment.
The building occupies 0.18 acres and includes a detached two-car garage, blacktop driveway, and additional parking area. Public water serves the property. Located across from General Hospital in Binghamton, the property carries class code 483, identified as commercial/converted residence. The building is fully occupied and shown by appointment.
Key Highlights
- 2,020‑square‑foot duplex on a 0.18‑acre parcel
- First‑floor music studio and upstairs one‑bedroom apartment
- Detached two‑car garage with blacktop driveway and parking area
Property Analytics
Property Profile
Current Use
Lease Details
100%
Occupancy
Multi-tenant
Tenancy
Location Intelligence
Trade Area within ½ mile
1,242
Businesses Nearby
Explore this area
Business Placement
Demographics for 13903, NY
18,140
Population
8,620
Households
2.1
Avg Household Size
41
Median Age
36%
College-Educated
92%
High-School Grad
39.5 sq mi
ZIP Area
459
Density / Sq Mi
$61,244
Median Household Income
$39,811
Median Earnings
$863
Median Rent
$144,700
Median Home Value
Market
Vacancy Rate% for Multifamily in Northeast region

Questions? Ask Rey
Realmo’s AI knows this listing — price, zoning, demand, history. Ask anything.





Frequently Asked Questions
What type of property is this?
Duplex - Fully occupied duplex with separate electric meters, covered porches, and a detached garage.
Where is this duplex located?
The property is located at 21 Mitchell Avenue Binghamton, NY.
What is the asking price?
The asking price for this property is $170,000.
What are key features of this property?
This property features: 2,020‑square‑foot duplex on a 0.18‑acre parcel; First‑floor music studio and upstairs one‑bedroom apartment; Detached two‑car garage with blacktop driveway and parking area