Brick Three-Family
For Sale
Contact for pricing
21 ABERDEEN STREET, Brooklyn, NY 11207
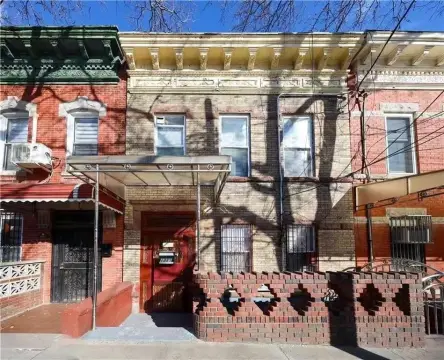
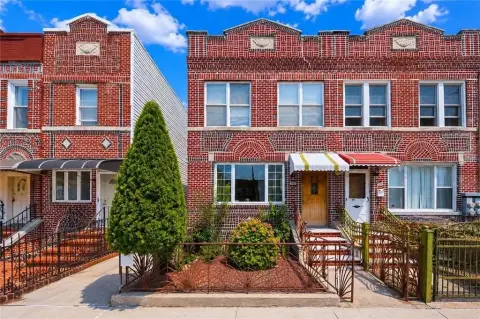
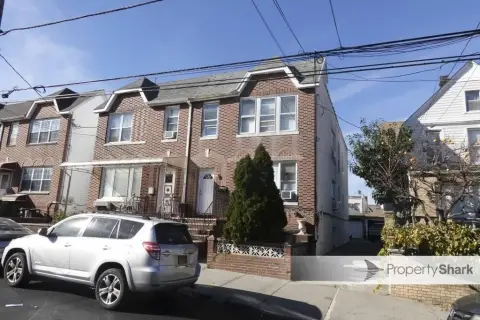
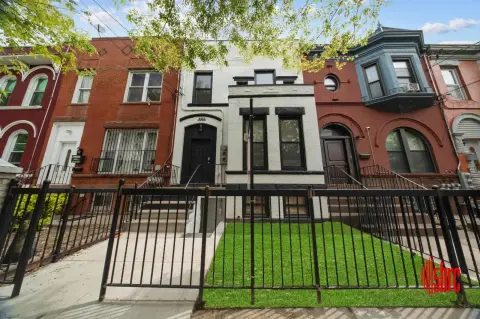
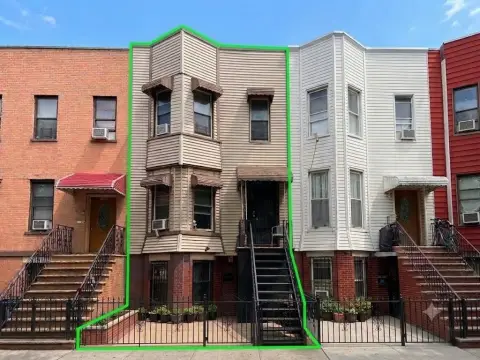
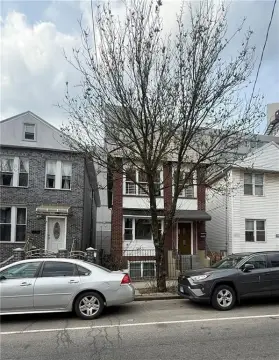
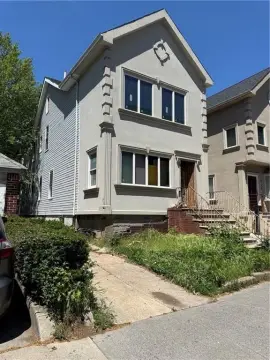
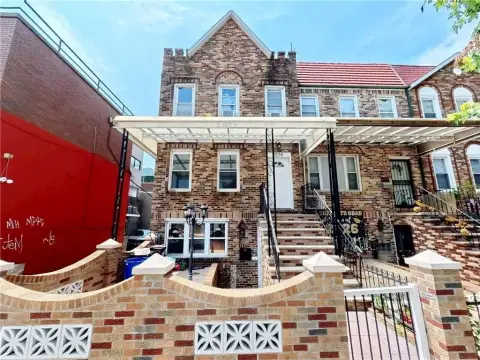
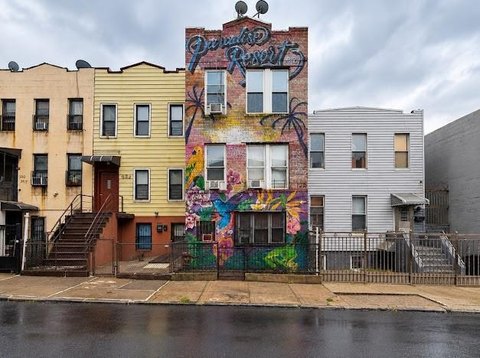
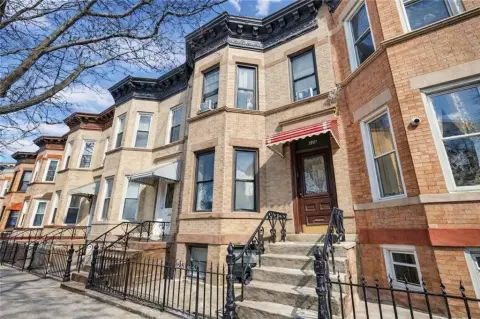
Three separate residences in a brick 3-story building offer flexible living and straightforward income-property management.
Property Size2,000 SF
Lot Size0.05 Acres
Price / SF$672.50
Days on Market125
Property Features for 21 ABERDEEN STREET
General Information
Standard status
Active
Size
2,000 SF
Class
C0
Lot size
0.05 Acres
Property subtype
Mixed Use
Zoning
R6
Additional Details
Multifamily Units
3
Building Details
Year Built
1910
Stories
3
Tenancy
Multi
Listing Agency:
SHAHID HAKEEM AMID
Listed By:
Hakeem Shahid
(203) 952-7901
Source:
Crexi
Added: Jun 17
Changed: Oct 16
Last Checked: Oct 19 at 5:10AM
Displayed information is deemed reliable but is not guaranteed and should be independently verified. All listing content including descriptions, pricing, images are the copyrighted material of SHAHID HAKEEM AMID

Ask AI about this property
Review the available facts, identify missing information and prepare questions for the agent.
Investment Insights
Based on property information with market context.
This 3-story, brick three-family triplex was built in 1910 and is classified as a 3-family building (CO). The building’s interior layout provides three distinct units: the 3rd (top) floor offers two bedrooms and one bathroom with a kitchen, living room, dining room, and entertainment space; the 2nd (parlor) floor also has two bedrooms and one bathroom with a kitchen and living room; and the 1st (garden) floor includes one bedroom with an eat-in kitchen and dining room.
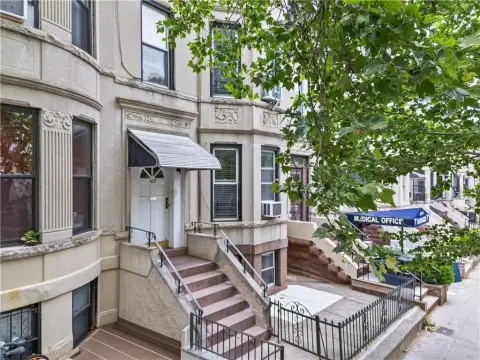
The property is located on a tree-lined block in Brooklyn, within an R6 zoning district (Map 17C). Nearby conveniences are described as bars, cafes, lounges, restaurants, and supermarkets. Public transportation options noted include the B20 bus, Q24 bus, and A/C/J/Z trains.
As a for-sale residential income property, the three-unit configuration is well-suited for buyers seeking an owner-occupied setup or rental ownership with separate floor plans. The zoning and building classification may be important for underwriting and future planning, and the documented floor areas provide a baseline for budgeting and operations.
The property is located on a tree-lined block in Brooklyn, within an R6 zoning district (Map 17C). Nearby conveniences are described as bars, cafes, lounges, restaurants, and supermarkets. Public transportation options noted include the B20 bus, Q24 bus, and A/C/J/Z trains.
As a for-sale residential income property, the three-unit configuration is well-suited for buyers seeking an owner-occupied setup or rental ownership with separate floor plans. The zoning and building classification may be important for underwriting and future planning, and the documented floor areas provide a baseline for budgeting and operations.
Key Highlights
- Brick 3‑story, 3‑family property built in 1910 on a 20' x 100' lot (2,000 SF).
- Three separate units: top (3rd) floor 2BR/1BA with kitchen, living, dining, entertainment; parlor (2nd) floor 2BR/1BA with kitchen and living; garden (1st) floor 1BR with eat‑in kitchen and dining.
- Building dimensions 20' x 50' (3,000 SF) with unused FAR 3,000 and max usable floor area 4,860.
Financial Insights
Estimated NOI and Cap Rate
NOI / Yr
$70,043
Cap Rate
5.21%
Suggested Prices Based on Cap Rates
Cap Rate 5%
$1,400,860
$1.4M
Cap Rate 7%
$1,000,614
$1.0M
Cap Rate 9%
$778,256
$778.3K
Market Conditions
NOI Build-Up for 2,000 SF
Gross rent
$102.0K $51.00/SF
− Vacancy
−$1.9K −$0.97/SF
EGI
$100.1K $50.03/SF
− OpEx
−$30.0K −$15.01/SF
NOI
$70.0K $35.02/SF
Area
Brooklyn, NY
Vacancy
1.90%
Lease Rate
$51.00 /SF/Yr
Expense Ratio
30.00%
Simulate Cap Rate and NOI
Suggested Prices Based on Cap Rates
Cap Rate 5%
$1,400,860
Cap Rate 7%
$1,000,614
Cap Rate 9%
$778,256
Alternative Uses
Best Use
Multifamily LT 5
$1.00M
$875.5K – $1.17M
NOI $70,043 @ 7.0% cap · market cap 5.21%
Second Best
Apartment 5plus
$872.3K
$763.2K – $1.02M
NOI $61,058 @ 7.0% cap · market cap 4.54%
Theoretical Best
Specialty Retail
$1.66M
$1.45M – $1.93M
NOI $115,920 @ 7.0% cap · market cap 8.62%
Zoning and permitted uses should be independently verified with authorities.
How Realmo checks its estimates
Property Analytics
Unlock full access to Insights
Subscribe to Realmo Intelligence
Open Analytics
Lease Details
3
Residential units
Multi-tenant
Tenancy
Location Intelligence
Trade Area within ½ mile
2,621
Businesses Nearby
Explore this area
Business Placement
Demographics for 11207, NY
100,330
Population
38,030
Households
2.6
Avg Household Size
35
Median Age
19%
College-Educated
81%
High-School Grad
2.7 sq mi
ZIP Area
37,159
Density / Sq Mi
$55,419
Median Household Income
$41,008
Median Earnings
$1,443
Median Rent
$657,400
Median Home Value
Check the figures for this property
Cap Rate, Value Estimation, Potential NOI and more
View Realmo Analytics
Market
Vacancy Rate% for Multifamily in Northeast region

Frequently Asked Questions
What type of property is this?
Triplex - Three separate residences in a brick 3-story building offer flexible living and straightforward income-property management.
Where is this triplex located?
The property is located at 21 ABERDEEN STREET Brooklyn, NY.
What is the asking price?
The asking price for this property is $1,345,000.
What are key features of this property?
This property features: Brick 3‑story, 3‑family property built in 1910 on a 20' x 100' lot (2,000 SF).; Three separate units: top (3rd) floor 2BR/1BA with kitchen, living, dining, entertainment; parlor (2nd) floor 2BR/1BA with kitchen and living; garden (1st) floor 1BR with eat‑in kitchen and dining.; Building dimensions 20' x 50' (3,000 SF) with unused FAR 3,000 and max usable floor area 4,860.


