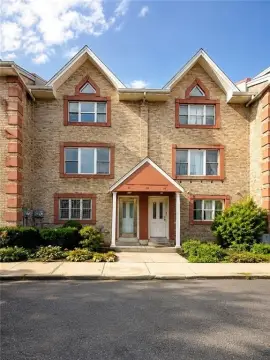
Renovated Two-Family
For Sale
$1,750,000
Pending
21-41 24th St, Queens, NY 11105
Move-in ready two-family property with separate one-bedroom unit and landscaped outdoor space.
Property Size1,728 SF
Days on Market65
Property Features for 21-41 24th St
General Information
Standard status
Pending
Size
1,728 SF
Property subtype
Investment
Taxes and HOA fees
Annual Taxes
$8,131
Building Details
Building Size
1,728 SF
Year Built
1935
Units
2
Listing Agency:
(347) 946-0050
Listed By:
Bianca A. Colasuonno
(347) 946-0050
Source:
Elliman
Added: Jun 21
Changed: Aug 23
Last Checked: Aug 22 at 9:26AM
Displayed information is deemed reliable but is not guaranteed and should be independently verified. All listing content including descriptions, pricing, images are the copyrighted material of Bianca A. Colasuonno
Investment Insights
Based on property information with market context.
This beautifully renovated two-family home is meticulously maintained and designed for immediate occupancy. The primary residence is a three-bedroom, two-and-a-half-bath triplex with an open living and dining layout that flows into a renovated kitchen. Large windows throughout bring in abundant natural light, and renovated bathrooms and quality finishes reflect consistent care. The home also includes a private front terrace set above the street and a beautifully landscaped backyard that extends everyday living outdoors.
The top floor functions as a separate one-bedroom apartment, offering flexibility for multigenerational living, guest accommodations, or a supplemental income arrangement. This apartment features an updated kitchen and a renovated bathroom, along with views of Manhattan.
Additional property improvements include solar panels associated with the primary triplex unit, with taxes noted to include an approximately $1,700 yearly rebate for the solar panels. Outside the home, the property is described as being moments from Astoria Park, providing access to waterfront promenades, expansive green lawns, and other recreational amenities. Transit is supported by the N and W subway lines at Ditmars Boulevard, with walkability and bikeability noted as very walkable and bikeable.
The top floor functions as a separate one-bedroom apartment, offering flexibility for multigenerational living, guest accommodations, or a supplemental income arrangement. This apartment features an updated kitchen and a renovated bathroom, along with views of Manhattan.
Additional property improvements include solar panels associated with the primary triplex unit, with taxes noted to include an approximately $1,700 yearly rebate for the solar panels. Outside the home, the property is described as being moments from Astoria Park, providing access to waterfront promenades, expansive green lawns, and other recreational amenities. Transit is supported by the N and W subway lines at Ditmars Boulevard, with walkability and bikeability noted as very walkable and bikeable.
Key Highlights
- Two‑family property built in 1935 with a separate top‑floor one‑bedroom apartment
- Primary triplex features 3 bedrooms and 2.5 bathrooms with open living and dining areas
- Renovated kitchen and renovated bathrooms in the primary triplex, plus an updated kitchen and renovated bathroom in the one‑bedroom unit
Property Analytics
Property Profile
Current Use
Location Intelligence
Trade Area within ½ mile
6,099
Businesses Nearby
Explore this area
Business Placement
Demographics for 11105, NY
38,001
Population
17,518
Households
2.2
Avg Household Size
37
Median Age
55%
College-Educated
91%
High-School Grad
1.6 sq mi
ZIP Area
23,751
Density / Sq Mi
$100,306
Median Household Income
$62,464
Median Earnings
$2,211
Median Rent
$1,089,000
Median Home Value
Market
Vacancy Rate% for Multifamily in Northeast region

Questions? Ask Rey
Realmo’s AI knows this listing — price, zoning, demand, history. Ask anything.




Frequently Asked Questions
What type of property is this?
Duplex - Move-in ready two-family property with separate one-bedroom unit and landscaped outdoor space.
Where is this duplex located?
The property is located at 21-41 24th St Queens, NY.
What is the asking price?
The asking price for this property is $1,750,000.
What are key features of this property?
This property features: Two‑family property built in 1935 with a separate top‑floor one‑bedroom apartment; Primary triplex features 3 bedrooms and 2.5 bathrooms with open living and dining areas; Renovated kitchen and renovated bathrooms in the primary triplex, plus an updated kitchen and renovated bathroom in the one‑bedroom unit