Two-Bedroom Residential Income
New
For Sale
$1,325,000
21-11 31st Street 5-L, Queens, NY 11105
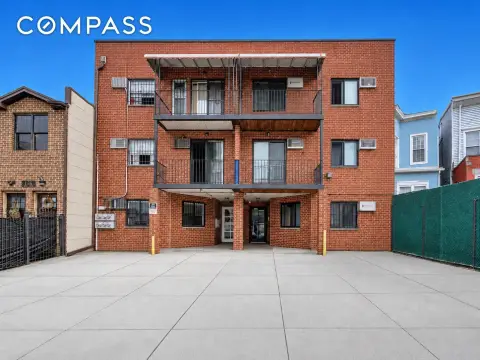
Seven-story residence with full-service amenities, refined finishes, and access to Astoria dining, parks, retail, and transit.
Property Size903 SF
Price / SF$1,467
Days on Market5
Property Features for 21-11 31st Street 5-L
General Information
Standard status
Active
Size
903 SF
Property subtype
Apartment
Units
Unit Mix
1 x 2BR/2BA
Multifamily Units
1
Additional Details
Public Transit
Yes
Taxes and HOA fees
Annual Taxes
$9,756
Amenities
full-time doorman
private pool
sauna
fitness center
yoga room
children's playroom
outdoor kids playground
golf simulator
bike room
co-working lounge
private study rooms
rooftop terrace
BBQ grills
dining areas
lounge spaces
Building Details
Building Size
903 SF
Year Built
2026
Stories
7
Listing Agency:
Nest Seekers LLC
Listed By:
Michael Bethoney
(212) 252-8772
Source:
Carlinwright
Added: Sep 21
Changed: Sep 23
Last Checked: Sep 24 at 5:48PM
Displayed information is deemed reliable but is not guaranteed and should be independently verified. All listing content including descriptions, pricing, images are the copyrighted material of Nest Seekers LLC
Investment Insights
Based on property information with market context.
Residence 5L is a 903-square-foot, two-bedroom, two-bath home on the fifth level of Rowan II, a seven-story building completed in 2026. The layout places the bedrooms on opposite sides of the residence and includes an open kitchen, living and dining areas, a walk-in closet, and a primary suite with a five-piece bath. Southeast exposure, floor-to-ceiling double-pane windows, and ceilings exceeding 10 feet bring natural light throughout. Interior features include Chevron oak flooring, multi-zone heating and cooling, integrated Miele appliances, white marble kitchen surfaces, radiant bathroom floors, and Calacatta marble vanities.
Building amenities include a full-time doorman, private pool and sauna, fitness center, yoga room, children's playroom, outdoor play area, golf simulator, bike room, co-working lounge, study rooms, and a rooftop terrace with grills, dining areas, and lounge space. The property is located in Ditmars-Steinway near Astoria Park, neighborhood restaurants, retail including Target and Lincoln Market, and the Astoria-Ditmars Blvd N/W subway station.
Building amenities include a full-time doorman, private pool and sauna, fitness center, yoga room, children's playroom, outdoor play area, golf simulator, bike room, co-working lounge, study rooms, and a rooftop terrace with grills, dining areas, and lounge space. The property is located in Ditmars-Steinway near Astoria Park, neighborhood restaurants, retail including Target and Lincoln Market, and the Astoria-Ditmars Blvd N/W subway station.
Key Highlights
- 903‑square‑foot two‑bedroom, two‑bath residence with southeast exposure
- Located on the fifth level of a seven‑story building completed in 2026
- Open kitchen, living, and dining layout with bedrooms positioned on opposite sides
Property Analytics
Current Use
Lease Details
1
Residential units
Location Intelligence
Trade Area within ½ mile
2,590
Businesses Nearby
Explore this area
Business Placement
Demographics for 11105, NY
38,001
Population
17,518
Households
2.2
Avg Household Size
37
Median Age
55%
College-Educated
91%
High-School Grad
1.6 sq mi
ZIP Area
23,751
Density / Sq Mi
$100,306
Median Household Income
$62,464
Median Earnings
$2,211
Median Rent
$1,089,000
Median Home Value

Questions? Ask Rey
Realmo’s AI knows this listing — price, zoning, demand, history. Ask anything.




Frequently Asked Questions
What type of property is this?
Residential income property - Seven-story residence with full-service amenities, refined finishes, and access to Astoria dining, parks, retail, and transit.
Where is this residential income property located?
The property is located at 21-11 31st Street 5-L Queens, NY.
What is the asking price?
The asking price for this property is $1,325,000.
What are key features of this property?
This property features: 903‑square‑foot two‑bedroom, two‑bath residence with southeast exposure; Located on the fifth level of a seven‑story building completed in 2026; Open kitchen, living, and dining layout with bedrooms positioned on opposite sides


