Elevator-Served Office
For Lease
Contact for pricing
2095 W 6th Ave, Broomfield, CO 80020
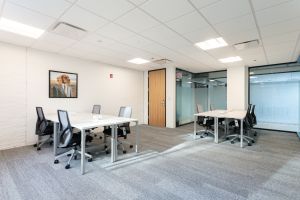
Two-story office suites with elevator access, shared conference rooms, and showers on both floors in a professional office setting.
Space Size7,873 SF
Days on Market104
Property Features for 2095 W 6th Ave
General Information
Standard status
Active
Size
7,873 SF
Property subtype
OFFICE
Lease Type
Modified Gross
Spaces For Lease
at 2095 W 6th Ave Contact us- Floor
- 2
- Size
- 7,873 SF
- Type
- OFFICE
- Lease Type
- MODIFIED_GROSS
- Availability
- AVAILABLE, Now
- Sublease
- No
2095 W 6th Ave. $22/SF/Yr
Professional office suites available in the highly accessible Troy Center office...
show more
Contact us
Listing Agency:
Vista Commercial Advisors, Inc
(303) 974-7600
Listed By:
Chris C. Jensen · License #CO-5451267-PB00
(303) 478-4488
Source:
Moodyscre
Added: Jun 1
Changed: Sep 5
Last Checked: Sep 12 at 11:37AM
Displayed information is deemed reliable but is not guaranteed and should be independently verified. All listing content including descriptions, pricing, images are the copyrighted material of Vista Commercial Advisors, Inc
Investment Insights
Based on property information with market context.
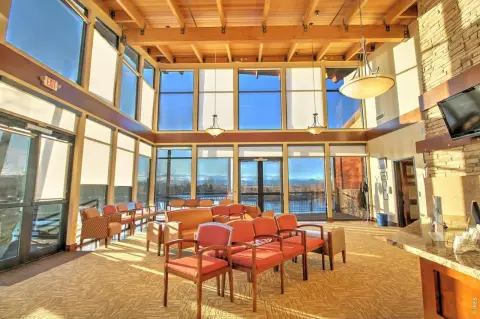
Professional office suites are available in the two-story Troy Center office building. The property includes a welcoming lobby, elevator access, and abundant natural light, along with two shared conference rooms available to tenants. Restrooms with showers are provided on both floors, and high-speed internet is available on-site.
Suite sizes typically range from 1,000–1,500 SF, with larger contiguous opportunities available from approximately 3,800 SF up to 7,800 SF. The building is served by an elevator and includes elevator access to the second floor.
Located near the Highway 36 and Highway 287 interchange, the property offers convenient access to Boulder, Denver, Louisville, Lafayette, Westminster, and surrounding communities. The environment supports professional services and is also positioned for medical office, technology, consulting, engineering, and administrative users.
Suite sizes typically range from 1,000–1,500 SF, with larger contiguous opportunities available from approximately 3,800 SF up to 7,800 SF. The building is served by an elevator and includes elevator access to the second floor.
Located near the Highway 36 and Highway 287 interchange, the property offers convenient access to Boulder, Denver, Louisville, Lafayette, Westminster, and surrounding communities. The environment supports professional services and is also positioned for medical office, technology, consulting, engineering, and administrative users.
Key Highlights
- Suite sizes typically range from 1,000–1,500 SF, with contiguous opportunities from approx 3,800 SF to 7,800 SF
- Two‑story office building with elevator access to the second floor
- Two shared conference rooms available to tenants
Property Analytics
Unlock full access to Insights
Subscribe to Realmo Intelligence
Open Analytics
Current Use
Lease Details
NNN (Triple Net)
Lease Type
$3.30 /SF/Yr
CAM
Location Intelligence
Trade Area within ½ mile
364
Businesses Nearby
Explore this area
Business Placement
Demographics for 80020, CO
52,141
Population
21,607
Households
2.4
Avg Household Size
38
Median Age
53%
College-Educated
95%
High-School Grad
19.8 sq mi
ZIP Area
2,633
Density / Sq Mi
$114,039
Median Household Income
$58,056
Median Earnings
$2,024
Median Rent
$570,100
Median Home Value
Check the figures for this property
Cap Rate, Value Estimation, Potential NOI and more
View Realmo Analytics
Market
Lease Benchmarks for Broomfield, CO
$20.09 /SF/Yr
Avg Asking Price
$13–$28 /SF/Yr
Price Range
23,113 SF
Avg Space Size
This space is priced 9% above the average of $20.09 /SF/Yr.
Vacancy Rate% for Office in West region

Questions? Ask Rey
Realmo’s AI knows this listing — price, zoning, demand, history. Ask anything.





Frequently Asked Questions
What type of property is this?
Office units - Two-story office suites with elevator access, shared conference rooms, and showers on both floors in a professional office setting.
Where is this office units located?
The property is located at 2095 W 6th Ave Broomfield, CO.
What is the lease rate?
The lease rate is $22 SF/Yr.
What are key features of this property?
This property features: Suite sizes typically range from 1,000–1,500 SF, with contiguous opportunities from approx 3,800 SF to 7,800 SF; Two‑story office building with elevator access to the second floor; Two shared conference rooms available to tenants



