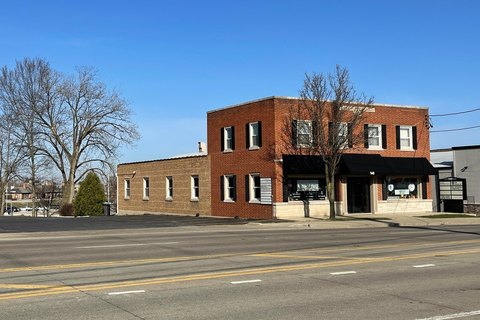
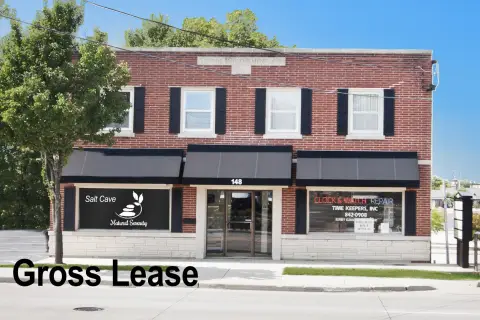
Victorian Mixed-Use
For Lease
$23 SF/Yr
209 W Main Street, Barrington, IL 60010
Business/residential zoning supports live-work use with office, retail, or residential potential.
Space SizeContact for details
Days on Market11
Property Features for 209 W Main Street
General Information
Standard status
Active
Property subtype
Commercial
Zoning
Business/Residential
Site & Location
Road Access
Yes
Utilities to Site
Yes
Taxes and HOA fees
Annual Taxes
$7,991
Amenities
enclosed front porch
original hardwood floors
two-story open foyer
stainless-steel appliances
mud room
pantry
unfinished basement
garage
shed
Central air
Window Unit(s) Cooling
Building Details
Year Built
1903
Construction
Victorian
Listing Agency:
@PROPERTIES CHRISTIE'S INTERNATIONAL REAL ESTATE
(847) 797-0200
Listed By:
KIMBERLY BROZNOWSKI POWERS · License #475136960
(773) 294-6234
Source:
Corcoran
Added: Sep 14
Changed: Sep 23
Last Checked: Sep 22 at 5:11PM
Displayed information is deemed reliable but is not guaranteed and should be independently verified. All listing content including descriptions, pricing, images are the copyrighted material of @PROPERTIES CHRISTIE'S INTERNATIONAL REAL ESTATE
Investment Insights
Based on property information with market context.
This Victorian mixed-use property combines residential character with adaptable commercial functionality. The layout includes four bedrooms, a two-story foyer, formal living and dining rooms, a large kitchen with stainless-steel appliances, a mud room, pantry, unfinished basement, and a three-season enclosed front porch. The second-floor bonus room measures 21 x 25 feet, while refinished hardwood floors, fresh paint, a 2022 boiler, baseboard radiant heat, a newer roof, and new gutters add practical improvements. A two-plus-car garage and additional parking complement the property.
Located on Main Street within the Village of Barrington Historic District, the property is near Jewel, Starbucks, the Metra Train, local shops and businesses, coffee shops, Barrington Whitehouse, Ice House Mall, and Barrington High School. Business/residential zoning supports a range of live-work possibilities, including office, salon, spa, flower shop, clothing store, law firm, or insurance use.
Located on Main Street within the Village of Barrington Historic District, the property is near Jewel, Starbucks, the Metra Train, local shops and businesses, coffee shops, Barrington Whitehouse, Ice House Mall, and Barrington High School. Business/residential zoning supports a range of live-work possibilities, including office, salon, spa, flower shop, clothing store, law firm, or insurance use.
Key Highlights
- Business/residential zoning supports live‑work, office, retail, and residential use potential
- Second‑floor bonus room measures 21 x 25 feet
- Two‑plus‑car garage with guest parking for 4‑6 cars
Property Analytics
Unlock full access to Insights
Subscribe to Realmo Intelligence
Open Analytics
Current Use
Lease Details
Yes
Paved road access
Yes
Utilities to site
NNN (Triple Net)
Lease Type
$3.45 /SF/Yr
CAM
Location Intelligence
Trade Area within ½ mile
1,706
Businesses Nearby
Explore this area
Business Placement
Demographics for 60010, IL
46,365
Population
17,621
Households
2.6
Avg Household Size
47
Median Age
70%
College-Educated
97%
High-School Grad
74.1 sq mi
ZIP Area
626
Density / Sq Mi
$175,050
Median Household Income
$86,255
Median Earnings
$2,459
Median Rent
$622,900
Median Home Value
Check the figures for this property
Cap Rate, Value Estimation, Potential NOI and more
View Realmo Analytics
Market
Vacancy Rate% for Office in Midwest region

Questions? Ask Rey
Realmo’s AI knows this listing — price, zoning, demand, history. Ask anything.




Frequently Asked Questions
What type of property is this?
Mixed-use property - Business/residential zoning supports live-work use with office, retail, or residential potential.
Where is this mixed-use property located?
The property is located at 209 W Main Street Barrington, IL.
What is the lease rate?
The lease rate is $23 SF/Yr.
What are key features of this property?
This property features: Business/residential zoning supports live‑work, office, retail, and residential use potential; Second‑floor bonus room measures 21 x 25 feet; Two‑plus‑car garage with guest parking for 4‑6 cars