Two-Unit Duplex with Detached
For Sale
$275,000
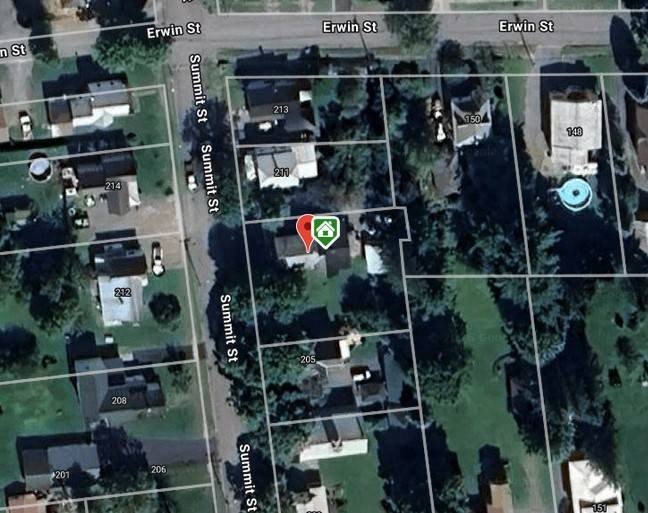
209 Summit St, Boonville, NY 13309
MULTI_FAMILY - Boonville, NY
Property Size2,984 SF
Lot Size0.30 Acres
Price / SF$92.16
Days on Market54
Property Features for 209 Summit St
General Information
Property type
Residential Multi Family
Property subtype
Other
Zoning description
Residential
Bedrooms
5
Bathrooms
2
Full bathrooms
2
Rooms
Bedroom 3, Bedroom 5, Bedroom 2, Bathroom 2, Bathroom 1, Bedroom 1, Bedroom 4, Laundry Room
Parking features
Driveway
Patio and Porch features
Patio
Interior features
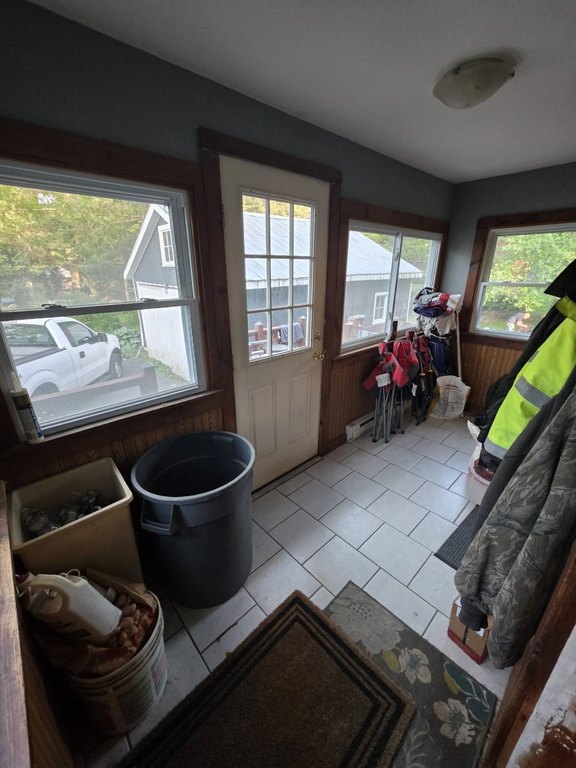
Entrance Foyer, Master Downstairs
Fireplace
1
High school district
ADIRONDACK CENTRAL SCHOOL DISTRICT
Directions
From Rt 12 N Boonville, take a left onto Schuyler Street. Turn right onto Main Street. Continue straight onto Post Street. Turn left onto Erwin Street and right on Summit Street. It will be on the left.
Standard status
Active
APN
33.005-1-24
Size
2,984 SF
Lot size
0.30 Acres
Taxes and HOA fees
Tax Year
2025
Tax Annual Amount
1931
Utilities
Sewer type
Public Sewer
Heating system
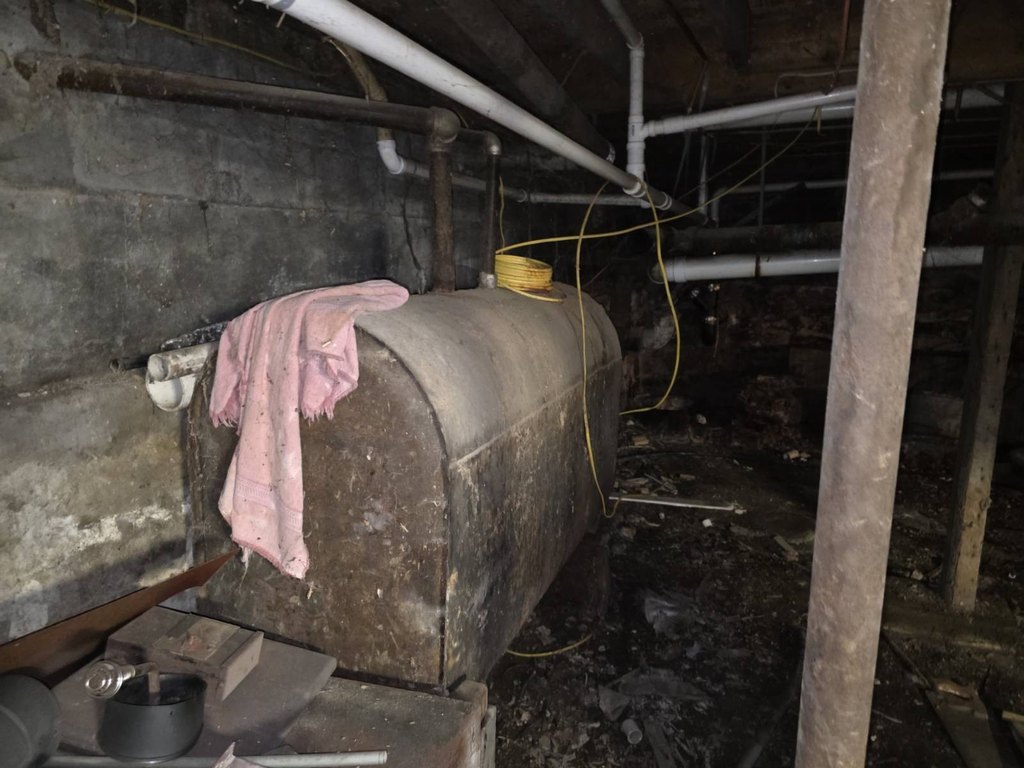
Electric (Heating), Wood, Forced Air
Water source
Public
Amenities
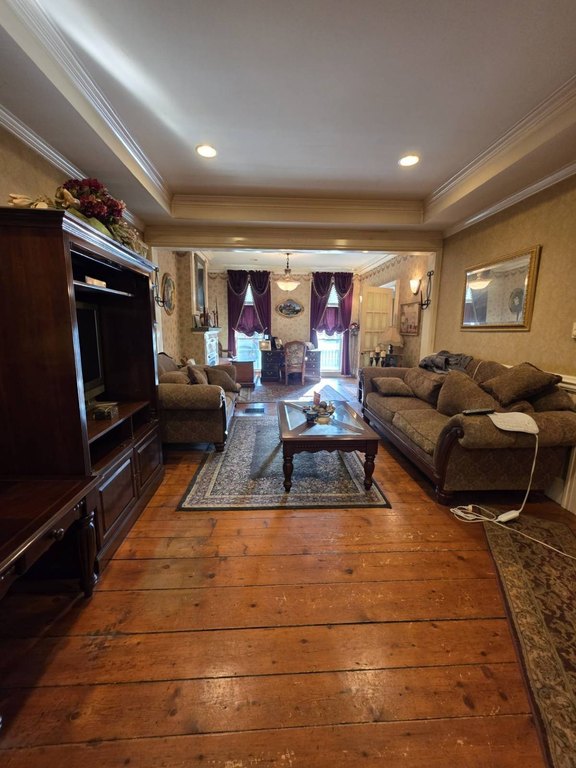
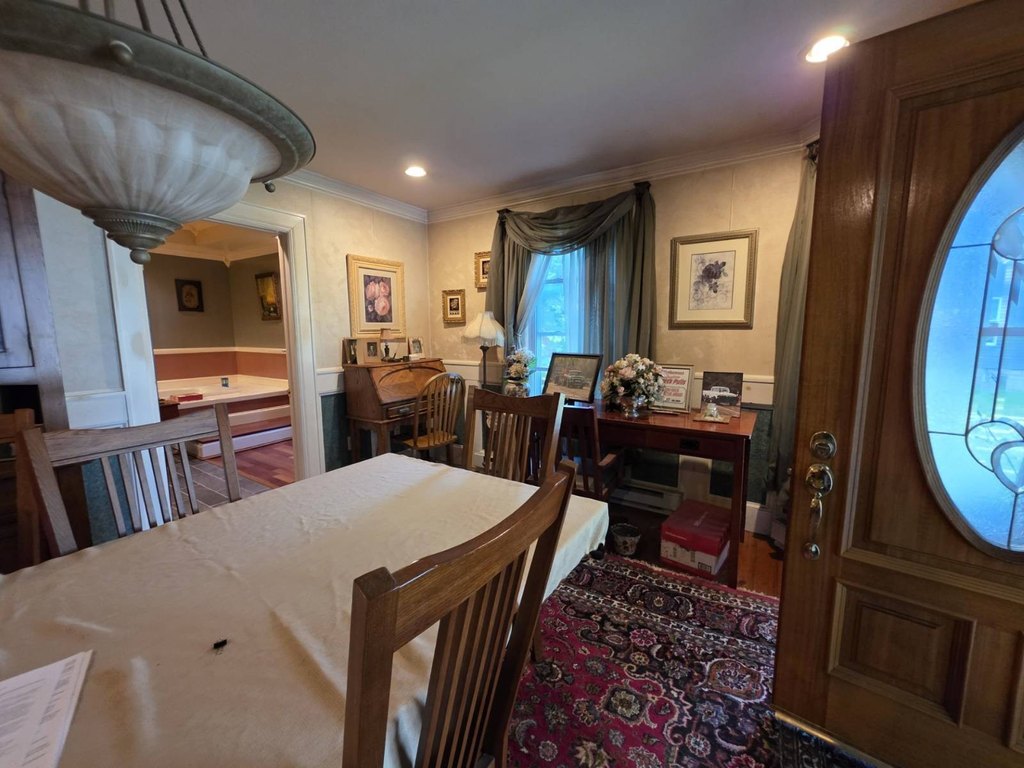
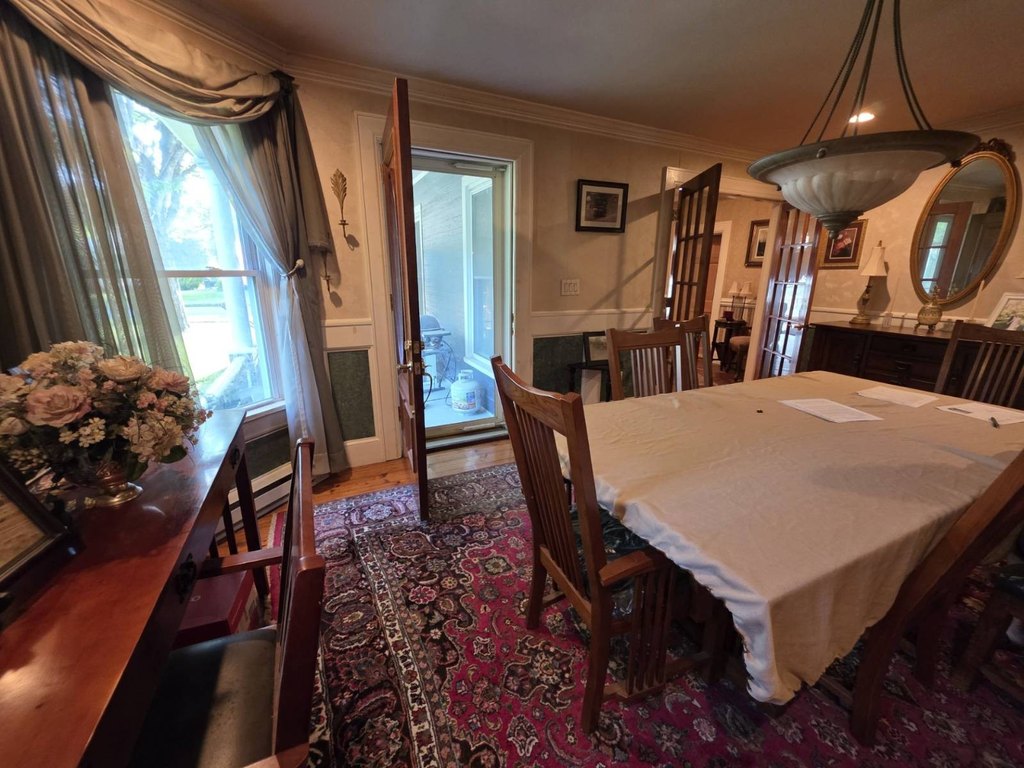
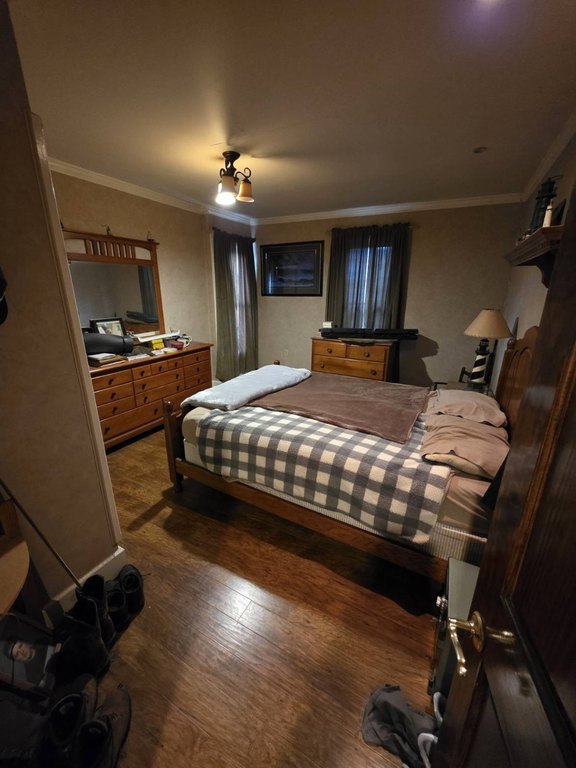
hardwood floors
electric fireplace
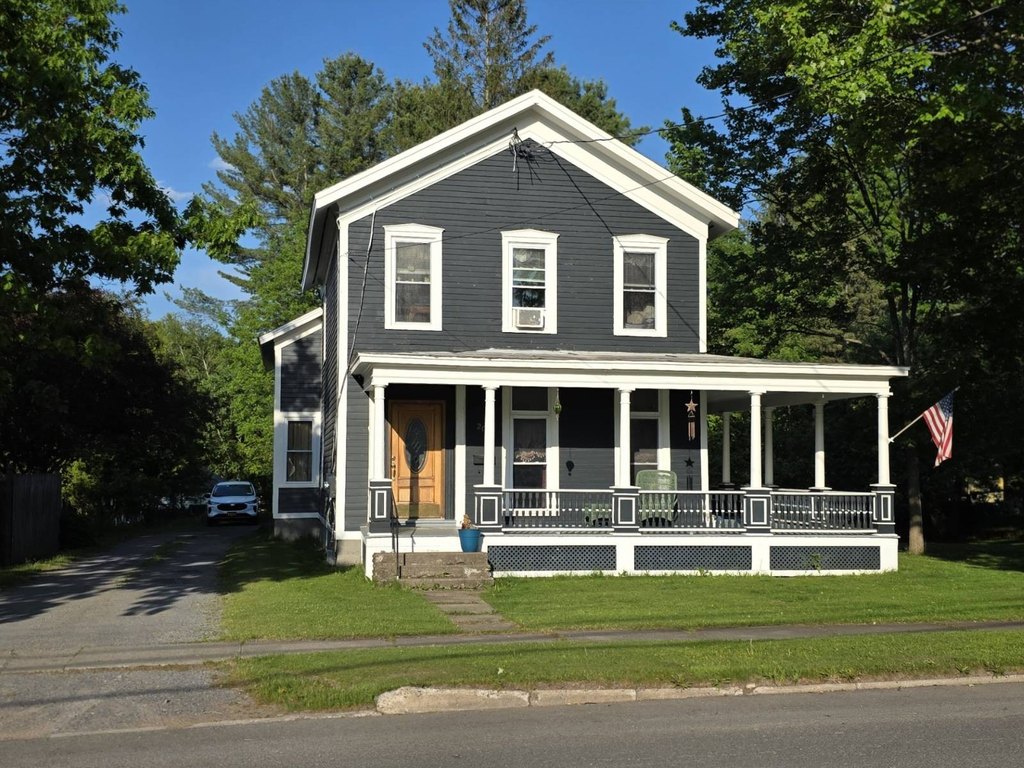
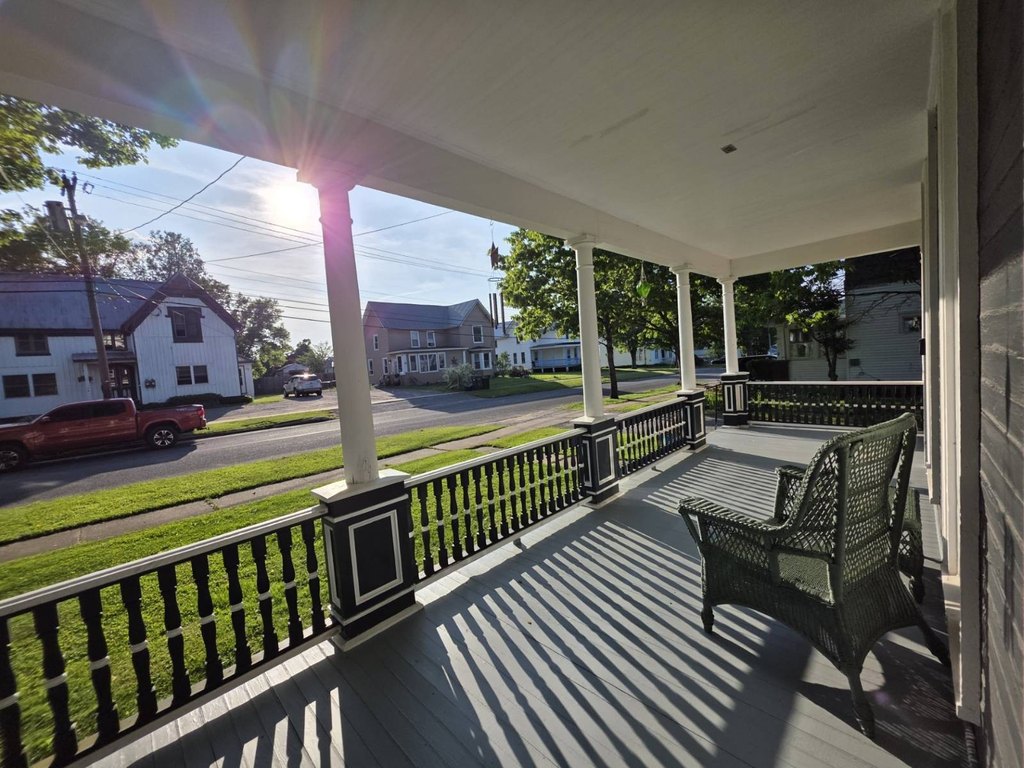
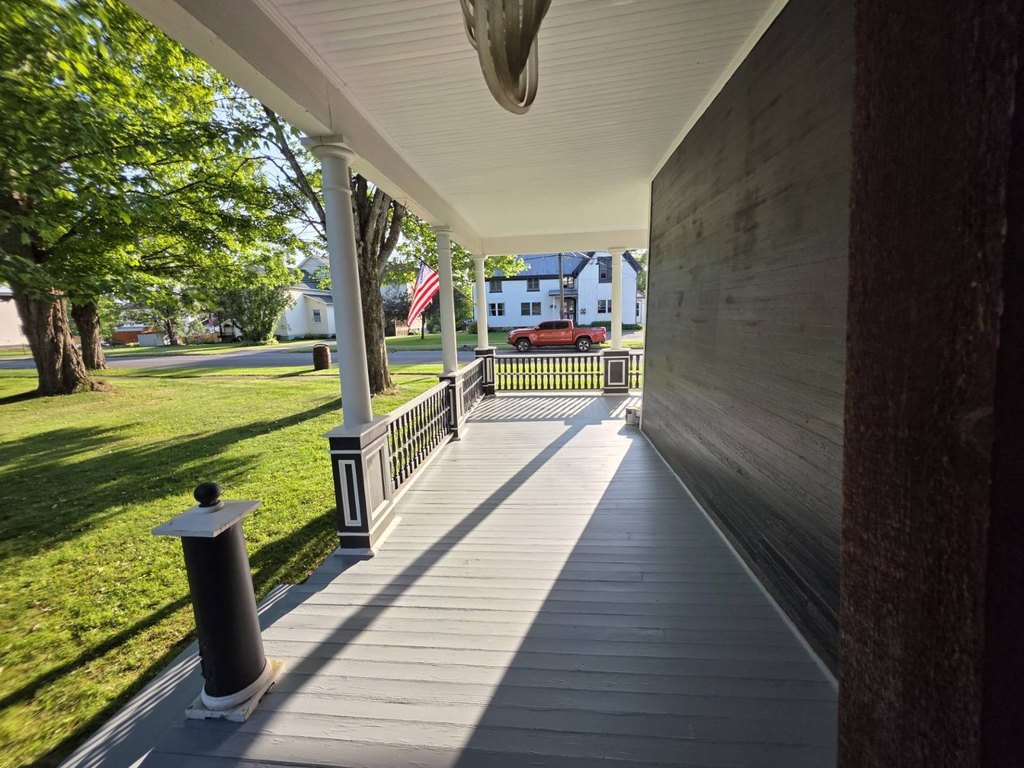
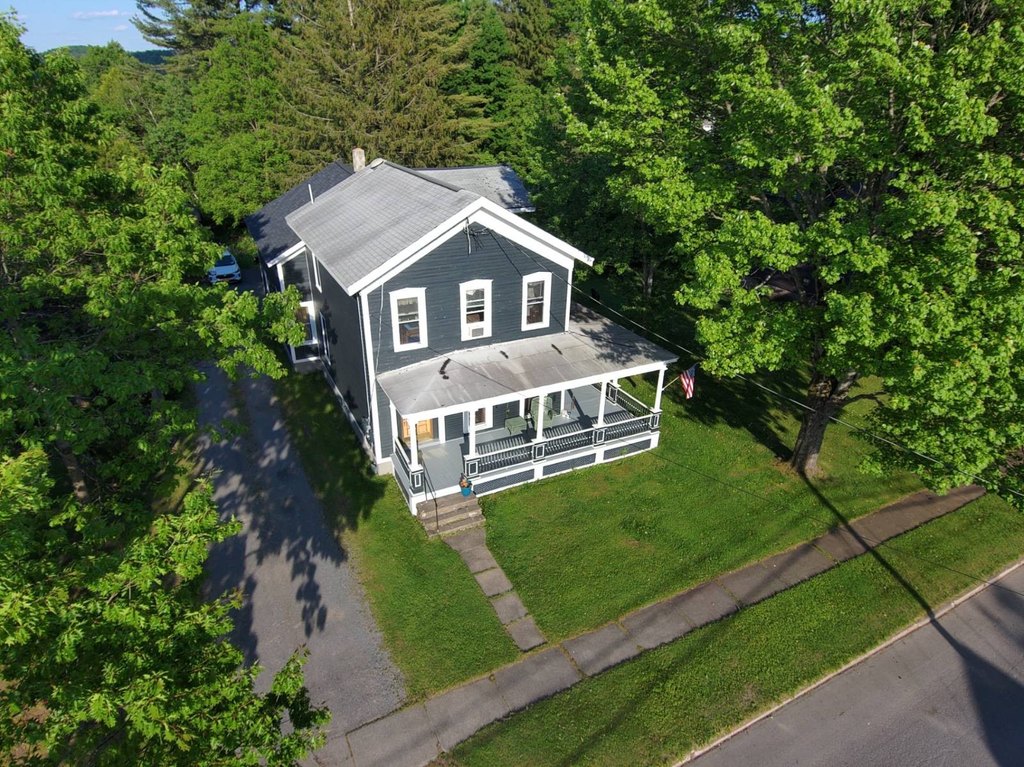
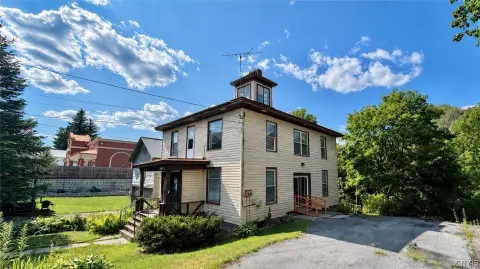
wraparound front porch
spacious yard
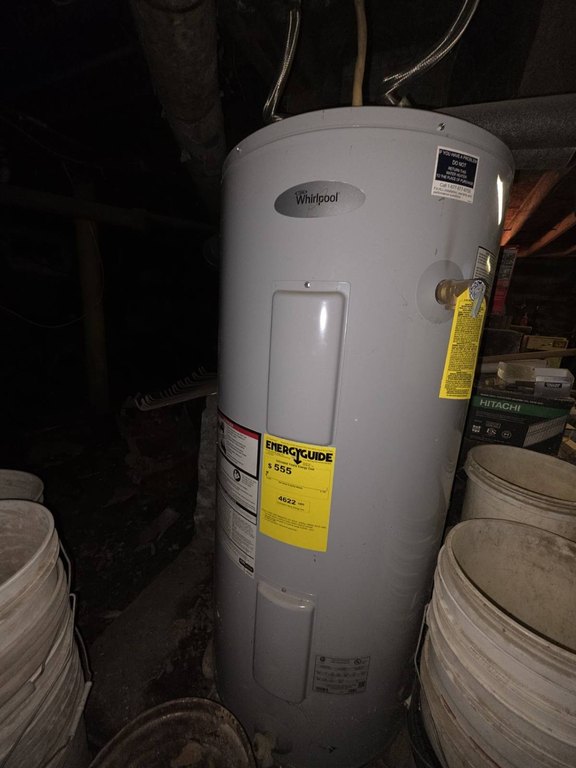
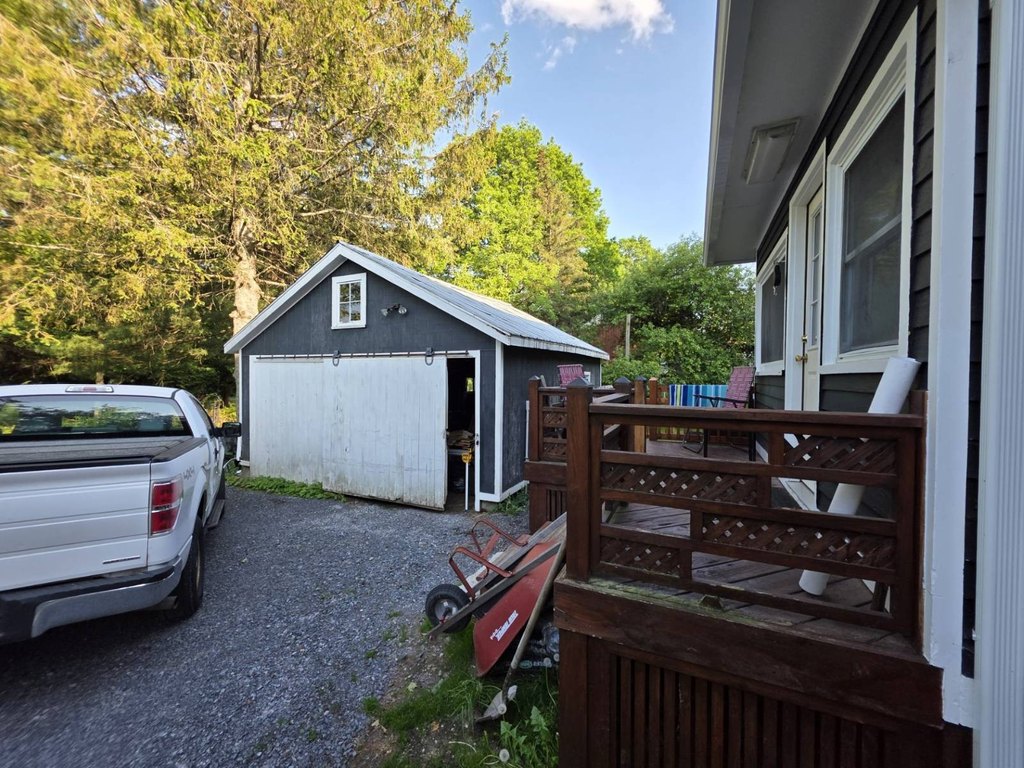
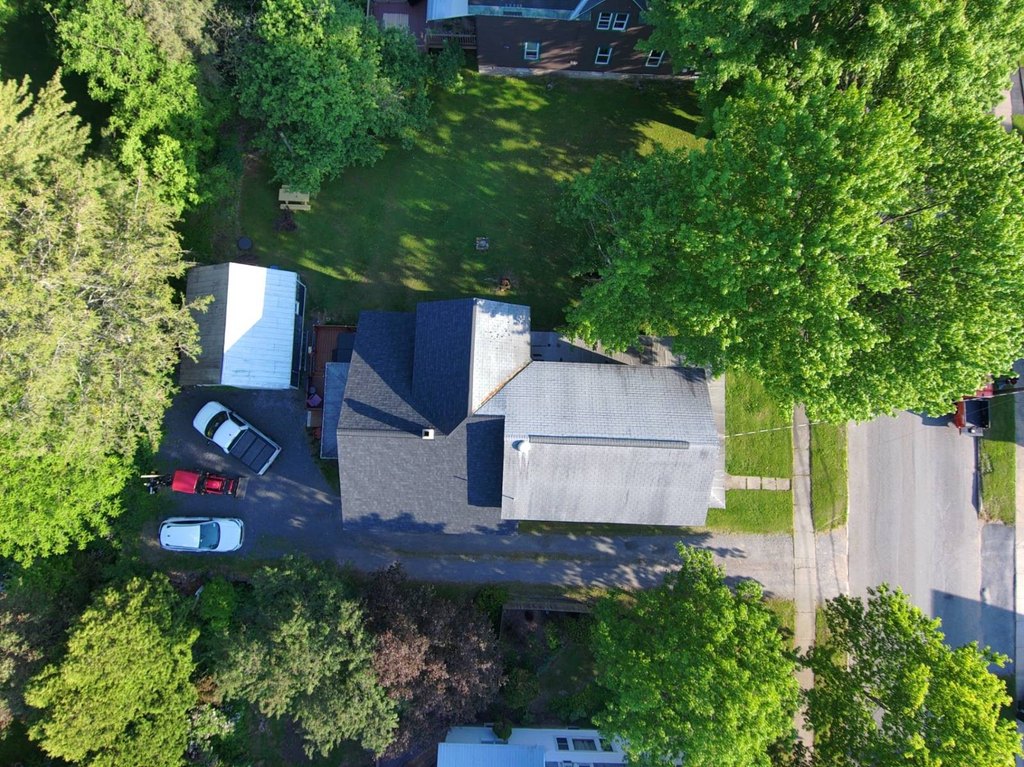
detached garage/storage building
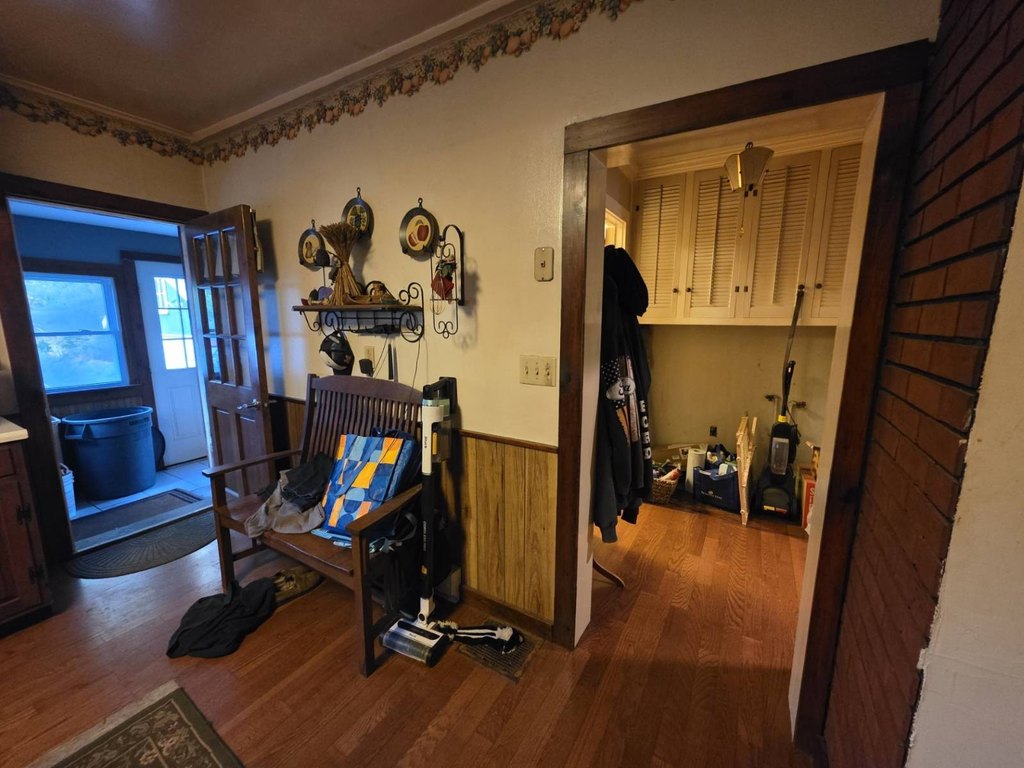
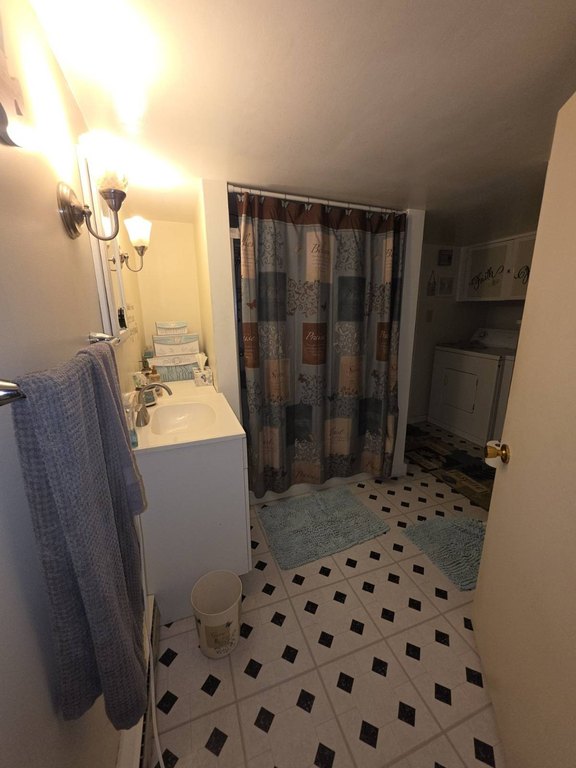
separate laundry areas
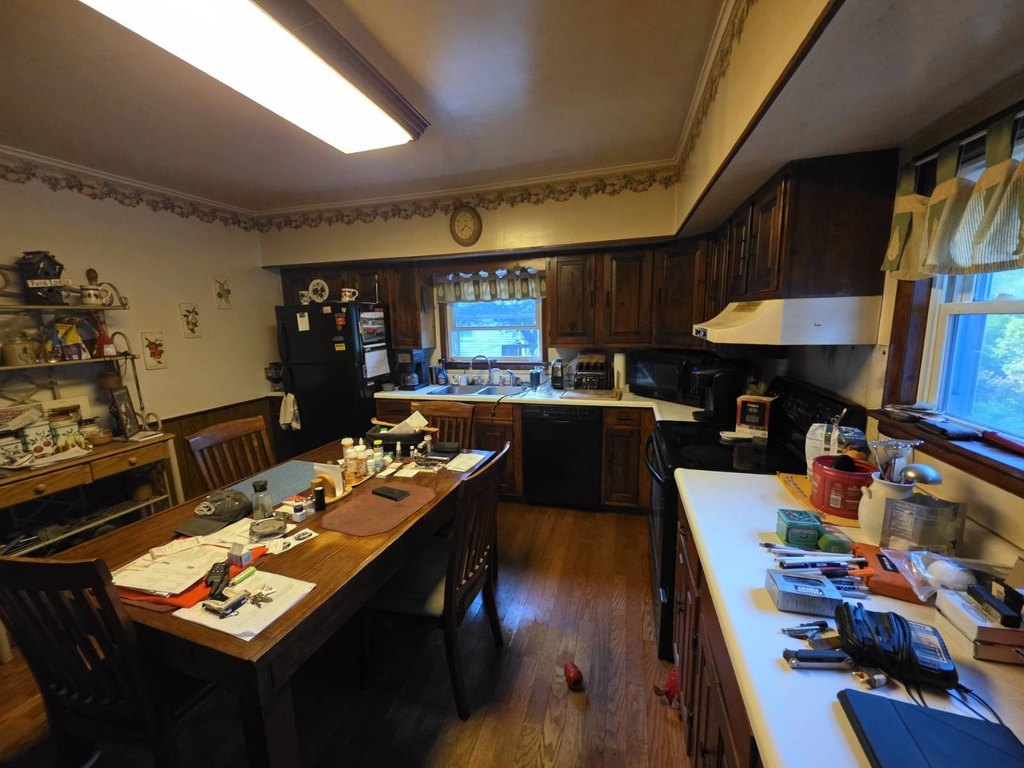
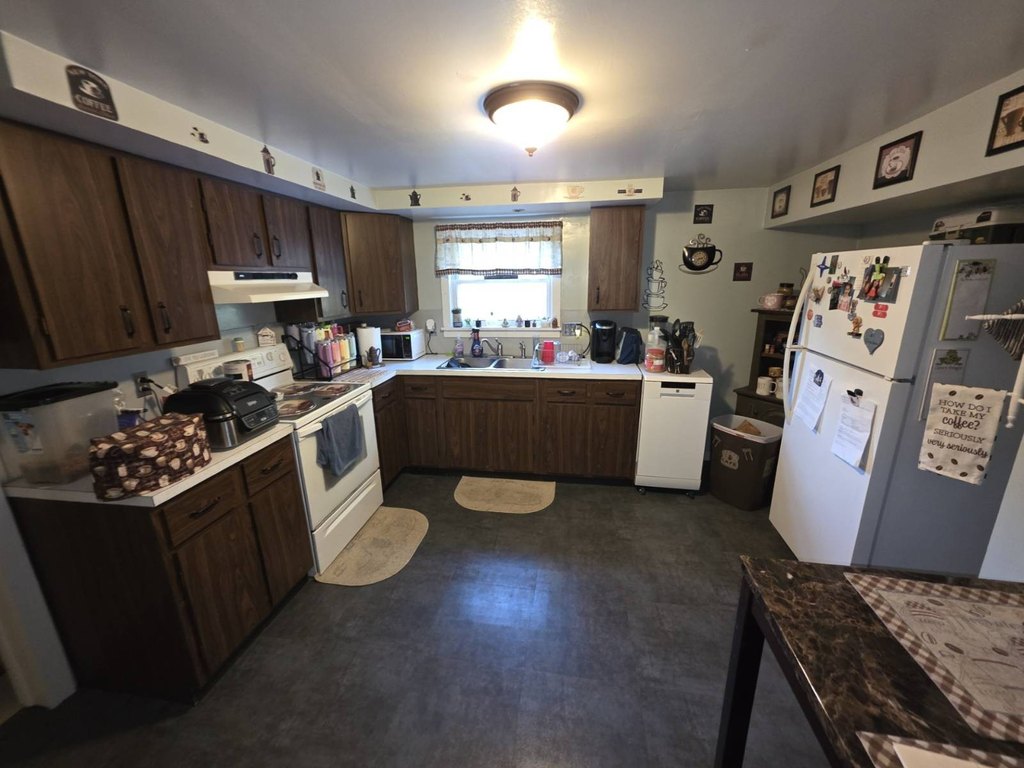
all appliances
Building Details
Year built
1900
Floors in Building
2
Flooring type
Linoleum, Laminate
Building materials
Wood Siding
Roof type
Asphalt
Listing Agency:
GATEWAY PROPERTIES OF UPSTATE NY INC
(315) 831-8778
Listed By:
Nicholas R Polce
(315) 831-8778
Added: Jun 10
Changed: Jul 30
Last Checked: Aug 2 at 4:06AM
MLS# 11816788
Copyright © 2026 My State MLS. All rights reserved. All information provided by the listing agent/broker is deemed reliable but is not guaranteed and should be independently verified.
Investment Insights
Based on property information with market context.
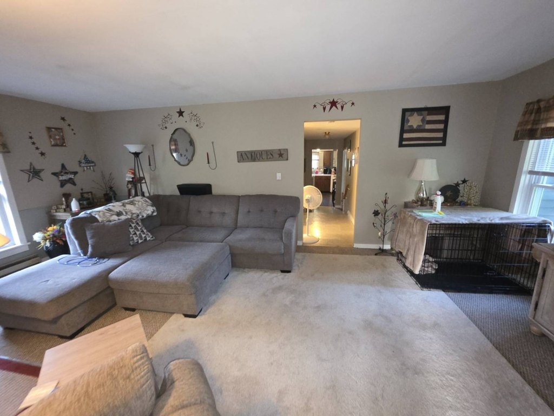
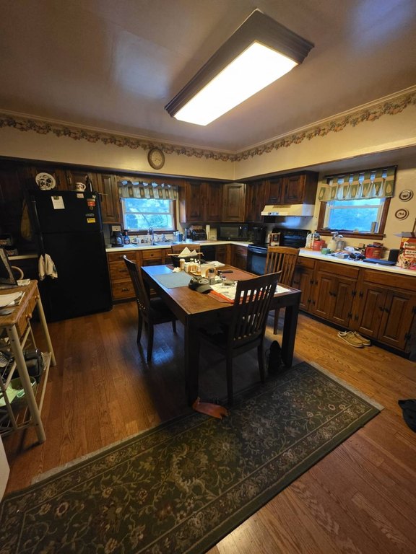
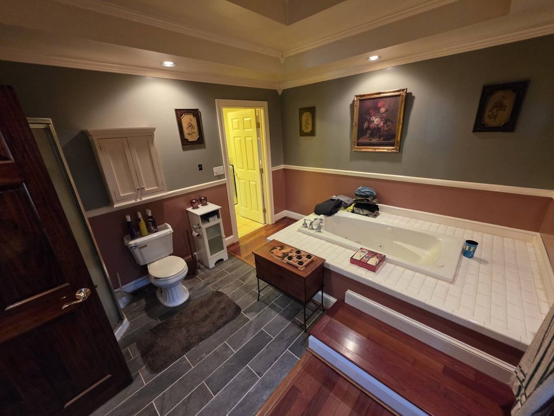
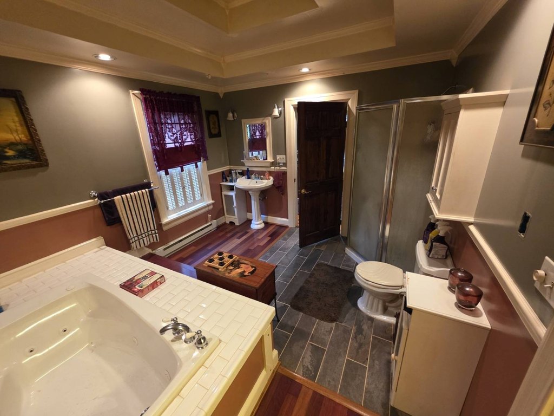
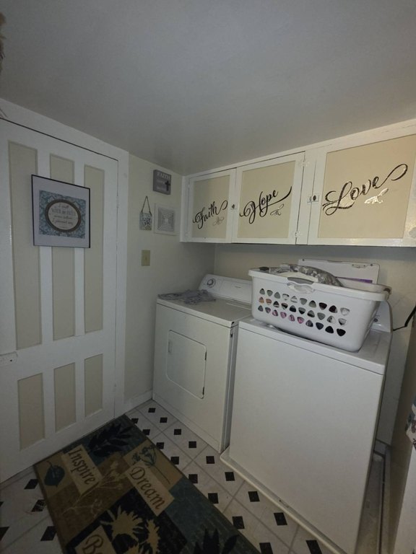
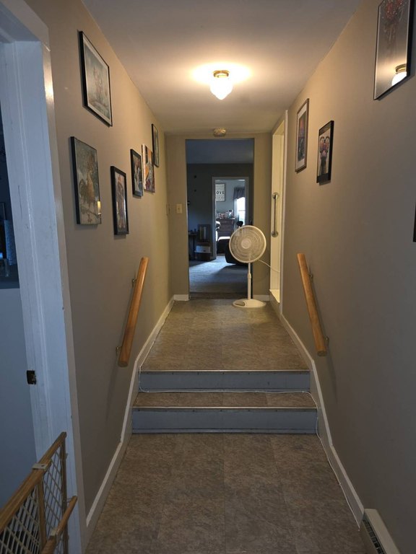
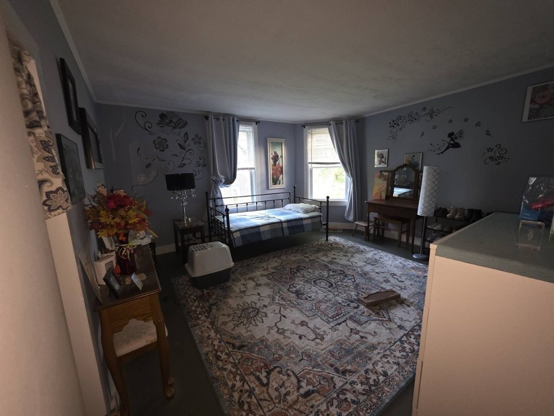
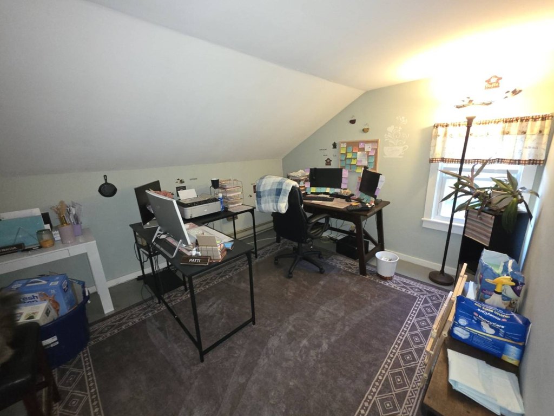
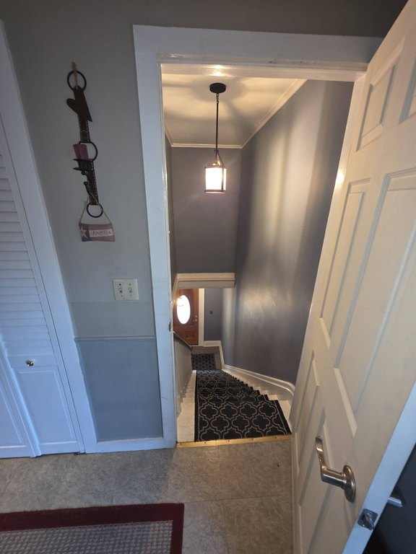
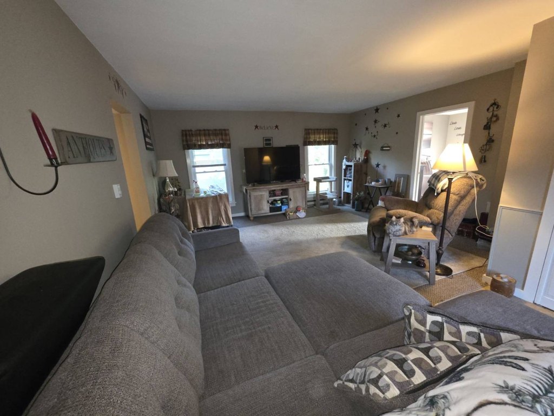
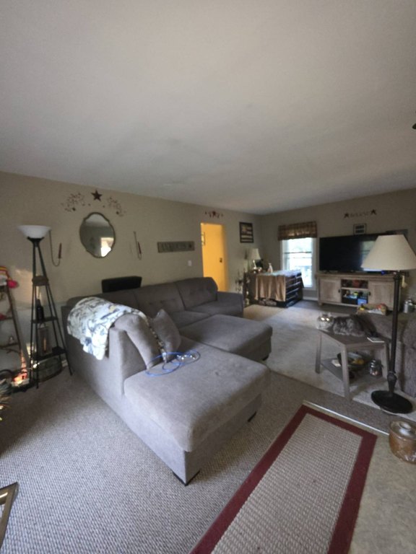
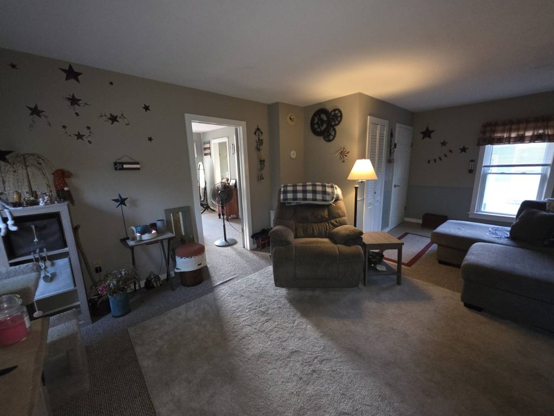
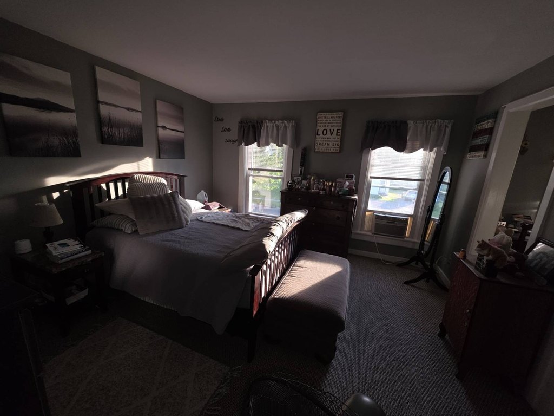
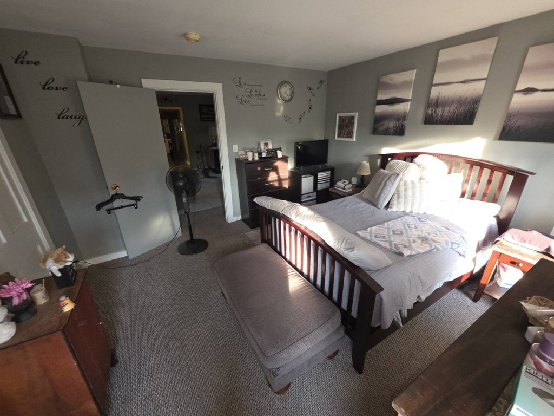
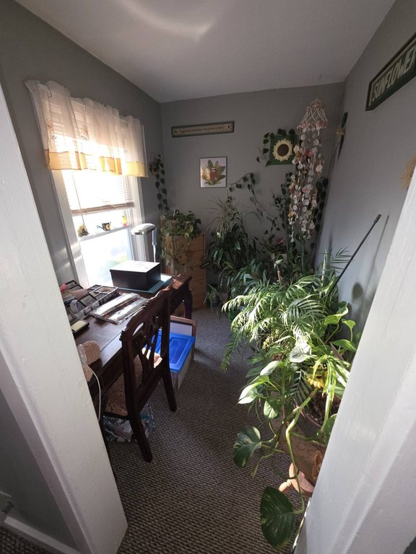
This well-maintained duplex at 209 Summit St in Boonville offers two separate living spaces with distinct utility setups. The first-floor apartment features 2 bedrooms and 1 full bath, while the second-floor apartment offers 3 bedrooms and 1 full bath. Each unit has separate electric and gas meters and its own laundry area, and both include appliances. Interior finishes include hardwood floors, updated bathrooms, and generously sized rooms, with a cozy electric fireplace in the first-floor living room. Built in 1900 with wood siding, the property is served by public water and public sewer.
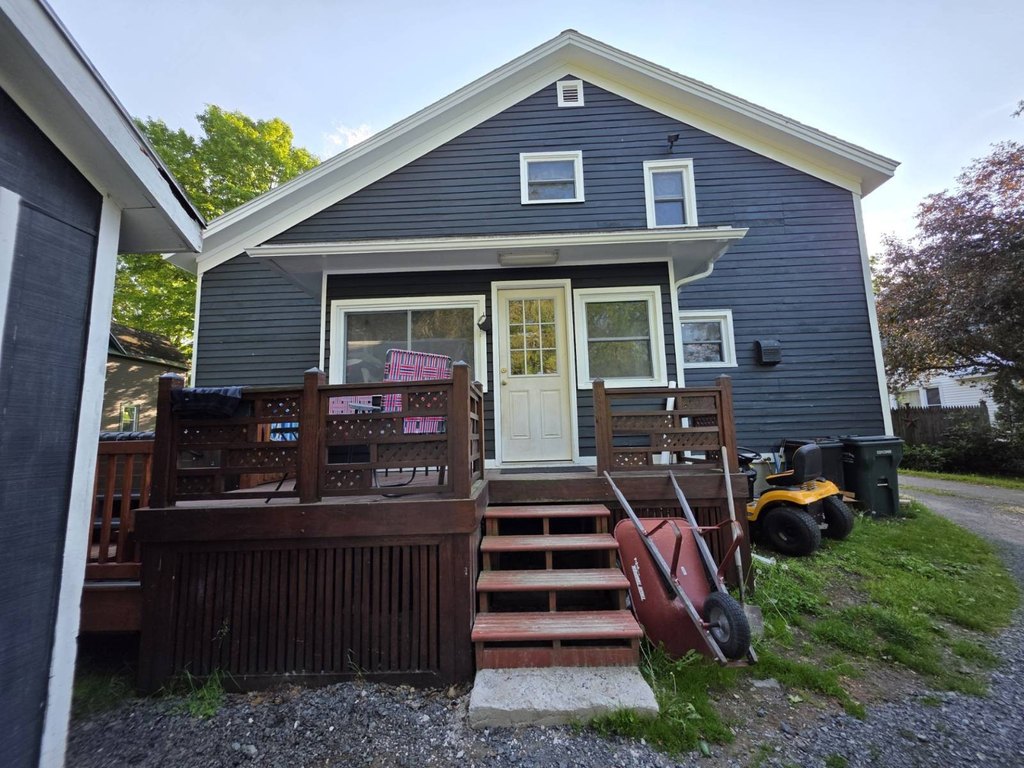
Outdoor space includes a wraparound front porch, a spacious yard, and an extended rear deck, plus a detached garage/storage building for additional storage. Recent updates include a new roof installed last year, upgraded electrical throughout, and a full renovation of the upstairs apartment in 2019, along with a freshly painted exterior.
Set on a 0.3-acre lot with 2,984 square feet of total space, the home is heated by electric (heating), wood, and forced air and provides practical, dual-living flexibility for an owner-occupant or investor.
Outdoor space includes a wraparound front porch, a spacious yard, and an extended rear deck, plus a detached garage/storage building for additional storage. Recent updates include a new roof installed last year, upgraded electrical throughout, and a full renovation of the upstairs apartment in 2019, along with a freshly painted exterior.
Set on a 0.3-acre lot with 2,984 square feet of total space, the home is heated by electric (heating), wood, and forced air and provides practical, dual-living flexibility for an owner-occupant or investor.
Key Highlights
- Separate electric and gas meters plus individual laundry areas for each unit
- First floor: 2 bedrooms and 1 full bath; second floor: 3 bedrooms and 1 full bath
- Detached garage/storage building plus wraparound front porch and extended rear deck
Financial Insights For Apartment 5plus
Simulate Cap Rate and NOI
NOI Build-Up
- Vacancy
- income lost from leasable area expected to sit empty during the year — subtracted from gross rent.
- EGI (Effective Gross Income)
- gross rent minus vacancy losses — the realistic income before paying operating costs.
- OpEx (Operating Expenses)
- recurring costs to operate the property (property tax, insurance, utilities, maintenance, management) — excludes financing and capital improvements.
- NOI (Net Operating Income)
- income a property generates after operating costs but before financing and taxes.
| Component | $ | $/SF |
|---|---|---|
| Gross rent | $48.3k | $16.20 |
| − Vacancy | −$3.2k | −$1.06 |
| EGI | $45.2k | $15.14 |
| − OpEx | −$20.3k | −$6.81 |
| NOI | $24.8k | $8.32 |
2,984 SF · lease $16.20/SF/yr · vacancy 6.57% · expense 45.00%
Alternative Uses
Best Use
Multifamily LT 5
$386.1K
$337.8K – $450.5K
NOI $27,027 @ 7.0% cap · market cap 9.83%
Second Best
Apartment 5plus
$354.9K
$310.5K – $414.0K
NOI $24,841 @ 7.0% cap · market cap 9.03%
Theoretical Best
Office A
$786.3K
$688.1K – $917.4K
NOI $55,044 @ 7.0% cap · market cap 20.02%
Zoning and permitted uses should be independently verified with authorities.
Property Analytics
Property Profile
Current Use
Lease Details
Multi-tenant
Tenancy
Yes
Utilities to site
Location Intelligence
Trade Area within ½ mile
227
Businesses Nearby
Explore this area
Business Placement
Demographics for 13309, NY
5,906
Population
2,804
Households
2.1
Avg Household Size
46
Median Age
20%
College-Educated
91%
High-School Grad
145.2 sq mi
ZIP Area
41
Density / Sq Mi
$70,377
Median Household Income
$46,839
Median Earnings
$751
Median Rent
$196,800
Median Home Value
Market
Vacancy Rate% for Multifamily in Northeast region

Questions? Ask Rey
Realmo’s AI knows this listing — price, zoning, demand, history. Ask anything.


Frequently Asked Questions
What type of property is this?
Duplex - Two-unit duplex with 2 bed/1 bath first floor and 3 bed/1 bath second floor, public utilities, and driveway parking.
Where is this duplex located?
The property is located at 209 Summit St Boonville, NY.
What is the asking price?
The asking price for this property is $275,000.
What are key features of this property?
This property features: Separate electric and gas meters plus individual laundry areas for each unit; First floor: 2 bedrooms and 1 full bath; second floor: 3 bedrooms and 1 full bath; Detached garage/storage building plus wraparound front porch and extended rear deck


