Barndominium with Heated
For Sale
$279,000
Pending
2081 South Highway 19, Hermann, MO 65041
Commercial Sale, Hermann, MO
Property SizeContact for details
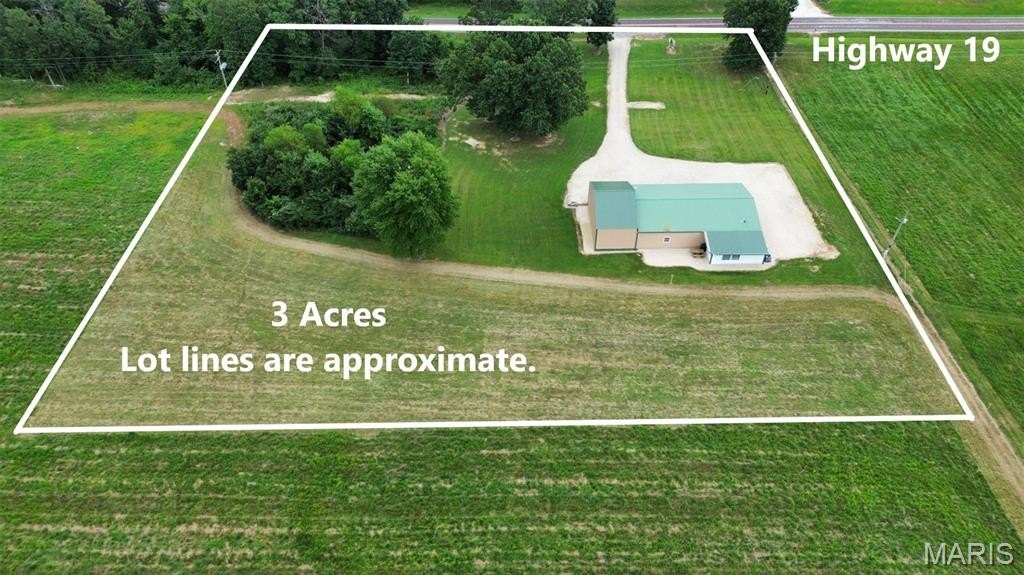
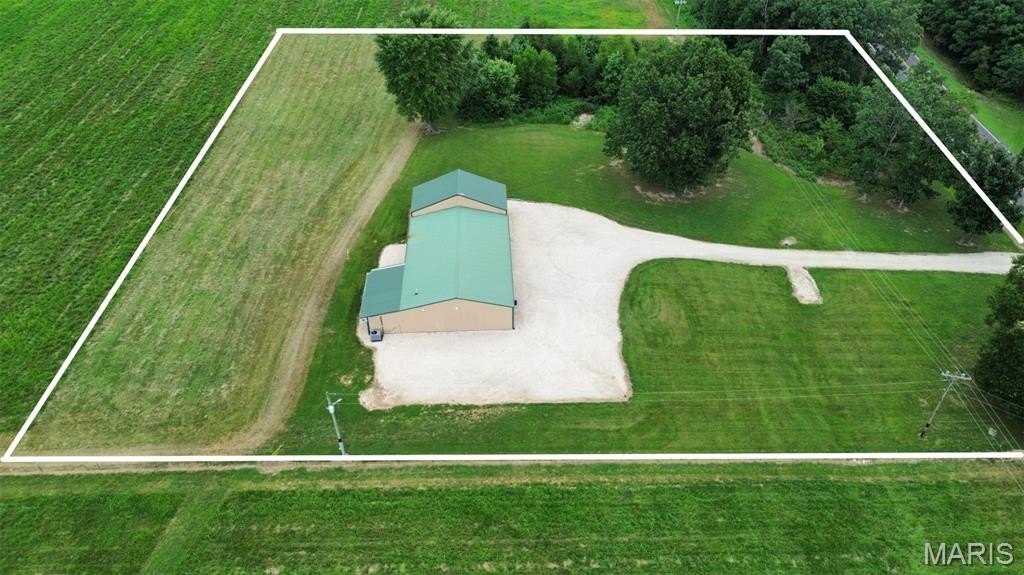
Lot Size3.00 Acres
Days on Market97
Property Features for 2081 South Highway 19
General Information
Property type
Commercial Sale
Property subtype
Other
Parking
20
Parking features
Open, RV, Paved or Surfaced, Off Street, Oversize, Garage, Driveway
Security features
Security
Appliances
Dishwasher, Microwave, Free-Standing Electric Oven, Free-Standing Electric Range, Refrigerator, Electric Water Heater
Directions
Highway 70 to Highway 19 to the Property at 2081 S. Highway 19 in unincorporated area of Hermann, Missouri.
Subdivision
369 - Hermann R-1
Standard status
Pending
APN
08-5.0-15-000-000-026.040
Lot size
3.00 Acres
Taxes and HOA fees
Tax Year
2025
Tax Annual Amount
1180
Utilities
Heating system
Forced Air, Electric (Heating)
Cooling system
Central Air, Ceiling Fan(s)
Water source
Well
Amenities
heated shop
climate-controlled garage
workshop
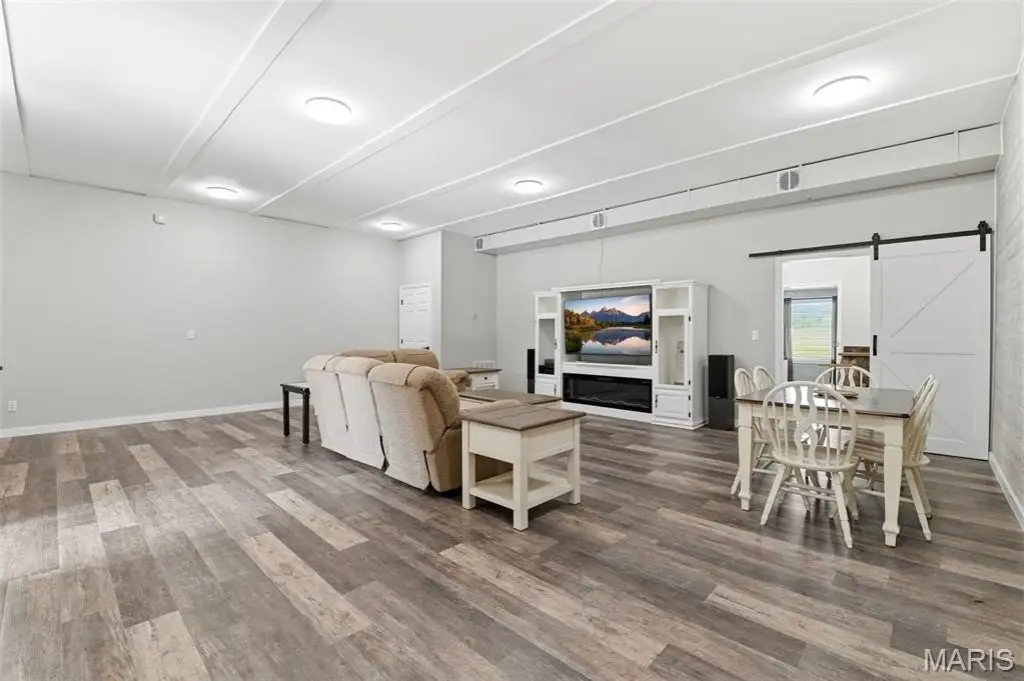
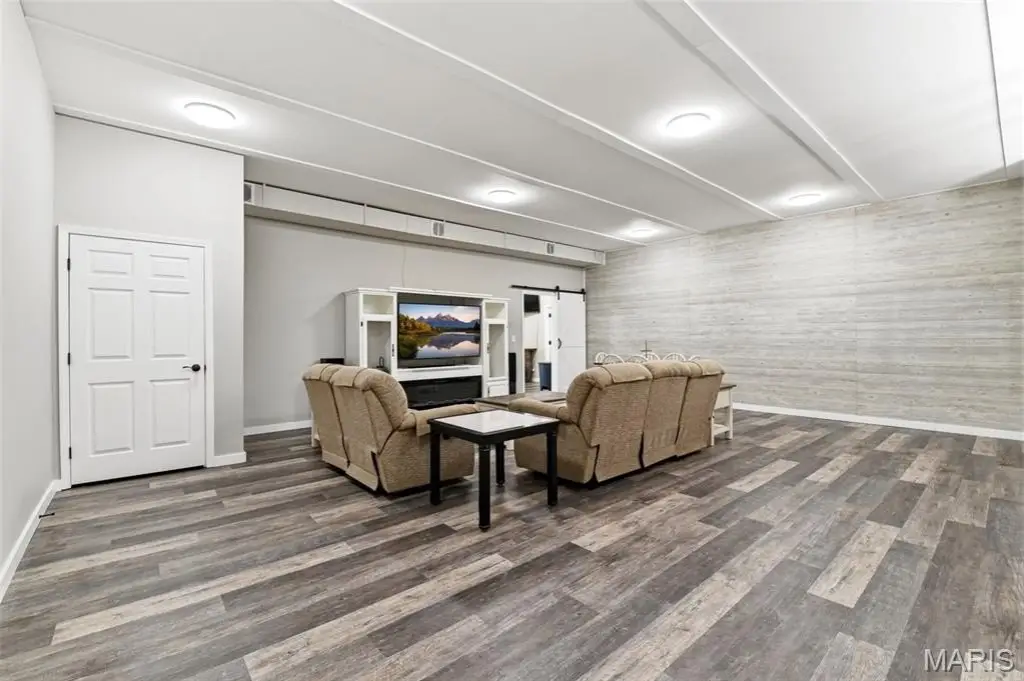
soaring ceilings
rich wood beams
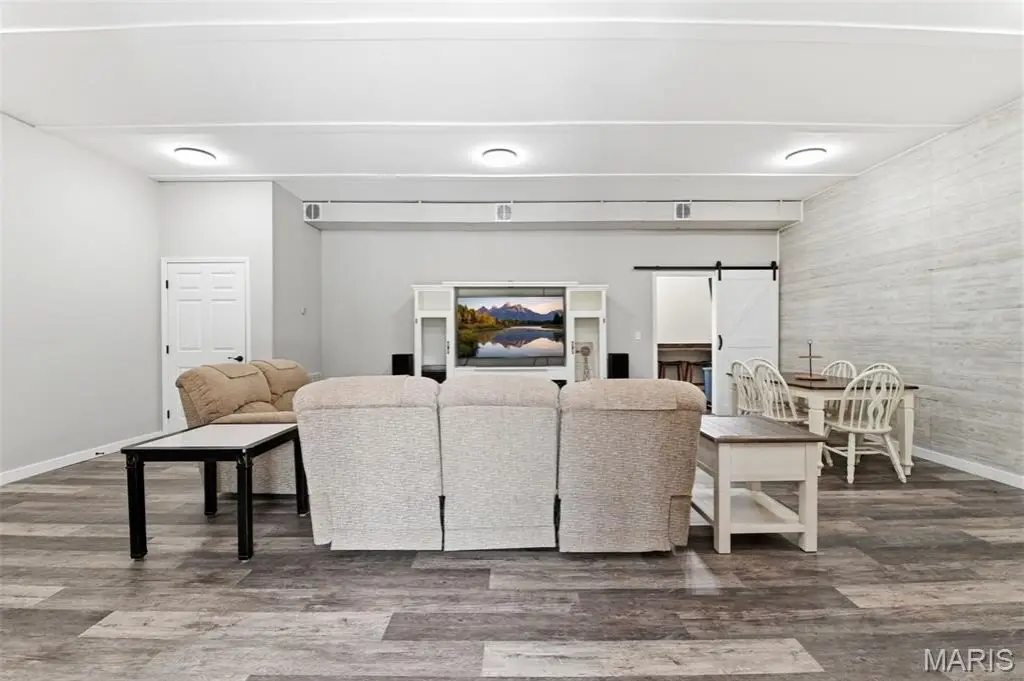
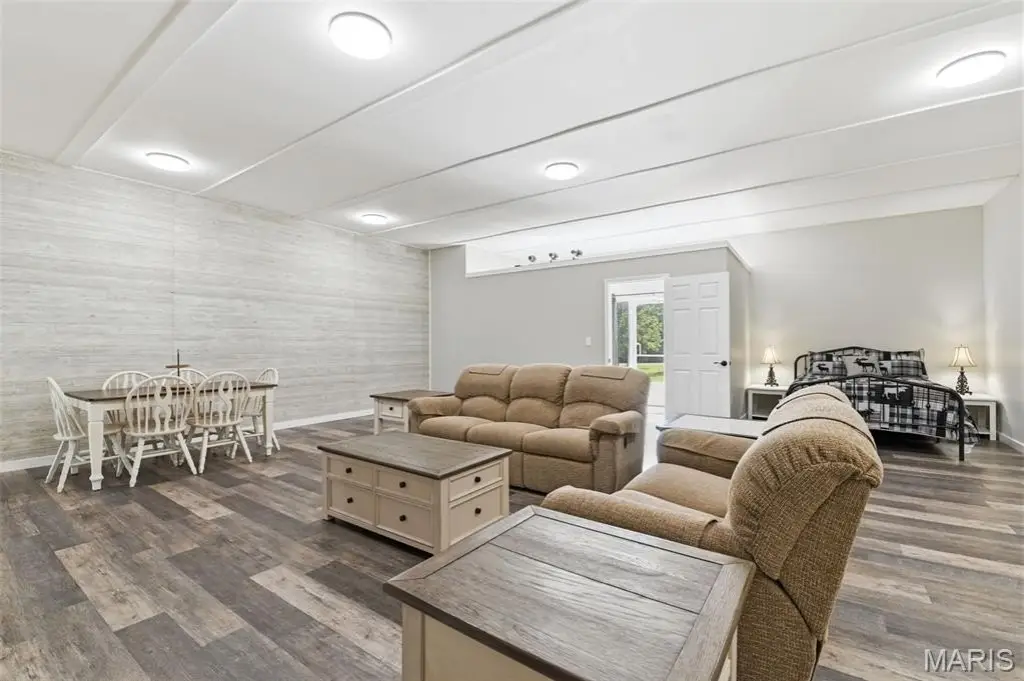
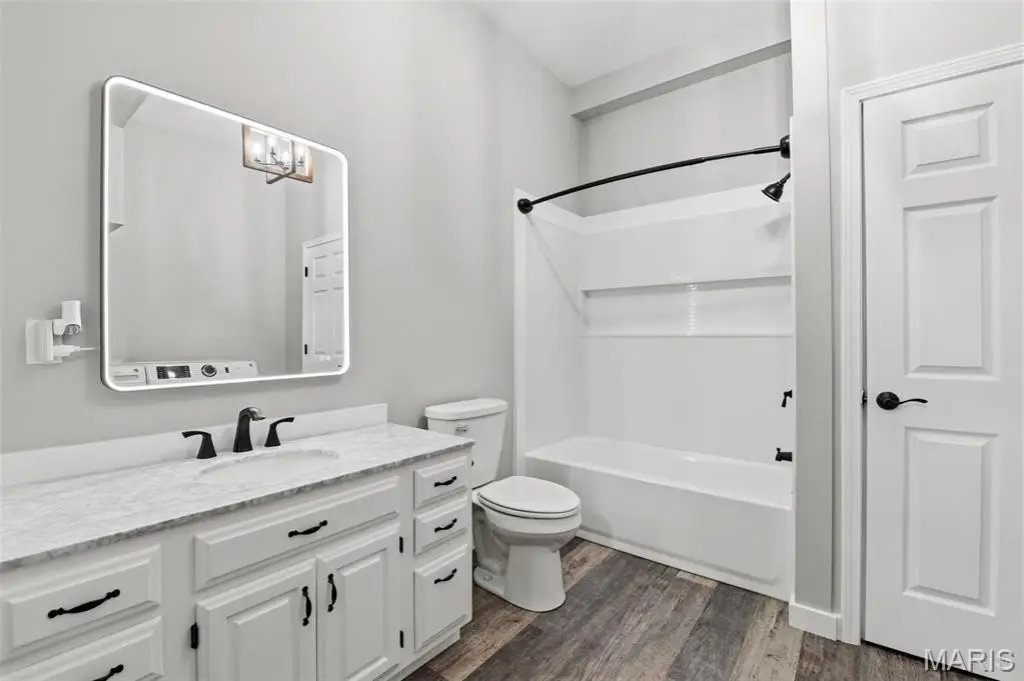
luxury vinyl plank flooring
open-concept floor plan
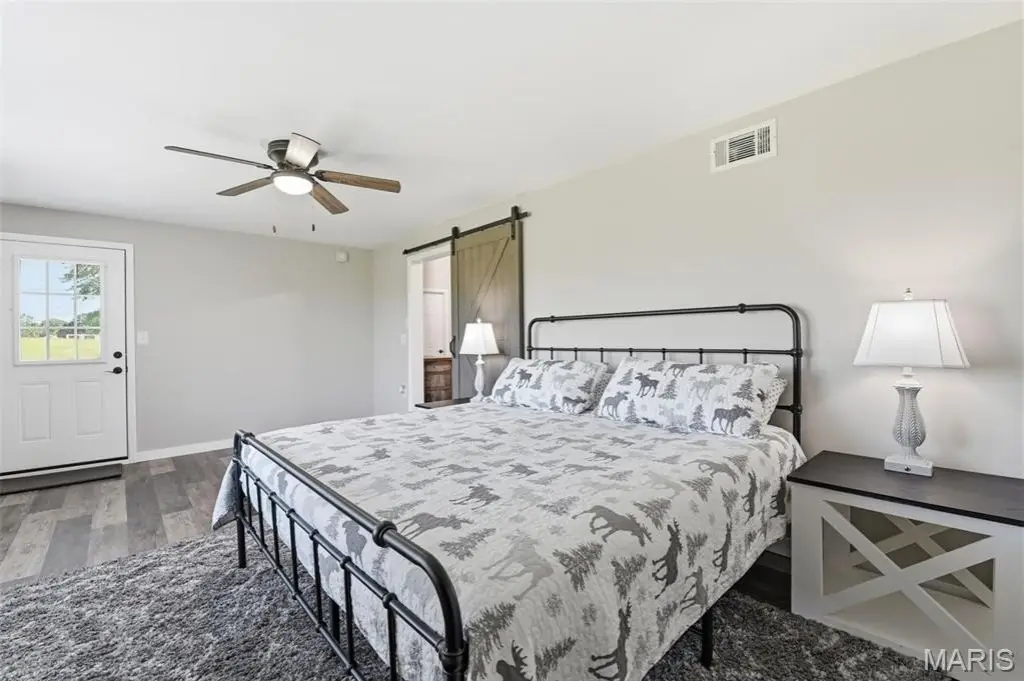
walk-in closet
granite vanity
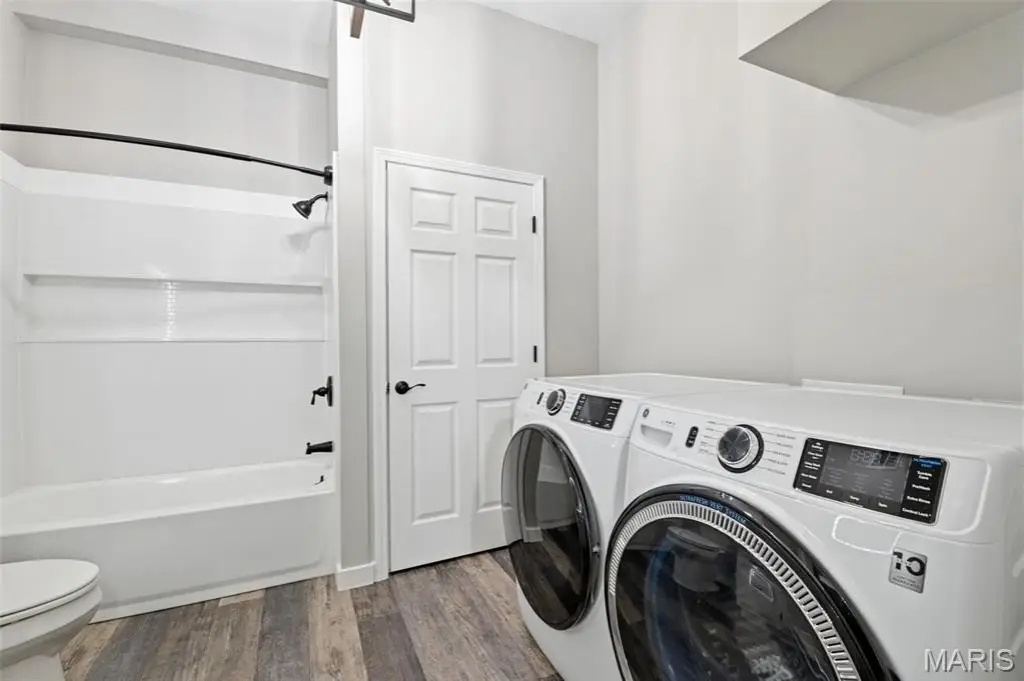
main floor laundry
42-inch upper cabinetry
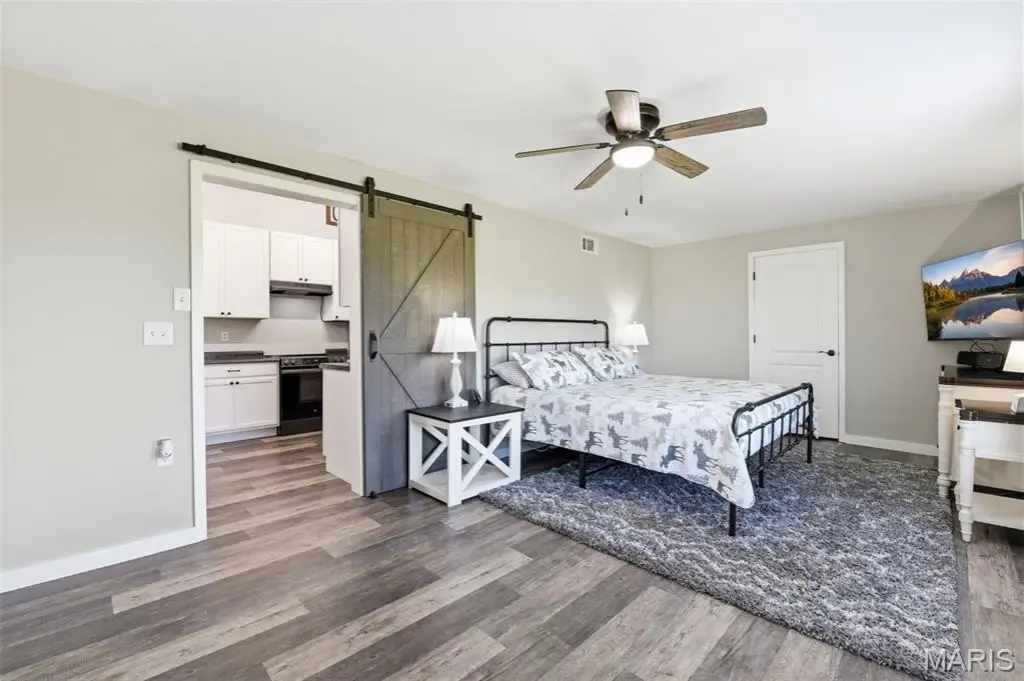
barn doors
wood blinds
tinted windows
custom breakfast bar
butcher block countertop
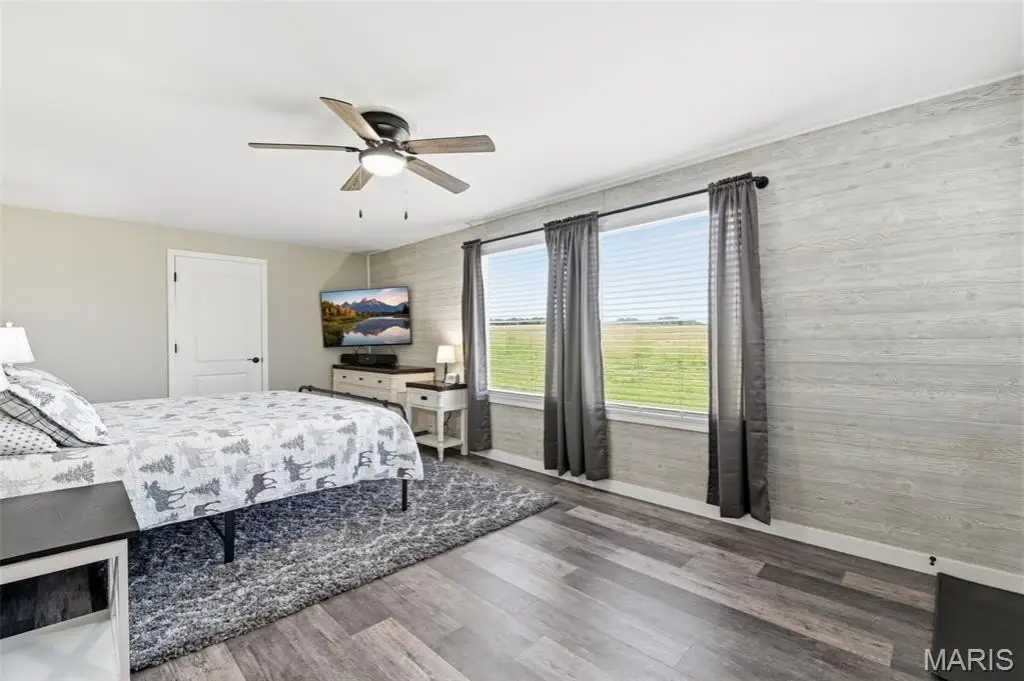
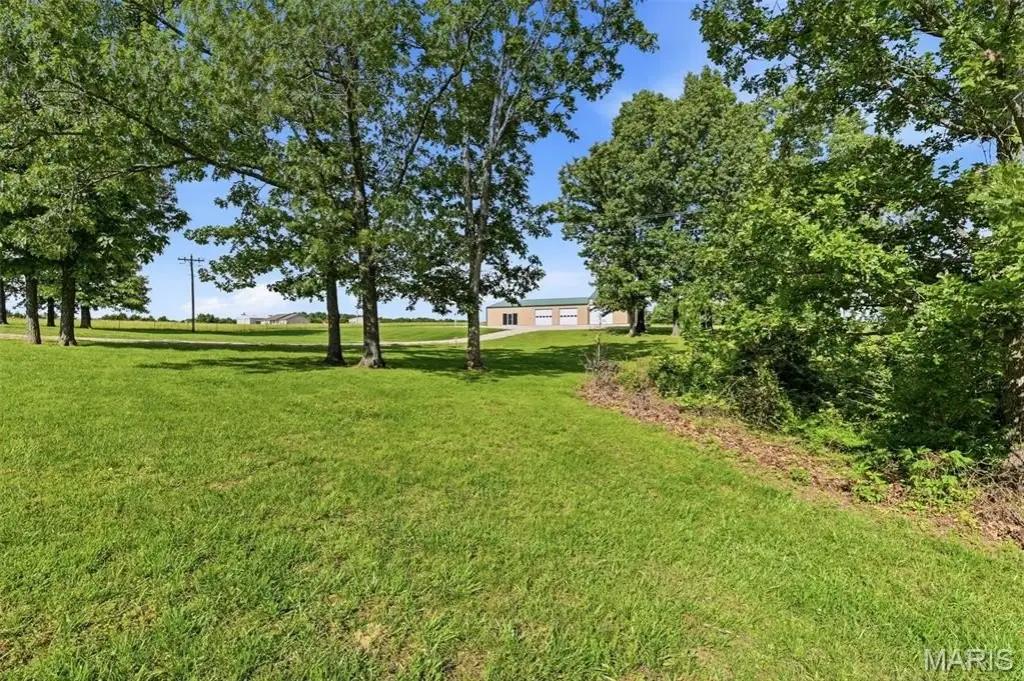
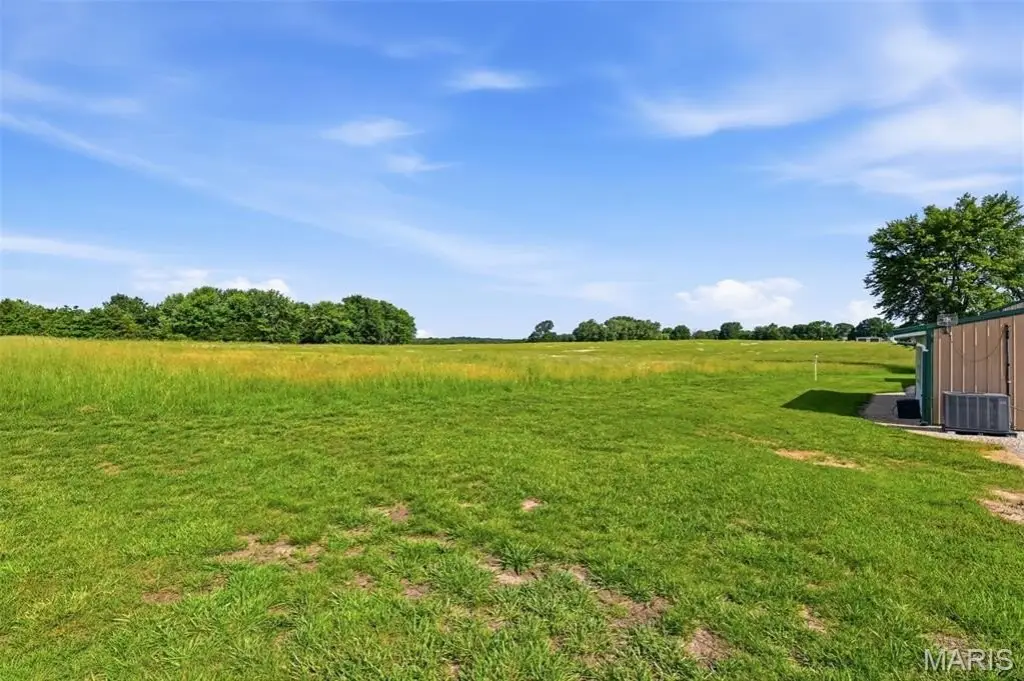
sweeping panoramic views
expansive parking area
Building Details
Year built
2008
Floors in Building
1
Flooring type
Vinyl, Concrete
Building materials
Concrete, Frame, Metal Siding
Listing Agency:
RE/MAX EDGE · RE/MAX International
(636) 300-3030
Listed By:
Sandi Alexander
(314) 541-5581
Added: Jul 22
Changed: Oct 25
Last Checked: Oct 26 at 6:06PM
MLS# 26036684
Copyright © 2026 Mid America Regional Information Systems, Inc. All rights reserved. All information provided by the listing agent/broker is deemed reliable but is not guaranteed and should be independently verified.

Ask AI about this property
Review the available facts, identify missing information and prepare questions for the agent.
Investment Insights
Based on property information with market context.
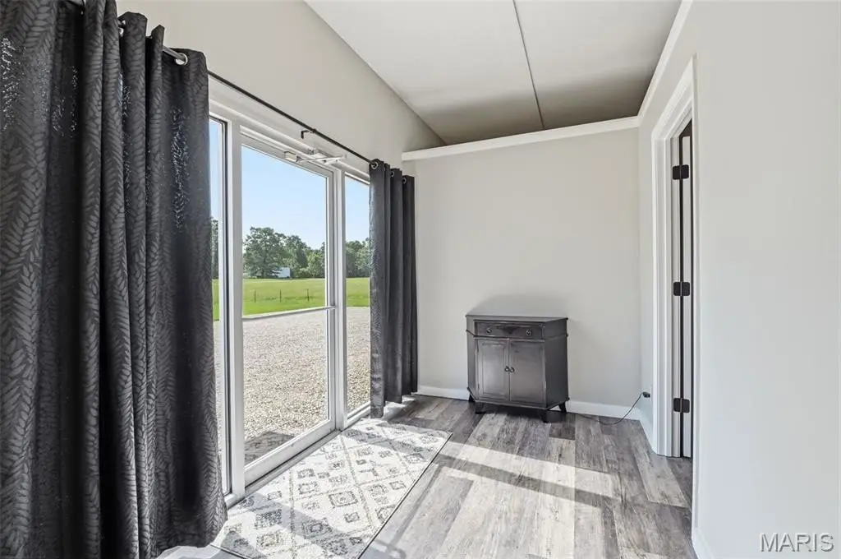
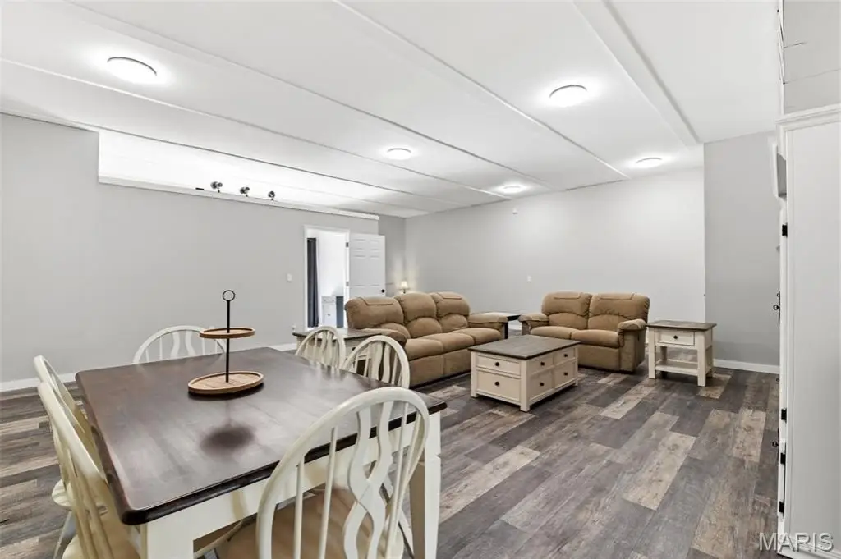
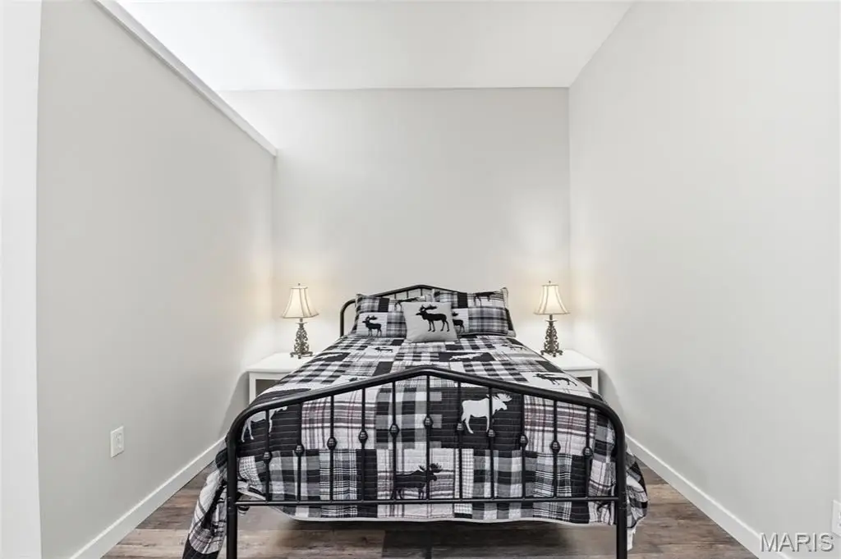
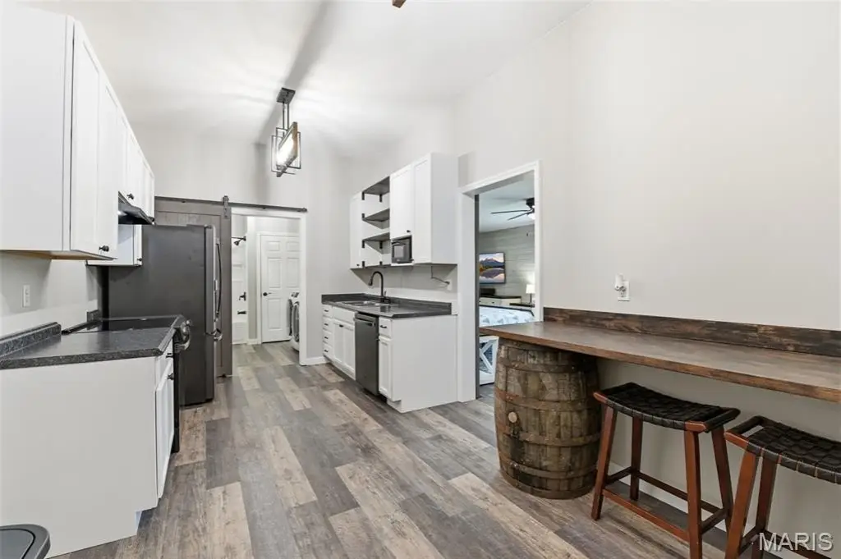
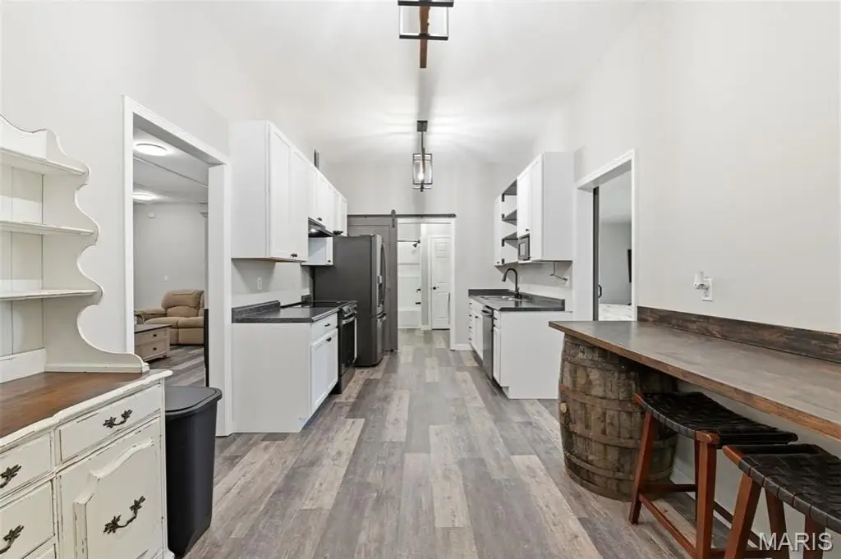
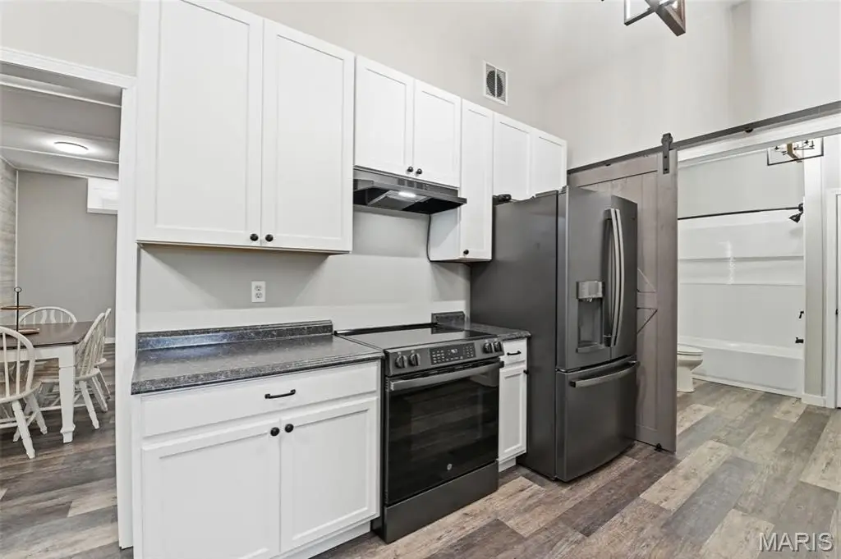
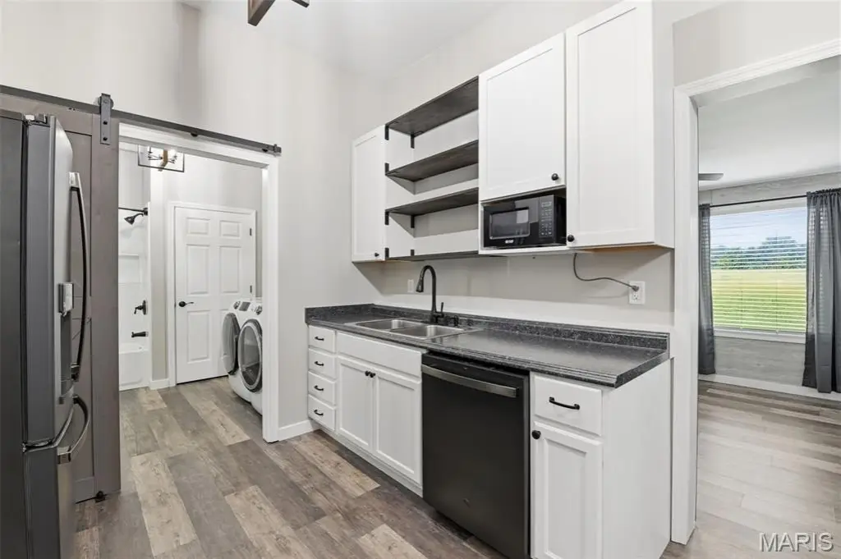
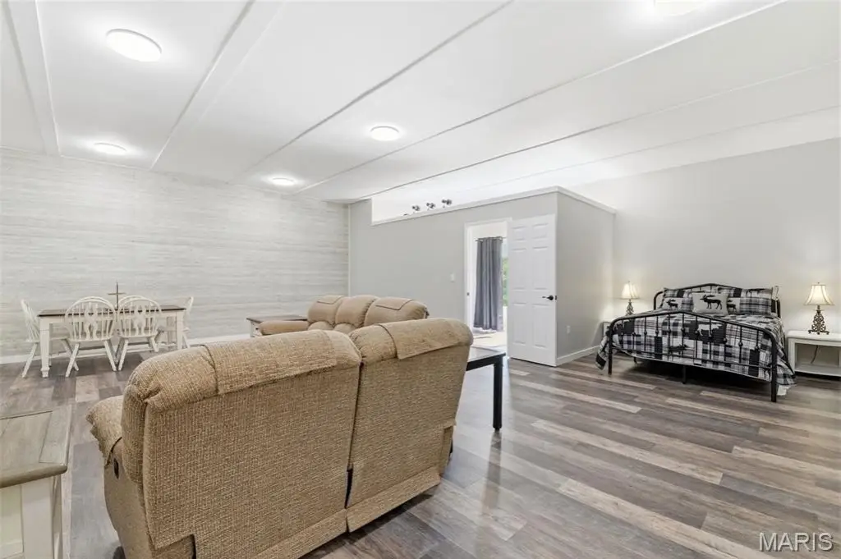
This Missouri barndominium combines finished living space with substantial attached shop improvements. The home includes an approximately 3,200-square-foot interior described as open-concept with soaring ceilings, wood beams, fresh paint, and luxury vinyl plank flooring. Living areas flow into a dining space, with a secondary sleeping area toward the front of the home that offers conversion potential for an additional bedroom. The oversized primary suite features a walk-in closet and access to an updated full bath with an oversize granite vanity and a new tub/shower combination. The kitchen is described as having 42-inch upper cabinetry, updated hardware, rustic wood shelving, and a custom breakfast bar with butcher block countertop, plus a full appliance package.
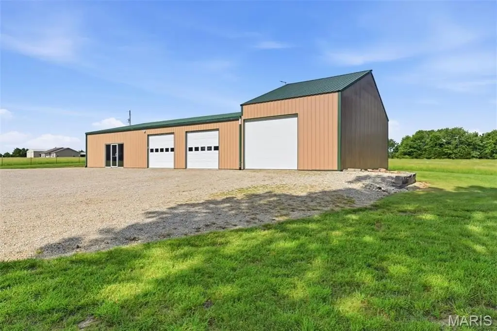
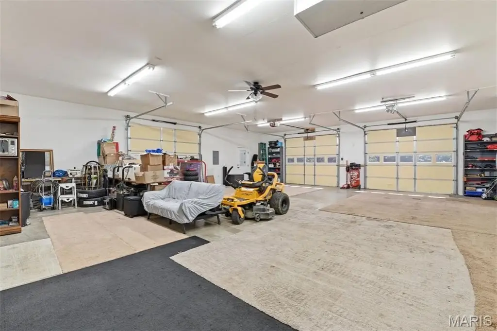
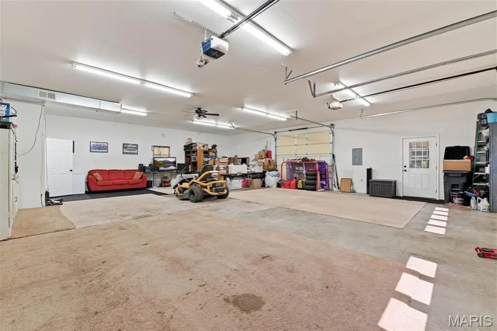
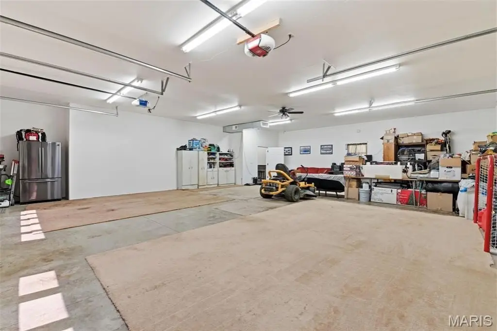
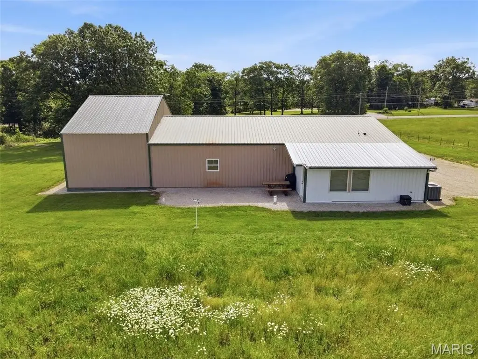
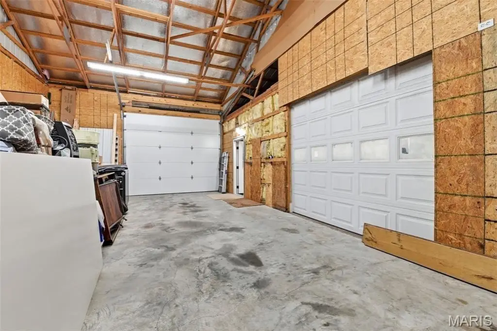
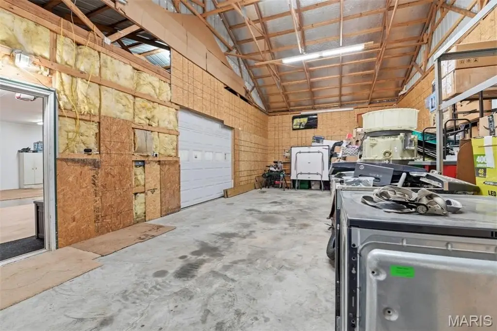
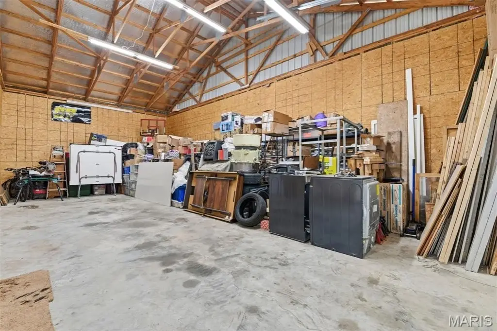
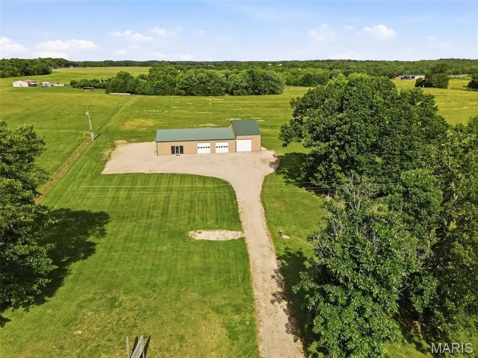
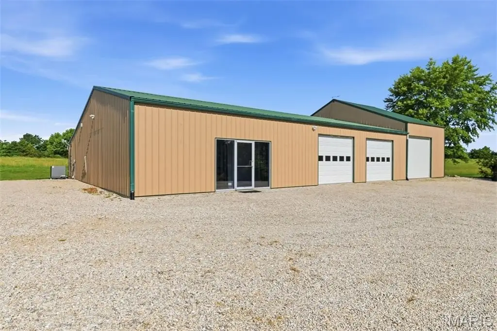
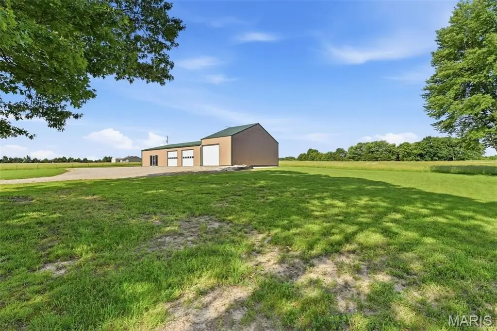
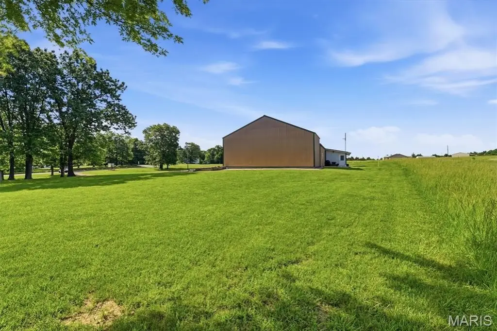
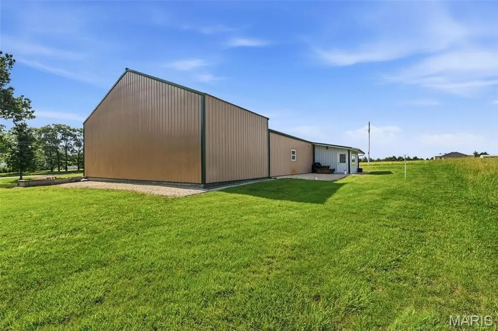
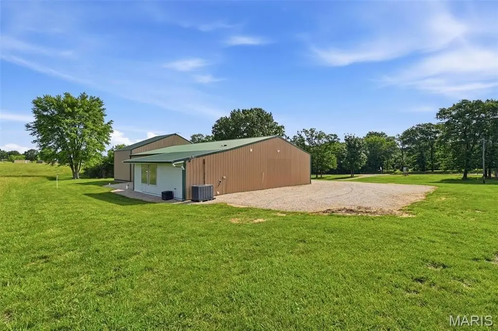
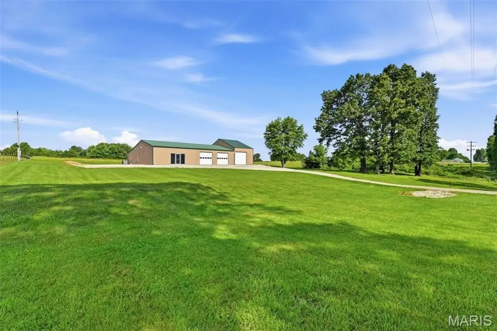
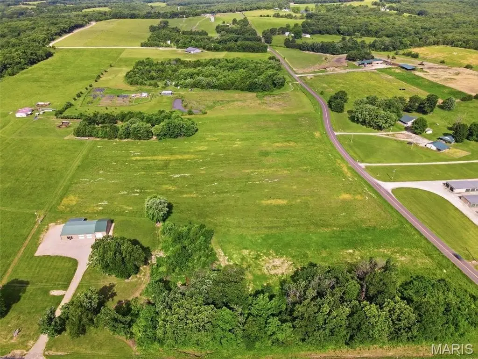
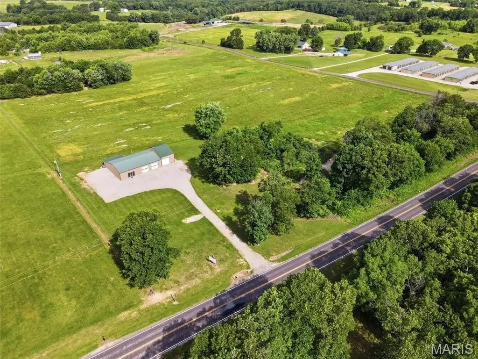
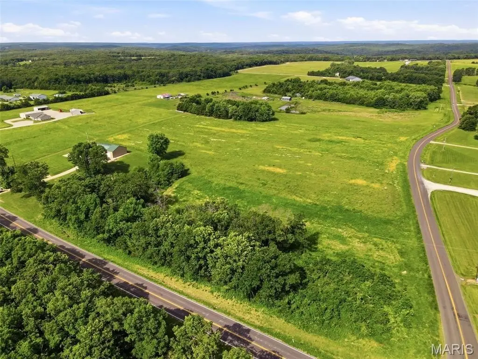
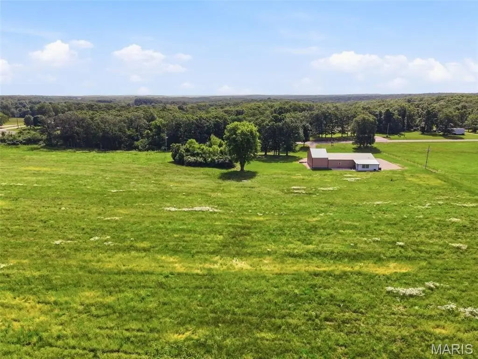
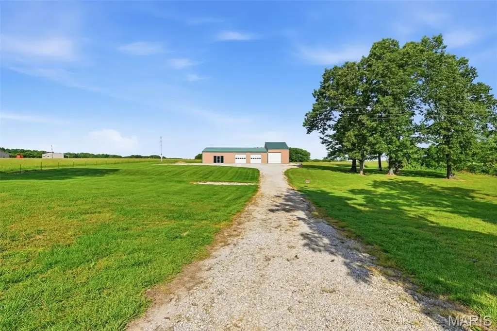
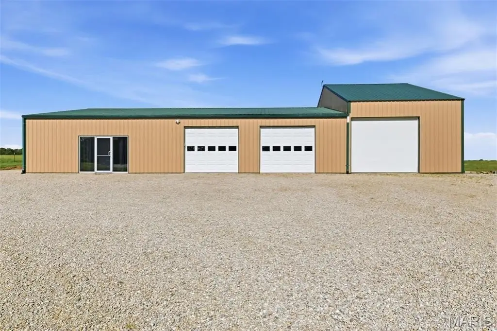
Attached to the residence is a climate-controlled garage and workshop setup. The primary garage/workshop is insulated, heated and cooled, measuring 40' x 33', with two oversized garage doors sized 8.5' and 10'. There is also a secondary attached garage measuring 20' x 40' with a 10' overhead door. The property is accessed via a long gravel drive and includes an expansive parking area. The exterior is described as offering panoramic countryside views and mature trees. The listing is for 2081 South Highway 19 in Hermann, Missouri (Gasconade County), on approximately 3 acres.
Attached to the residence is a climate-controlled garage and workshop setup. The primary garage/workshop is insulated, heated and cooled, measuring 40' x 33', with two oversized garage doors sized 8.5' and 10'. There is also a secondary attached garage measuring 20' x 40' with a 10' overhead door. The property is accessed via a long gravel drive and includes an expansive parking area. The exterior is described as offering panoramic countryside views and mature trees. The listing is for 2081 South Highway 19 in Hermann, Missouri (Gasconade County), on approximately 3 acres.
Key Highlights
- 3.0 +/- acres featuring a Missouri wine country barndominium with approx. 3,200 SF of finished living space
- Heated shop setup: 40' x 33' insulated, heated and cooled primary garage/workshop with two oversized 8.5' and 10' doors
- Secondary attached garage: 20' x 40' with a 10' overhead door, suited for RVs, boats, trailers, farm equipment, or recreational vehicles
Property Analytics
Contact the owner directly
Get the owner's phone numbers and email
Open Analytics
Current Use
Lease Details
3
Drive-in doors
Single-tenant
Tenancy
Location Intelligence
Trade Area within ½ mile
12
Businesses Nearby
Explore this area
Business Placement
Demographics for 65041, MO
5,389
Population
2,961
Households
1.8
Avg Household Size
49
Median Age
24%
College-Educated
94%
High-School Grad
238.9 sq mi
ZIP Area
23
Density / Sq Mi
$65,099
Median Household Income
$38,633
Median Earnings
$805
Median Rent
$206,400
Median Home Value
Check the figures for this property
Cap Rate, Value Estimation, Potential NOI and more
View Realmo Analytics
Market
Vacancy Rate% for Office in Midwest region


Frequently Asked Questions
What type of property is this?
Live-work space - Barndominium on 3 acres with a climate-controlled primary workshop and a secondary heated garage with overhead door.
Where is this live-work space located?
The property is located at 2081 South Highway 19 Hermann, MO.
What is the asking price?
The asking price for this property is $279,000.
What are key features of this property?
This property features: 3.0 +/- acres featuring a Missouri wine country barndominium with approx. 3,200 SF of finished living space; Heated shop setup: 40' x 33' insulated, heated and cooled primary garage/workshop with two oversized 8.5' and 10' doors; Secondary attached garage: 20' x 40' with a 10' overhead door, suited for RVs, boats, trailers, farm equipment, or recreational vehicles