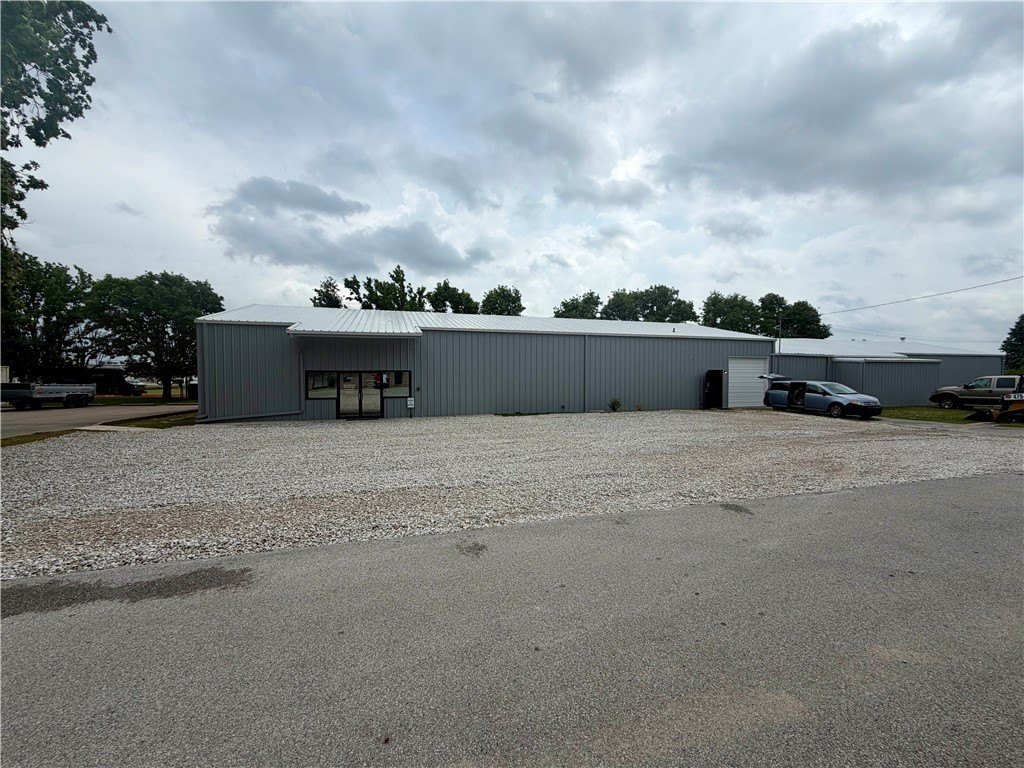
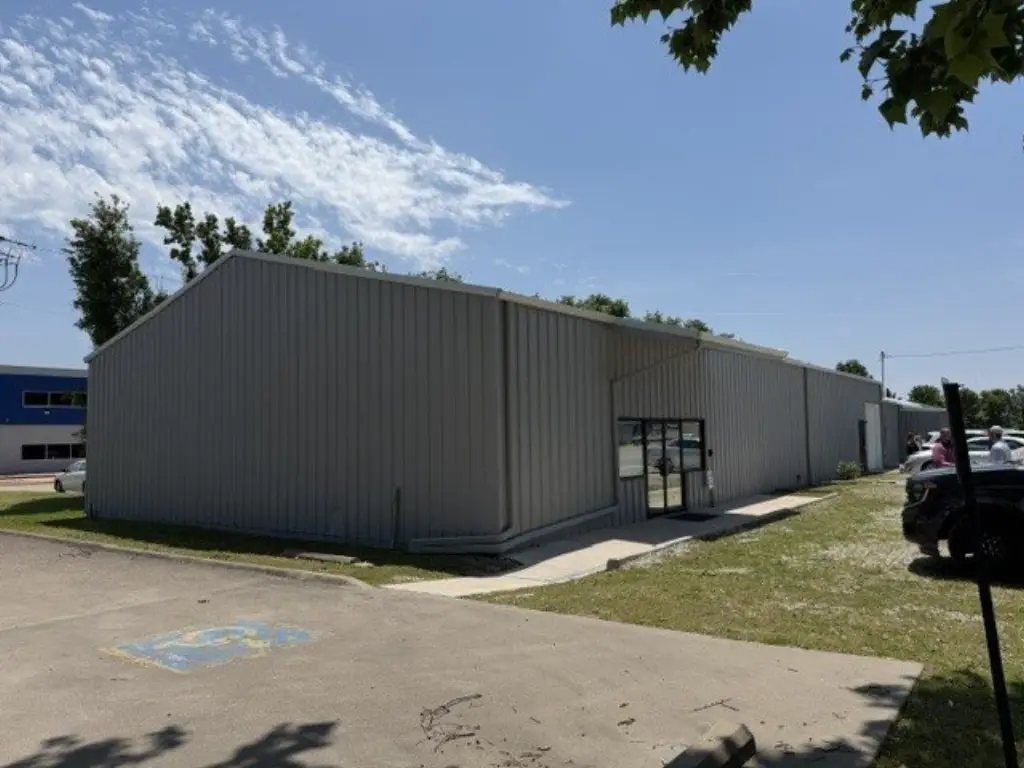
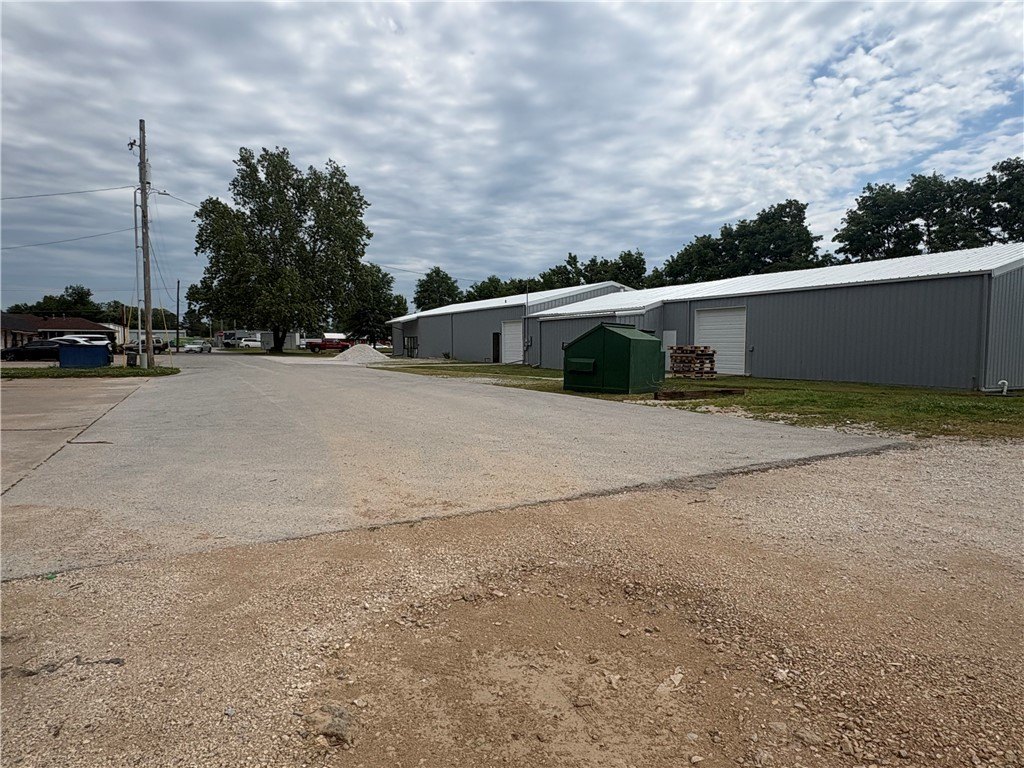
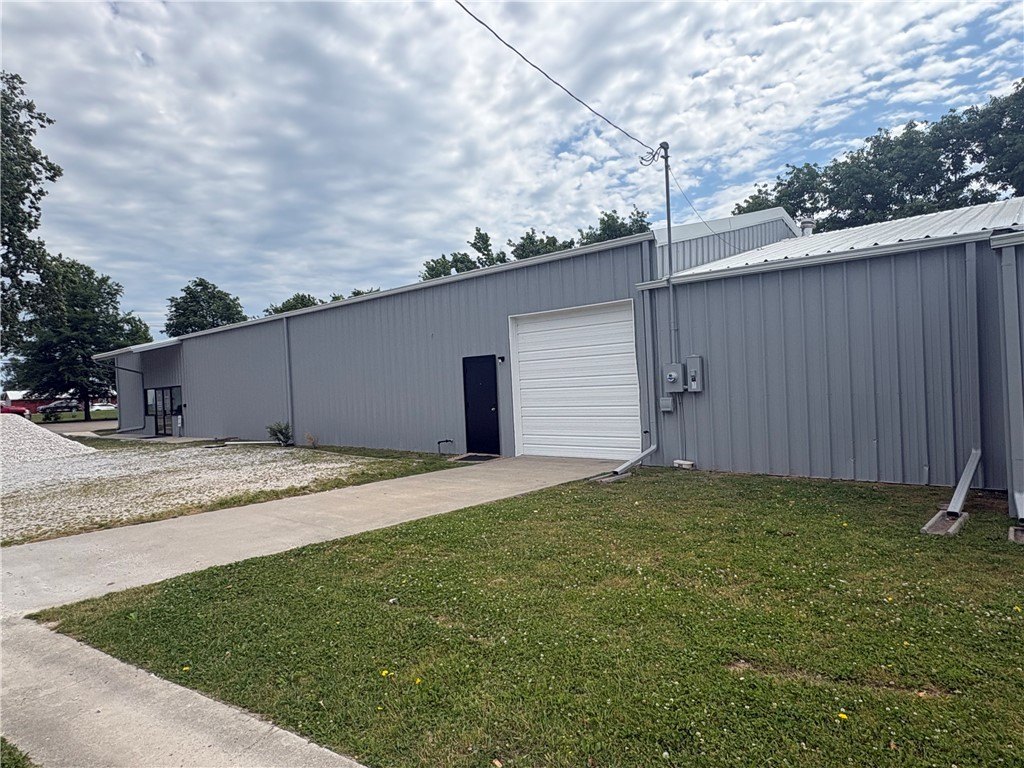
Office/Flex Building with Grade
For Lease
$13 SF/Yr
2081 Dime Drive, Springdale, AR 72764
CommercialLease, Springdale, AR
Space Size8,832 SF
Lot Size0.66 Acres
Days on Market140
Property Features for 2081 Dime Drive
General Information
Property type
Commercial Lease
Property subtype
Other
Lot features
Central Business District, City Lot
Directions
From Thompson St. turn East onto Robinson Ave and then right onto Dime Dr.
Standard status
Active
Size
8,832 SF
Lot size
0.66 Acres
Taxes and HOA fees
Expense value
8166
Expense
SecurityDeposit
Expense freq.
One Time
Amenities
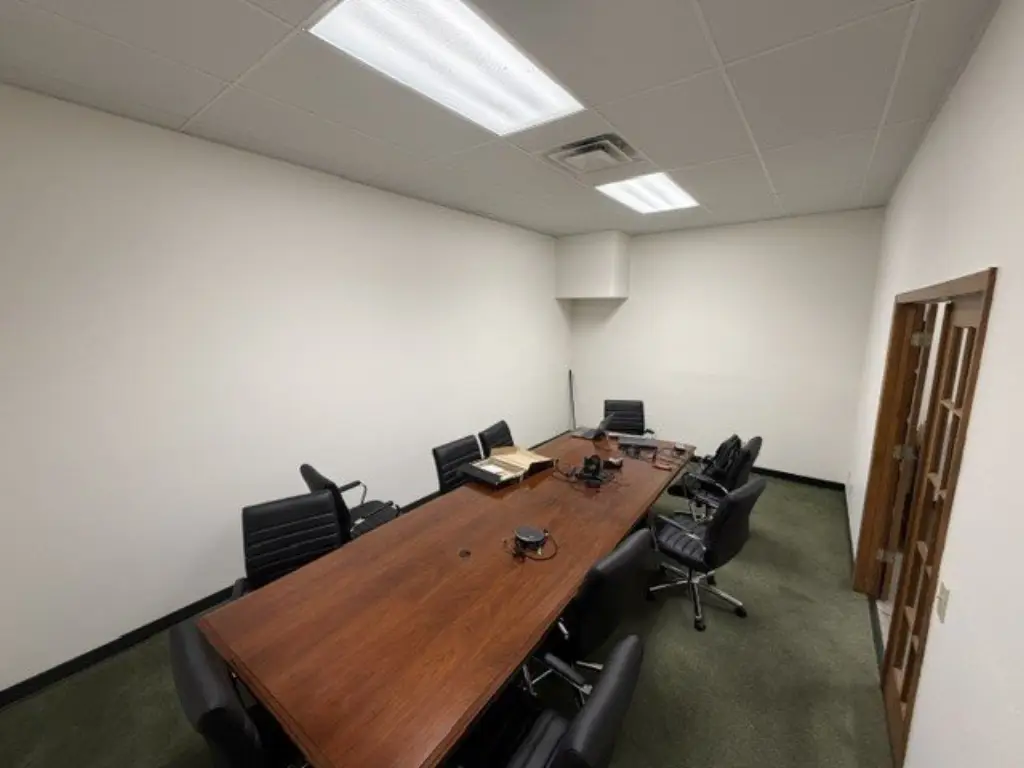
conference room
break room with kitchenette
Building Details
Year built
1982
Listing Agency:
Lindsey & Associates Inc
(479) 521-6611
Listed By:
Brandon Rausch · License #SA00094802
(479) 380-8960
Added: May 18
Changed: Sep 9
Last Checked: Oct 4 at 10:06PM
MLS# 1347672
Copyright © 2026 ArkansasONE MLS. All rights reserved. All information provided by the listing agent/broker is deemed reliable but is not guaranteed and should be independently verified.
Investment Insights
Based on property information with market context.
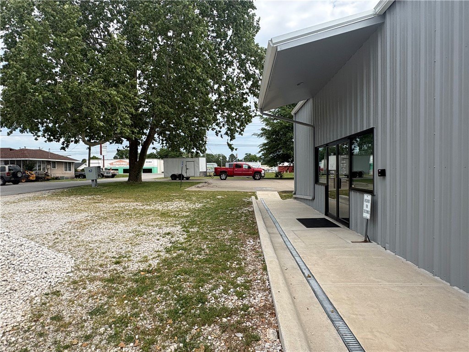
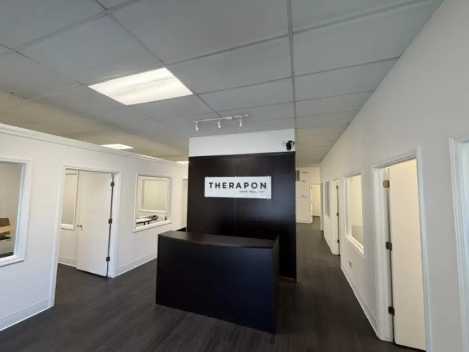
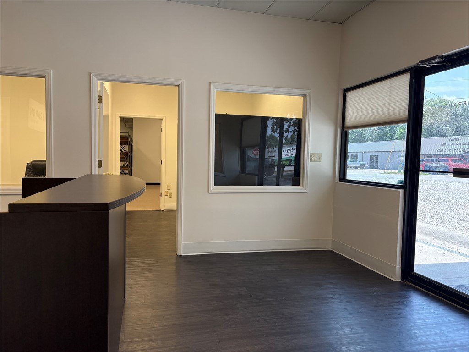
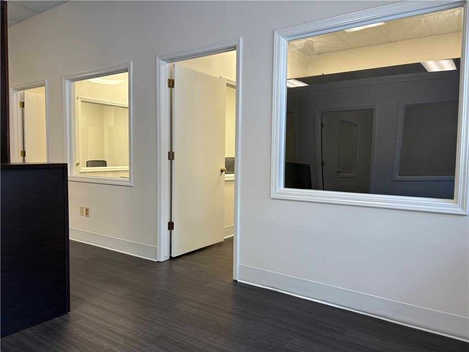
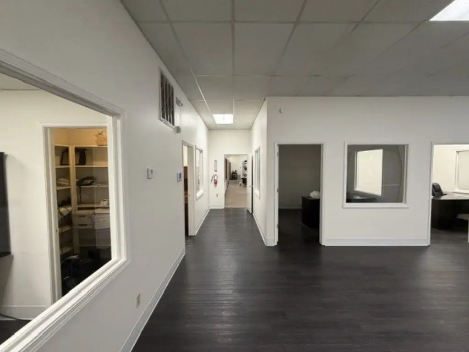
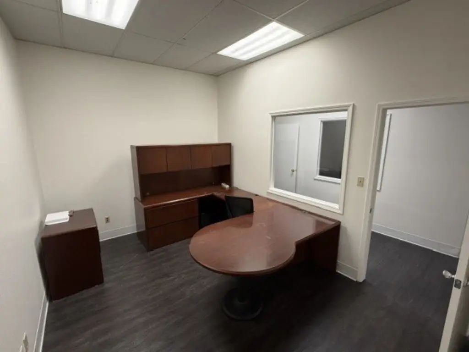
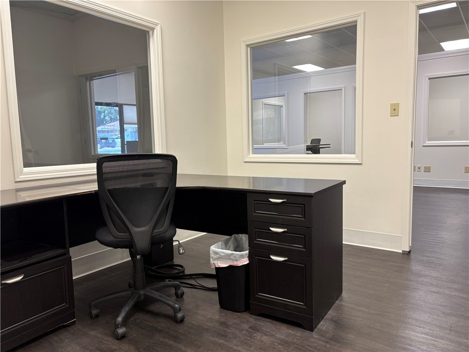
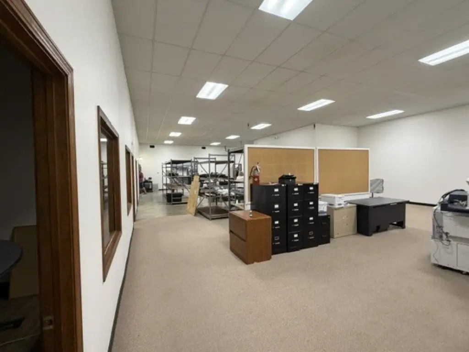
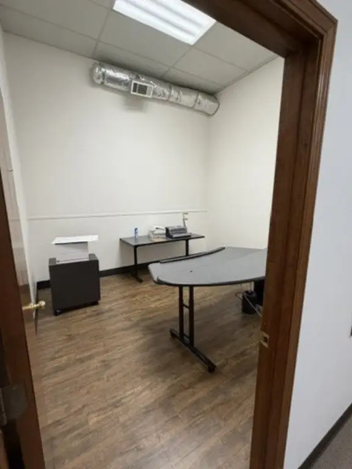
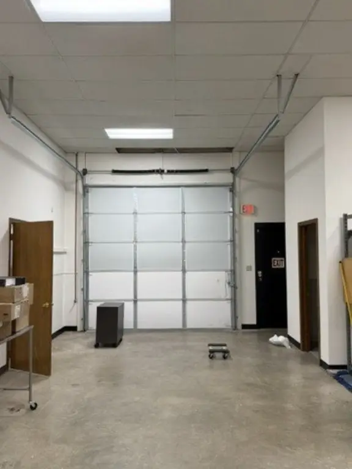
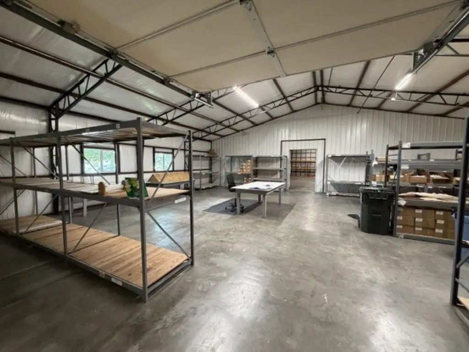
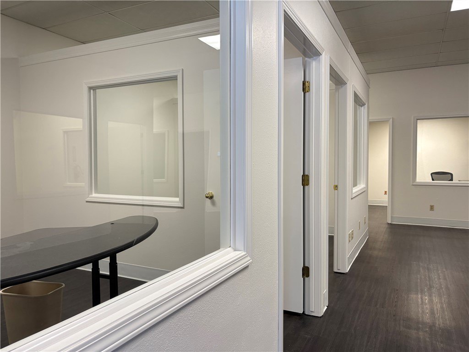
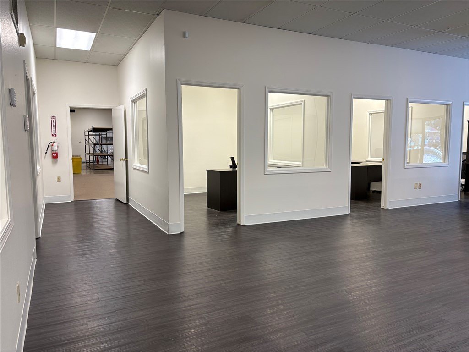
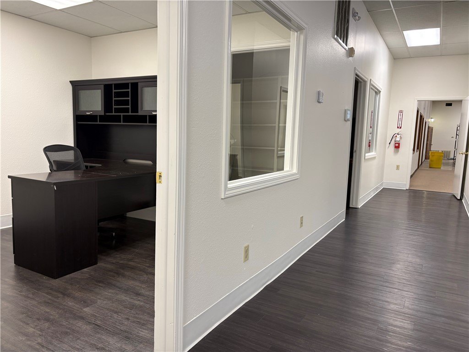
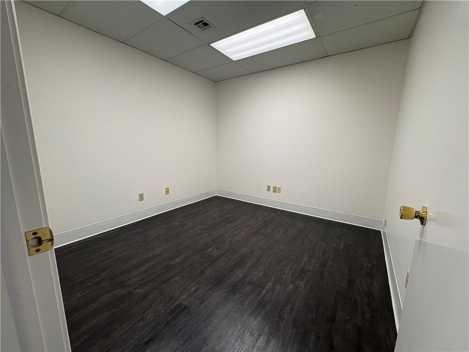
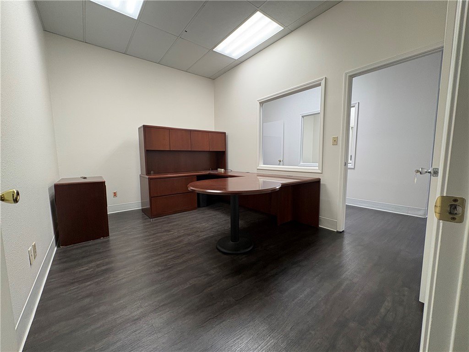
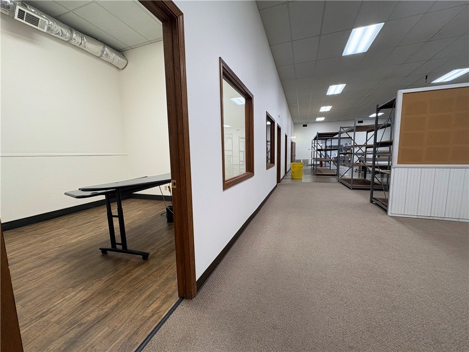
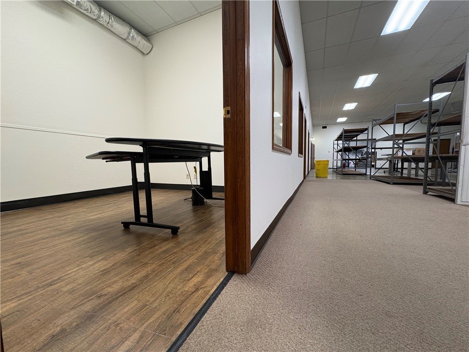
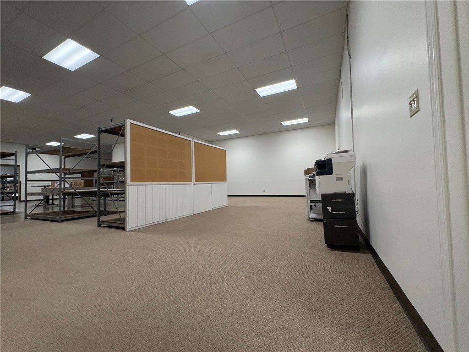
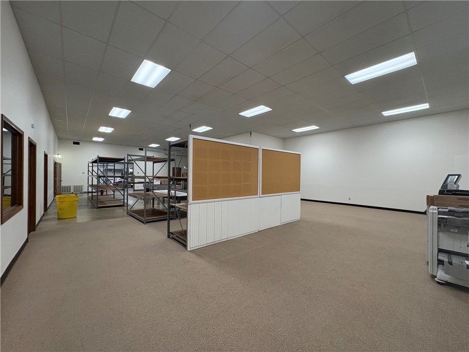
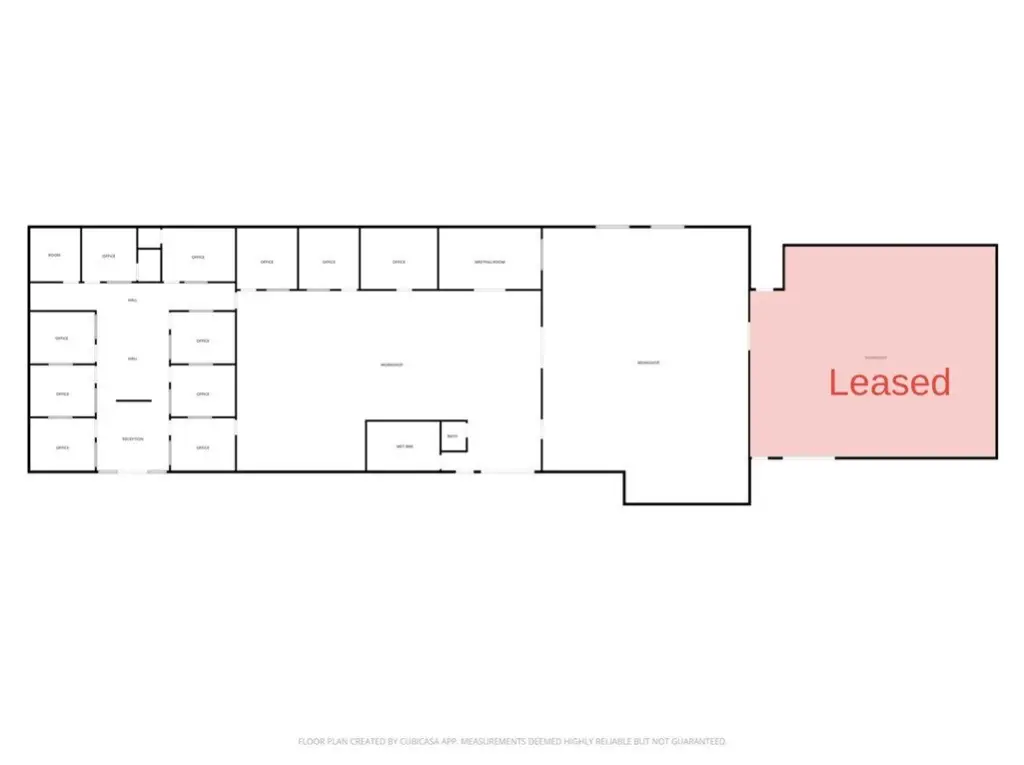
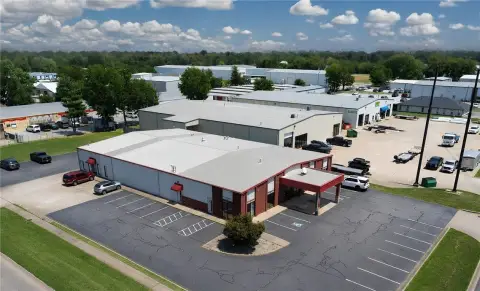
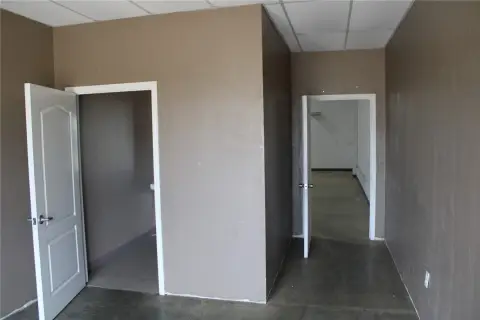
This 8,832-square-foot flex building combines a substantial office component with practical service space. The layout includes 12 private offices, a conference room, a break room with kitchenette, and two restrooms. A 10-foot grade-level door supports light distribution or storage functions, while a new roof and gutters completed in October 2025 represent recent capital improvements.
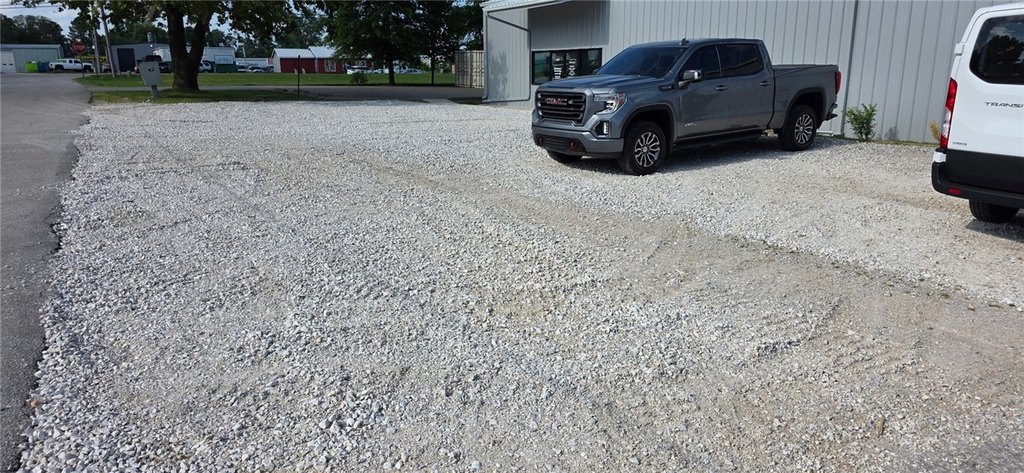
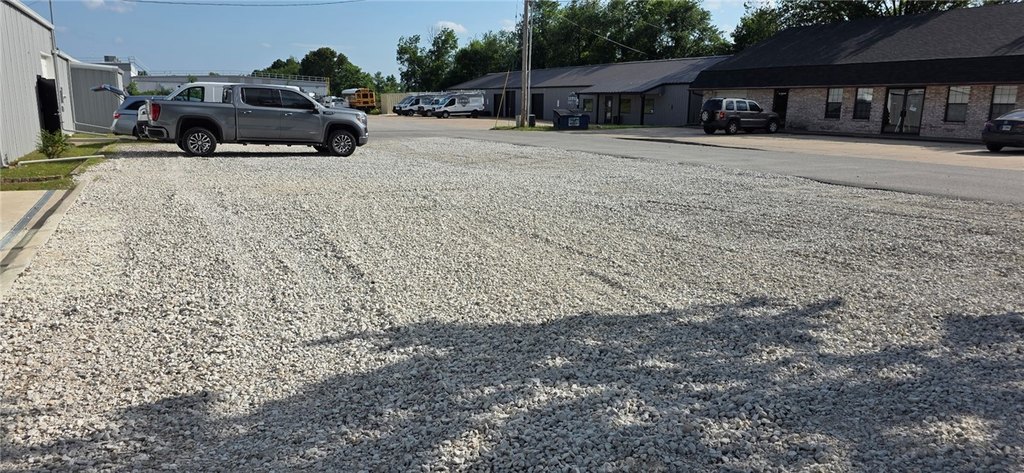
The property includes 6 dedicated paved parking spaces, with additional parking available. Built in 1982, the building occupies a 0.66-acre site with frontage on Robinson Avenue in Springdale, Arkansas.
The property includes 6 dedicated paved parking spaces, with additional parking available. Built in 1982, the building occupies a 0.66-acre site with frontage on Robinson Avenue in Springdale, Arkansas.
Key Highlights
- 8,832‑square‑foot office/flex building on a 0.66‑acre site
- 12 private offices plus conference room, break room with kitchenette, and two restrooms
- 10‑foot grade‑level door for light distribution or storage access
Property Analytics
Unlock full access to Insights
Subscribe to Realmo Intelligence
Open Analytics
Current Use
Lease Details
1
Drive-in doors
Yes
Paved road access
NNN (Triple Net)
Lease Type
$1.95 /SF/Yr
CAM
Location Intelligence
Trade Area within ½ mile
710
Businesses Nearby
Balanced
Demand for This Use
Explore this area
Business Placement
Demographics for 72764, AR
60,786
Population
20,781
Households
2.9
Avg Household Size
30
Median Age
20%
College-Educated
72%
High-School Grad
66.2 sq mi
ZIP Area
918
Density / Sq Mi
$61,569
Median Household Income
$34,552
Median Earnings
$984
Median Rent
$226,100
Median Home Value
Check the figures for this property
Cap Rate, Value Estimation, Potential NOI and more
View Realmo Analytics
Market
Lease Benchmarks for Springdale, AR
$11.76 /SF/Yr
Avg Asking Price
$7–$17 /SF/Yr
Price Range
9,500 SF
Avg Space Size
This space is priced 11% above the average of $11.76 /SF/Yr.
Vacancy Rate% for Industrial in South region

Questions? Ask Rey
Realmo’s AI knows this listing — price, zoning, demand, history. Ask anything.








Similar Off Market Nearby
- Tim's Chicken Wings and Things — 835 71 Plaza Ct, Springdale, AR 72764
- iBarratend — 1321 W Sunset Ave suite a, Springdale, AR 72764, United States
Frequently Asked Questions
What type of property is this?
Flex space - Office-oriented flex space with private offices, support areas, and loading access for light distribution or storage.
Where is this flex space located?
The property is located at 2081 Dime Drive Springdale, AR.
What is the lease rate?
The lease rate is $13 SF/Yr.
What are key features of this property?
This property features: 8,832‑square‑foot office/flex building on a 0.66‑acre site; 12 private offices plus conference room, break room with kitchenette, and two restrooms; 10‑foot grade‑level door for light distribution or storage access


