Two-Bedroom Residential Income
For Sale
$184,900
208 Southridge Lane, Hot Springs, AR 71913
Residential, Hot Springs, AR
Property Size1,408 SF
Price / SF$131.32
Days on Market84
Property Features for 208 Southridge Lane
General Information
Property type
Residential
Property subtype
Duplex
Bedrooms
2
Bathrooms
2
Full bathrooms
2
Rooms
Bedroom 1, Bedroom 2, Bathroom 1, Bathroom 2
Parking features
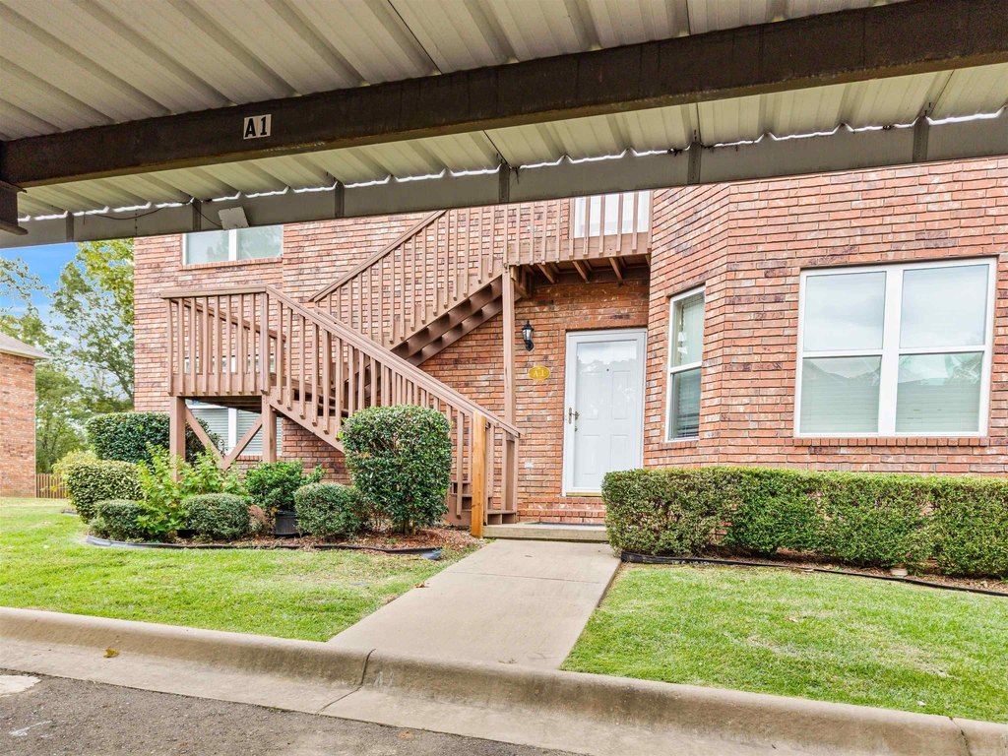
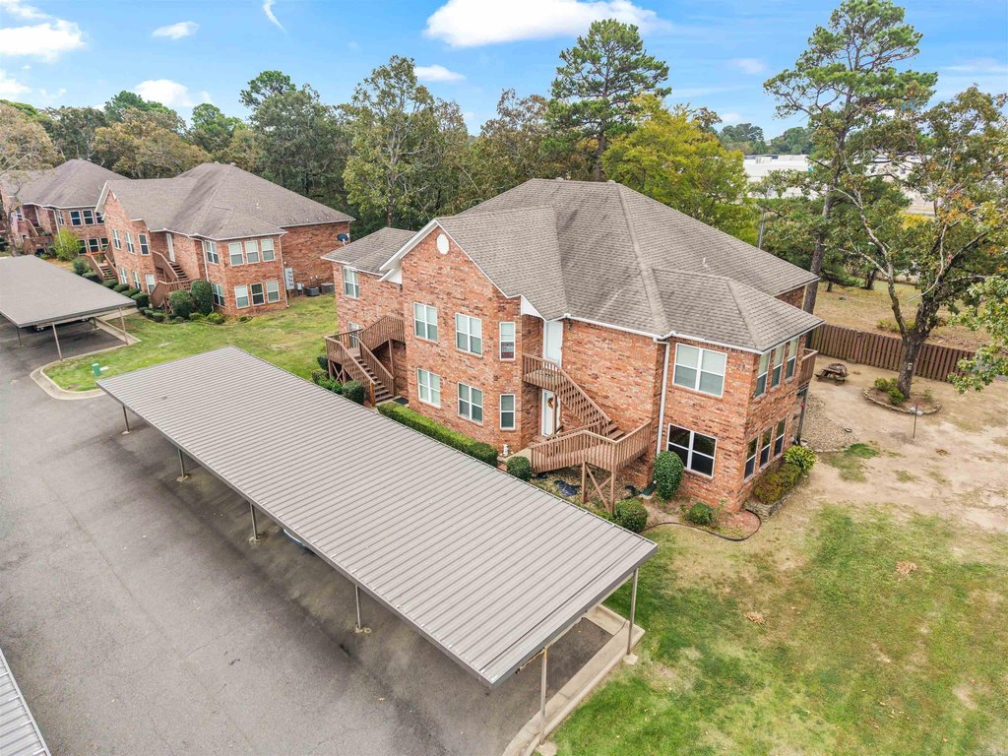
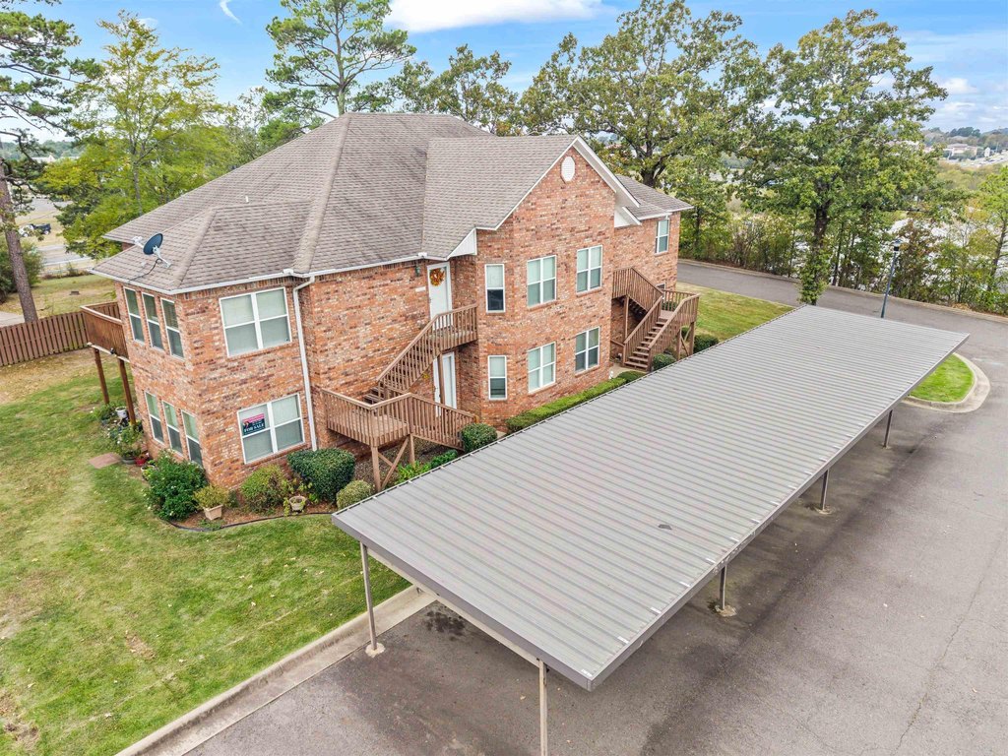
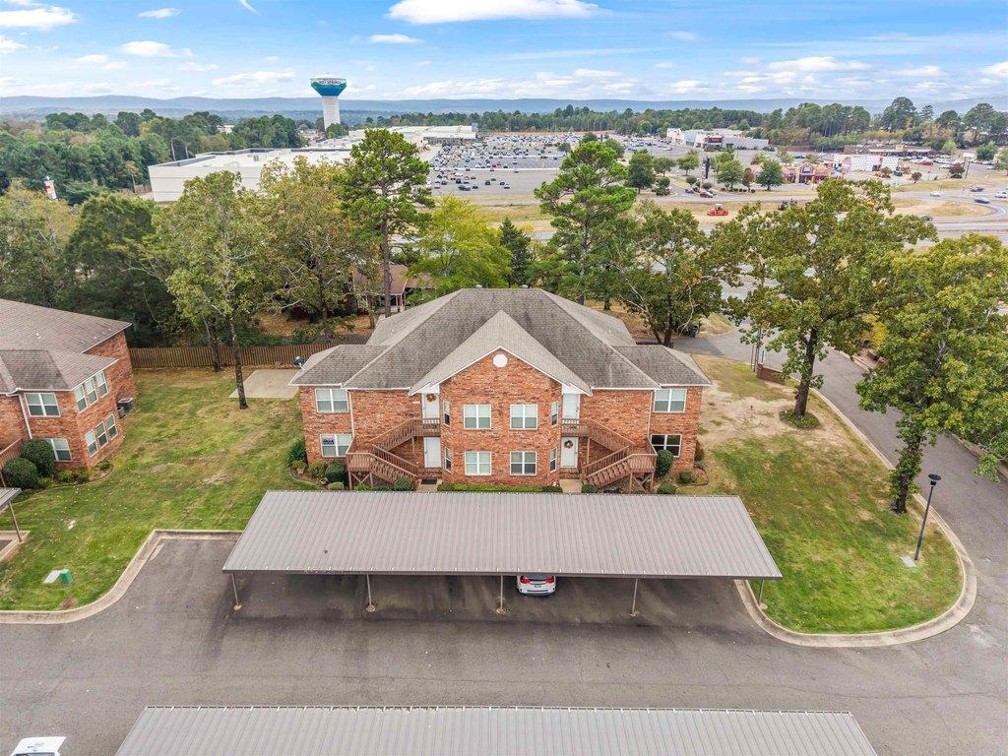
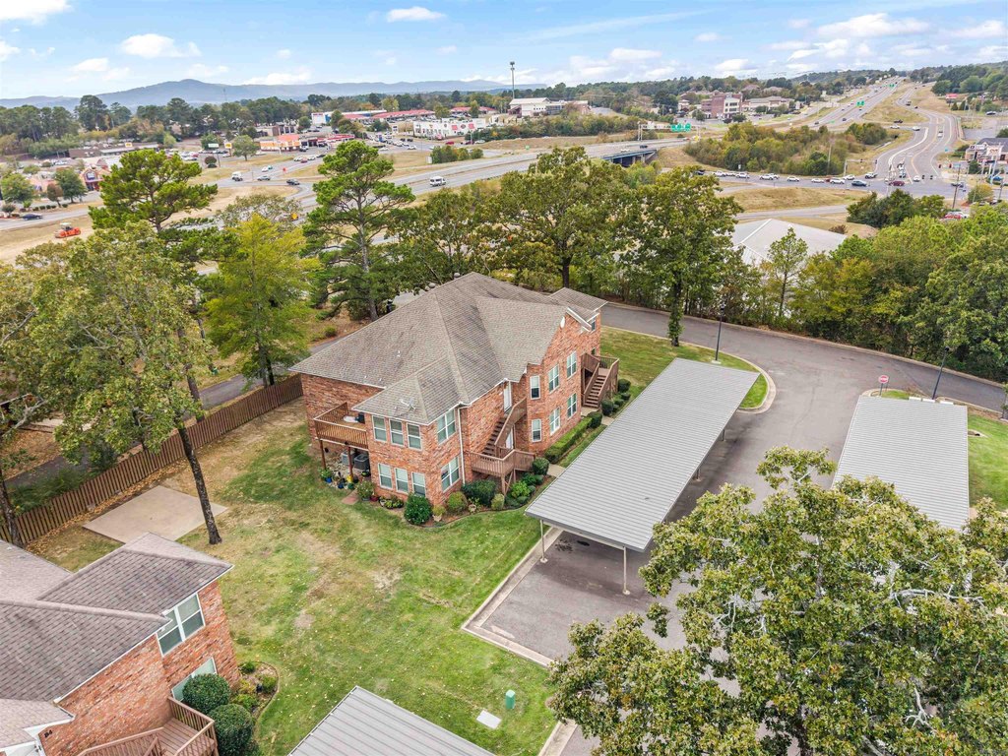
Carport
Patio and Porch features
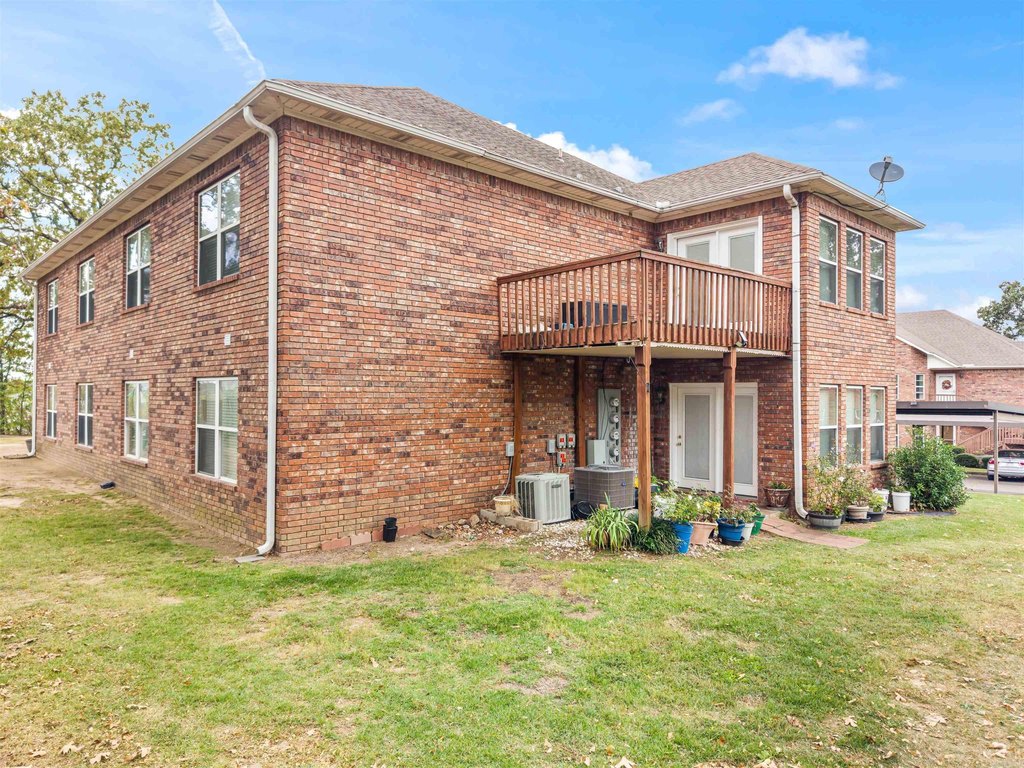
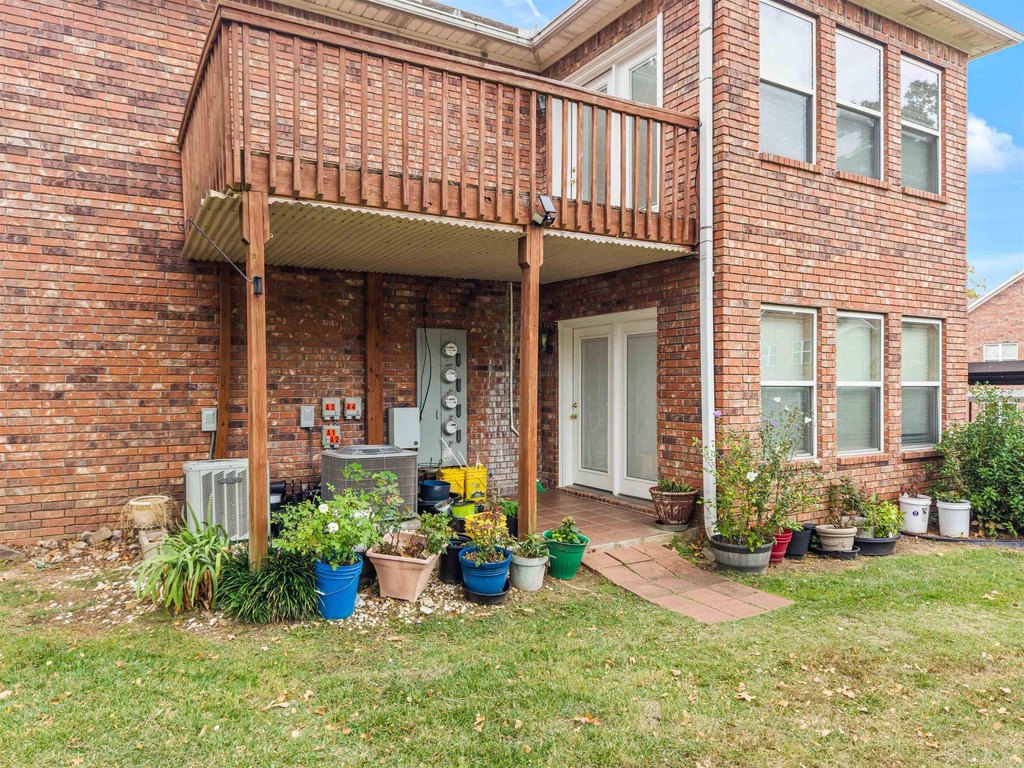
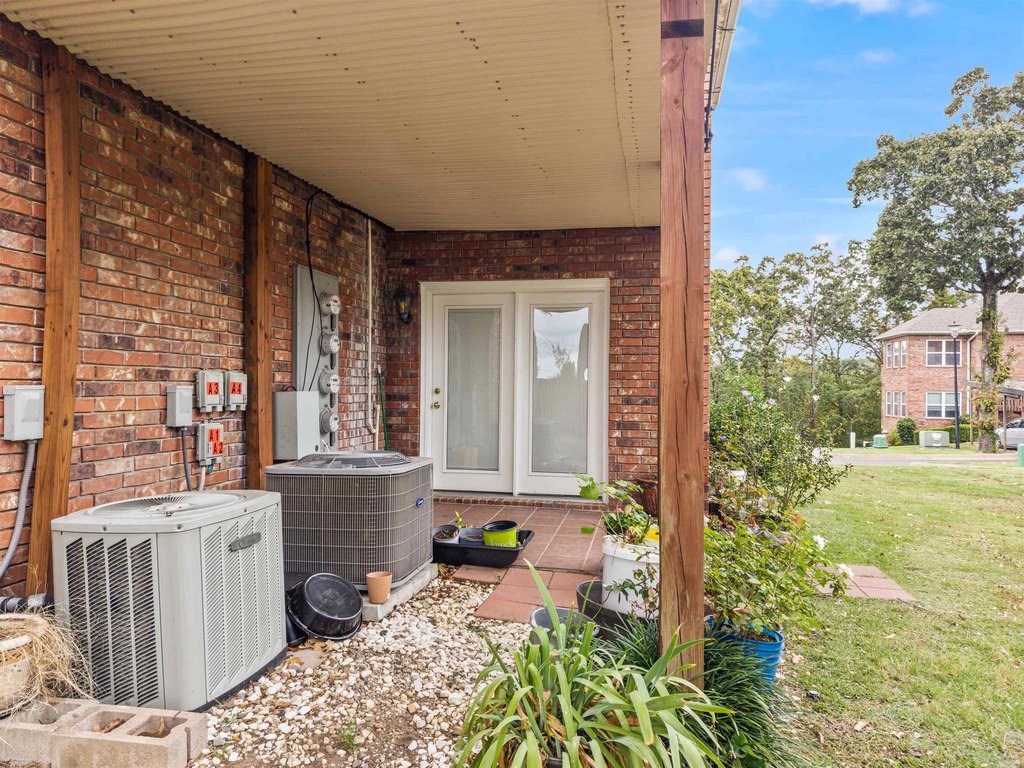
Patio
Interior features
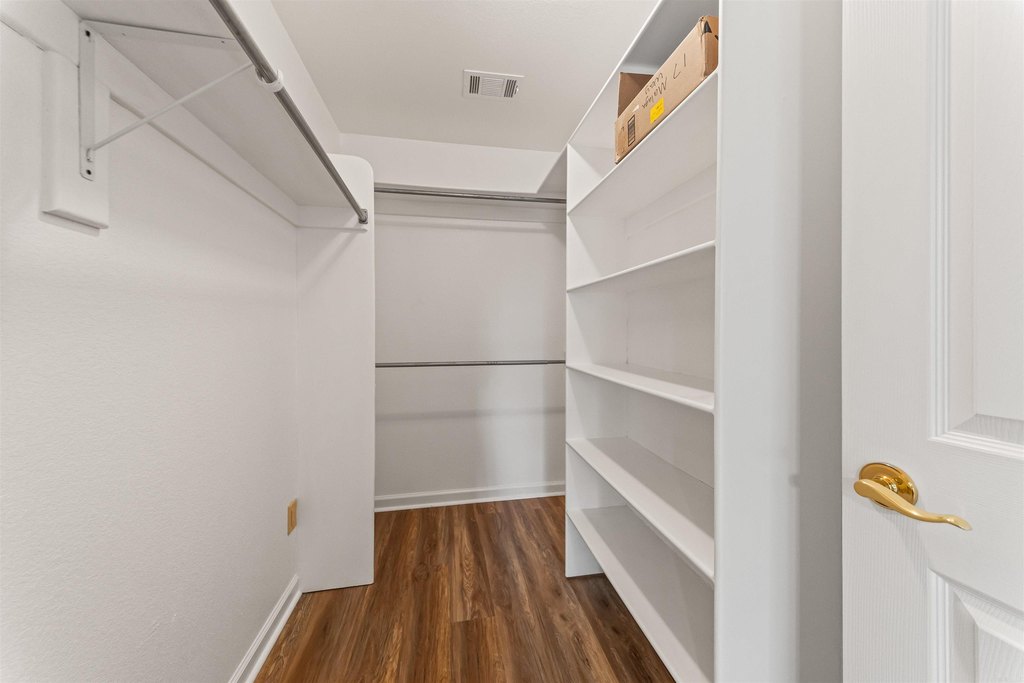
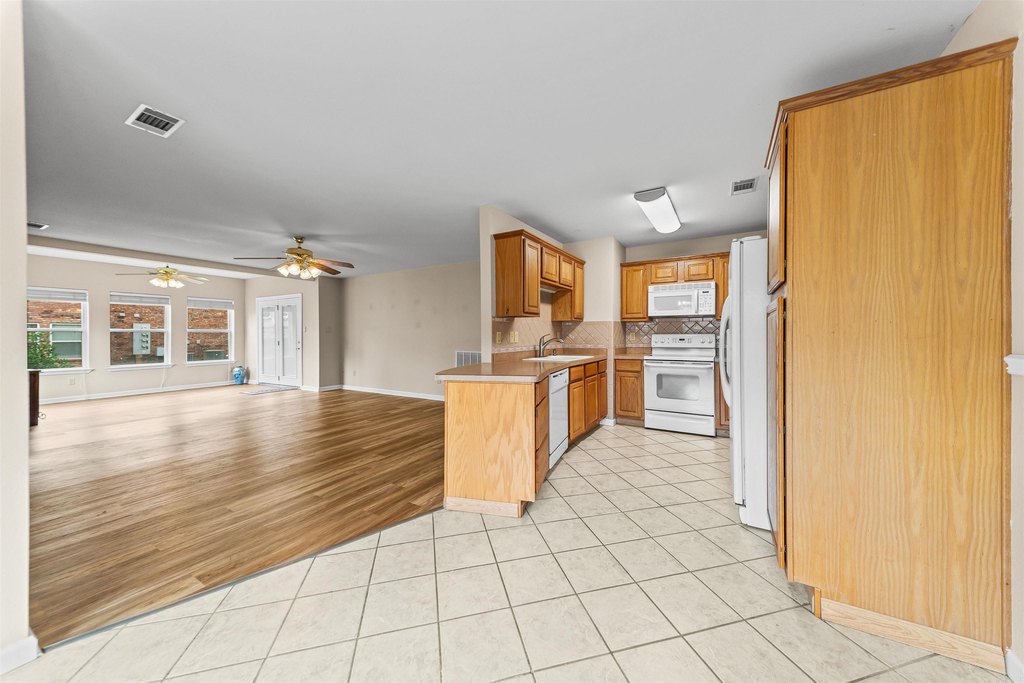
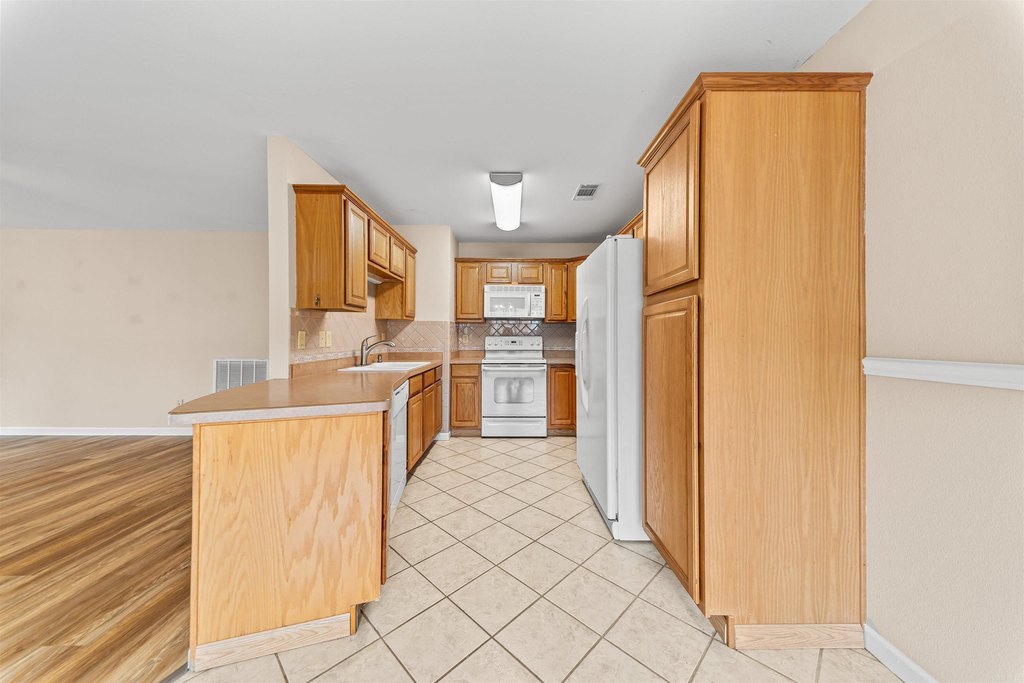
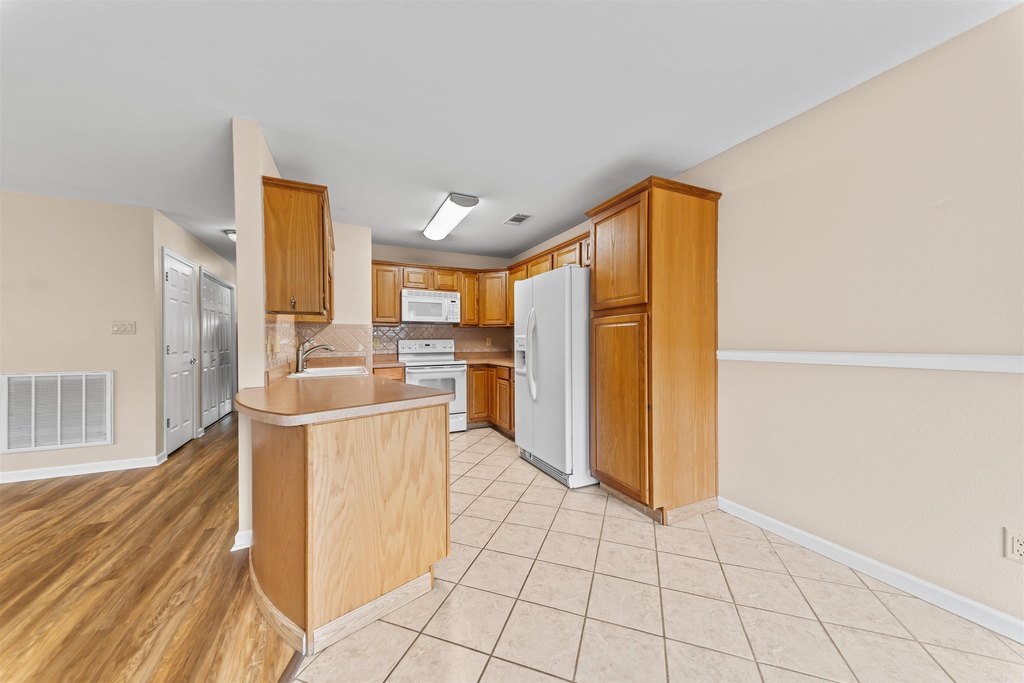
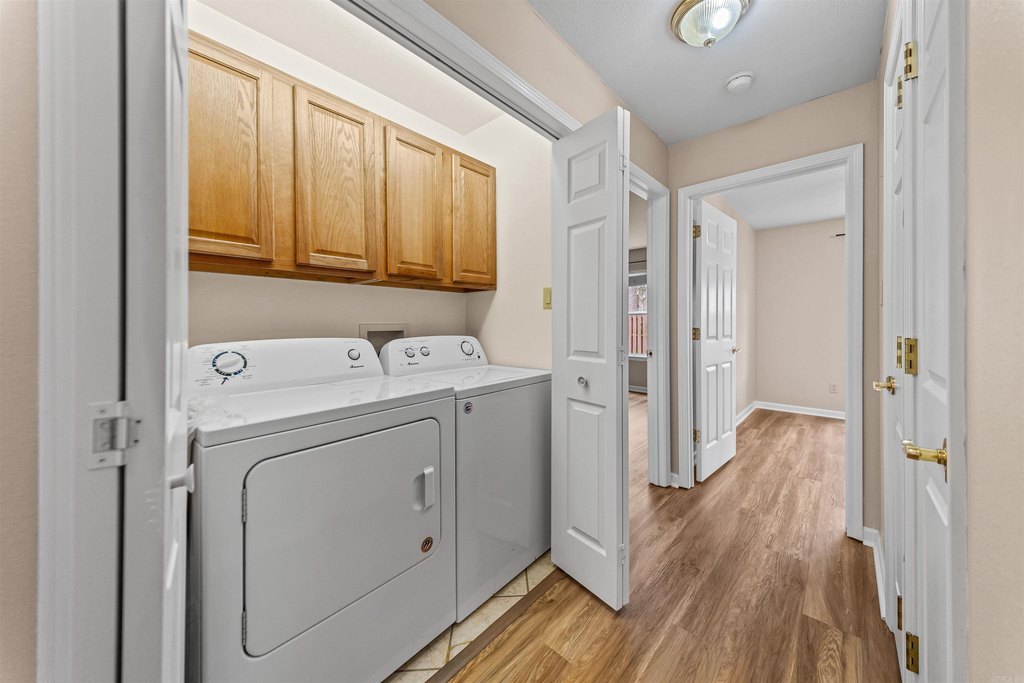
Breakfast Bar, Built-Ins, Ceiling Fan(s), Dryer-Stays, Walk-In Closet(s), Walk-in Shower, Washer-Stays, Water Heater-Electric, Window Treatments
Exterior features
Guttering, Outside Storage Area, Patio
Appliances
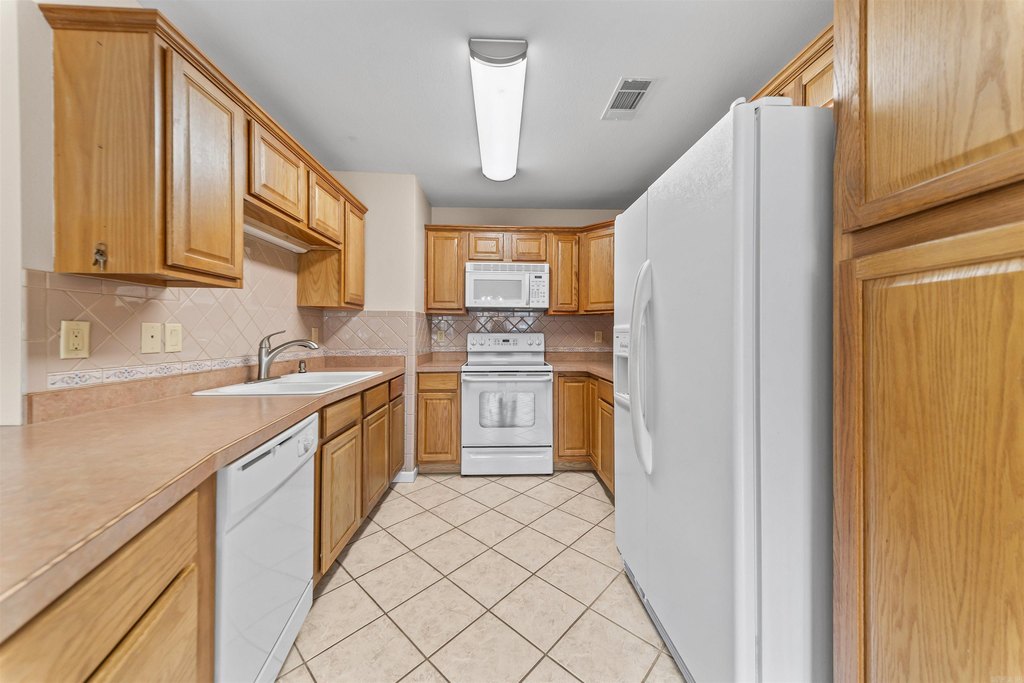
Dishwasher, Electric Range, Microwave, Pantry, Refrigerator-Stays
Subdivision
FOREST HEIGHTS HPR
Lot features
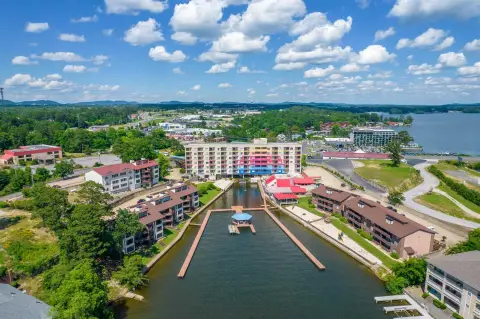
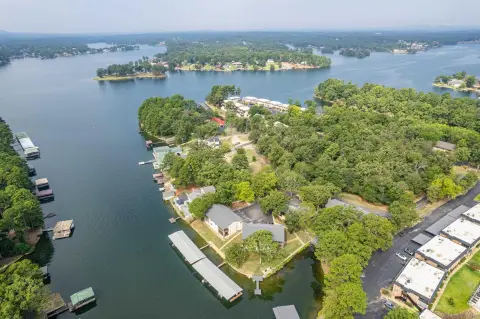
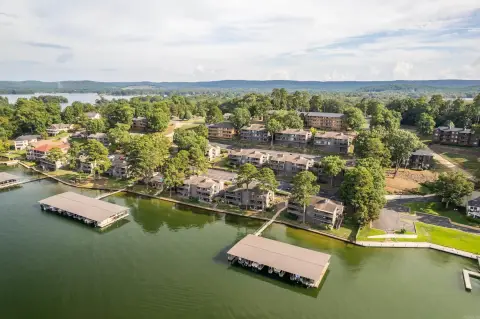
Extra Landscaping, In Subdivision, Level, Near Bus Stop, River/ Lake Area
Directions
Central Avenue to Television Hill to Southridge
Standard status
Active
Size
1,408 SF
Taxes and HOA fees
Tax Description
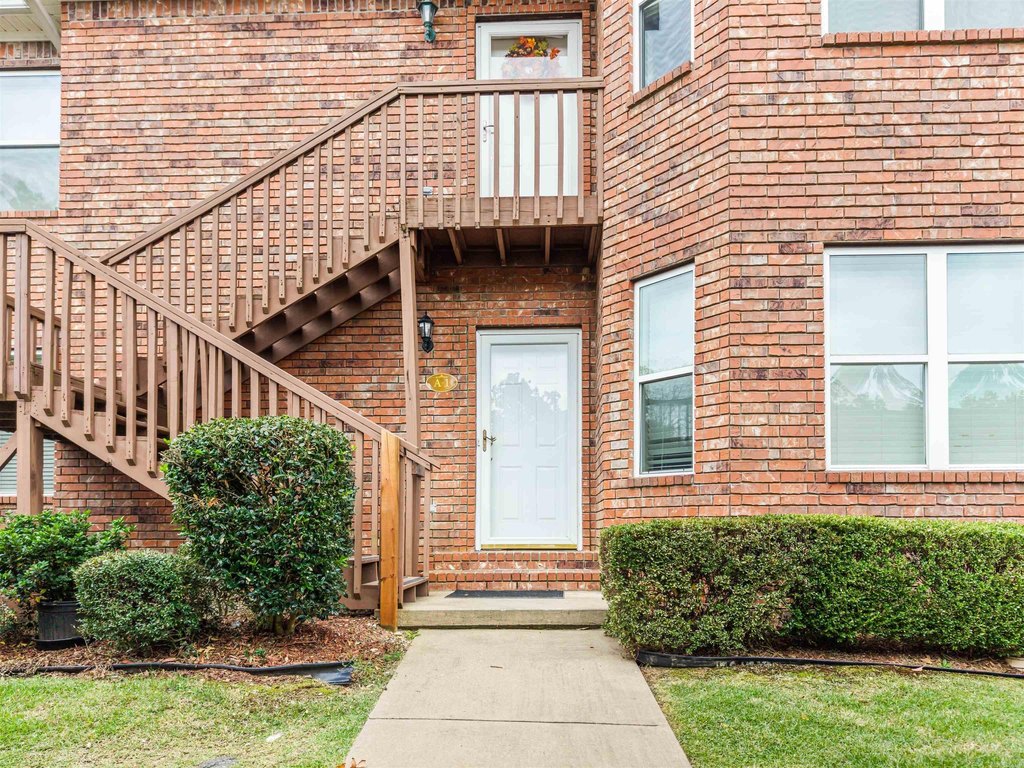
BLDG A UNIT 1
Tax Annual Amount
1769
HOA Fee
$230 Monthly
Legal Description
BLDG A UNIT 1
Amenities
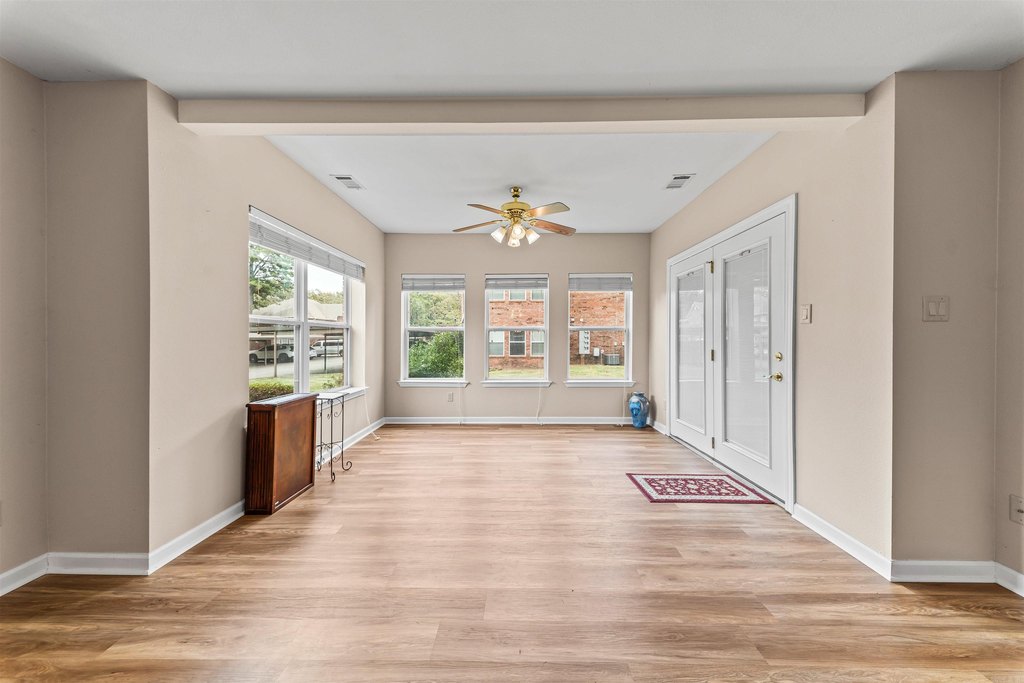
sunroom
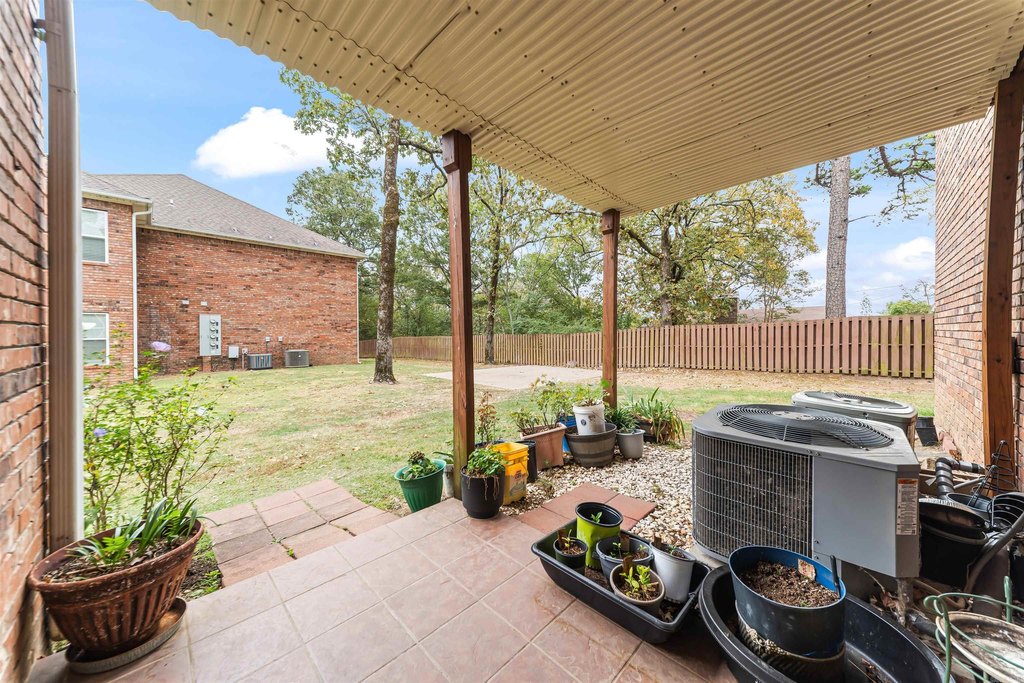
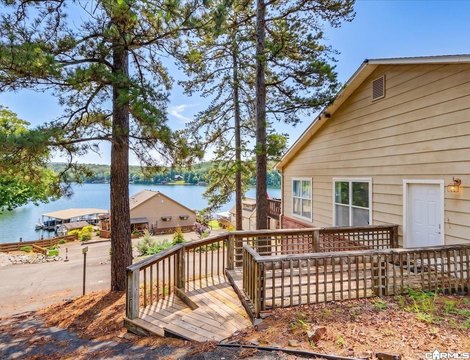
patio with garden spot
bonus storage unit
Building Details
Year built
2004
Flooring type
Vinyl, Tile
Roof type
Shingle
Additional Structures
Storage
Listing Agency:
Southern Realty of Hot Springs, Inc.
(501) 321-2025
Listed By:
Holly Robertson · License #00051450
(501) 204-2958
Added: Aug 14
Changed: Nov 2
Last Checked: Nov 5 at 5:06AM
MLS# 26033341
Copyright © 2026 Cooperative Arkansas Realtors Multiple Listing Service. All rights reserved. All information provided by the listing agent/broker is deemed reliable but is not guaranteed and should be independently verified.

Ask AI about this property
Review the available facts, identify missing information and prepare questions for the agent.
Investment Insights
Based on property information with market context.
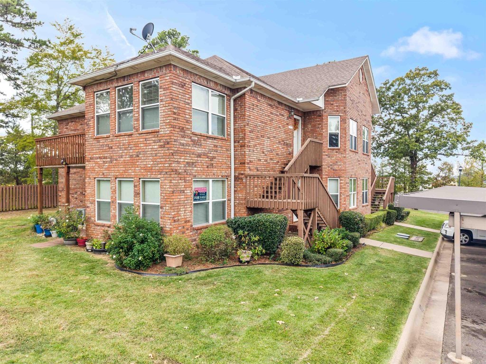
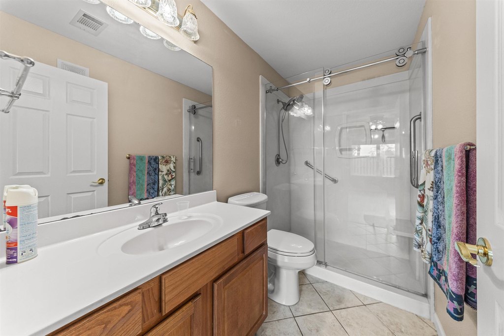
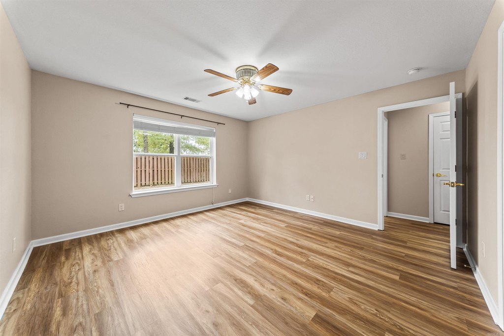
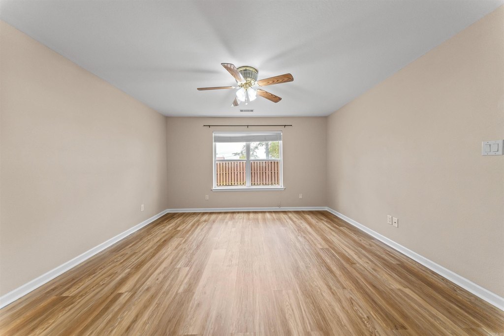
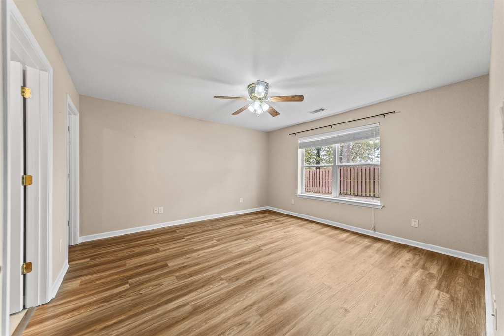
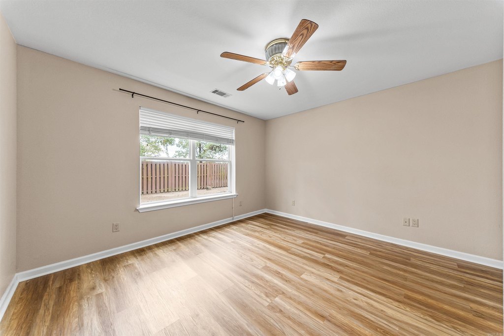
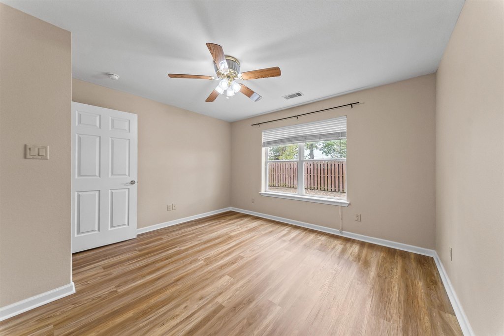
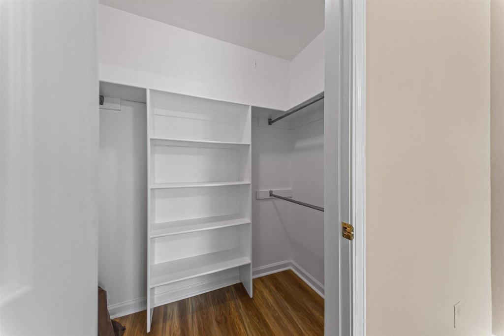
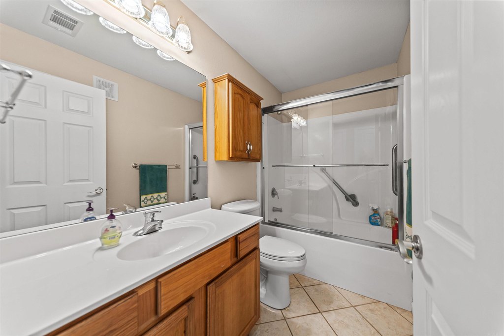
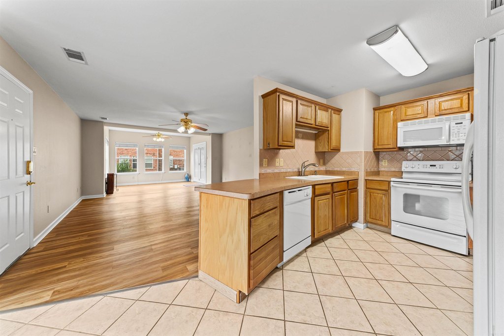
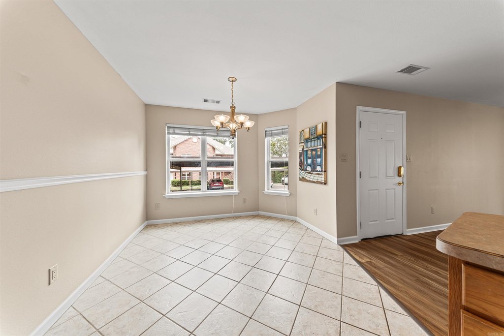
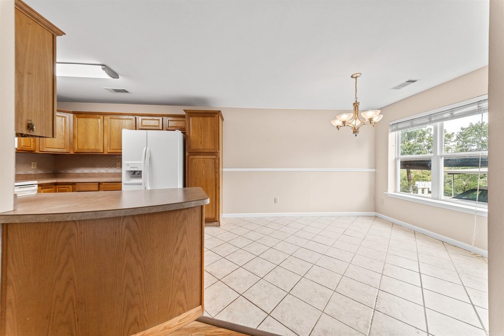
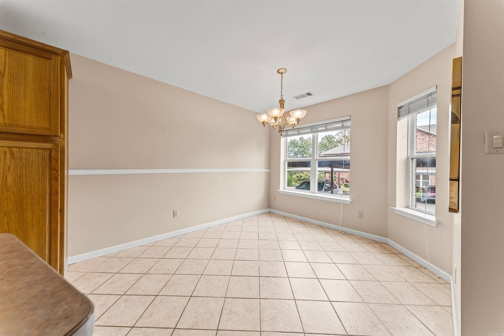
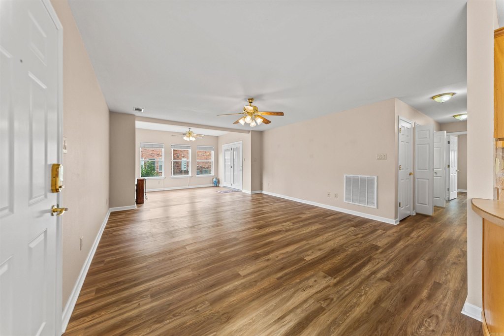
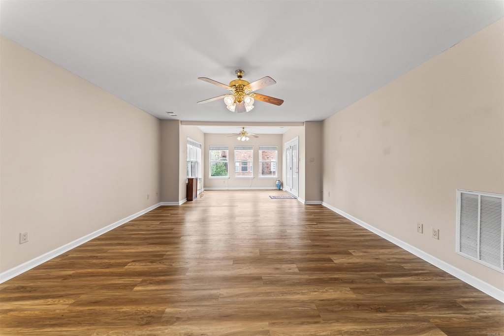
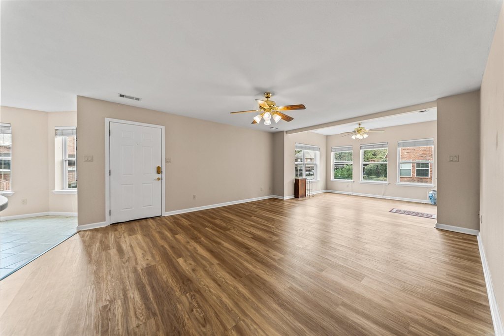
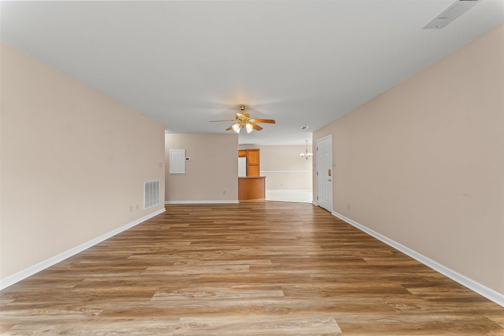
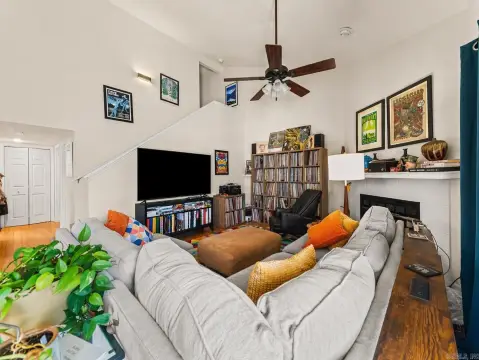
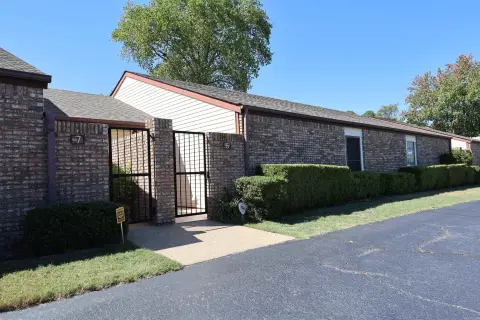
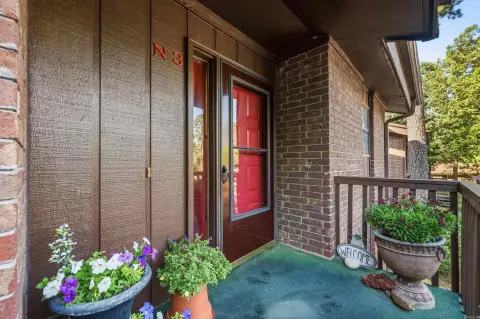
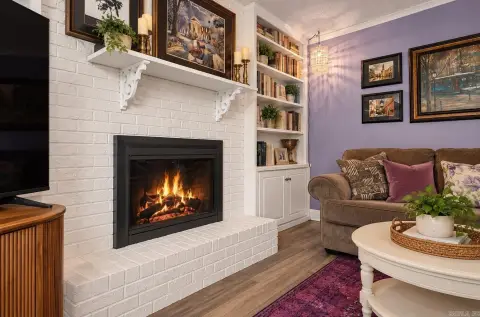
This 1,408-square-foot, walk-in-level condo has two bedrooms and two bathrooms, an extended living area, and a sunroom. The kitchen and dining area include a pantry with pull-out drawers and a lazy Susan. Both bedrooms have walk-in closets; the primary suite features a walk-in shower, while the second bathroom has a tub and shower. New flooring and fresh paint update the interior. A patio with a garden area extends the living space outdoors.
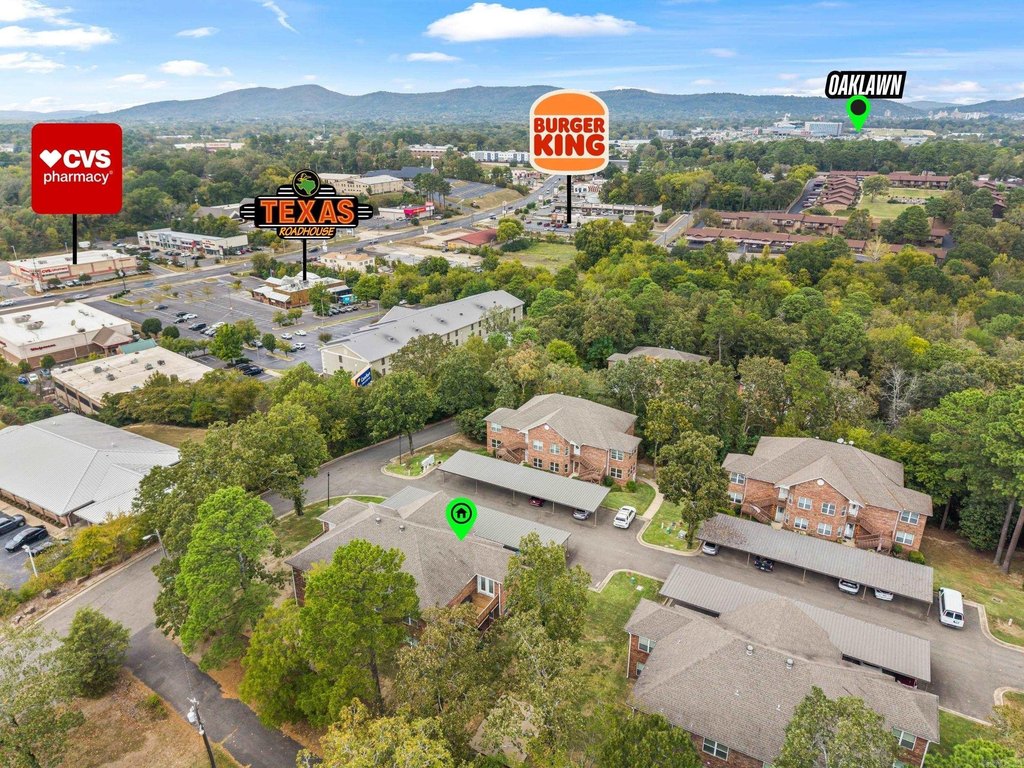
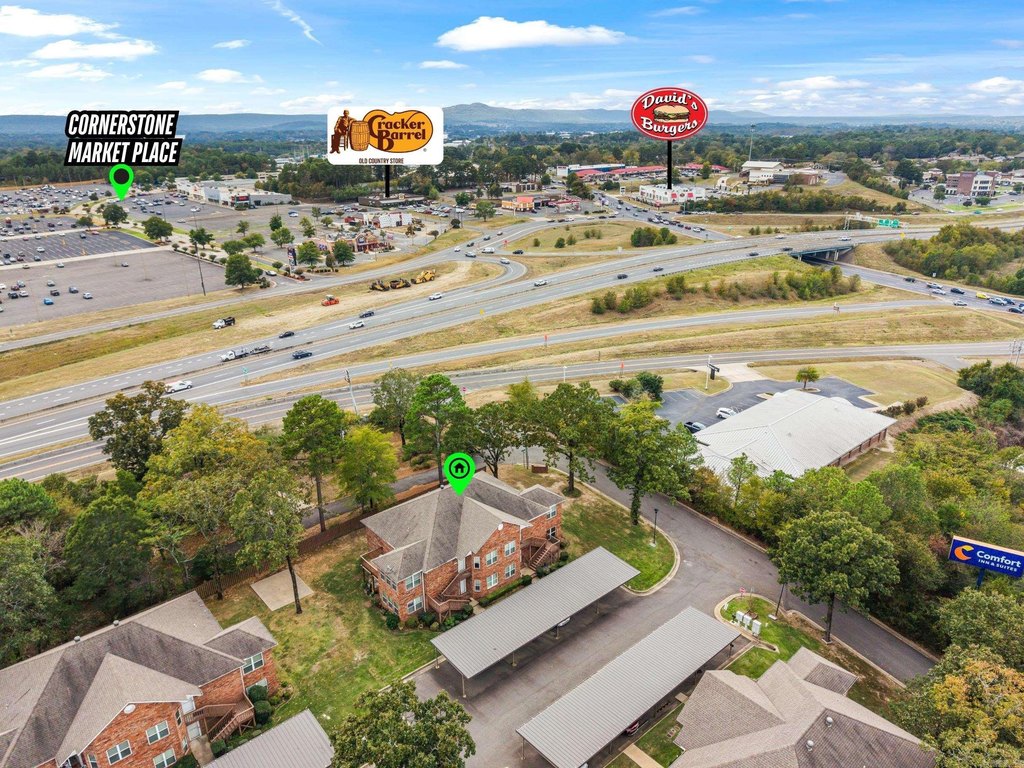
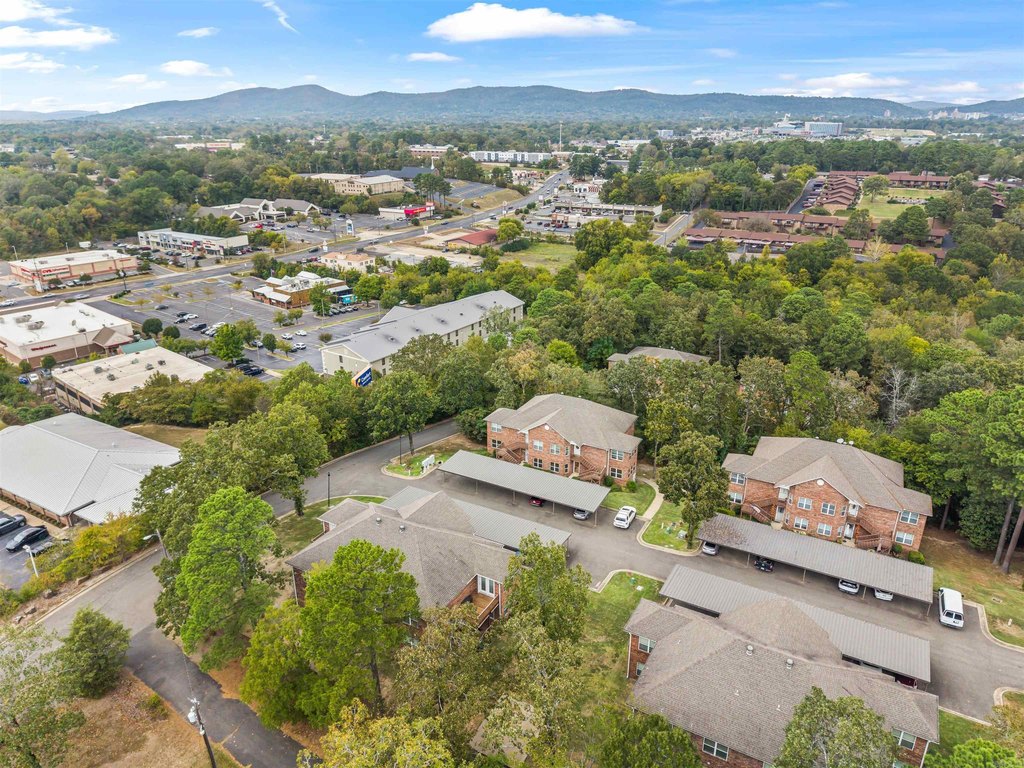
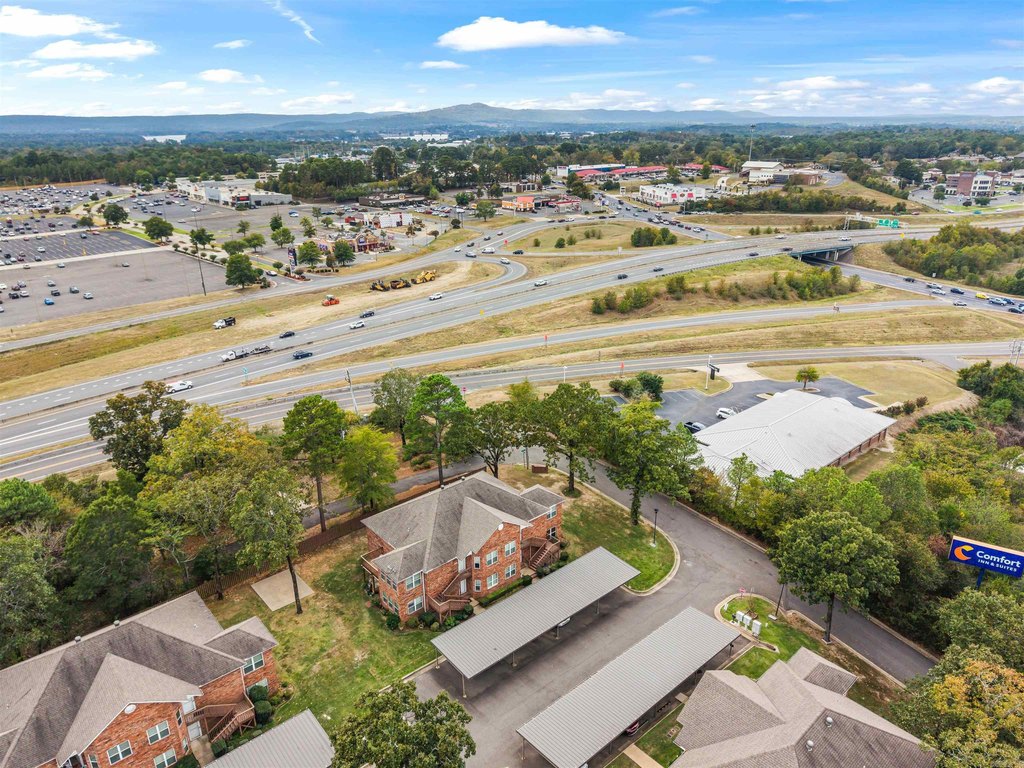
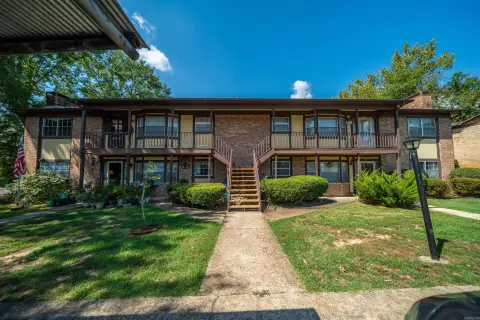
Built in 2004, the condo also includes two covered parking spaces and a separate 8 x 10 storage unit across the parking lot. The storage unit provides additional space and shelter during storms. Oaklawn Racetrack, casino, resort, event center, and spa are less than 2 miles away.
Built in 2004, the condo also includes two covered parking spaces and a separate 8 x 10 storage unit across the parking lot. The storage unit provides additional space and shelter during storms. Oaklawn Racetrack, casino, resort, event center, and spa are less than 2 miles away.
Key Highlights
- 1,408‑square‑foot condo with two bedrooms and two bathrooms
- Less than 2 miles from Oaklawn Racetrack, casino, resort, event center, and spa
- Extended living area, sunroom, and patio with a garden area
Financial Insights
Estimated NOI and Cap Rate
NOI / Yr
$8,689
Cap Rate
4.70%
Suggested Prices Based on Cap Rates
Cap Rate 5%
$173,780
$173.8K
Cap Rate 7%
$124,129
$124.1K
Cap Rate 9%
$96,544
$96.5K
Market Conditions
NOI Build-Up for 1,408 SF
Gross rent
$16.9K $12.00/SF
− Vacancy
−$1.1K −$0.78/SF
EGI
$15.8K $11.22/SF
− OpEx
−$7.1K −$5.05/SF
NOI
$8.7K $6.17/SF
Area
Garland County, AR
Vacancy
6.50%
Lease Rate
$12.00 /SF/Yr
Expense Ratio
45.00%
Simulate Cap Rate and NOI
Suggested Prices Based on Cap Rates
Cap Rate 5%
$173,780
Cap Rate 7%
$124,129
Cap Rate 9%
$96,544
Alternative Uses
Best Use
Apartment 5plus
$124.1K
$108.6K – $144.8K
NOI $8,689 @ 7.0% cap · market cap 4.70%
Second Best
—
—
no second resolved use
Theoretical Best
Office A
$257.5K
$225.3K – $300.4K
NOI $18,025 @ 7.0% cap · market cap 9.75%
Zoning and permitted uses should be independently verified with authorities.
How Realmo checks its estimates
Property Analytics
Who owns this building?
See the owner, sales and loan history
Open Analytics
Lease Details
1
Residential units
Location Intelligence
Trade Area within ½ mile
979
Businesses Nearby
Explore this area
Business Placement
Demographics for 71913, AR
46,801
Population
25,441
Households
1.8
Avg Household Size
44
Median Age
28%
College-Educated
91%
High-School Grad
134.2 sq mi
ZIP Area
349
Density / Sq Mi
$55,367
Median Household Income
$32,746
Median Earnings
$970
Median Rent
$179,200
Median Home Value
Check the figures for this property
Cap Rate, Value Estimation, Potential NOI and more
View Realmo Analytics



Frequently Asked Questions
What type of property is this?
Residential income property - Updated finishes, a sunroom, and a patio complement the condo’s two-bedroom layout.
Where is this residential income property located?
The property is located at 208 Southridge Lane Hot Springs, AR.
What is the asking price?
The asking price for this property is $184,900.
What are key features of this property?
This property features: 1,408‑square‑foot condo with two bedrooms and two bathrooms; Less than 2 miles from Oaklawn Racetrack, casino, resort, event center, and spa; Extended living area, sunroom, and patio with a garden area