Full-Building Industrial
For Lease
Contact for pricing
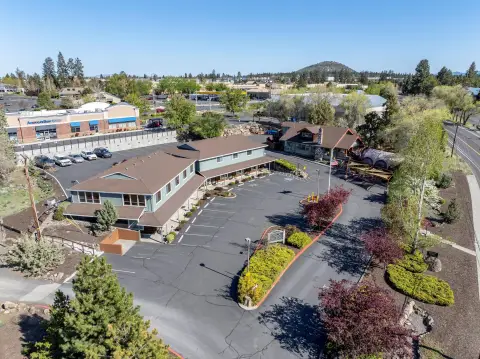
20730 Brinson Blvd, Bend, OR 97701
Industrial lease with multiple loading options, including four dock-high doors with levelers and four grade-level doors.
Space Size82,000 SF
Lot Size7.00 Acres
Days on Market121
Property Features for 20730 Brinson Blvd
General Information
Standard status
Active
Size
82,000 SF
Total Parking Spaces
70
Lot size
7.00 Acres
Property subtype
Industrial
Zoning
IL
Lease Type
NNN
Warehouse & Industrial
Dock-High Doors
4
Drive-In Doors
4
Heavy Power
Yes
Sprinkler System
Yes
Building Details
Building Size
82,000 SF
Year Built
1993
Tenancy
Single
Spaces For Lease
at 20730 Brinson Blvd Contact us- Size
- 82,000 SF
- Type
- Industrial
- Lease Type
- NNN
- Availability
- Active
Full Building
Listing Agency:
Compass Commercial Real Estate Services
Listed By:
Pat Kesgard · License #OR 200408179
Source:
Crexi
Added: May 7
Changed: Aug 22
Last Checked: Sep 1 at 7:07PM
Displayed information is deemed reliable but is not guaranteed and should be independently verified. All listing content including descriptions, pricing, images are the copyrighted material of Compass Commercial Real Estate Services
Investment Insights
Based on property information with market context.
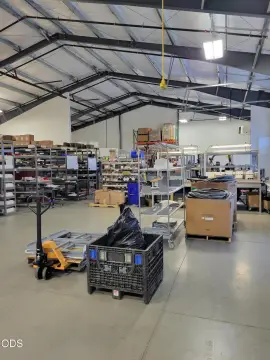
20730 Brinson Blvd presents a full-building industrial lease opportunity on a Light Industrial (IL) site, with an existing manufacturing/assembly layout and dedicated office space. The building includes a large kitchen area, and is supported by approximately 70 tons of HVAC along with a dry fire sprinkler system.
The facility offers multiple loading areas, including 4 dock-high doors with levelers and 4 grade-level doors. Power is reported as 400 kW of 3-phase service, subject to Pacific Power review, and there is a separately metered 2-inch water line. The property is available July 15, 2026. Public remarks cite fit for advanced manufacturing, life sciences, medical device, and precision fabrication users seeking operational scale and functional loading.
The facility offers multiple loading areas, including 4 dock-high doors with levelers and 4 grade-level doors. Power is reported as 400 kW of 3-phase service, subject to Pacific Power review, and there is a separately metered 2-inch water line. The property is available July 15, 2026. Public remarks cite fit for advanced manufacturing, life sciences, medical device, and precision fabrication users seeking operational scale and functional loading.
Key Highlights
- Approximately 82,000 SF industrial facility built in 1993 on a roughly 1‑acre Light Industrial (IL) site
- Multiple loading areas: 4 dock‑high doors with levelers and 4 grade‑level doors
- Interior includes dedicated office space and a large kitchen area, plus an existing manufacturing/assembly layout
Property Analytics
Current Use
Lease Details
4
Dock-high doors
4
Drive-in doors
Yes
Heavy power
Yes
Sprinkler system
NNN (Triple Net)
Lease Type
$2.16 /SF/Yr
CAM
Location Intelligence
Trade Area within ½ mile
538
Businesses Nearby
Explore this area
Business Placement
Demographics for 97701, OR
42,159
Population
19,020
Households
2.2
Avg Household Size
38
Median Age
42%
College-Educated
94%
High-School Grad
311.8 sq mi
ZIP Area
135
Density / Sq Mi
$77,969
Median Household Income
$47,431
Median Earnings
$1,700
Median Rent
$567,800
Median Home Value
Market
Vacancy Rate% for Industrial in West region

Questions? Ask Rey
Realmo’s AI knows this listing — price, zoning, demand, history. Ask anything.








Frequently Asked Questions
What type of property is this?
Manufacturing property - Industrial lease with multiple loading options, including four dock-high doors with levelers and four grade-level doors.
Where is this manufacturing property located?
The property is located at 20730 Brinson Blvd Bend, OR.
What is the lease rate?
The lease rate is $14.40 SF/Yr.
What are key features of this property?
This property features: Approximately 82,000 SF industrial facility built in 1993 on a roughly 1‑acre Light Industrial (IL) site; Multiple loading areas: 4 dock‑high doors with levelers and 4 grade‑level doors; Interior includes dedicated office space and a large kitchen area, plus an existing manufacturing/assembly layout



