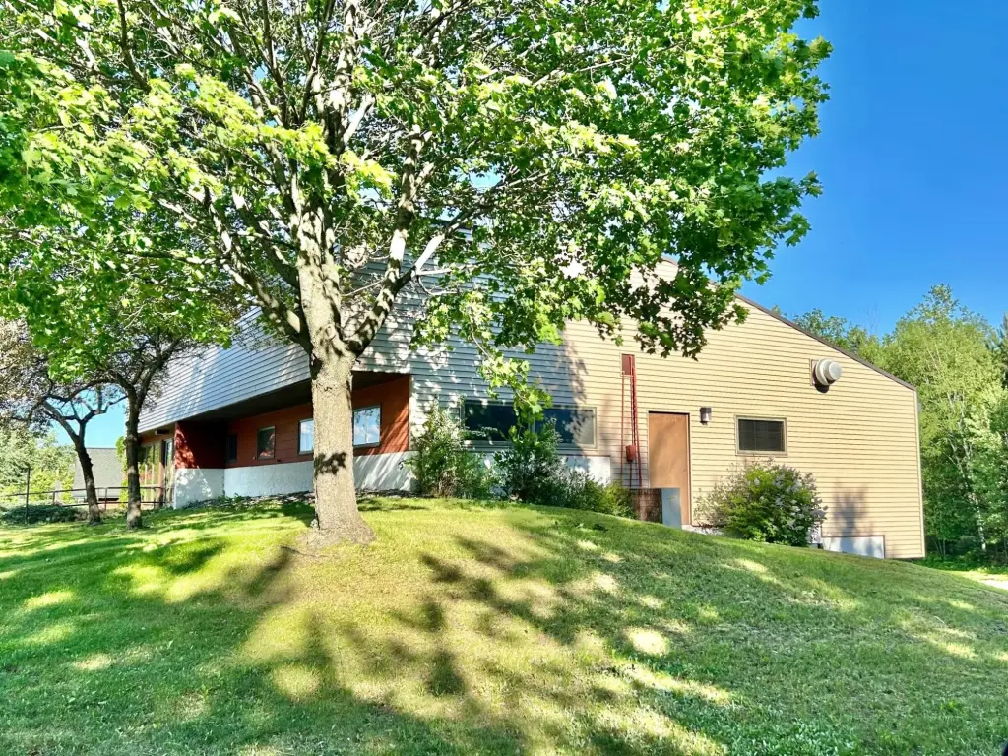
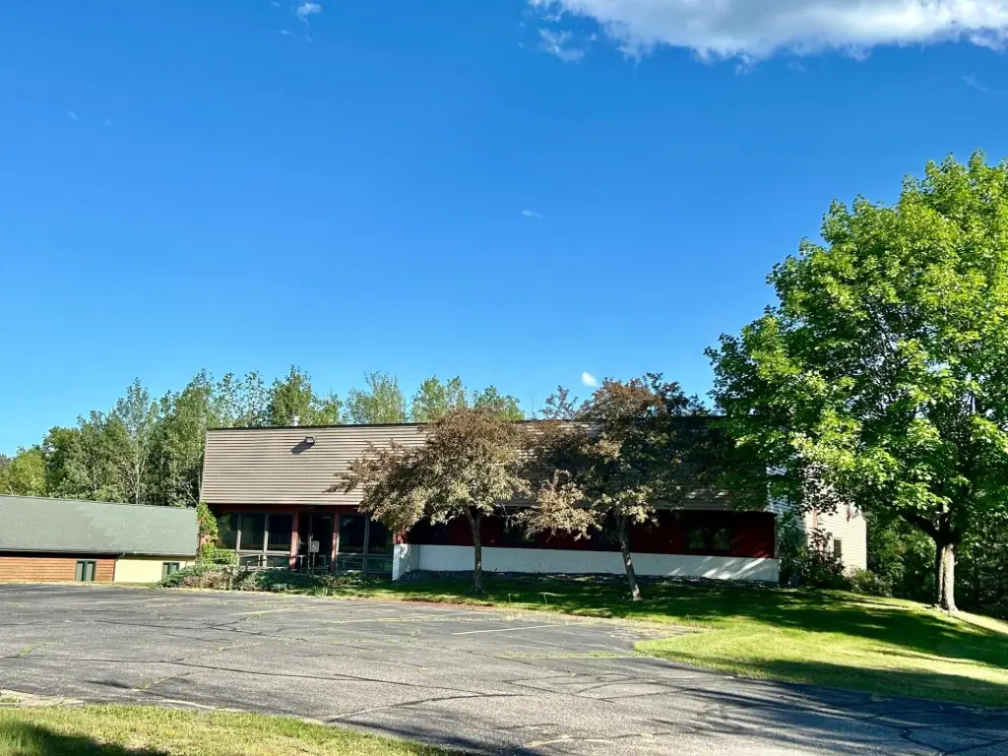
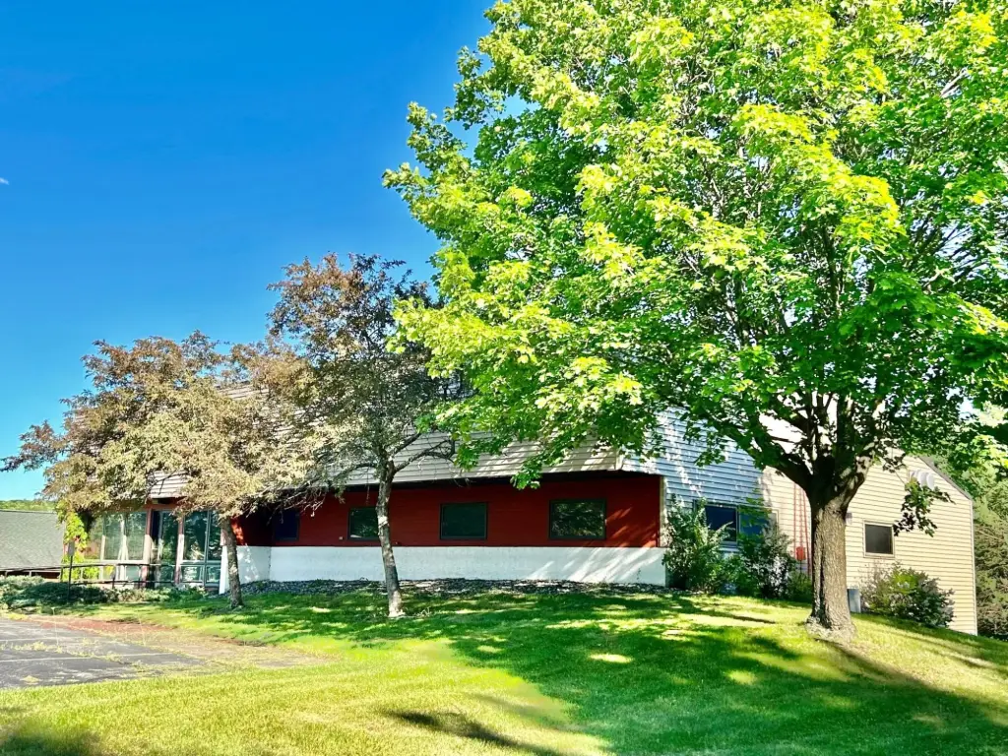
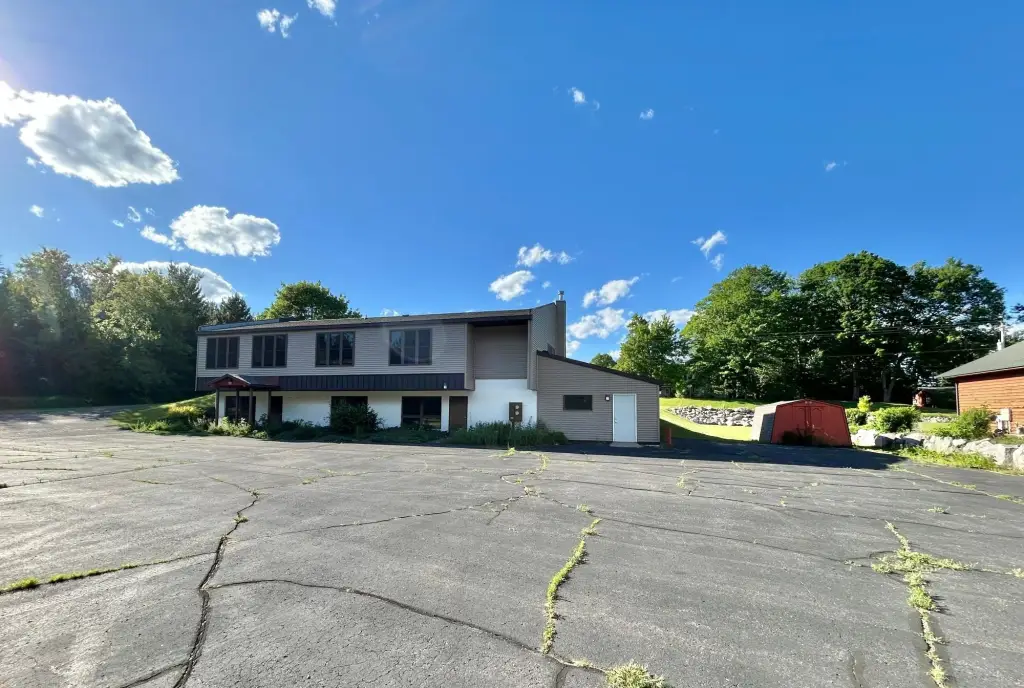
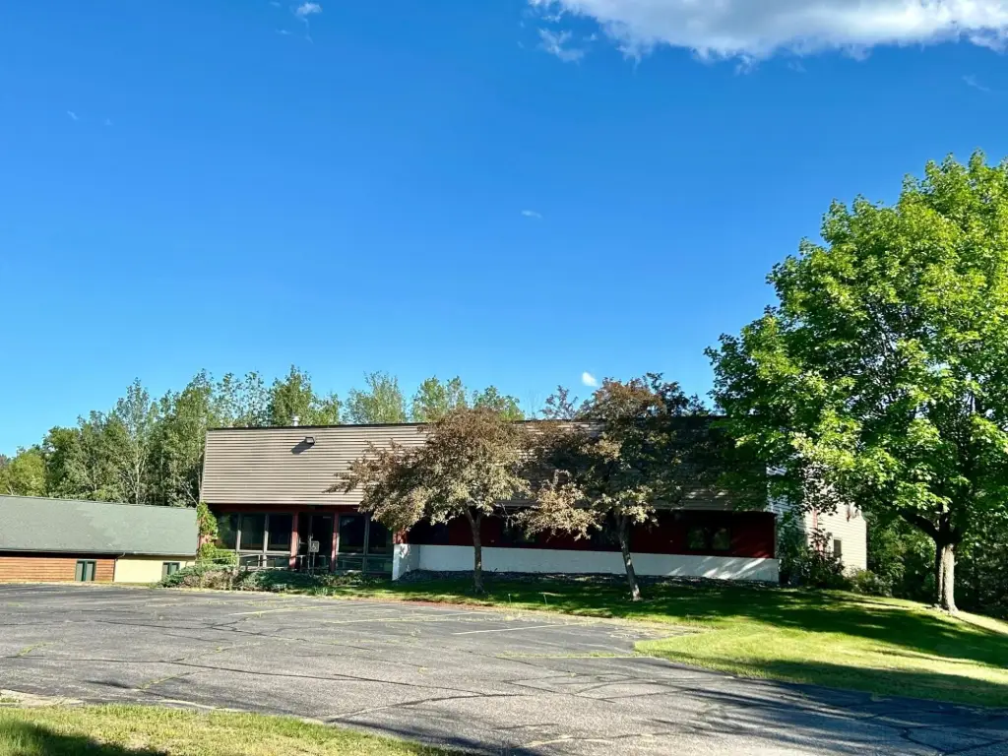
Two-Level Medical Office
For Sale
$275,000
207 W PIONEER ST, Crandon, WI 54520
Residential, Crandon, WI
Property Size5,380 SF
Lot Size0.83 Acres
Price / SF$51.12
Days on Market41
Property Features for 207 W PIONEER ST
General Information
Property type
Residential Multi Family
Property subtype
Duplex
Bedrooms
4
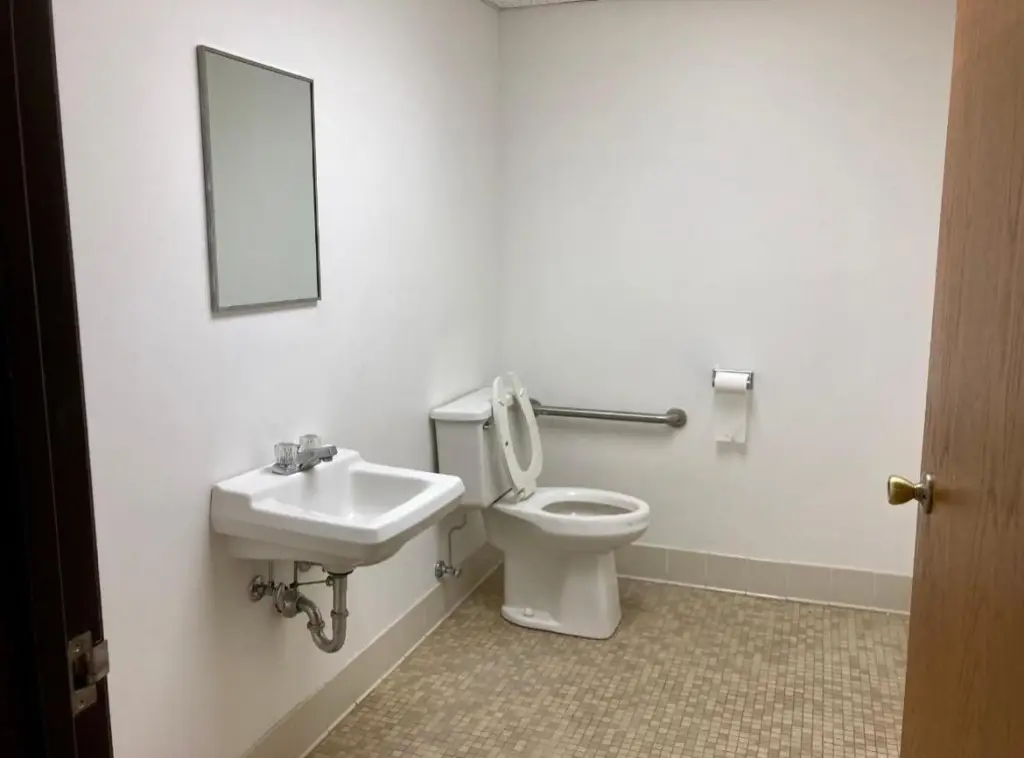
Bathrooms
2
Half bathrooms
2
Rooms
Bedroom 1, Bathroom 1, Office, Bedroom 3, Bathroom 2, Basement, Bedroom 4, Bedroom 2
Parking features
Garage, Driveway
Exterior features
PavedDriveway
Directions
From the corner of Lake Ave and Pioneer St in Crandon, travel west on Pioneer St (Hwy 55) to property on the left.
Standard status
Active
APN
211-01529-0000
Lot size
0.83 Acres
Additional Details
Property Use
Dental
Condition
Move-in Ready
Medical Specialty
dental
Taxes and HOA fees
Tax Description
PRT GL1 PCL 200'X 150' AS DESC V138-179 & PCL 40' X 150' AS DESC V199 P609
Tax Annual Amount
3792
Legal Description
PRT GL1 PCL 200'X 150' AS DESC V138-179 & PCL 40' X 150' AS DESC V199 P609
Utilities
Sewer type
Public Sewer
Heating system
Forced Air, Natural Gas
Cooling system
Central Air
Water source
Public
Building Details
Building materials
Frame
Buildings
2
Listing Agency:
HOMELAND REALTY WI LLC
(715) 449-5022
Listed By:
KATHY FLANNERY · License #58808 - 90
(715) 889-0330
Added: Sep 20
Changed: Oct 28
Last Checked: Oct 30 at 8:06AM
MLS# 219709
Copyright © 2026 Greater Northwoods MLS. All rights reserved. All information provided by the listing agent/broker is deemed reliable but is not guaranteed and should be independently verified.

Ask AI about this property
Review the available facts, identify missing information and prepare questions for the agent.
Investment Insights
Based on property information with market context.
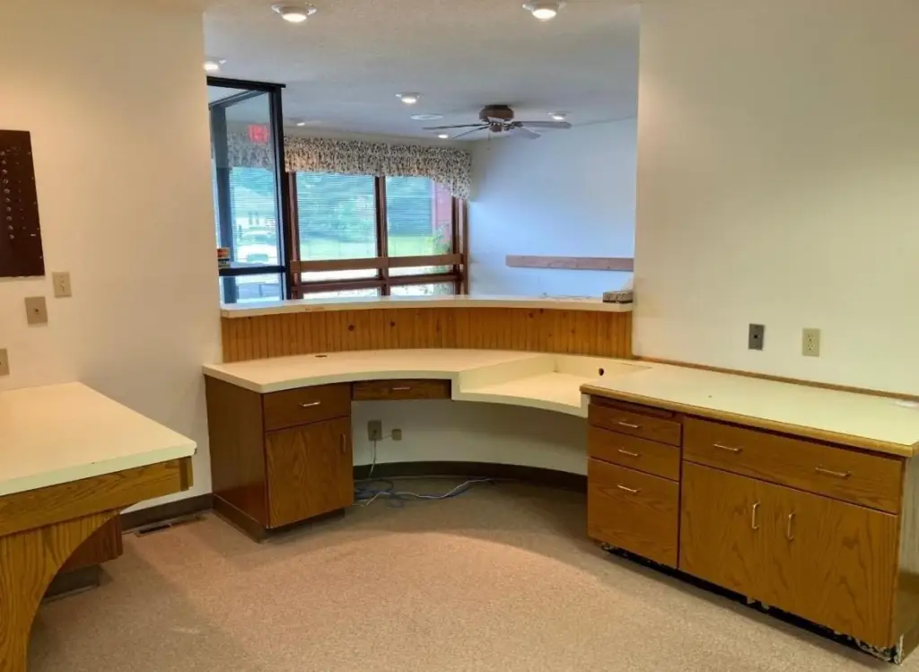
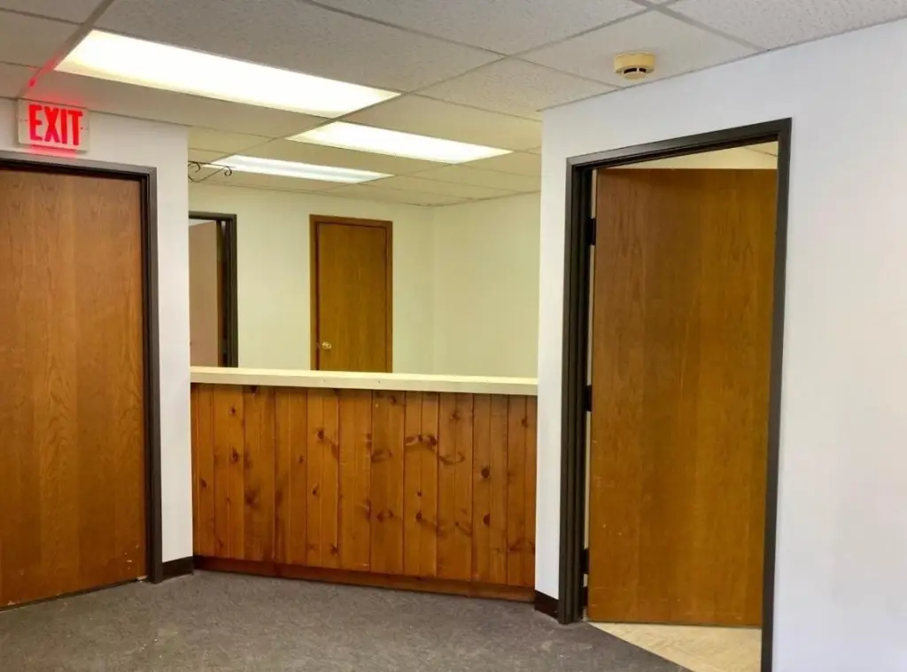
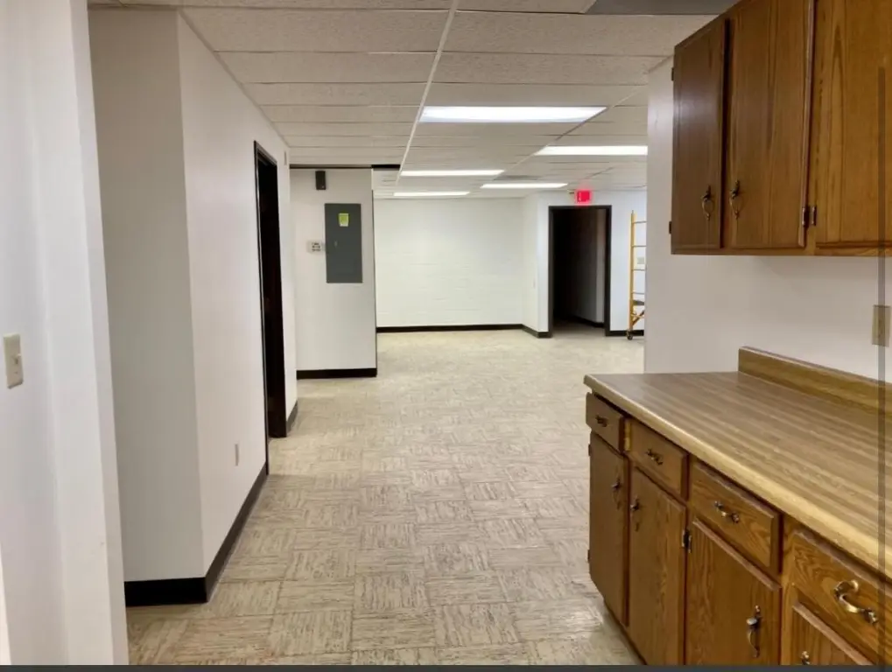
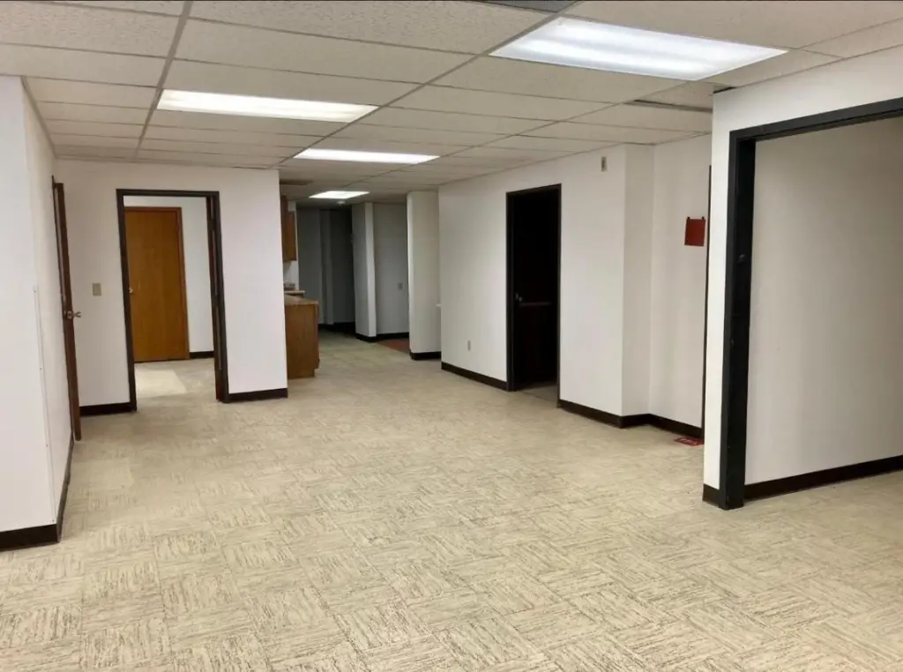
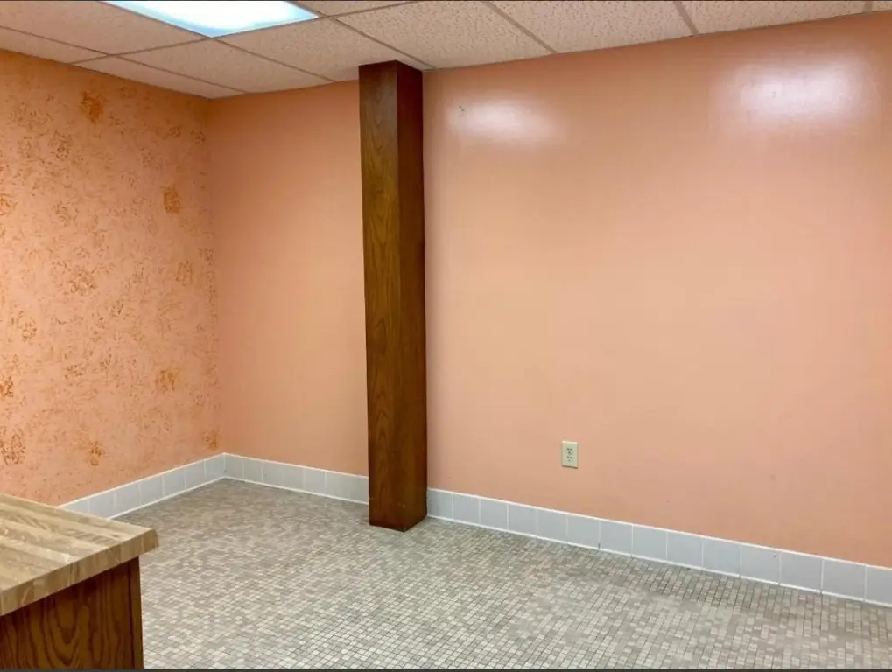
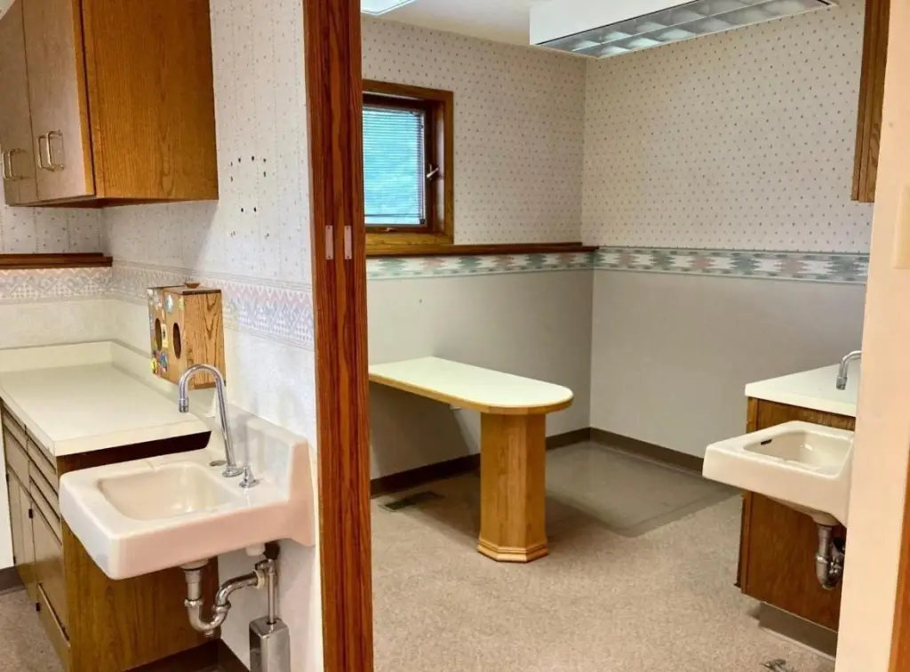
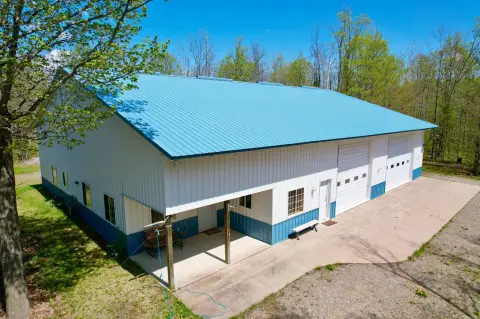
This 5,380-square-foot medical office property is arranged across upper and lower levels, with multiple rooms, office areas, and bathrooms. The existing layout is configured as a dental facility. A concrete midfloor separates the levels, and the lower floor has walkout access. Frame construction, natural-gas forced-air heating, and central air conditioning are among the building’s features. A small outbuilding is included on the 0.83-acre parcel.
The property is in downtown Crandon at 207 W Pioneer St. Public water and sewer serve the site, which also has high-speed internet. Paved driveway access and garage parking are available.
The property is in downtown Crandon at 207 W Pioneer St. Public water and sewer serve the site, which also has high-speed internet. Paved driveway access and garage parking are available.
Key Highlights
- 5,380‑square‑foot building on 0.83 acres
- Currently configured as a dental facility, with rooms and office areas on both levels
- Concrete midfloor divides the upper and lower levels; lower level has walkout access
Property Analytics
Who owns this building?
See the owner, sales and loan history
Open Analytics
Current Use
Lease Details
Yes
Utilities to site
Location Intelligence
Trade Area within ½ mile
237
Businesses Nearby
Balanced
Demand for This Use
Explore this area
Business Placement
Demographics for 54520, WI
4,063
Population
2,948
Households
1.4
Avg Household Size
44
Median Age
14%
College-Educated
92%
High-School Grad
122.8 sq mi
ZIP Area
33
Density / Sq Mi
$58,493
Median Household Income
$40,541
Median Earnings
$570
Median Rent
$165,900
Median Home Value
Check the figures for this property
Cap Rate, Value Estimation, Potential NOI and more
View Realmo Analytics
Market
Vacancy Rate% for Office in Midwest region


Frequently Asked Questions
What type of property is this?
Medical Office Space - Public water and sewer serve a former dental facility with office areas on both levels.
Where is this medical office space located?
The property is located at 207 W PIONEER ST Crandon, WI.
What is the asking price?
The asking price for this property is $275,000.
What are key features of this property?
This property features: 5,380‑square‑foot building on 0.83 acres; Currently configured as a dental facility, with rooms and office areas on both levels; Concrete midfloor divides the upper and lower levels; lower level has walkout access



