Office Units with Flexible
New
For Lease
$5,000/Mo
207 E Memorial Road, Oklahoma City, OK 73131
Residential Lease, Oklahoma City, OK
Space Size1,400 SF - 2,800 SF
Days on Market1
Property Features for 207 E Memorial Road
General Information
Property type
Commercial Lease
Property subtype
Other
Property condition
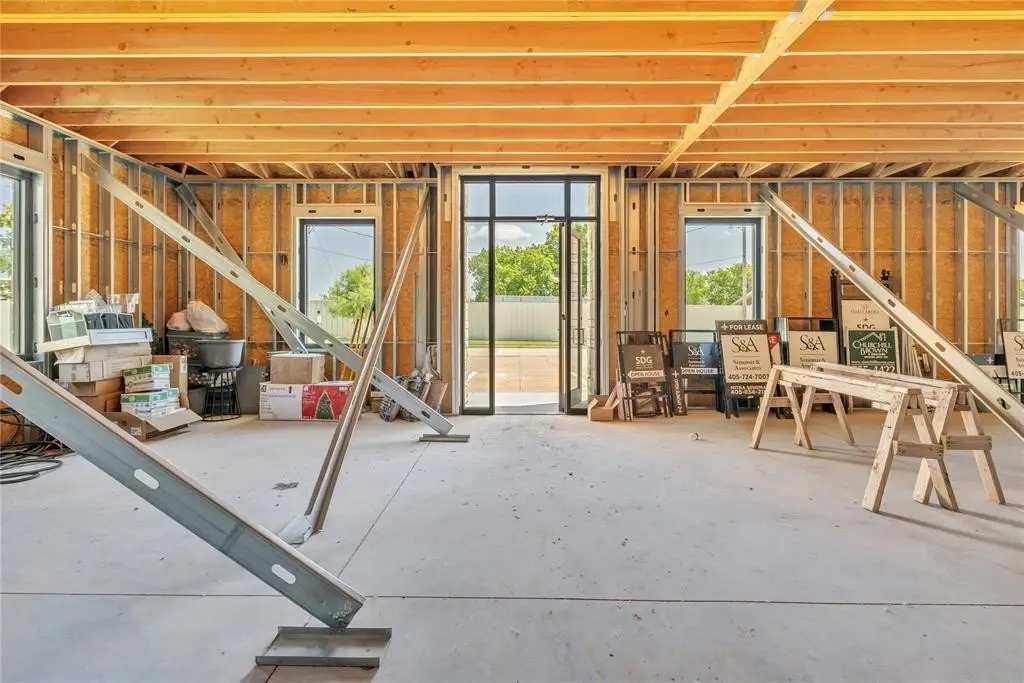
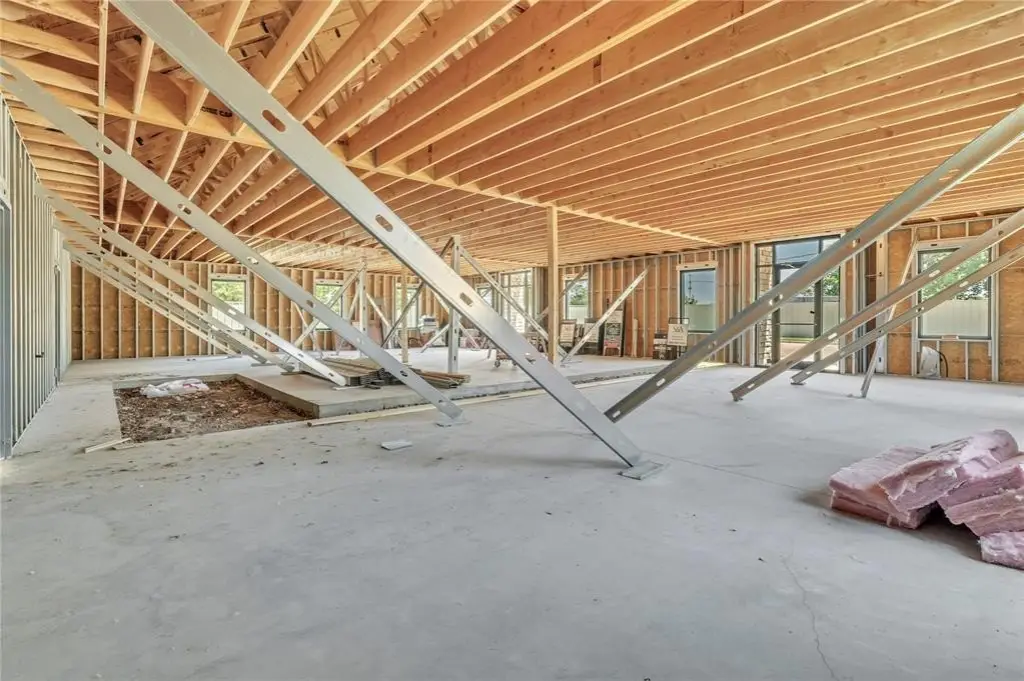
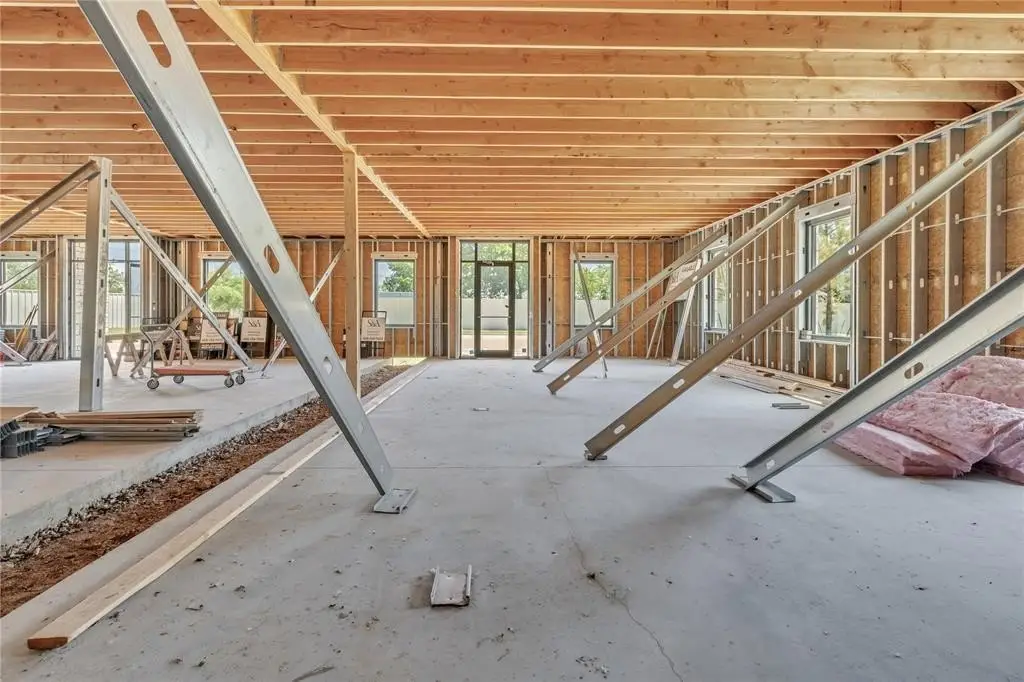
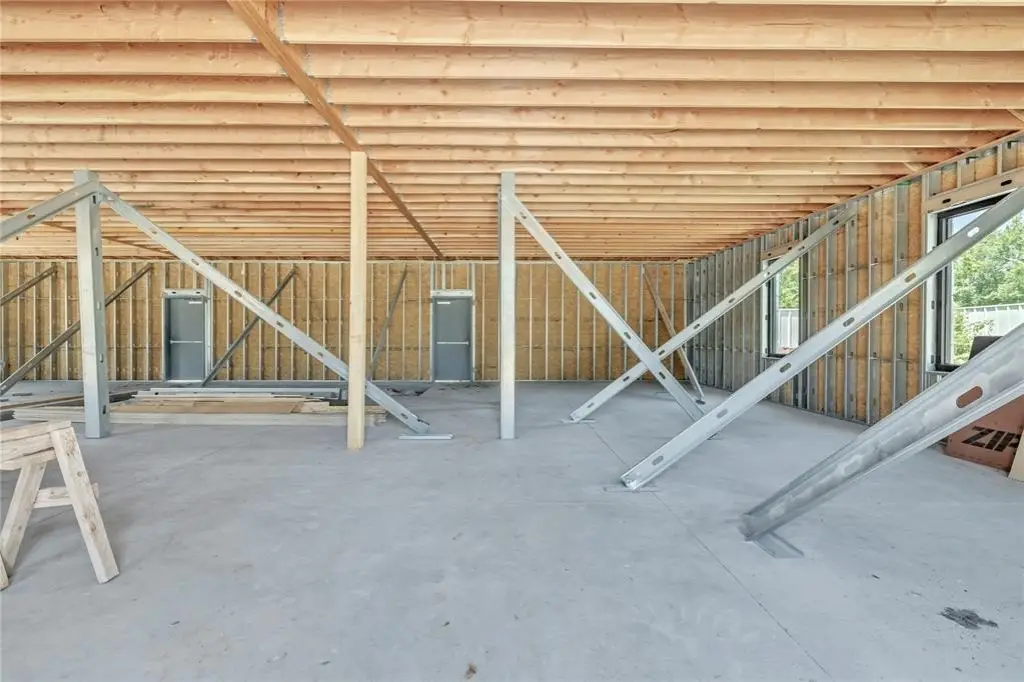
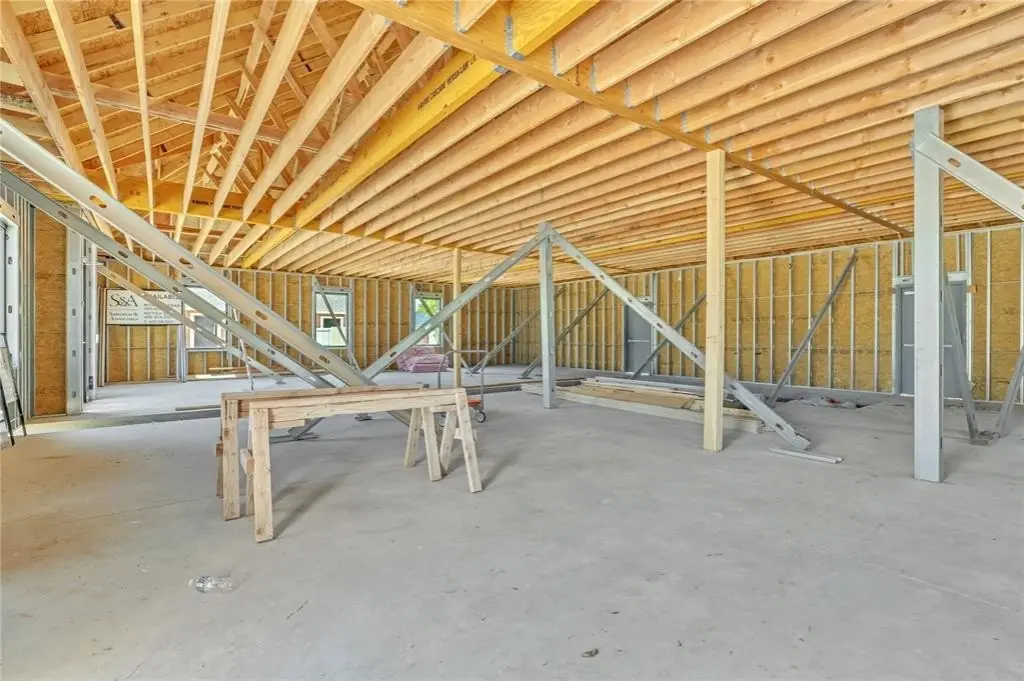
Under Construction
Bathrooms
2
Full bathrooms
2
Rooms
Bathroom 2, Bathroom 1
Lot features
Interior Lot
Elementary school
Angie Debo ES
Middle school
Summit MS
High school
Memorial HS
Elementary school district
Edmond
Middle school district
Edmond
High school district
Edmond
Directions
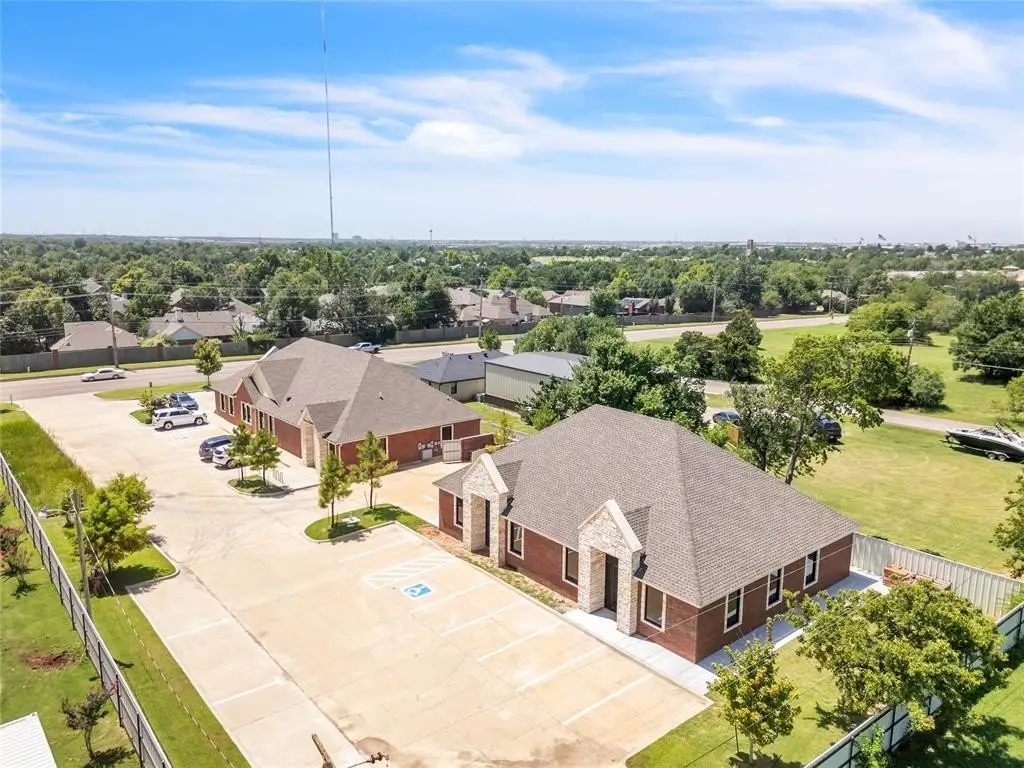
Its off of Memorial rd and just east of Broadway extendion on the north side of street. Suite 207 is next to Edward Jones.
Standard status
Active
APN
207EMemorial73131
Utilities
Heating system
Central, Natural Gas
Cooling system
Electric
Building Details
Year built
2025
Building materials
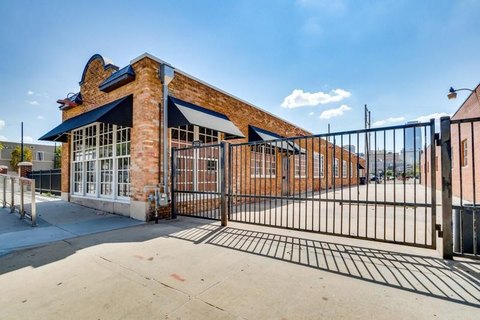
Brick & Frame, Steel Siding
Listing Agency:
Senemar & Associates
(405) 724-7003
Listed By:
Mitra Senemar
(405) 834-2158
Added: Oct 20
Last Checked: Oct 20 at 6:06PM
MLS# 1254737
Copyright © 2026 MLSOK, Inc. All rights reserved. All information provided by the listing agent/broker is deemed reliable but is not guaranteed and should be independently verified.

Ask AI about this property
Review the available facts, identify missing information and prepare questions for the agent.
Investment Insights
Based on property information with market context.
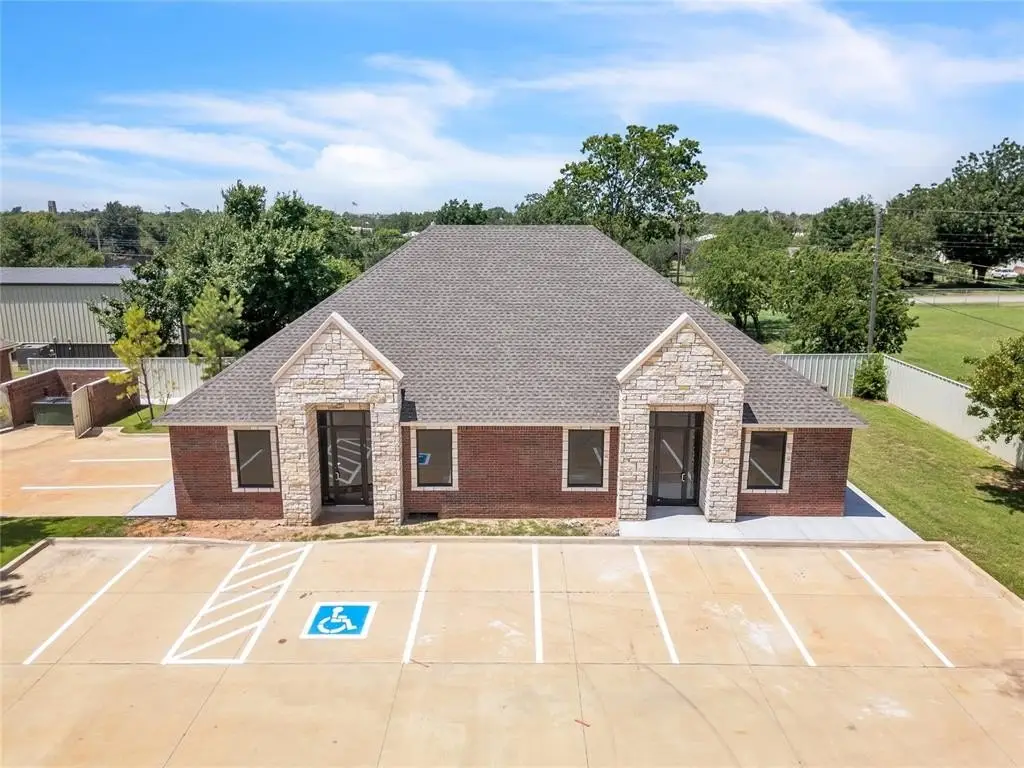
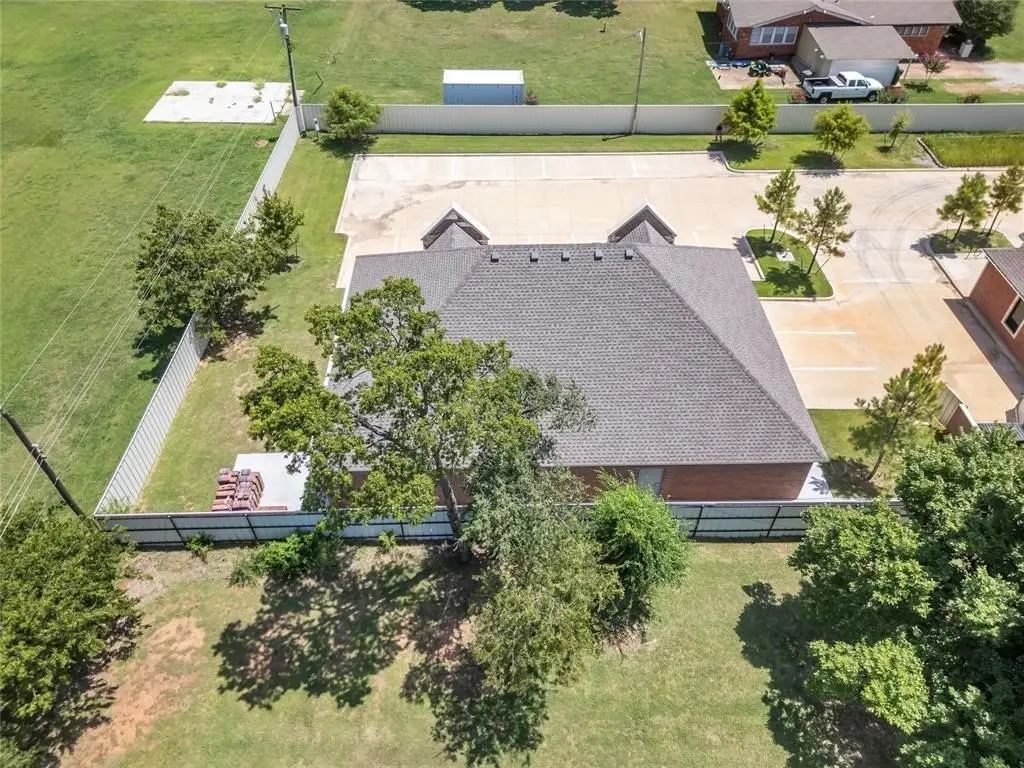
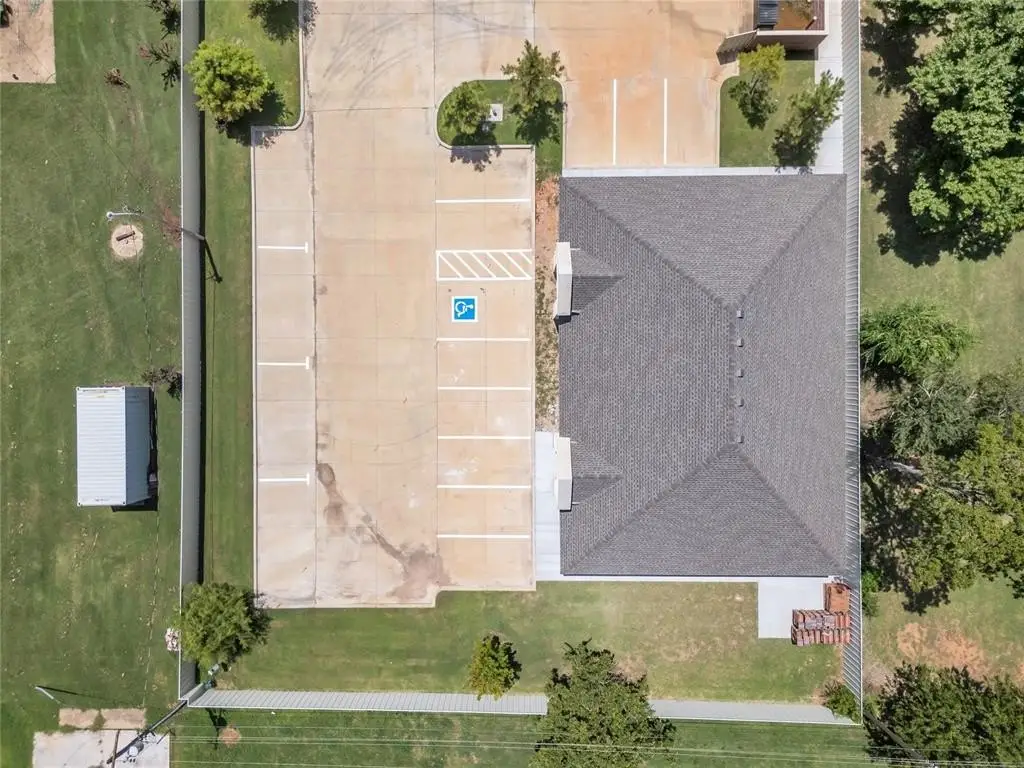
This under-construction office property is configured as two units that can be rented individually or together. The available area ranges from 1400 sf to 2800 sf. Each unit is planned with 3 to 4 offices, a reception area, breakroom, small kitchen, and bathroom. Kitchenette features include a sink, storage, and a built-in microwave, with space for a small refrigerator. Vaulted ceilings, recessed lighting, and wood-look tile are planned throughout. The suites have two entries and two exit doors, with on-site pull-up parking.
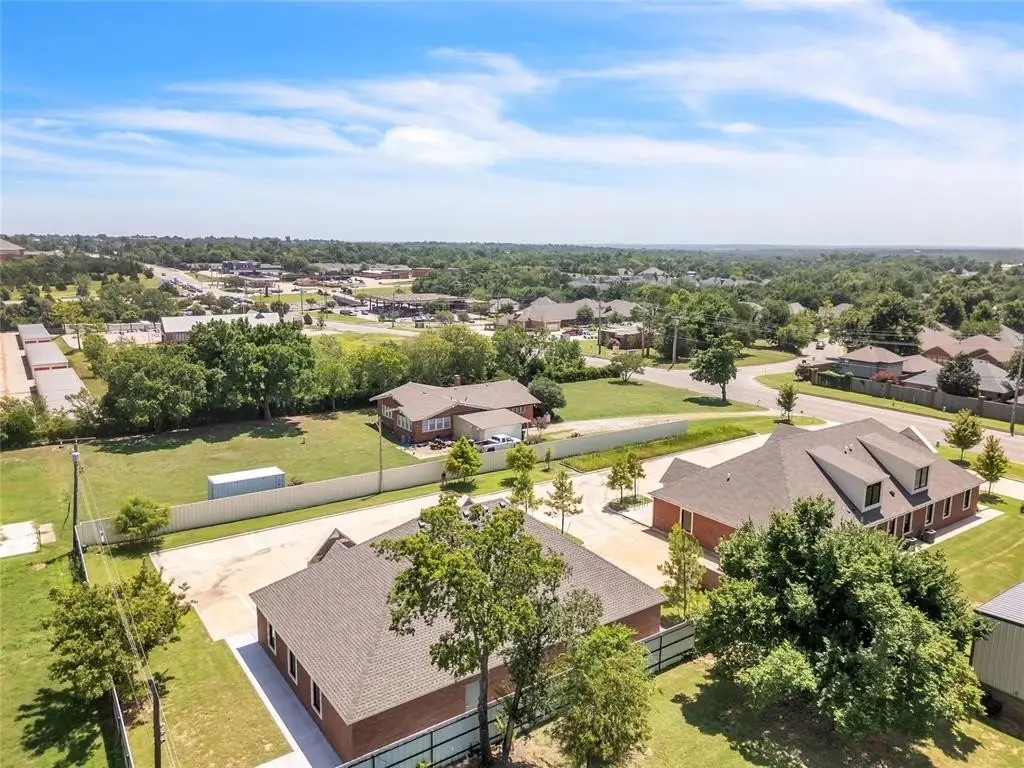
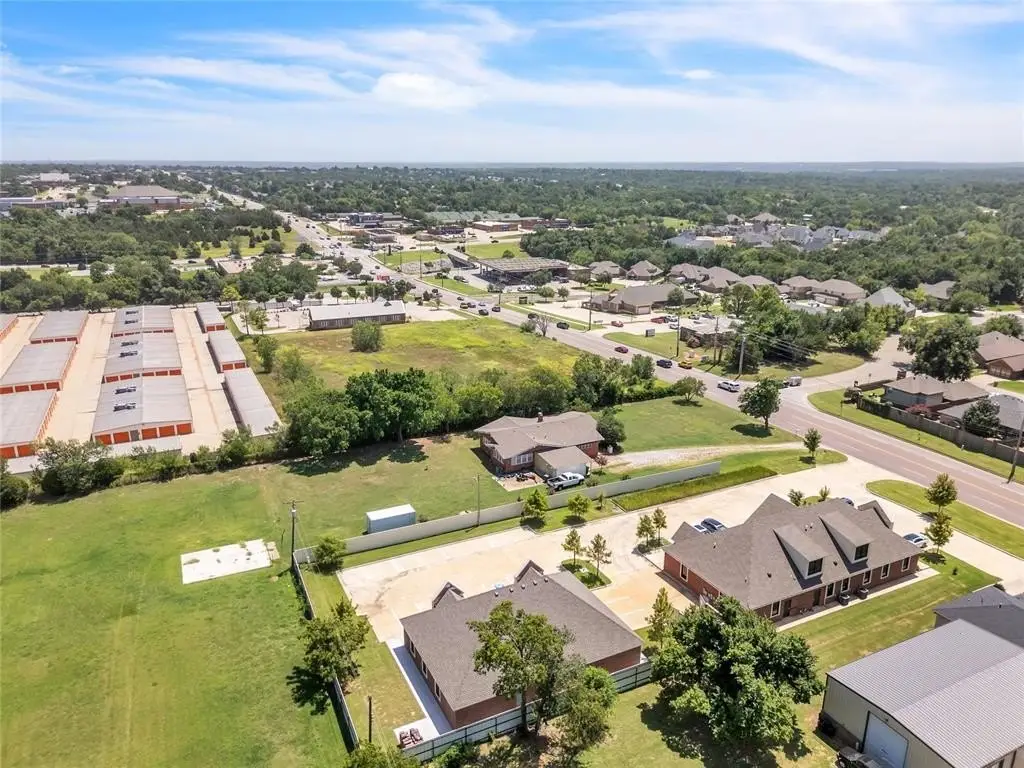
The property is described as convenient to downtown Edmond, shops, grocery stores, restaurants, and banks, and a few miles from the Turnpike and Broadway extension. The building’s stated year built is 2025.
The property is described as convenient to downtown Edmond, shops, grocery stores, restaurants, and banks, and a few miles from the Turnpike and Broadway extension. The building’s stated year built is 2025.
Key Highlights
- Two office units can be leased separately or combined
- Available area ranges from 1400 sf to max 2800 sf
- Planned configuration includes 3 to 4 offices, a breakroom, kitchenette, and bathroom
Property Analytics
Unlock full access to Insights
Subscribe to Realmo Intelligence
Open Analytics
Current Use
Lease Details
Yes
Highway access
NNN (Triple Net)
Lease Type
$3.21 /SF/Yr
CAM
Location Intelligence
Trade Area within ½ mile
428
Businesses Nearby
Explore this area
Business Placement
Demographics for 73131, OK
3,453
Population
1,541
Households
2.2
Avg Household Size
42
Median Age
45%
College-Educated
98%
High-School Grad
12.0 sq mi
ZIP Area
288
Density / Sq Mi
$118,375
Median Household Income
$60,417
Median Earnings
$2,060
Median Rent
$299,500
Median Home Value
Check the figures for this property
Cap Rate, Value Estimation, Potential NOI and more
View Realmo Analytics
Market
Lease Benchmarks for Oklahoma City, OK
$17.26 /SF/Yr
Avg Asking Price
$2.5–$39 /SF/Yr
Price Range
6,934 SF
Avg Space Size
This space is priced 24% above the average of $17.26 /SF/Yr.
Vacancy Rate% for Office in Oklahoma City, OK




Frequently Asked Questions
What type of property is this?
Office unit - Two suites can be leased separately or combined, with office, reception, and breakroom areas planned within the space.
Where is this office unit located?
The property is located at 207 E Memorial Road Oklahoma City, OK.
What is the lease rate?
The lease rate is $5,000/Mo.
What are key features of this property?
This property features: Two office units can be leased separately or combined; Available area ranges from 1400 sf to max 2800 sf; Planned configuration includes 3 to 4 offices, a breakroom, kitchenette, and bathroom


