Industrial Flex
For Sale
$540,000
2062 653rd Avenue, Albia, IA 52531
Commercial Sale, Albia, IA
Property Size6,032 SF
Lot Size1.21 Acres
Price / SF$89.52
Days on Market223
Property Features for 2062 653rd Avenue
General Information
Property type
Commercial Sale
Property subtype
Other
Zoning
Industrial
Appliances


Range, Microwave, Exhaust Fan, Dishwasher, Refrigerator, Washer, Dryer, Electric Water Heater
Directions
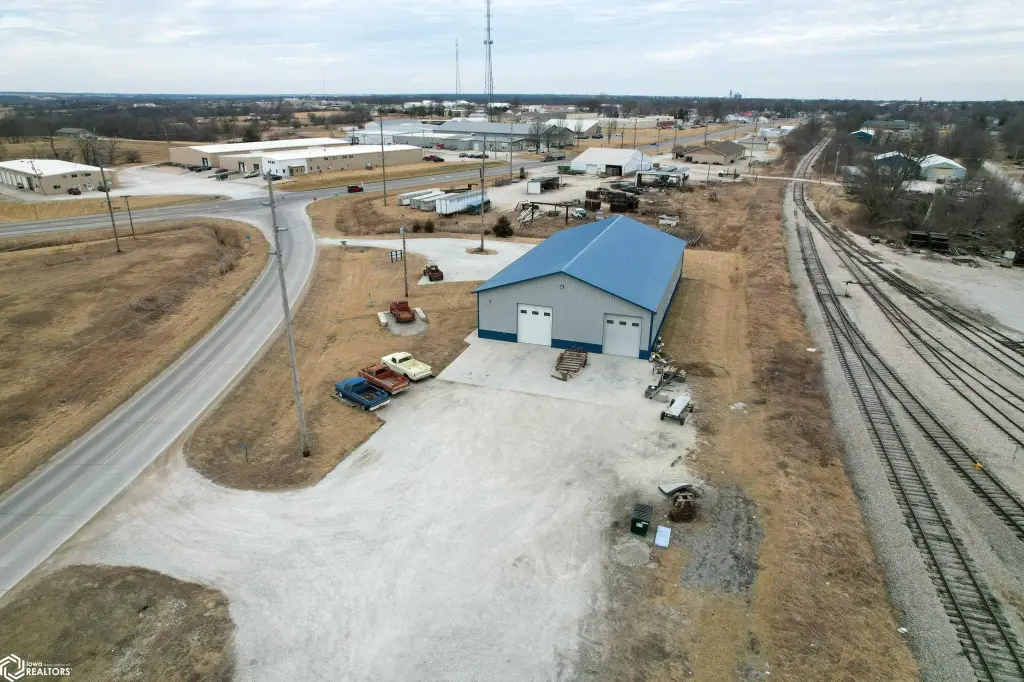
At the intersection of Highway 5 & 34, head South on Highway 5 for 0.6 miles then turn Eats onto 653rd Avenue. Property will be on the Northeast side of road.
Standard status
Active
APN
080827041000000
Lot size
1.21 Acres
Taxes and HOA fees
Tax Year
2025
Tax Description
Parcel G in NW 1/4 SW 1/4, Section 27, T72N, R17W, Monroe County, Iowa. Exact legal to come from abstract.
Tax Annual Amount
5535
Legal Description
Parcel G in NW 1/4 SW 1/4, Section 27, T72N, R17W, Monroe County, Iowa. Exact legal to come from abstract.
Utilities
Sewer type
Septic Tank
Heating system
Forced Air
Cooling system
Ductless
Water source
Public
Building Details
Year built
2022
Number of units
1
Flooring type
Concrete
Building materials
Metal Siding
Roof type
Metal
Listing Agency:
Hawkeye Farm Mgmt & Real Estat
(641) 932-7796
Listed By:
Ryan Ammons · License #S61896
(641) 777-2955
Added: Feb 16
Changed: Sep 4
Last Checked: Sep 27 at 10:06AM
MLS# 6335657
Copyright © 2026 NoCoast MLS. All rights reserved. All information provided by the listing agent/broker is deemed reliable but is not guaranteed and should be independently verified.
Investment Insights
Based on property information with market context.
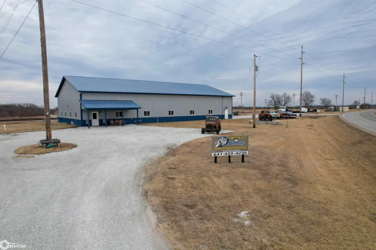

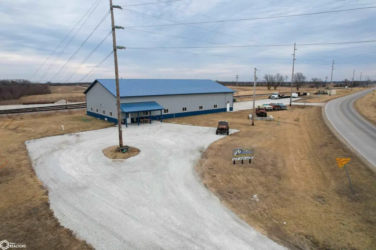
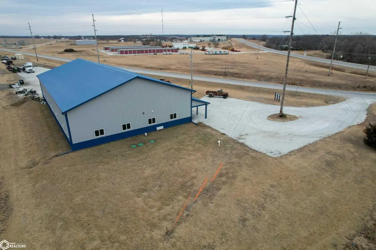
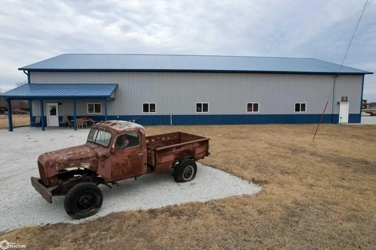
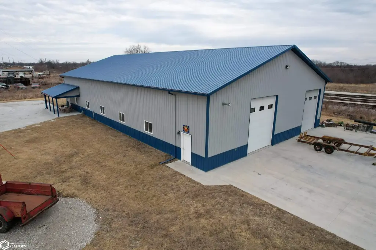


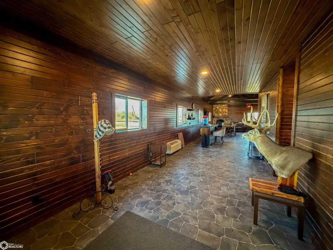
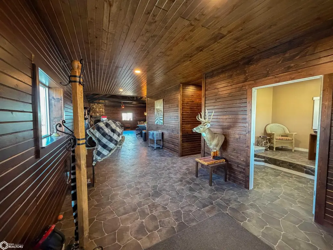
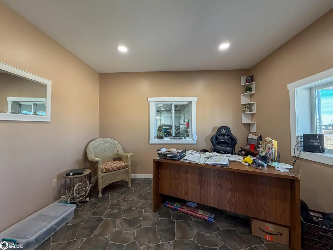
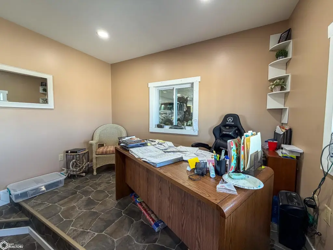
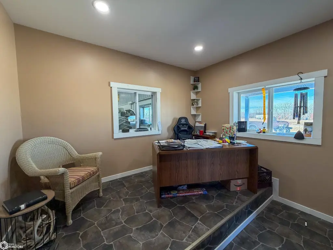
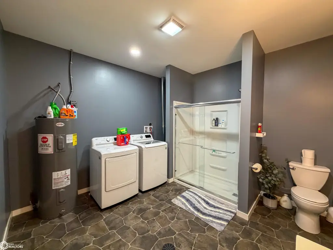

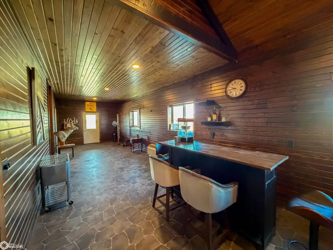
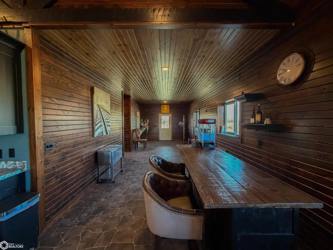
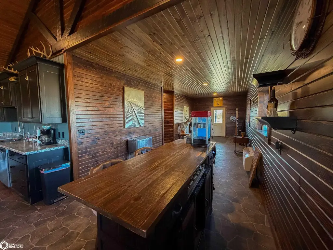
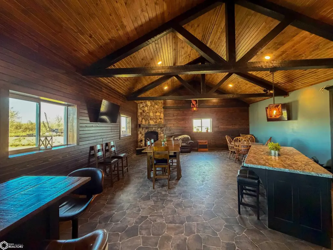
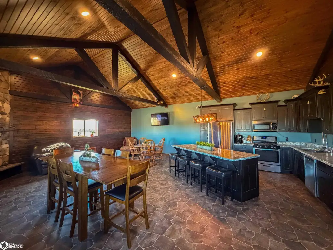
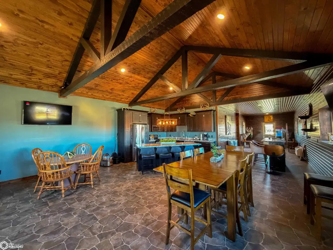
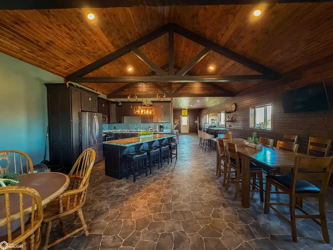
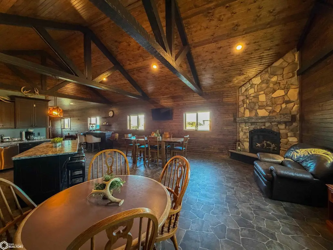
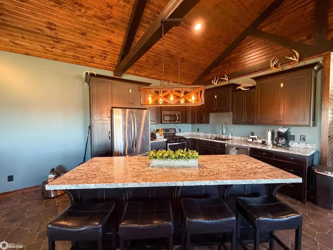
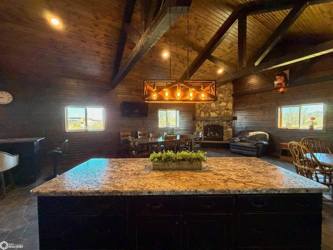
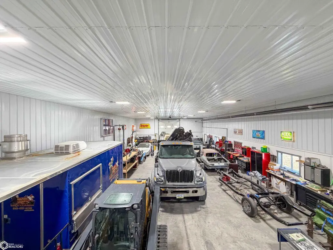

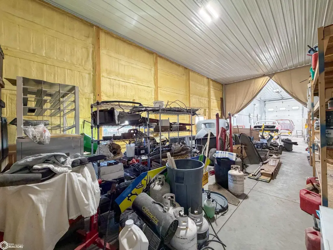

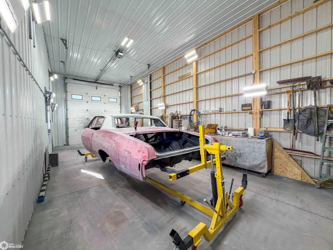

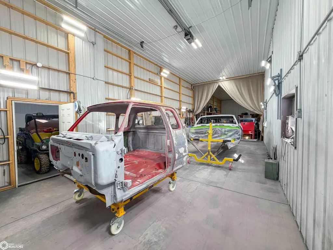
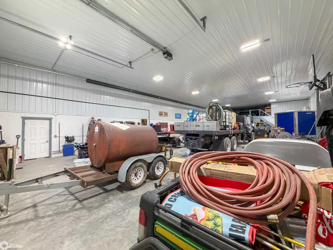
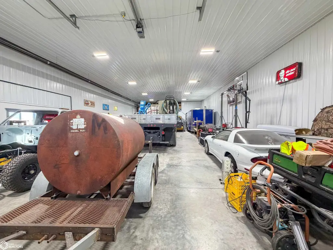
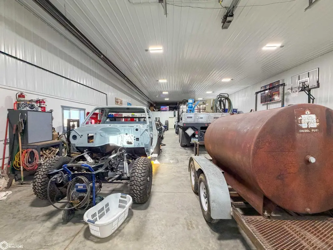
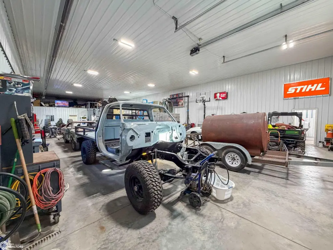
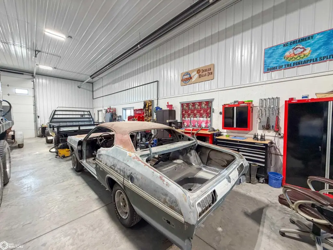
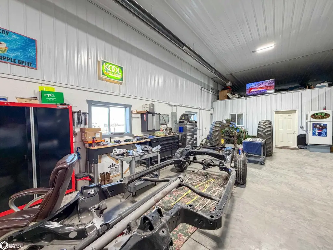
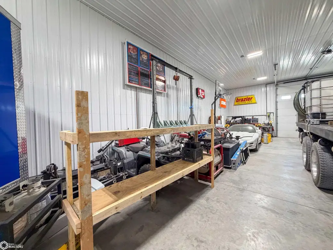
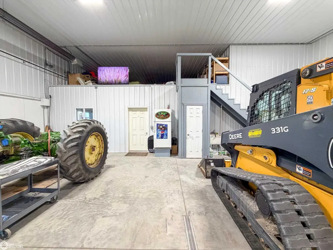
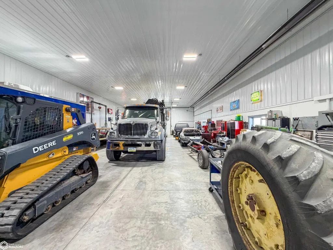
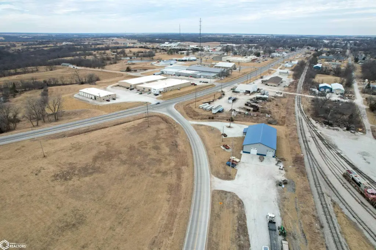
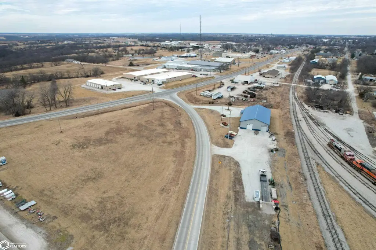
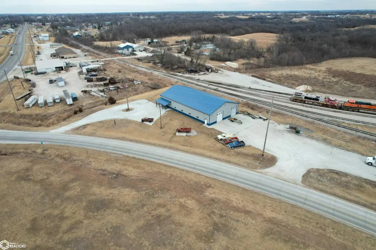
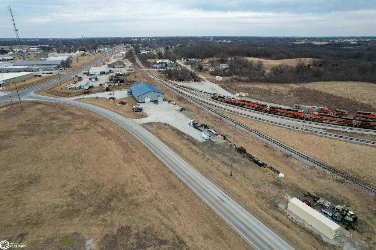
This industrial flex property includes a 6,032-square-foot steel building on 1.21 acres outside the Albia city limits. The 58' x 104' structure combines 1,392 square feet of finished office or living space with a kitchen, living area, bathroom, and one bedroom or private office. The remaining 4,640 square feet is insulated shop space with full concrete floors, electric heat, 16-foot sidewalls, and two large overhead doors.
The property has paved road frontage and is approximately 180 feet from Highway 5. A gravel lot provides space for parking, equipment storage, or expansion. Industrial zoning, public water, septic service, metal siding, a metal roof, forced-air heating, and ductless cooling complete the existing improvements.
The property has paved road frontage and is approximately 180 feet from Highway 5. A gravel lot provides space for parking, equipment storage, or expansion. Industrial zoning, public water, septic service, metal siding, a metal roof, forced-air heating, and ductless cooling complete the existing improvements.
Key Highlights
- 6,032‑square‑foot steel building on 1.21 acres
- 1,392 square feet of finished office or living space
- 4,640 square feet of insulated shop space
Property Analytics
Unlock full access to Insights
Subscribe to Realmo Intelligence
Open Analytics
Current Use
Lease Details
2
Drive-in doors
Yes
Highway access
Yes
Paved road access
Location Intelligence
Trade Area within ½ mile
39
Businesses Nearby
Well-served
Demand for This Use
Explore this area
Business Placement
Demographics for 52531, IA
5,817
Population
2,724
Households
2.1
Avg Household Size
42
Median Age
21%
College-Educated
96%
High-School Grad
223.0 sq mi
ZIP Area
26
Density / Sq Mi
$74,081
Median Household Income
$48,953
Median Earnings
$741
Median Rent
$140,700
Median Home Value
Check the figures for this property
Cap Rate, Value Estimation, Potential NOI and more
View Realmo Analytics
Market
Vacancy Rate% for Industrial in Midwest region

Questions? Ask Rey
Realmo’s AI knows this listing — price, zoning, demand, history. Ask anything.
Similar Off Market Nearby
- Hy-Vee Catering — 301 US-34 W, Albia, IA 52531
Frequently Asked Questions
What type of property is this?
Flex space - Steel flex building with finished office or living area, insulated shop space, and two overhead doors near Highway 5.
Where is this flex space located?
The property is located at 2062 653rd Avenue Albia, IA.
What is the asking price?
The asking price for this property is $540,000.
What are key features of this property?
This property features: 6,032‑square‑foot steel building on 1.21 acres; 1,392 square feet of finished office or living space; 4,640 square feet of insulated shop space



