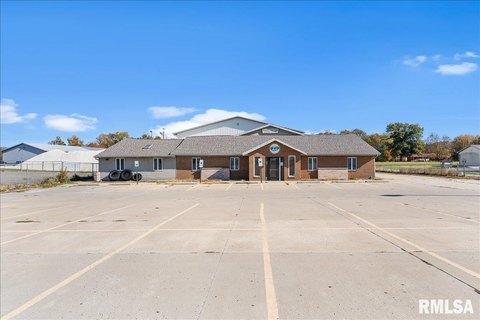
Ranch-Style Office Units with Walkout Lower
For Sale
$239,000
2060 Timberbrooke Drive, Springfield, IL 62702
COMMERCIAL - Springfield, IL
Property Size4,256 SF
Price / SF$56.16
Days on Market2174
Property Features for 2060 Timberbrooke Drive
General Information
Property type
Commercial Sale
Property subtype
Other
Zoning
R5-B
Parking
9
Directions
From Bruns Lane, turn west on Timberbrooke Drive. Building is an the end of the cul de sac.
Standard status
Active
APN
14290356022
Taxes and HOA fees
Tax Year
2024
Tax Annual Amount
9366
Utilities
Sewer type
Public Sewer
Heating system
Natural Gas
Cooling system
Central Air
Amenities
handicap accessible
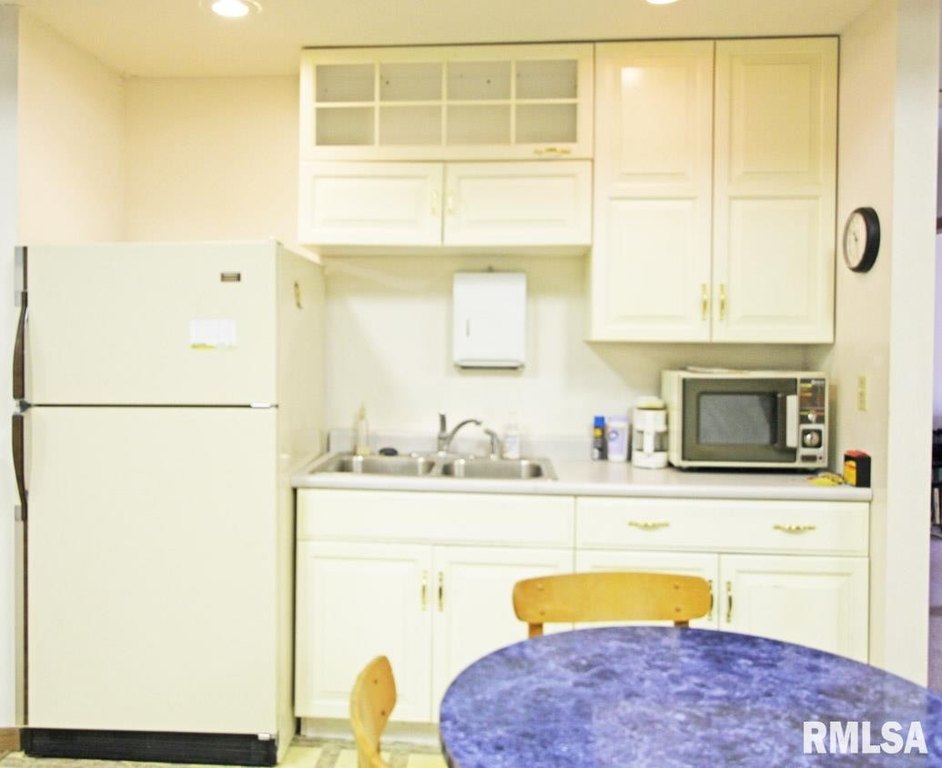
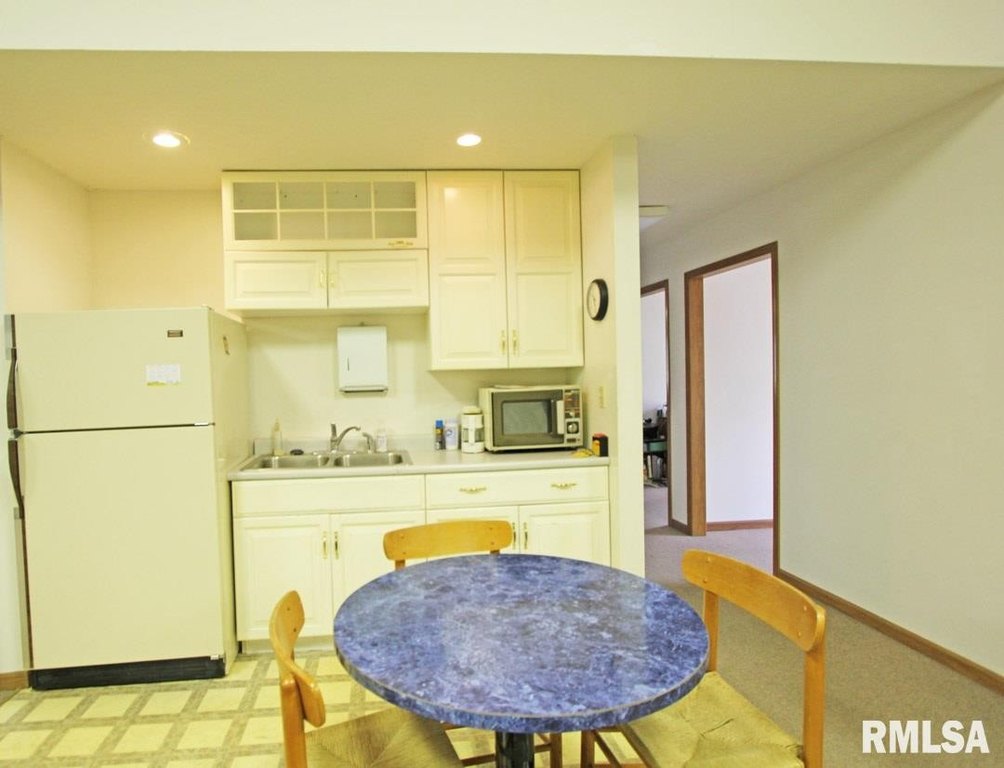
kitchenette
Building Details
Year built
1992
Floors in Building
1
Flooring type
Tile, Wood, Carpet
Building materials
Frame, Brick, Vinyl Siding
Roof type
Asphalt
Listing Agency:
Century 21 Real Estate Assoc
(217) 789-7200
Listed By:
Kevin Graham · License #471002687
(217) 638-5100
Added: Aug 17, 2020
Changed: Jul 30
Last Checked: Jul 30 at 8:06PM
MLS# CA1001937
Copyright © 2026 RMLS Alliance. All rights reserved. All information provided by the listing agent/broker is deemed reliable but is not guaranteed and should be independently verified.
Investment Insights
Based on property information with market context.
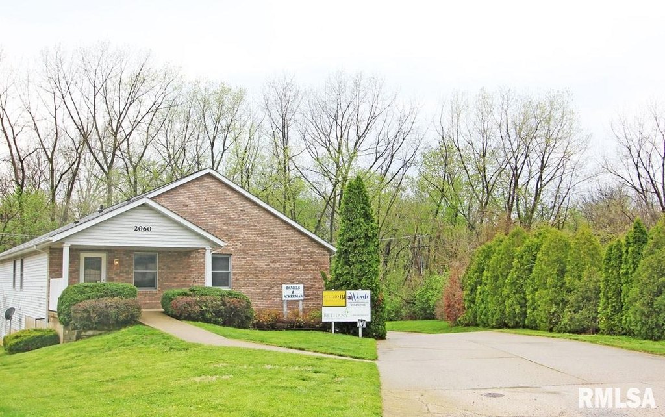
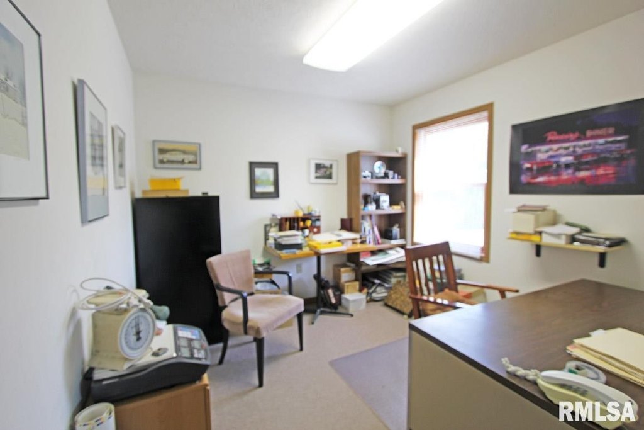
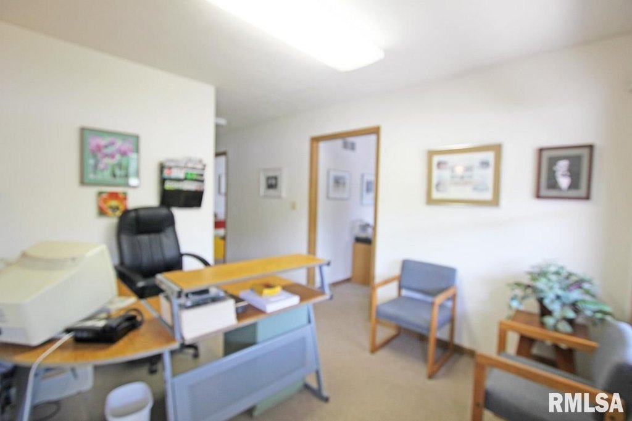
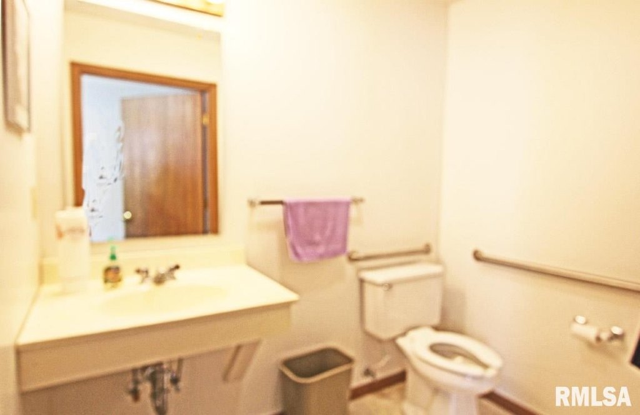
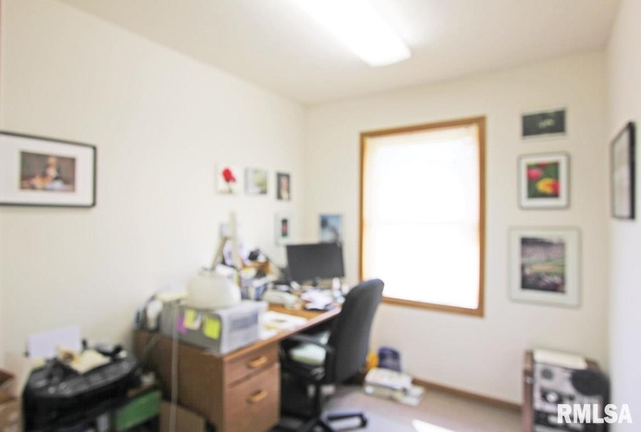
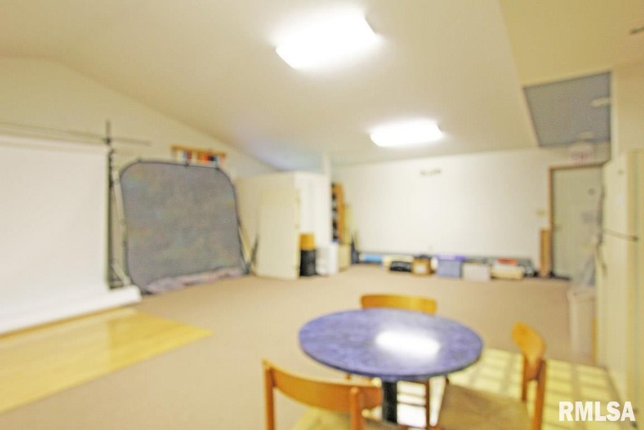
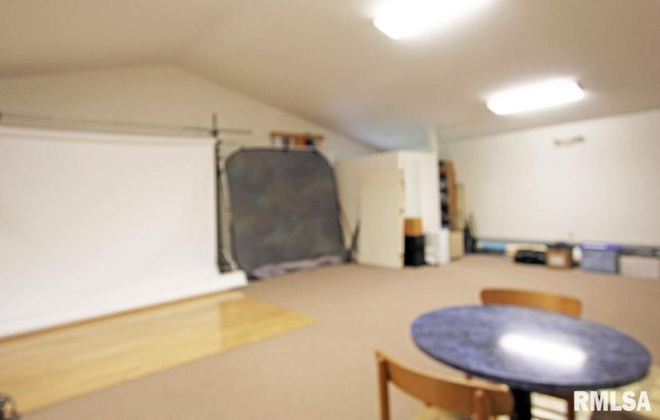
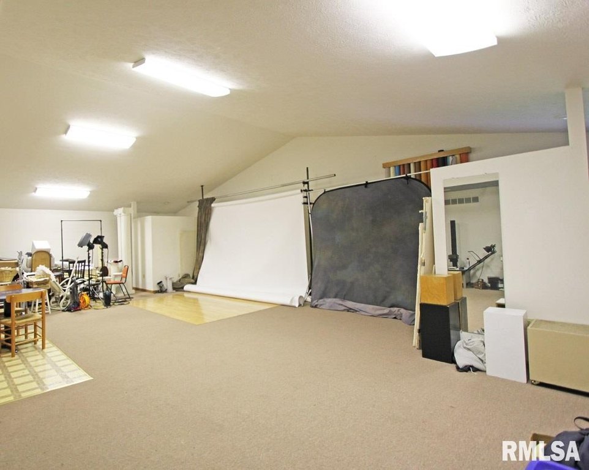
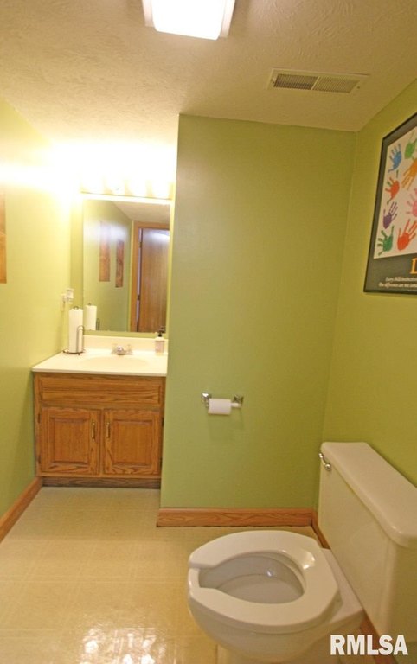
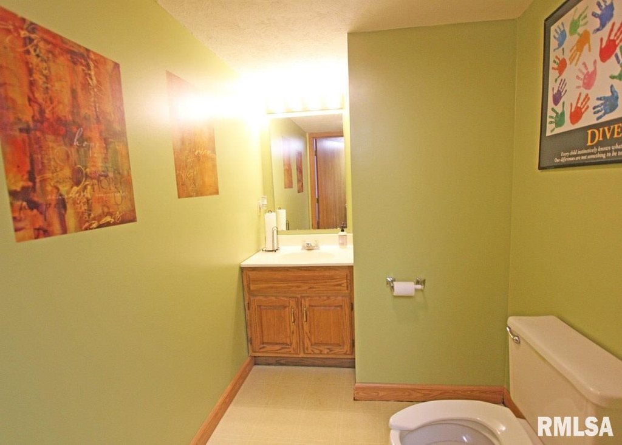
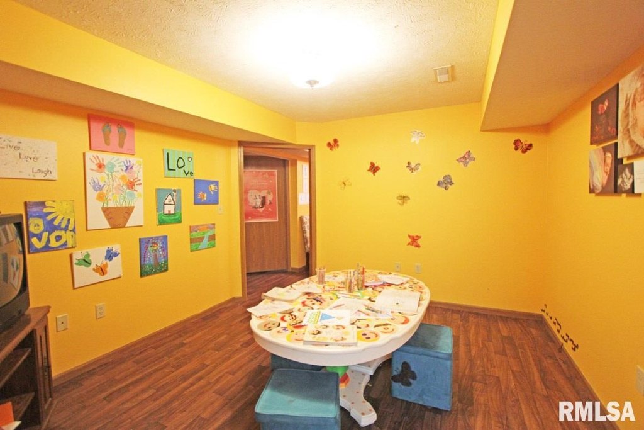
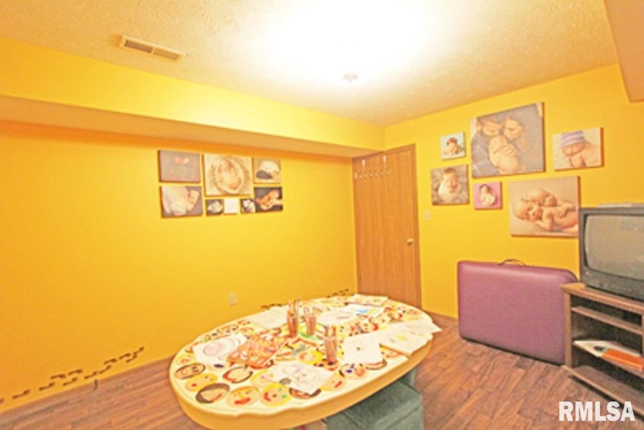
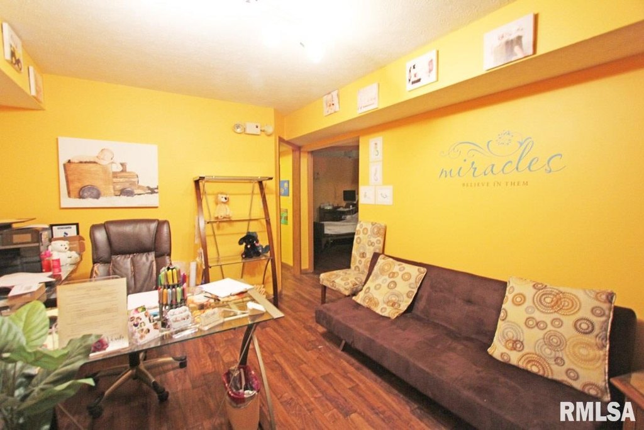

Ranch-style office units with a lower level walkout. The total building size is 4,256 SF. The main level includes six offices, a large open area, a bath, and a kitchenette, and it is handicap accessible. The lower level has three office spaces ranging from 400 SF to 600 SF, with a shared bath; two of those spaces operate on a month-to-month basis and one space is currently vacant. Construction features include 2 x 6 framing, with asphalt roofing and a sprinkler system in place. Heating is natural gas and cooling is central air.
Set in a central west business court among other office users, including a medical building, an attorney’s office, an insurance agency, a real estate office building, and a nonprofit agency. The building’s layout supports both owner-occupied and multi-tenant office uses.
With a mix of private offices, an open area, and kitchenette space on the main level, plus flexible lower-level office configurations, the property can accommodate a range of office applications.
Set in a central west business court among other office users, including a medical building, an attorney’s office, an insurance agency, a real estate office building, and a nonprofit agency. The building’s layout supports both owner-occupied and multi-tenant office uses.
With a mix of private offices, an open area, and kitchenette space on the main level, plus flexible lower-level office configurations, the property can accommodate a range of office applications.
Key Highlights
- 4,256 SF ranch‑style office building with lower‑level walkout
- Main level has six offices plus large open area, bath, and kitchenette
- Handicap‑accessible main level
Property Analytics
Property Profile
Current Use
Lease Details
9
Office units
Multi-tenant
Tenancy
Yes
Sprinkler system
Yes
Paved road access
Location Intelligence
Trade Area within ½ mile
469
Businesses Nearby
Explore this area
Business Placement
Demographics for 62702, IL
33,712
Population
17,083
Households
2
Avg Household Size
41
Median Age
20%
College-Educated
90%
High-School Grad
15.4 sq mi
ZIP Area
2,189
Density / Sq Mi
$52,748
Median Household Income
$38,160
Median Earnings
$858
Median Rent
$102,300
Median Home Value
Market
Vacancy Rate% for Office in Midwest region

Questions? Ask Rey
Realmo’s AI knows this listing — price, zoning, demand, history. Ask anything.





Frequently Asked Questions
What type of property is this?
Office units - Ranch-style office units with handicap-accessible main level and a lower-level walkout featuring multiple office spaces.
Where is this office units located?
The property is located at 2060 Timberbrooke Drive Springfield, IL.
What is the asking price?
The asking price for this property is $239,000.
What are key features of this property?
This property features: 4,256 SF ranch‑style office building with lower‑level walkout; Main level has six offices plus large open area, bath, and kitchenette; Handicap‑accessible main level


