3-Unit Rental Property with
New
For Sale
$2,100,000
2060 Kim Louise DR, Campbell, CA 95008
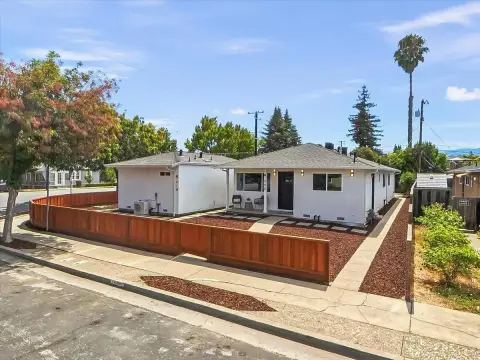
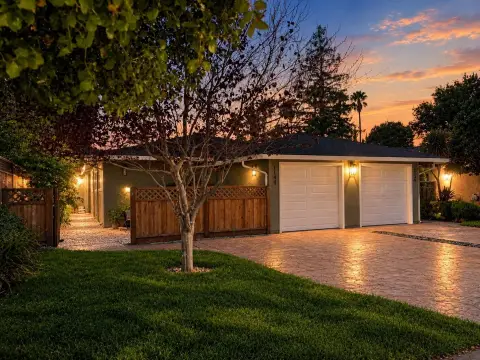
Laundry hookups serve all three residences, alongside three garage spaces and additional parking on the property.
Property Size2,745 SF
Lot Size0.19 Acres
Days on Market6
Property Features for 2060 Kim Louise DR
General Information
Standard status
Active
Size
2,745 SF
Lot size
0.19 Acres
Property subtype
Triplex
Units
Unit Mix
1 x 3BR/2BA, 1 x 2BR/1BA, 1 x 1BR/1BA
Multifamily Units
3
Additional Details
Gross Income
$105,000
Taxes and HOA fees
Annual Taxes
$26,074
Amenities
in-unit laundry hookups
Building Details
Building Size
2,745 SF
Year Built
1968
Listing Agency:
Compass
Listed By:
Bryan Danforth · License #01789680
(650) 274-5227
Source:
Lynnnorth
Added: Oct 2
Changed: Oct 4
Last Checked: Oct 6 at 12:14AM
Displayed information is deemed reliable but is not guaranteed and should be independently verified. All listing content including descriptions, pricing, images are the copyrighted material of Compass
Investment Insights
Based on property information with market context.
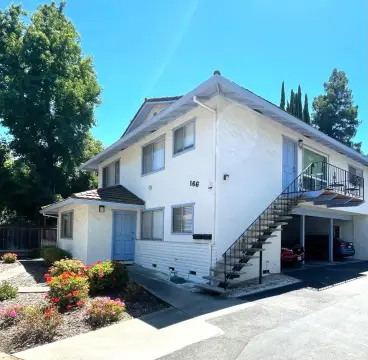
This three-residence property combines a duplex with a newly constructed rear accessory dwelling unit. The homes include a 3-bedroom, 2-bathroom unit, a 2-bedroom, 1-bathroom unit, and a 1-bedroom, 1-bathroom ADU. Laundry hookups are available in each residence. The property dates to 1968 and includes an 8,102-square-foot lot, three garage spaces, and additional on-site parking.
Downtown Campbell is 1.3 miles away, Santana Row is 2.7 miles away, and Apple Park is 4.2 miles away. The property has a Walk Score of 70.
Downtown Campbell is 1.3 miles away, Santana Row is 2.7 miles away, and Apple Park is 4.2 miles away. The property has a Walk Score of 70.
Key Highlights
- Three residences: 3BR/2BA, 2BR/1BA, and 1BR/1BA rear ADU
- Newly constructed accessory dwelling unit
- 8,102 SF lot
Financial Insights
Estimated NOI and Cap Rate
NOI / Yr
$61,192
Cap Rate
2.91%
Suggested Prices Based on Cap Rates
Cap Rate 5%
$1,223,840
$1.2M
Cap Rate 7%
$874,171
$874.2K
Cap Rate 9%
$679,911
$679.9K
Market Conditions
NOI Build-Up for 2,745 SF
Gross rent
$92.2K $33.60/SF
− Vacancy
−$4.8K −$1.75/SF
EGI
$87.4K $31.85/SF
− OpEx
−$26.2K −$9.55/SF
NOI
$61.2K $22.29/SF
Area
Santa Clara County, CA
Vacancy
5.22%
Lease Rate
$33.60 /SF/Yr
Expense Ratio
30.00%
Simulate Cap Rate and NOI
Suggested Prices Based on Cap Rates
Cap Rate 5%
$1,223,840
Cap Rate 7%
$874,171
Cap Rate 9%
$679,911
Alternative Uses
Best Use
Multifamily LT 5
$874.2K
$764.9K – $1.02M
NOI $61,192 @ 7.0% cap · market cap 2.91%
Second Best
Apartment 5plus
$745.4K
$652.2K – $869.6K
NOI $52,177 @ 7.0% cap · market cap 2.48%
Theoretical Best
Office A
$1.66M
$1.45M – $1.93M
NOI $116,004 @ 7.0% cap · market cap 5.52%
Zoning and permitted uses should be independently verified with authorities.
Property Analytics
Current Use
Lease Details
3
Residential units
Location Intelligence
Trade Area within ½ mile
551
Businesses Nearby
Explore this area
Business Placement
Demographics for 95008, CA
49,038
Population
20,013
Households
2.5
Avg Household Size
39
Median Age
59%
College-Educated
93%
High-School Grad
6.5 sq mi
ZIP Area
7,544
Density / Sq Mi
$142,841
Median Household Income
$84,022
Median Earnings
$2,694
Median Rent
$1,578,800
Median Home Value
Market
Vacancy Rate% for Multifamily in West region

Questions? Ask Rey
Realmo’s AI knows this listing — price, zoning, demand, history. Ask anything.




Frequently Asked Questions
What type of property is this?
Triplex - Laundry hookups serve all three residences, alongside three garage spaces and additional parking on the property.
Where is this triplex located?
The property is located at 2060 Kim Louise DR Campbell, CA.
What is the asking price?
The asking price for this property is $2,100,000.
What are key features of this property?
This property features: Three residences: 3BR/2BA, 2BR/1BA, and 1BR/1BA rear ADU; Newly constructed accessory dwelling unit; 8,102 SF lot