Flex Space With Fenced
For Lease
$4,075/Mo
2060 E Texas Street, Bossier City, LA 71111
COMMERCIAL - Bossier City, LA
Space Size5,850 SF
Property Size10,850 SF
Lot Size0.75 Acres
Days on Market43
Property Features for 2060 E Texas Street
General Information
Property type
Commercial Lease
Property subtype
Other
Zoning description
c-3
Parking features
Gated
Accessibility
Accessible Approach with Ramp
Subdivision
McCall
Directions
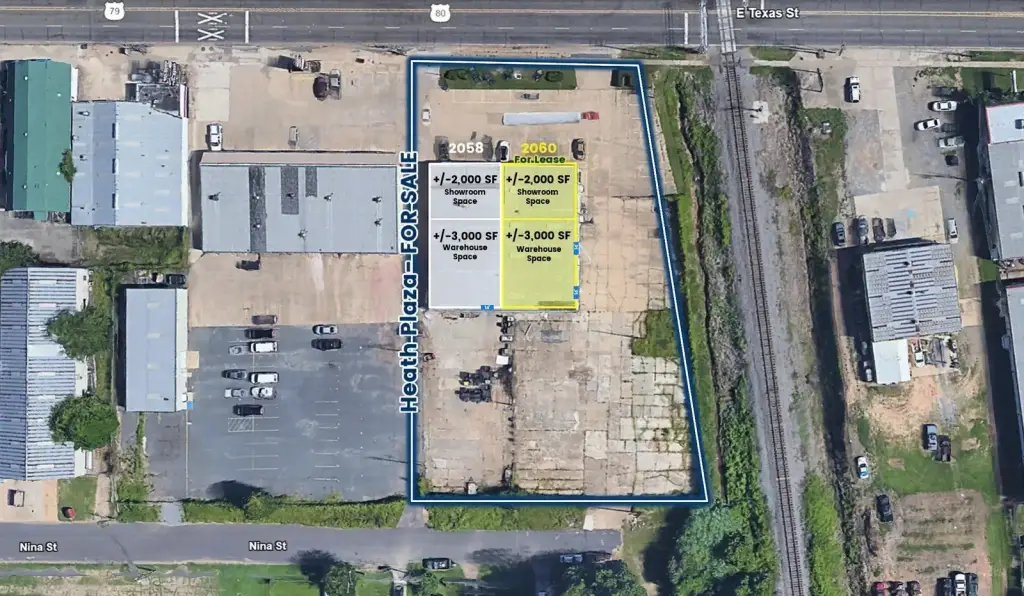
Located on the South side of Hwy 80 just west of Benton Road and E. Texas Street in Bossier City, LA.
Standard status
Active
APN
129770
Lot size
0.75 Acres
Utilities
Sewer type
Public Sewer
Heating system
Central
Cooling system
Central Air
Water source
Public
Building Details
Year built
1993
Floors in Building
2
Number of units
2
Flooring type
Concrete
Building materials
MetalSiding
Roof type
Synthetic, Metal
Listing Agency:
Sealy Real Estate Services LLC
(318) 222-8700
Listed By:
Joseph Fleming · License #0000041905
(318) 222-8700
Added: Jul 1
Changed: Aug 4
Last Checked: Aug 12 at 12:06PM
MLS# 21311105
Copyright © 2026 North Texas Real Estate Information Systems, Inc. All rights reserved. All information provided by the listing agent/broker is deemed reliable but is not guaranteed and should be independently verified.
Investment Insights
Based on property information with market context.
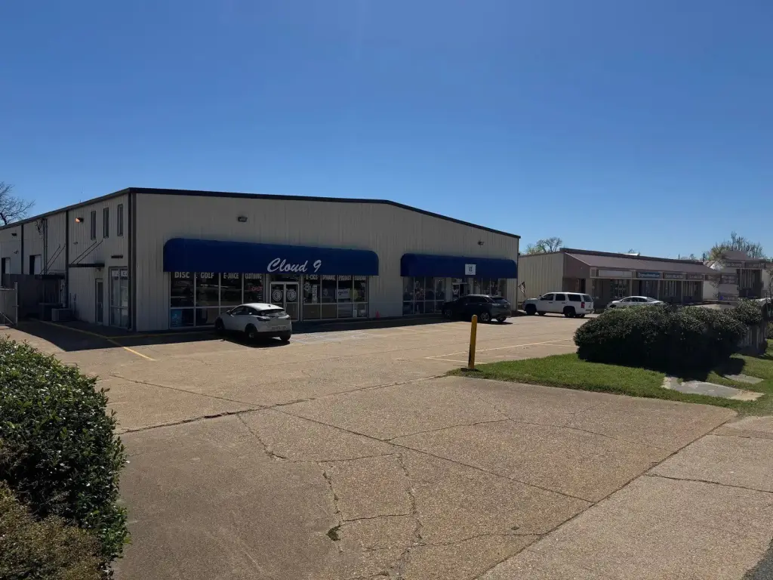
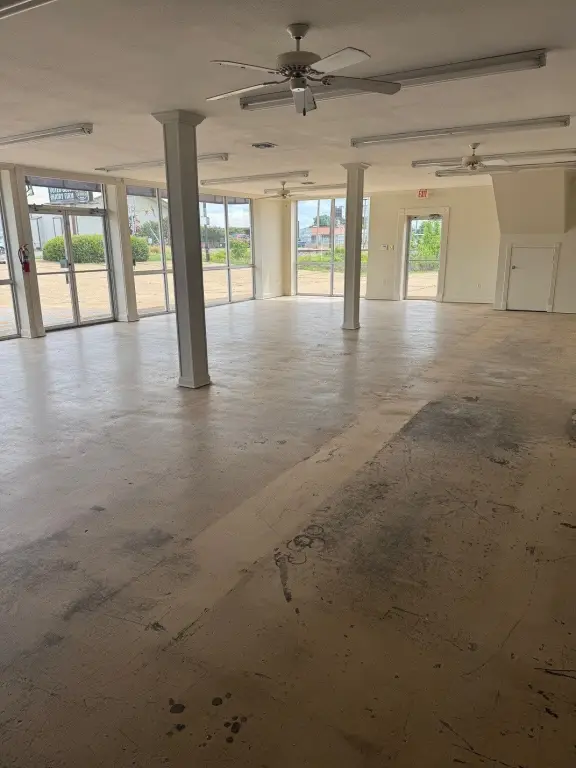
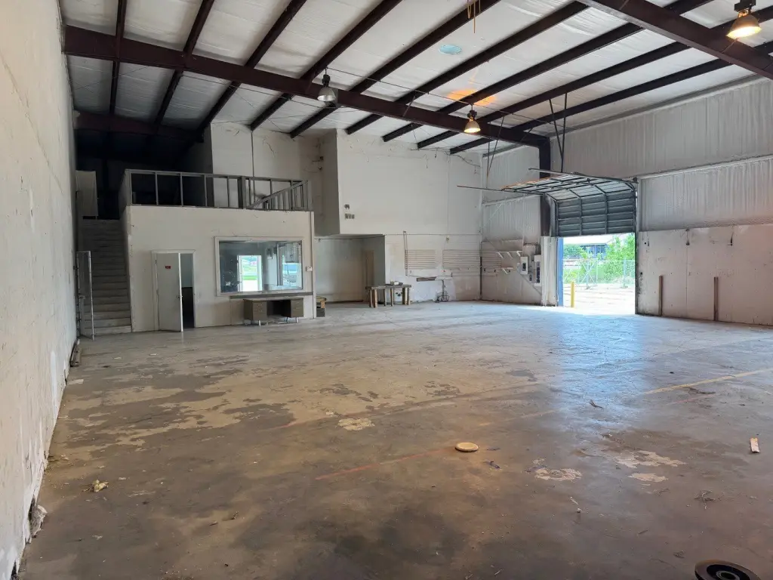
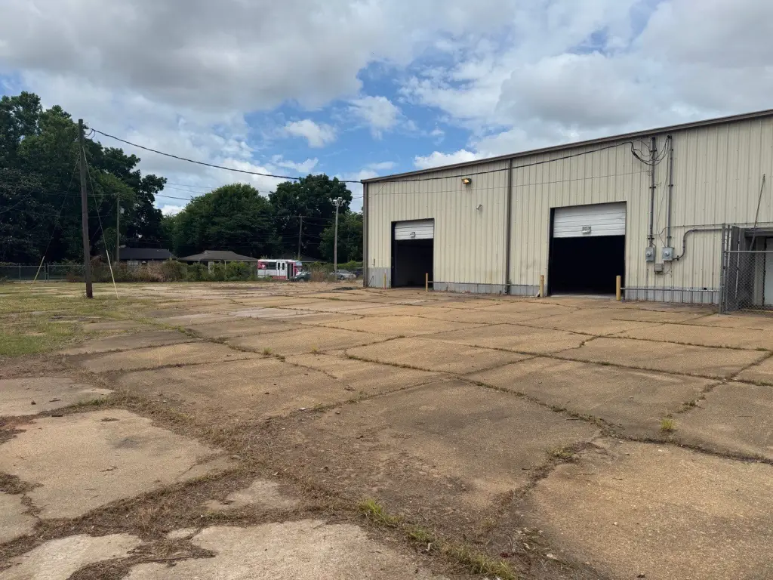
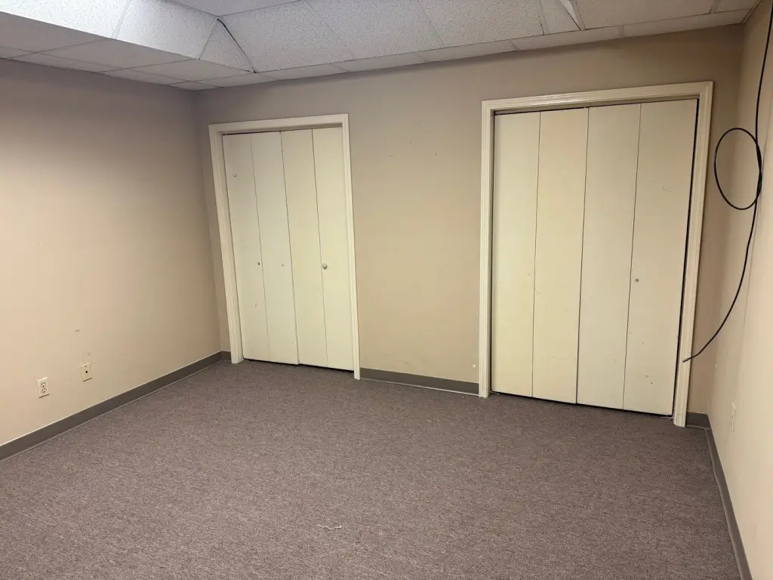
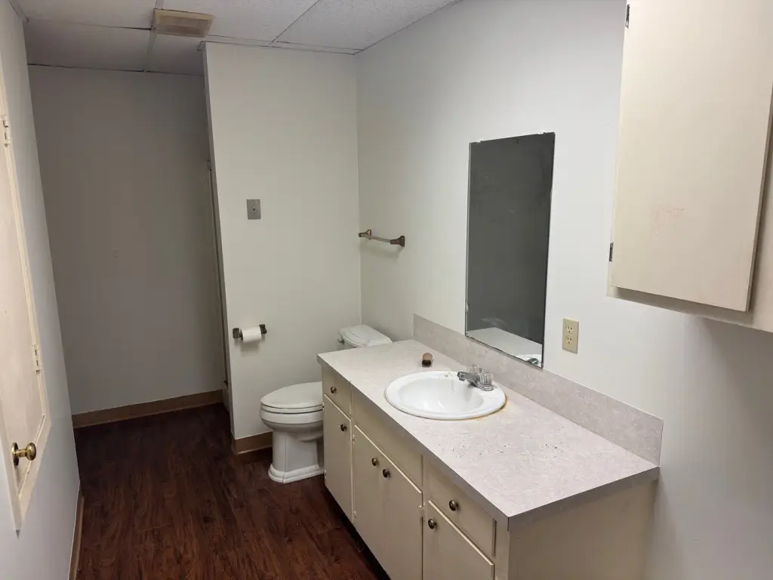
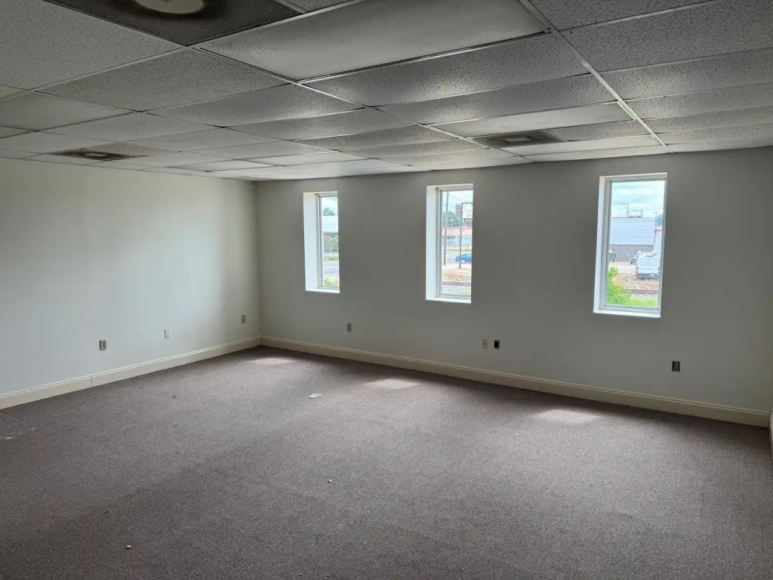
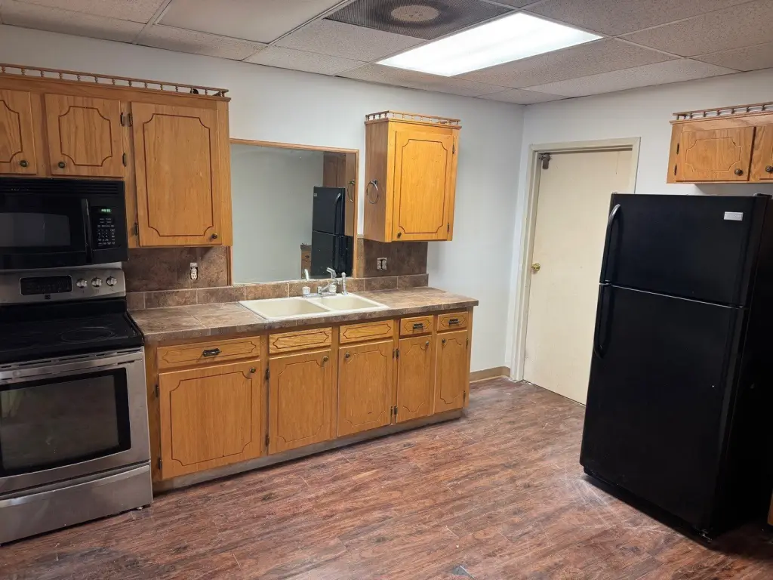
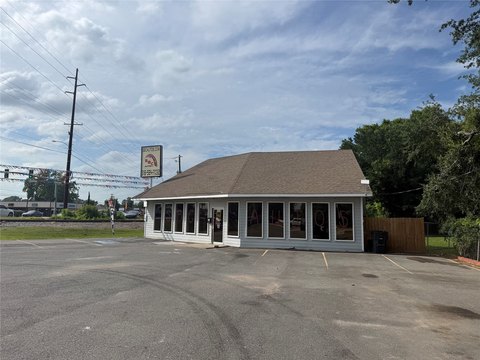
This flex space lease includes a large fenced yard and a mix of showroom/office and insulated warehouse space. The suite totals 5,850 SF, with approximately 2,000 SF of showroom or office space and about 3,000 SF of insulated warehouse space. The building also includes a second-floor apartment of roughly 850 SF. Improvements include a newer roof and a 22’ clear height, with two 14’ drive-in doors. The property features dual access from E. Texas Street (front) and Nina Street (rear), supported by a gated concrete parking lot for added security.
The property sits on a 0.75-acre site and is in a metal-sided building constructed in 1993. Central heating and central air provide climate control, with accessible approach and ramp. Utilities include public water and public sewer.
For operations that benefit from both office/showroom presence and warehouse functionality, this layout offers a practical combination within a single lease space.
The property sits on a 0.75-acre site and is in a metal-sided building constructed in 1993. Central heating and central air provide climate control, with accessible approach and ramp. Utilities include public water and public sewer.
For operations that benefit from both office/showroom presence and warehouse functionality, this layout offers a practical combination within a single lease space.
Key Highlights
- Large fenced yard plus gated concrete parking lot
- 5,850 SF with about 2,000 SF showroom or office and 3,000 SF insulated warehouse
- 22’ clear height and two 14’ drive‑in doors
Property Analytics
Property Profile
Current Use
Lease Details
22 ft
Clear height
2
Drive-in doors
Yes
Fenced yard
Yes
Paved road access
NNN (Triple Net)
Lease Type
$1.25 /SF/Yr
CAM
Location Intelligence
Trade Area within ½ mile
953
Businesses Nearby
Under-served
Demand for This Use
Explore this area
Business Placement
Demographics for 71111, LA
44,476
Population
19,563
Households
2.3
Avg Household Size
35
Median Age
31%
College-Educated
91%
High-School Grad
45.2 sq mi
ZIP Area
984
Density / Sq Mi
$66,465
Median Household Income
$43,483
Median Earnings
$1,065
Median Rent
$268,600
Median Home Value
Market
Vacancy Rate% for Industrial in South region

Questions? Ask Rey
Realmo’s AI knows this listing — price, zoning, demand, history. Ask anything.



Frequently Asked Questions
What type of property is this?
Flex space - Flex space lease includes fenced yard, insulated warehouse, and dual street access with two 14’ drive-in doors.
Where is this flex space located?
The property is located at 2060 E Texas Street Bossier City, LA.
What is the lease rate?
The lease rate is $4,075/Mo.
What are key features of this property?
This property features: Large fenced yard plus gated concrete parking lot; 5,850 SF with about 2,000 SF showroom or office and 3,000 SF insulated warehouse; 22’ clear height and two 14’ drive‑in doors


