Flex Space with Receiving
206 W Walnut Street, Salem, IN 47167
For Sale
New
$250,000
COMMERCIAL, Salem, IN
Property SizeContact for details
Lot Size0.64 Acres
Days on Market6
Property Features for 206 W Walnut Street
General Information
Property type
Property subtype
Parking features
Directions
Subdivision
Standard status
APN
Lot size
Taxes and HOA fees
Tax Year
Tax Description
Tax Annual Amount
Legal Description
Building Details
Year built
Flooring type
Roof type
Buildings
Listing Agency:
Mainstreet Realtors
(812) 883-9555
Listed By:
Mary McCoskey Finkle · License #AD51424708
(812) 620-0212
Added: Nov 2
Changed: Nov 3
Last Checked: Nov 7 at 1:06AM
MLS# 202645315
Copyright © 2026 Bedford Board of Realtors. All rights reserved. All information provided by the listing agent/broker is deemed reliable but is not guaranteed and should be independently verified.

Ask AI about this property
Review the available facts, identify missing information and prepare questions for the agent.
Investment Insights
Based on property information with market context.
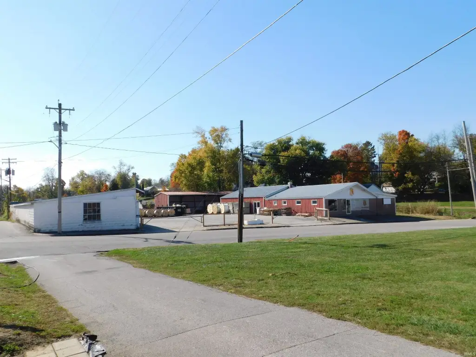
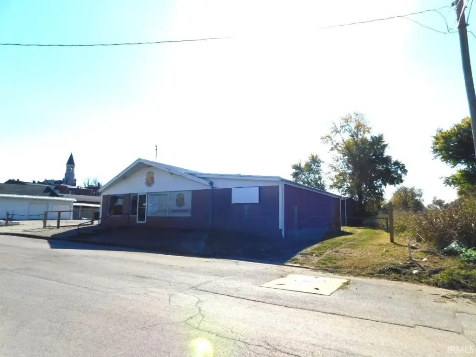
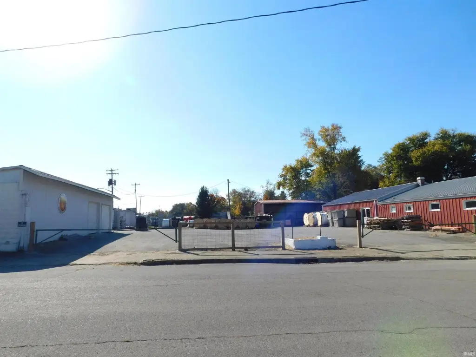
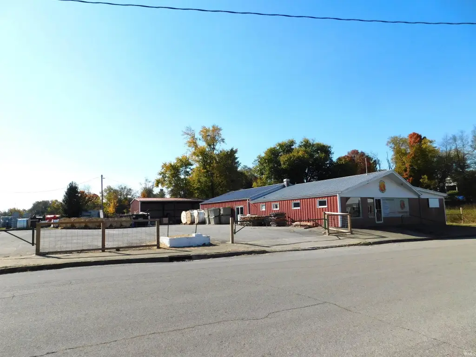
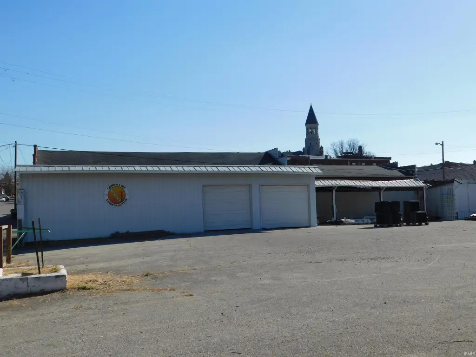
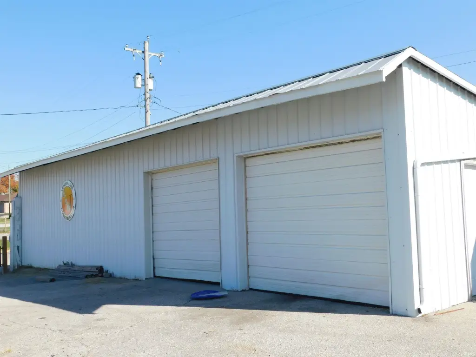
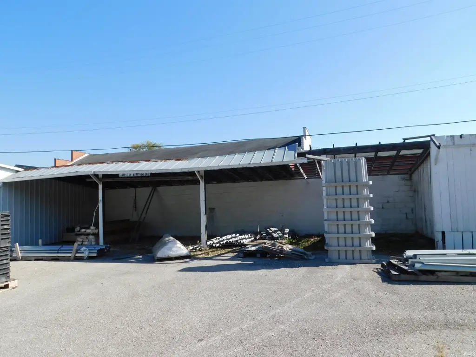
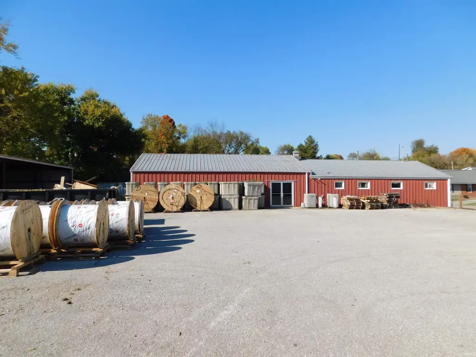
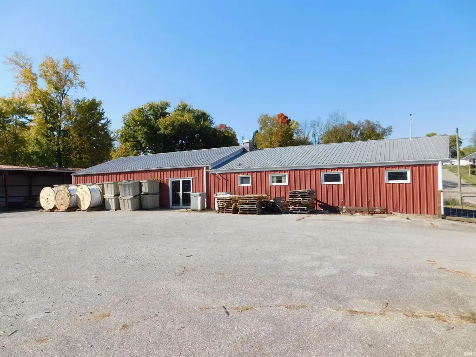
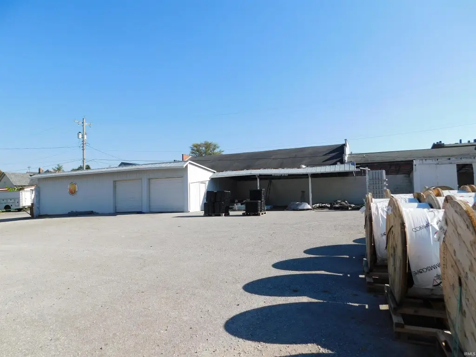
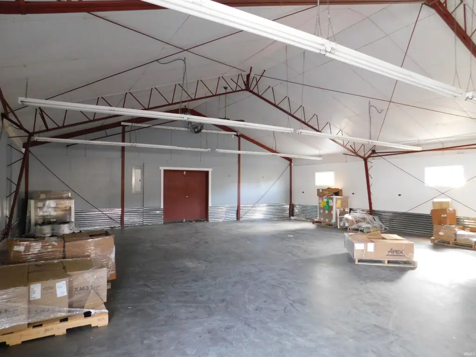
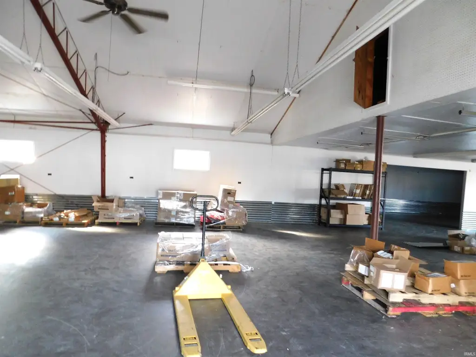
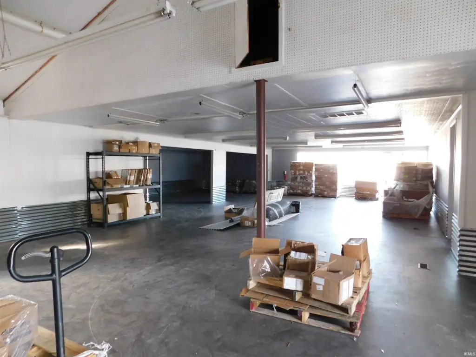
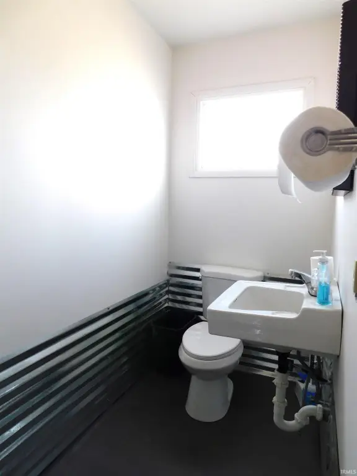
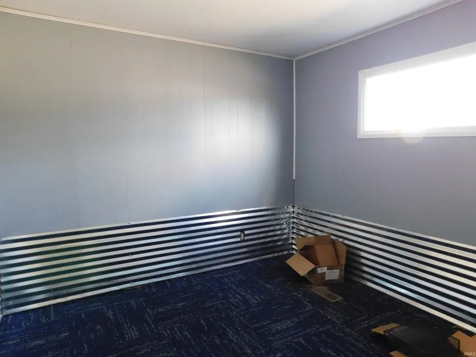
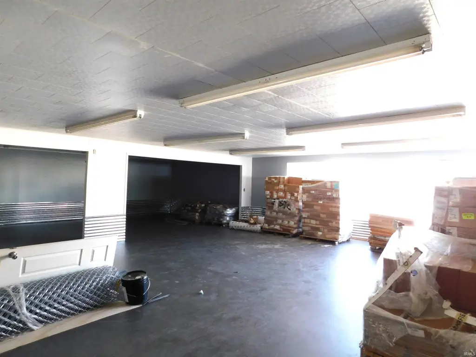
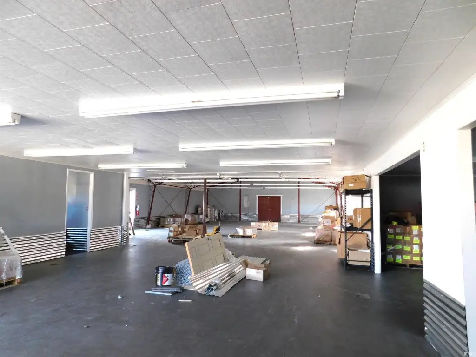
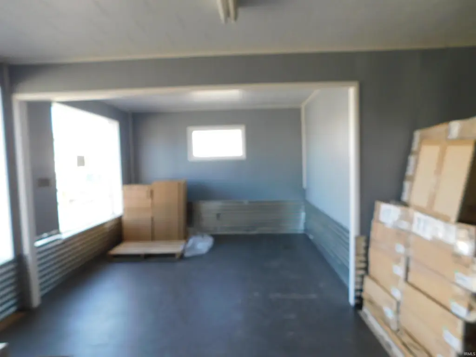
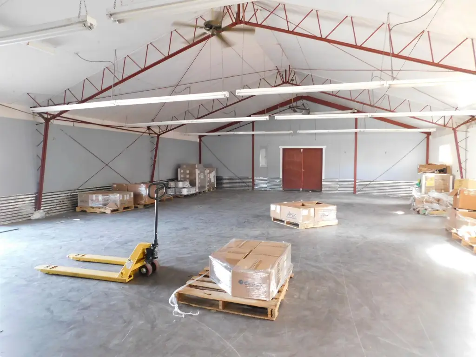
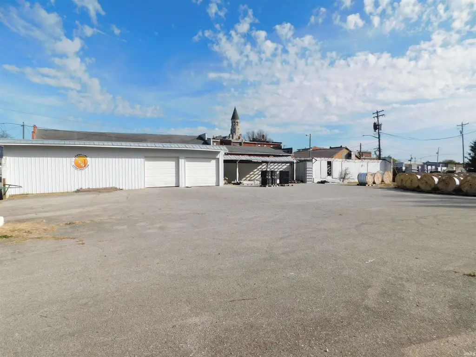
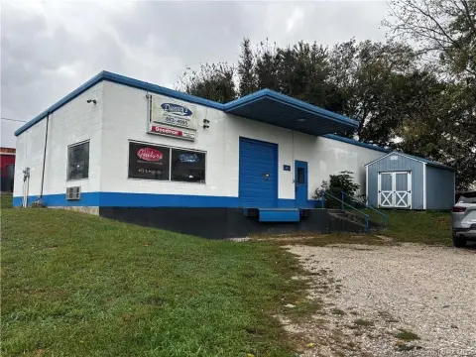
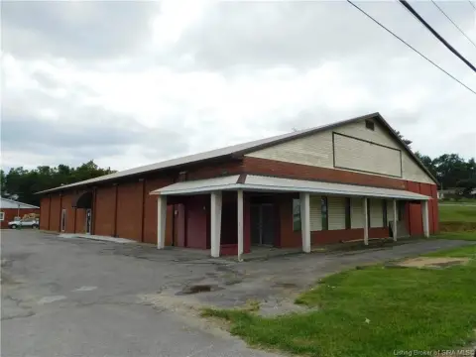
This flex property includes a main building with nearly 4,000 square feet of open area, two private offices, a bathroom, a receiving dock, and two entry doors. Three additional structures provide further covered and enclosed space. One is an open-sided 24' x 60' building with 14' clearance; another measures 26' x 50' and has a large room with a garage door. A separate storage building includes three sliding doors and four open bays.
The main building received two AC units, two furnaces, a water heater, new flooring, and a partial roof replacement in 2017. It was painted in 2023, and new ductwork was installed in 2025. The property comprises two parcels totaling approximately 0.86 acre and borders two main roads. About 35 off-street parking spaces are available, with possible additional parking on the adjoining lot.
The main building received two AC units, two furnaces, a water heater, new flooring, and a partial roof replacement in 2017. It was painted in 2023, and new ductwork was installed in 2025. The property comprises two parcels totaling approximately 0.86 acre and borders two main roads. About 35 off-street parking spaces are available, with possible additional parking on the adjoining lot.
Key Highlights
- Main building offers nearly 4,000 square feet, two offices, a bathroom, receiving dock, and two entry doors
- Three additional buildings include an open‑sided 24' x 60' structure with 14' clearance
- 26' x 50' building has a large room and garage door
Property Analytics
Who owns this building?
See the owner, sales and loan history
Open Analytics
Current Use
Lease Details
Yes
Paved road access
Location Intelligence
Trade Area within ½ mile
516
Businesses Nearby
Under-served
Demand for This Use
Explore this area
Business Placement
Demographics for 47167, IN
15,683
Population
6,547
Households
2.4
Avg Household Size
42
Median Age
14%
College-Educated
88%
High-School Grad
213.0 sq mi
ZIP Area
74
Density / Sq Mi
$57,697
Median Household Income
$38,038
Median Earnings
$726
Median Rent
$161,500
Median Home Value
Check the figures for this property
Cap Rate, Value Estimation, Potential NOI and more
View Realmo Analytics
Market
Vacancy Rate% for Industrial in Midwest region

Similar Off Market Nearby
- Pig Miracle — 501 E Market St, Salem, IN 47167
Frequently Asked Questions
What type of property is this?
Flex space - Four ancillary buildings and off-street parking support a range of commercial operations.
Where is this flex space located?
The property is located at 206 W Walnut Street Salem, IN.
What is the asking price?
The asking price for this property is $250,000.
What are key features of this property?
This property features: Main building offers nearly 4,000 square feet, two offices, a bathroom, receiving dock, and two entry doors; Three additional buildings include an open‑sided 24' x 60' structure with 14' clearance; 26' x 50' building has a large room and garage door



