Storefront Retail
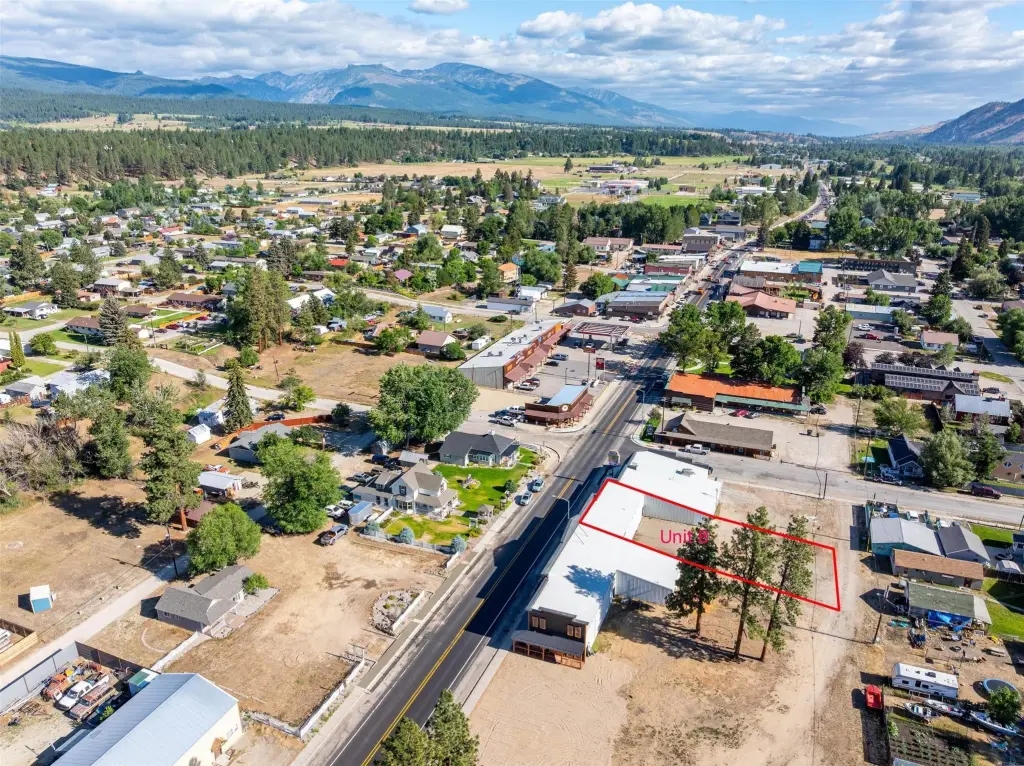
For Sale
$339,000
206 S Main Street, Darby, MT 59829
CommercialSale, Darby, MT
Property Size1,440 SF
Lot Size0.19 Acres
Price / SF$235.42
Days on Market454
Property Features for 206 S Main Street
General Information
Property type
Commercial Sale
Property subtype
Other
Lot features
Level
View
Mountains, City
Elementary school district
District No. 9
Middle school district
District No. 9
High school district
District No. 9
Directions
In Darby head South on Main Street. Property is located on the Eastside. Signs on Property.
Standard status
Active
APN
13117614202020000
Lot size
0.19 Acres
Taxes and HOA fees
Tax Year
2024
Tax Description
DARBY ORIGINAL TOWNSITE, S14, T03 N, R21 W, BLOCK 018, Lot 017, 8400 SQUARE FEET, LOTS 17 & 18 BLOCK 18 DARBY
Tax Annual Amount
1254
Legal Description
DARBY ORIGINAL TOWNSITE, S14, T03 N, R21 W, BLOCK 018, Lot 017, 8400 SQUARE FEET, LOTS 17 & 18 BLOCK 18 DARBY
Utilities
Sewer type
Public Sewer
Heating system
Natural Gas, Forced Air
Water source
Public
Building Details
Year built
1994
Flooring type
Carpet, Vinyl
Building materials
MetalSiding, WoodFrame
Roof type
Metal
Listing Agency:
EXIT Realty Bitterroot Valley South
(406) 375-9251
Listed By:
Jeff Alexander · License #RRE-RBS-LIC-31761
(406) 369-5737
Added: Jul 9, 2025
Changed: Sep 24
Last Checked: Oct 5 at 10:06AM
MLS# 30053424
Copyright © 2026 Montana Regional MLS. All rights reserved. All information provided by the listing agent/broker is deemed reliable but is not guaranteed and should be independently verified.
Investment Insights
Based on property information with market context.
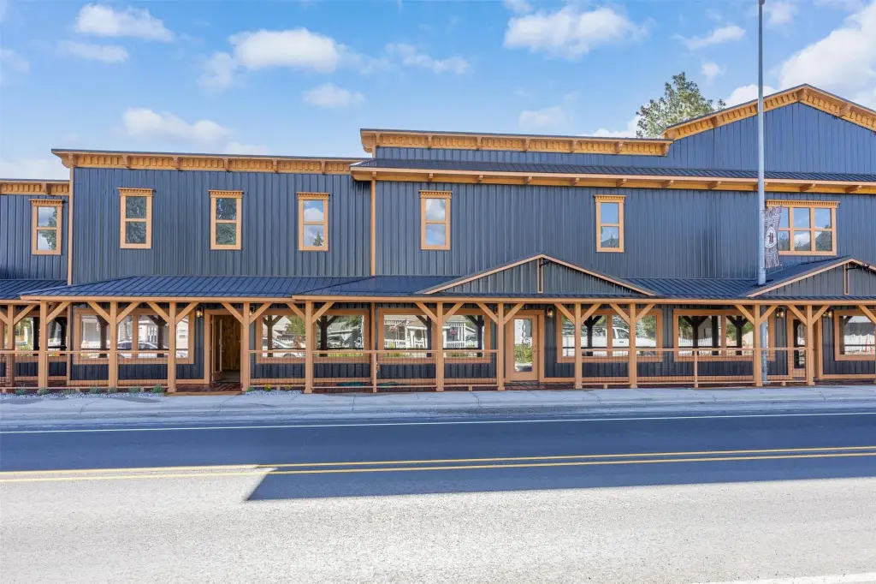
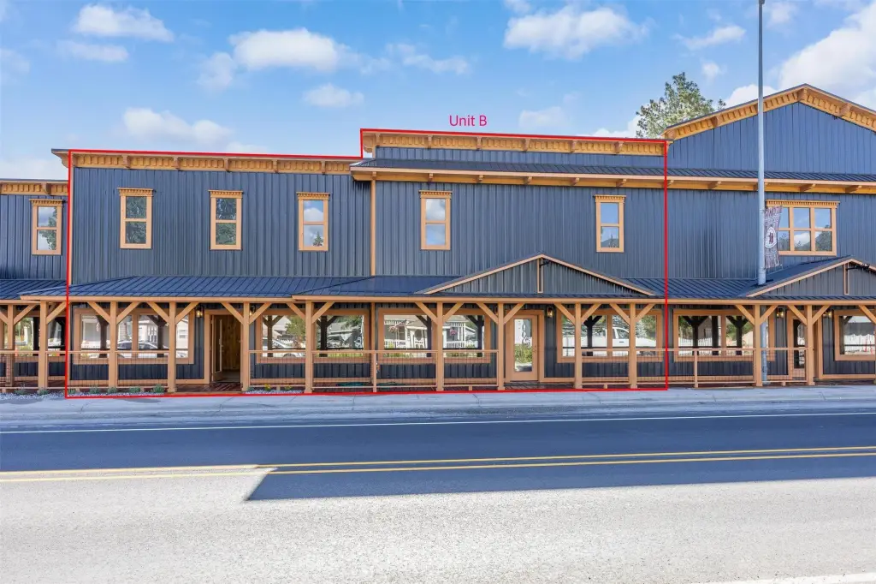
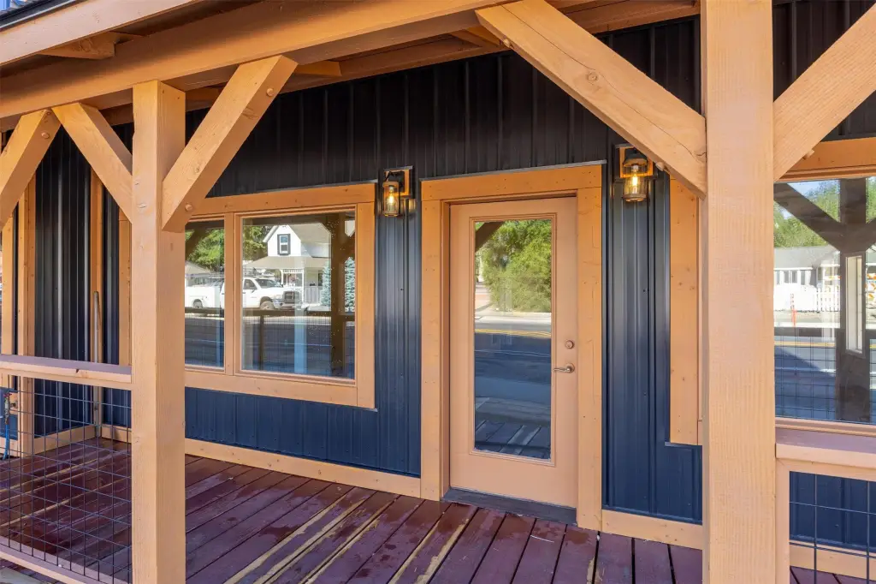
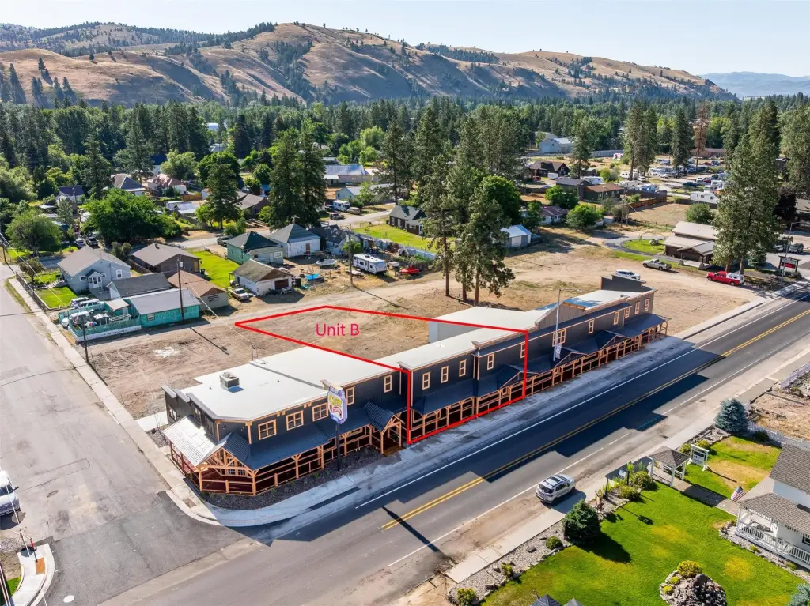
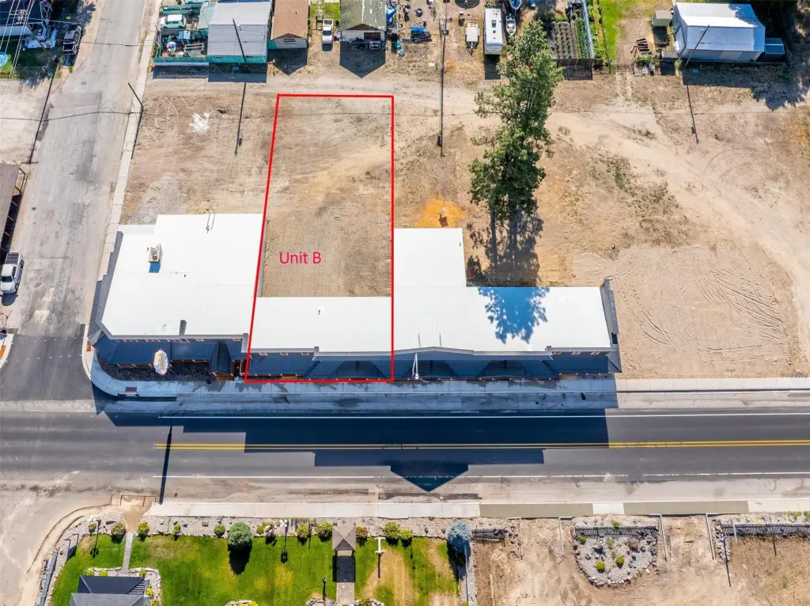
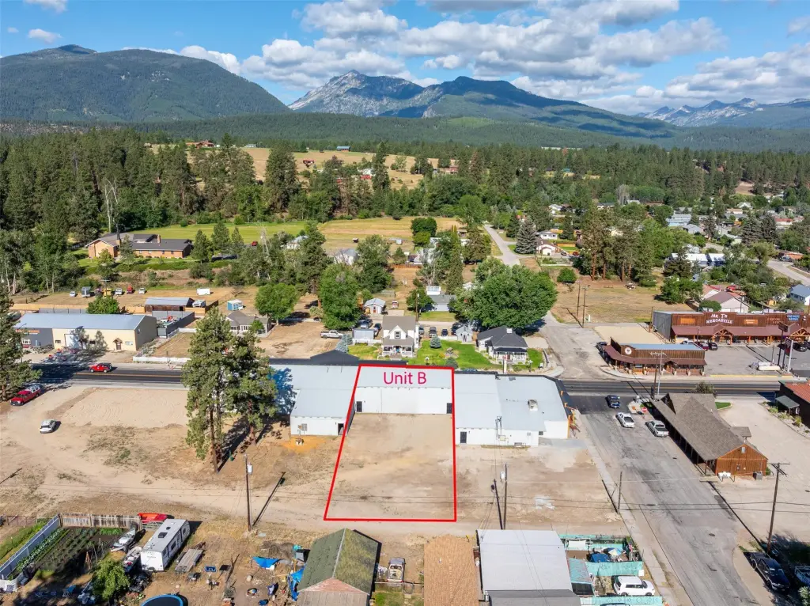
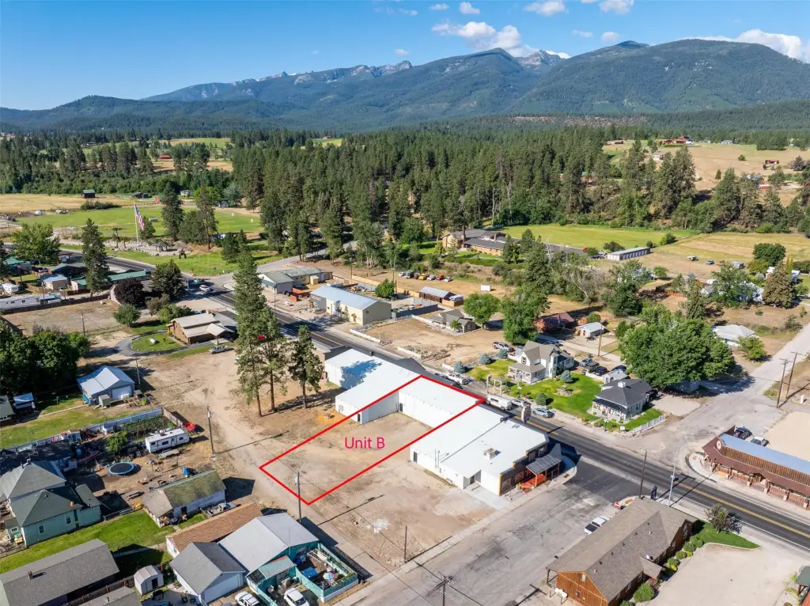
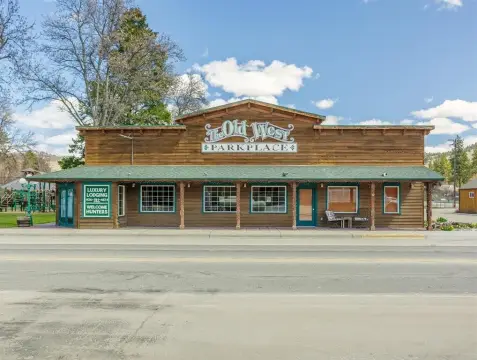
Unit B at 206 S Main Street is a storefront retail property comprising two interior spaces with a shared private entrance and separate rear exit. The unit includes a bathroom, individual electrical service, city water, and city sewer. Interior finishes include carpet and vinyl flooring, while heating is provided by forced air and natural gas. The building has metal siding, wood-frame construction, and a metal roof.
The property occupies 0.193 acres and includes rear parking accessed from the unit. Highway frontage adds direct exposure along the property’s commercial setting. Built in 1994, the space also offers a defined path for expansion through slab installation and relocation of the rear wall.
The property occupies 0.193 acres and includes rear parking accessed from the unit. Highway frontage adds direct exposure along the property’s commercial setting. Built in 1994, the space also offers a defined path for expansion through slab installation and relocation of the rear wall.
Key Highlights
- Unit B at 206 S Main Street, Darby, MT 59829
- Two spaces with a shared private entrance and rear exit
- 0.193‑acre property with rear parking
Property Analytics
Unlock full access to Insights
Subscribe to Realmo Intelligence
Open Analytics
Current Use
Lease Details
Yes
Utilities to site
Location Intelligence
Trade Area within ½ mile
150
Businesses Nearby
Well-served
Demand for This Use
Explore this area
Business Placement
Demographics for 59829, MT
2,489
Population
1,362
Households
1.8
Avg Household Size
58
Median Age
25%
College-Educated
88%
High-School Grad
871.5 sq mi
ZIP Area
3
Density / Sq Mi
$63,996
Median Household Income
$29,380
Median Earnings
$963
Median Rent
$400,900
Median Home Value
Check the figures for this property
Cap Rate, Value Estimation, Potential NOI and more
View Realmo Analytics
Market
Vacancy Rate% for Retail in West region

Questions? Ask Rey
Realmo’s AI knows this listing — price, zoning, demand, history. Ask anything.
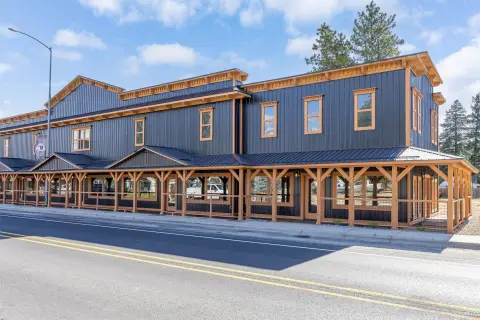
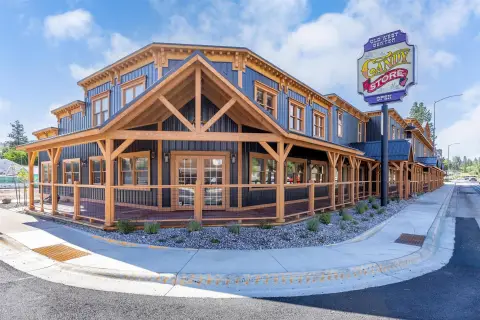
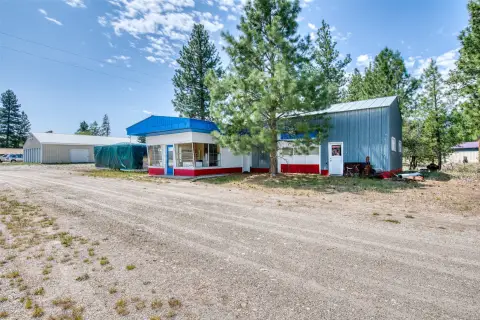
Similar Off Market Nearby
- Ravalli Floral & Gift — 117 N Main St, Darby, MT 59829
Frequently Asked Questions
What type of property is this?
Storefront property - Two commercial spaces share a private entrance and rear exit, with public utilities and dedicated electrical service.
Where is this storefront property located?
The property is located at 206 S Main Street Darby, MT.
What is the asking price?
The asking price for this property is $339,000.
What are key features of this property?
This property features: Unit B at 206 S Main Street, Darby, MT 59829; Two spaces with a shared private entrance and rear exit; 0.193‑acre property with rear parking


