Mixed-Use Building with
For Sale
Contact for pricing
Pending
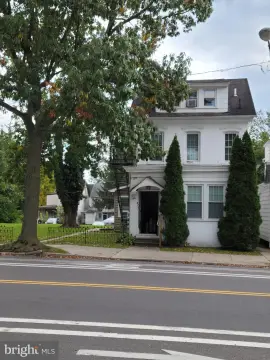
206 N Charlotte Street, Pottstown, PA 19464
Commercial space, an upstairs apartment, basement storage, paved parking, and wheelchair-accessible entry are included.
Property SizeContact for details
Days on Market144
Property Features for 206 N Charlotte Street
General Information
Standard status
Pending
Total Parking Spaces
10
Property subtype
Mixed Use
Site & Location
Corner Location
Yes
Road Access
Yes
Amenities
hardwood floors
high ceilings
wheelchair accessibility ramp
newer electric HVAC system
Building Details
Buildings
1
Stories
2
Tenancy
Multi
Listing Agency:
Styer Real Estate
Listed By:
Liesel Tarquini · License #PA RS336907
Source:
Crexi
Added: Apr 11
Changed: Aug 29
Last Checked: Aug 31 at 6:51AM
Displayed information is deemed reliable but is not guaranteed and should be independently verified. All listing content including descriptions, pricing, images are the copyrighted material of Styer Real Estate
Investment Insights
Based on property information with market context.
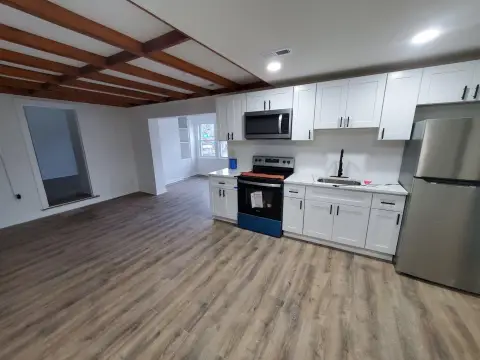
This mixed-use building combines first-floor commercial space with a second-floor residential apartment. The commercial area measures approximately 1,650 square feet and features hardwood floors, high ceilings, a newer electric HVAC system, and entry from either Charlotte Street or the rear parking lot. An unfinished basement provides approximately 1,500 square feet of storage. The second floor includes a four-bedroom, two-bath apartment with a full-size kitchen, dining room, living room, and traditional floor plan.
The property includes two parcels containing the building, paved parking lot, and a large side yard. Parking includes 10 spaces, with ADA parking provided, and a ramp connects the lot to the first floor for wheelchair accessibility. The property is located at the corner of Beech and Charlotte Street (Rt 663), four blocks from the Pottstown Business District, and within walking distance of local and regional bus routes.
The property includes two parcels containing the building, paved parking lot, and a large side yard. Parking includes 10 spaces, with ADA parking provided, and a ramp connects the lot to the first floor for wheelchair accessibility. The property is located at the corner of Beech and Charlotte Street (Rt 663), four blocks from the Pottstown Business District, and within walking distance of local and regional bus routes.
Key Highlights
- Mixed‑use building with first‑floor commercial space and a second‑floor 4 bed, 2 bath apartment
- Approximately 1,650 sq ft of first‑floor commercial space with hardwood floors and high ceilings
- Unfinished basement offers approximately 1,500 sq ft of storage space
Property Analytics
Property Profile
Current Use
Lease Details
Multi-tenant
Tenancy
Yes
Paved road access
Location Intelligence
Trade Area within ½ mile
1,123
Businesses Nearby
19k
Monthly Visits Nearby
Explore this area
Business Placement
Foot Traffic Nearby
Shops & Services 78%
Electronics 12%
Hotels & Casinos 5%
Home Improvements & Furnishings 5%
Family Dollar
Shops & Services
4,201 visits/mo
0.3 miles
Circle K
Shops & Services
4,072 visits/mo
0.5 miles
AutoZone
Shops & Services
3,975 visits/mo
0.3 miles
Truist
Shops & Services
2,668 visits/mo
0.3 miles
Boost Mobile
Electronics
2,301 visits/mo
0.3 miles
Demographics for 19464, PA
48,409
Population
19,985
Households
2.4
Avg Household Size
39
Median Age
28%
College-Educated
91%
High-School Grad
25.6 sq mi
ZIP Area
1,891
Density / Sq Mi
$76,338
Median Household Income
$44,888
Median Earnings
$1,226
Median Rent
$231,700
Median Home Value
Market
Vacancy Rate% for Retail in Northeast region

Questions? Ask Rey
Realmo’s AI knows this listing — price, zoning, demand, history. Ask anything.





Frequently Asked Questions
What type of property is this?
Mixed-use property - Commercial space, an upstairs apartment, basement storage, paved parking, and wheelchair-accessible entry are included.
Where is this mixed-use property located?
The property is located at 206 N Charlotte Street Pottstown, PA.
What are key features of this property?
This property features: Mixed‑use building with first‑floor commercial space and a second‑floor 4 bed, 2 bath apartment; Approximately 1,650 sq ft of first‑floor commercial space with hardwood floors and high ceilings; Unfinished basement offers approximately 1,500 sq ft of storage space



