Two Interconnected Warehouse
For Sale
$10,800,000
206 Mathews Street, Barnesville, GA 30204
Two interconnected buildings totaling 235,531 square feet with recent improvements.
Property Size235,531 SF
Price / SF$45,957
Days on Market337
Property Features for 206 Mathews Street
General Information
Standard status
Active
Size
235,531 SF
Property subtype
Industrial
Building Details
Building Size
235,531 SF
Listing Agency:
Coldwell Banker Commercial | Eberhardt & Barry
(478) 746-8171
Listed By:
Miki Folsom · License #131476
(478) 746-8171
Source:
Cbcworldwide
Added: Sep 10, 2025
Changed: Aug 8
Last Checked: Apr 5 at 8:20PM
Displayed information is deemed reliable but is not guaranteed and should be independently verified. All listing content including descriptions, pricing, images are the copyrighted material of Coldwell Banker Commercial | Eberhardt & Barry
Investment Insights
Based on property information with market context.
The property features two interconnected buildings with a total area of approximately 235,531 square feet. Recent capital improvements exceeding $1 million include roof work, a new office, painting, roll-up door repair, and fire suppression repairs. Building 1, the West Wing, measures approximately 159,381 square feet (420' x 320') and includes a 134,925-square-foot main warehouse, a 4,480-square-foot office (140' x 320'), an 18,900-square-foot mezzanine, and 1,076 square feet of pass-through vestibules. It has a 24-foot clear ceiling height, 40' x 35' column spacing, and a 1600 AMP Main, 3-Phase electrical system. Building 2, the East Wing, offers approximately 76,150 square feet (350' x 215') with a center ceiling height of approximately 18.6 feet, an east eave ceiling height of 10 feet, and a west eave ceiling height of 11 feet. Column spacing is 25' x 60', and the electrical system is 2000 AMP Main, 3-Phase. The property includes 20 dock-high doors (18 @ 9' W x 9.3' H and 2 @ 8'W x 10'H), one 12.6' x 14' drive-in door, and a large truck court. An air compressor is present. HVAC is provided via cross ventilation and 14 industrial fans. The exterior walls are brick.
Key Highlights
- Substantial Building Size: 235,531± SQ FT across two interconnected buildings.
- $1M+ invested in recent capital improvements, including roof, office, painting, roll‑up door repair, and fire suppression.
- High Power Capacity: Equipped with 1600 AMP and 2000 AMP Main, 3‑Phase electrical service.
Property Analytics
Property Profile
Current Use
Location Intelligence
Trade Area within ½ mile
292
Businesses Nearby
Balanced
Demand for This Use
Explore this area
Business Placement
Demographics for 30204, GA
12,816
Population
5,651
Households
2.3
Avg Household Size
39
Median Age
21%
College-Educated
90%
High-School Grad
125.3 sq mi
ZIP Area
102
Density / Sq Mi
$61,852
Median Household Income
$36,518
Median Earnings
$908
Median Rent
$173,300
Median Home Value
Market
Vacancy Rate% for Industrial in South region

Questions? Ask Rey
Realmo’s AI knows this listing — price, zoning, demand, history. Ask anything.




Similar Off Market Nearby
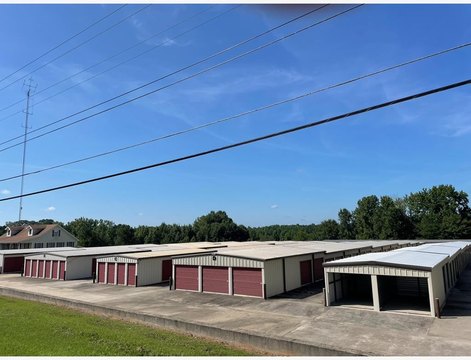
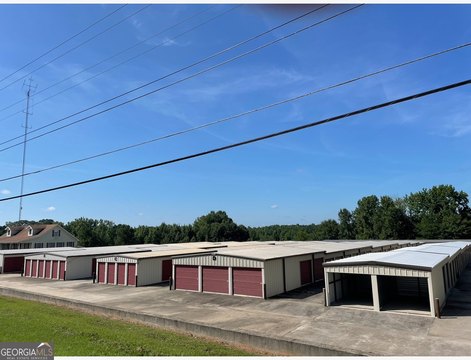
- Barnesville Self Storage — 132 Mathews St, Barnesville, GA 30204
Frequently Asked Questions
What type of property is this?
Warehouse - Two interconnected buildings totaling 235,531 square feet with recent improvements.
Where is this warehouse located?
The property is located at 206 Mathews Street Barnesville, GA.
What is the asking price?
The asking price for this property is $10,800,000.
What are key features of this property?
This property features: Substantial Building Size: 235,531± SQ FT across two interconnected buildings.; $1M+ invested in recent capital improvements, including roof, office, painting, roll‑up door repair, and fire suppression.; High Power Capacity: Equipped with 1600 AMP and 2000 AMP Main, 3‑Phase electrical service.