Duplex with 7-Bay
New
For Sale
$179,000
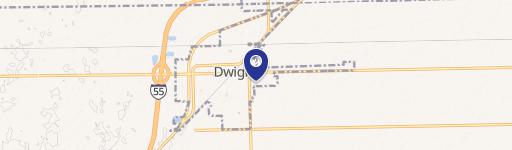
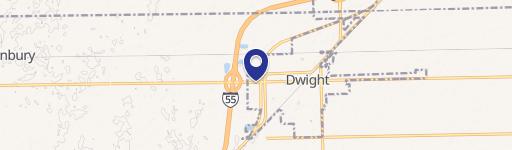
206 E Waupansie Street, Dwight, IL 60420
Residential Income, Dwight, IL
Property SizeContact for details
Lot Size0.31 Acres
Days on Market1
Property Features for 206 E Waupansie Street
General Information
Property type
Residential Multi Family
Property subtype
Other
Bedrooms
5
Bathrooms
2
Full bathrooms
2
Rooms
Bathroom 2, Bedroom 5, Bedroom 1, Bedroom 4, Bedroom 2, Bathroom 1, Basement, Bedroom 3
Parking
11
Parking features
Garage
Basement
Full, Unfinished
Elementary school
Dwight Common School
Middle school
Dwight Common School
High school
Dwight Township High School
Elementary school district
232
Middle school district
232
High school district
230
Directions
Rt 17 E To Dwight N. On Franklin. E on Waupansie to property
Subdivision
Dwight
Standard status
Active
APN
050504476031
Lot size
0.31 Acres
Taxes and HOA fees
Tax Year
2025
Tax Annual Amount
4590
Utilities
Sewer type
Public Sewer
Heating system
Natural Gas, Forced Air
Water source
Public
Building Details
Year built
1905
Building materials
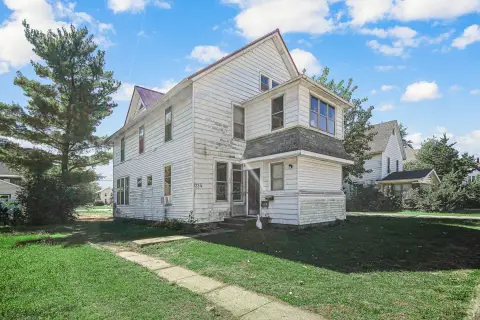
Vinyl Siding
Roof type
Asphalt
Additional Structures
Second Garage
Listing Agency:
Lori Bonarek Realty
(815) 518-2300
Listed By:
Jenna Covey · License #471022613
(815) 518-2300
Added: Aug 30
Last Checked: Aug 30 at 3:06PM
MLS# 12746451
Copyright © 2026 Midwest Real Estate Data, LLC. All rights reserved. All information provided by the listing agent/broker is deemed reliable but is not guaranteed and should be independently verified.
Investment Insights
Based on property information with market context.
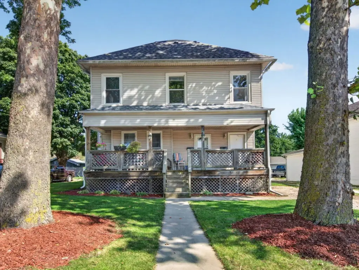
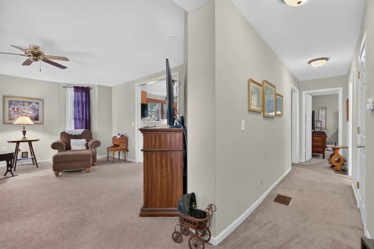
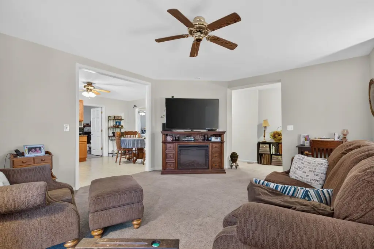
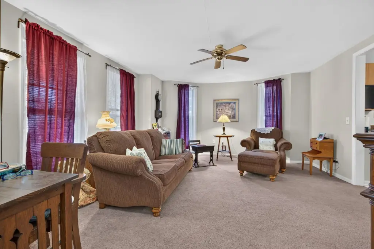
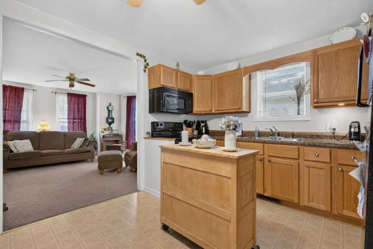
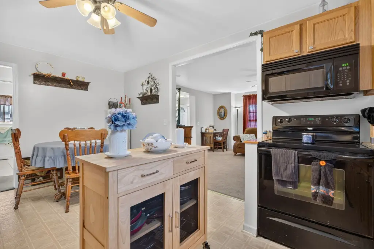
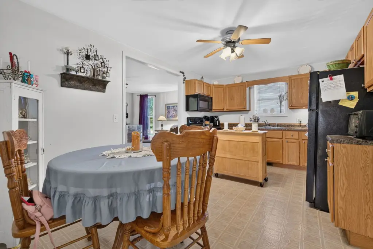
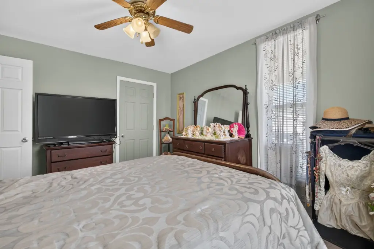
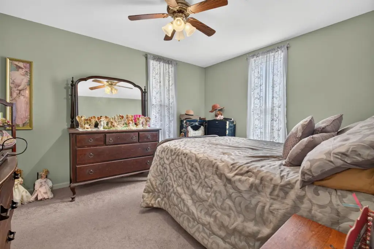
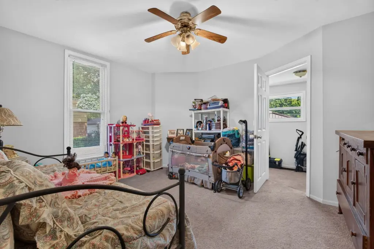
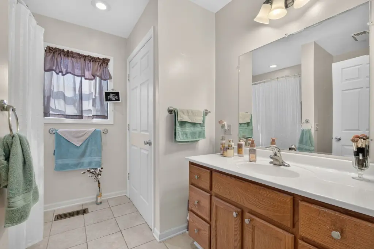
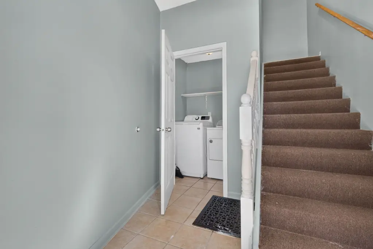
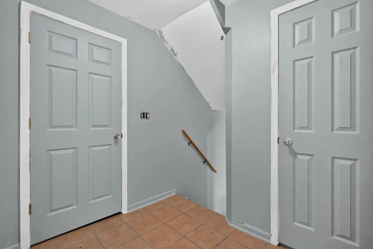
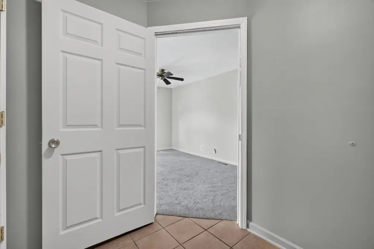
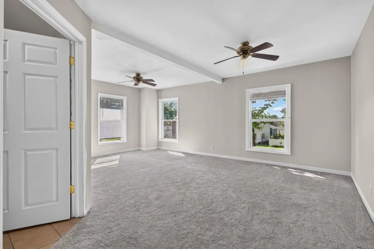
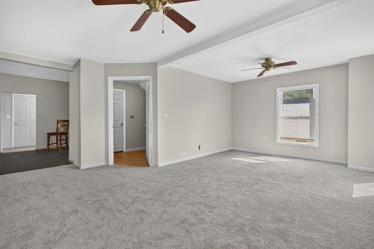
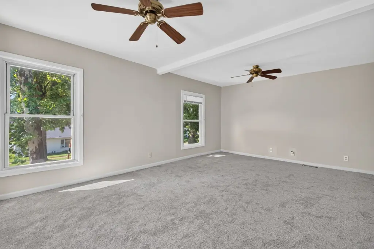
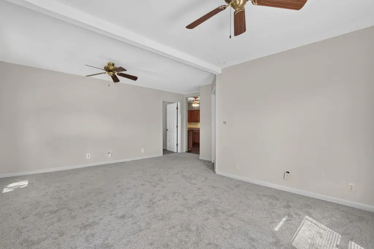
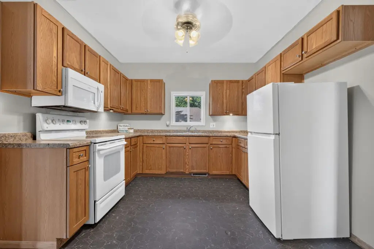
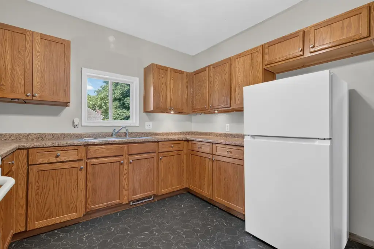
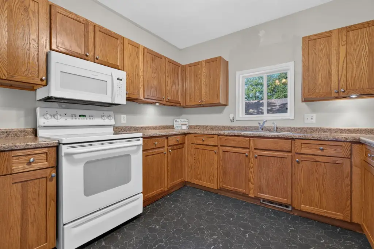
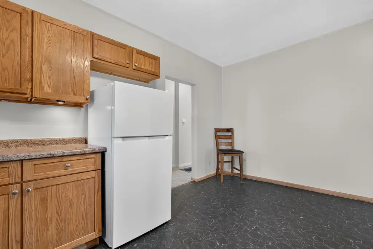
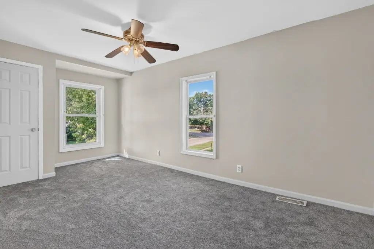
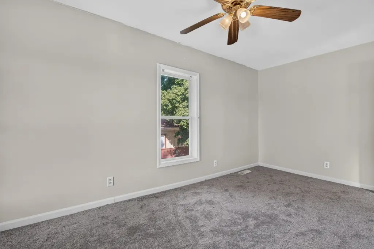
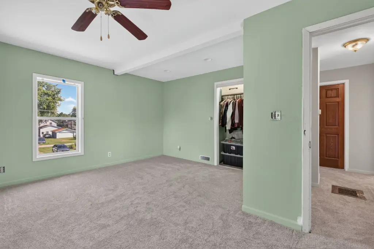
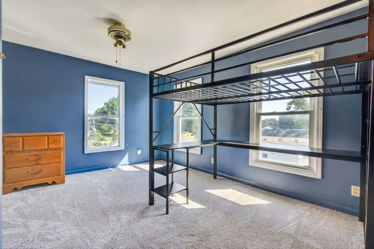
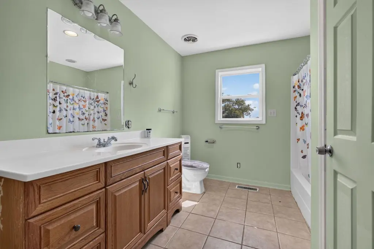
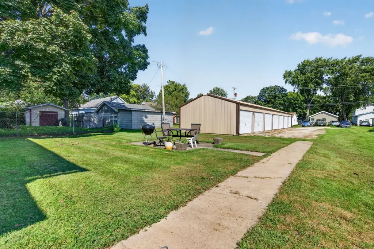
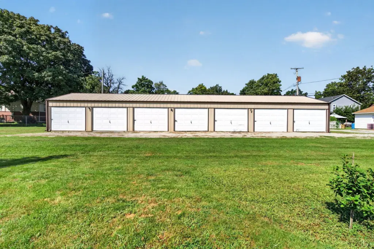
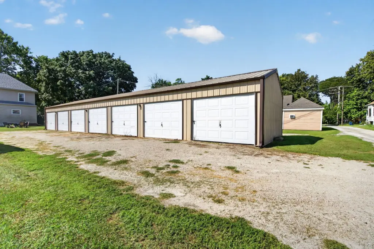
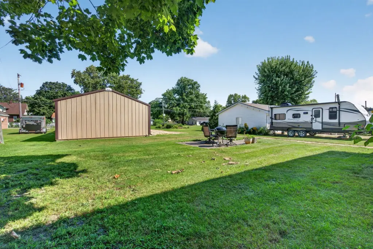
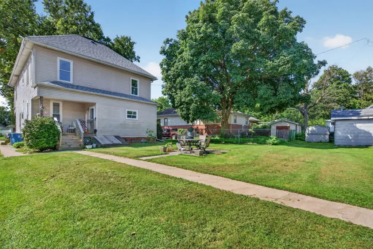
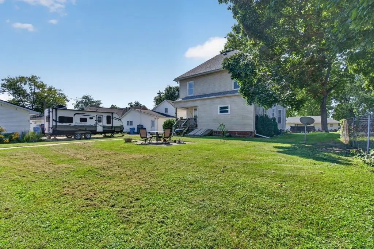
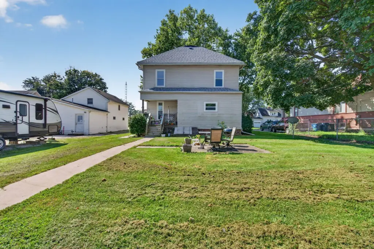
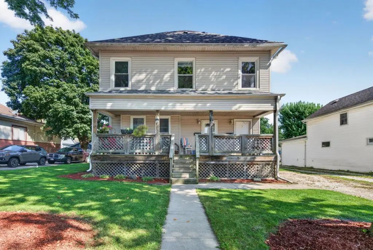
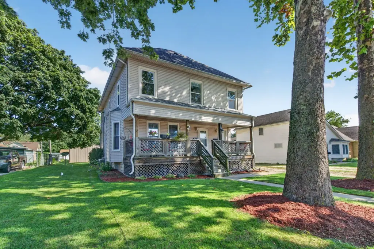
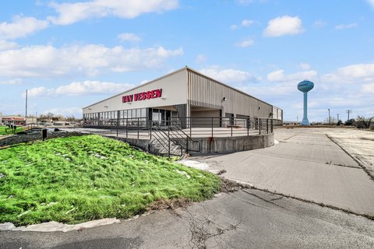

This 1905 duplex includes two residential units with distinct layouts. The first-floor residence has two bedrooms, one full bathroom, a living room, eat-in kitchen, and mudroom with laundry area. The upper unit contains three bedrooms, one full bathroom, a living room, kitchen, and laundry hookups. A separate 7-bay garage and storage building adds functional space and currently generates additional income.
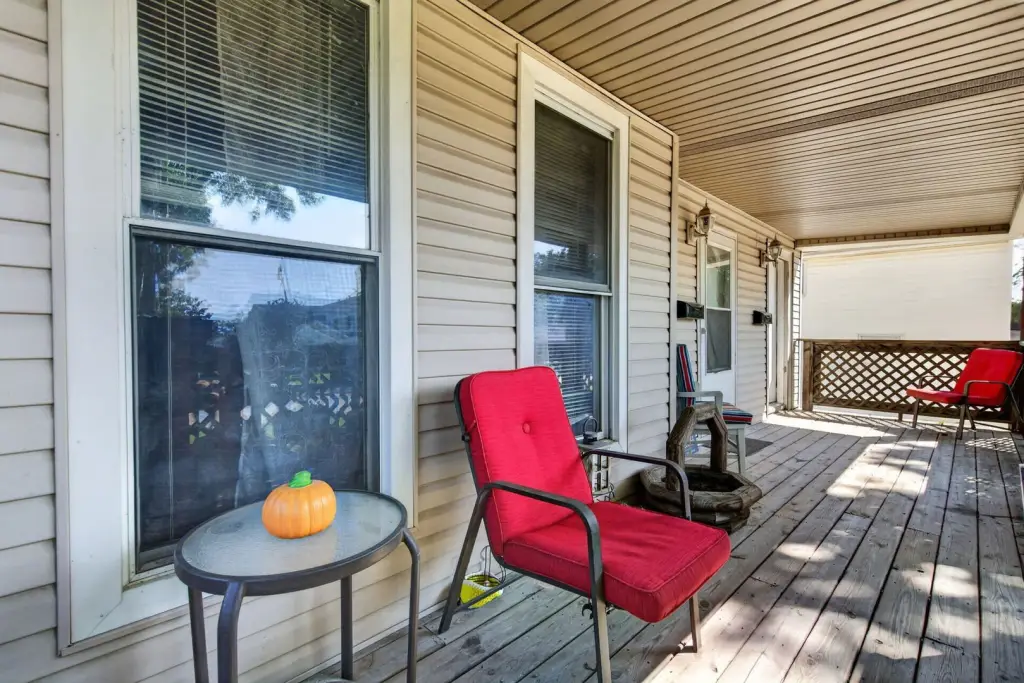
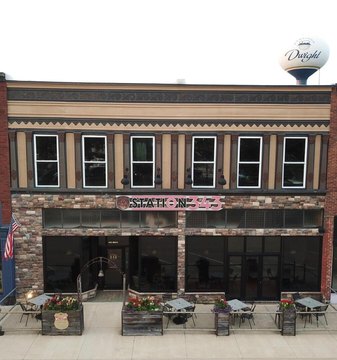
The property occupies 0.31 acres at 206 E Waupansie Street in Dwight, Illinois. Mature trees line the street, while downtown Dwight’s shops and restaurants are located minutes away. Vinyl siding, an asphalt roof replaced in 2025, natural gas forced-air heat, public water, and public sewer are among the property features. Garage parking and front and rear porches are also included.
The property occupies 0.31 acres at 206 E Waupansie Street in Dwight, Illinois. Mature trees line the street, while downtown Dwight’s shops and restaurants are located minutes away. Vinyl siding, an asphalt roof replaced in 2025, natural gas forced-air heat, public water, and public sewer are among the property features. Garage parking and front and rear porches are also included.
Key Highlights
- Two‑unit duplex with 2‑bedroom and 3‑bedroom residences
- Separate 7‑bay garage/storage building currently generating additional income
- Roof replaced in 2025
Property Analytics
Property Profile
Current Use
Lease Details
2
Residential units
Location Intelligence
Trade Area within ½ mile
266
Businesses Nearby
Explore this area
Business Placement
Demographics for 60420, IL
4,701
Population
2,002
Households
2.3
Avg Household Size
44
Median Age
21%
College-Educated
93%
High-School Grad
96.7 sq mi
ZIP Area
49
Density / Sq Mi
$68,184
Median Household Income
$38,973
Median Earnings
$984
Median Rent
$161,800
Median Home Value
Market
Vacancy Rate% for Multifamily in Midwest region

Questions? Ask Rey
Realmo’s AI knows this listing — price, zoning, demand, history. Ask anything.




Frequently Asked Questions
What type of property is this?
Duplex - Two residential units pair with separate garage storage and covered porch areas.
Where is this duplex located?
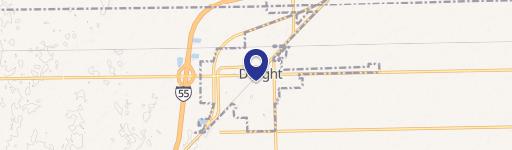
The property is located at 206 E Waupansie Street Dwight, IL.
What is the asking price?
The asking price for this property is $179,000.
What are key features of this property?
This property features: Two‑unit duplex with 2‑bedroom and 3‑bedroom residences; Separate 7‑bay garage/storage building currently generating additional income; Roof replaced in 2025


