Two-Unit Multi-Family
For Sale
$615,000
206 ANN Street, Hillsborough, NJ 08844
MULTI_FAMILY - Other - HILLSBOROUGH, NJ
Property Size2,208 SF
Lot Size0.08 Acres
Price / SF$278.53
Days on Market93
Property Features for 206 ANN Street
General Information
Property type
Residential Multi Family
Property subtype
Other
Rooms
Dining Room, Basement
Parking features
On Street
Interior features
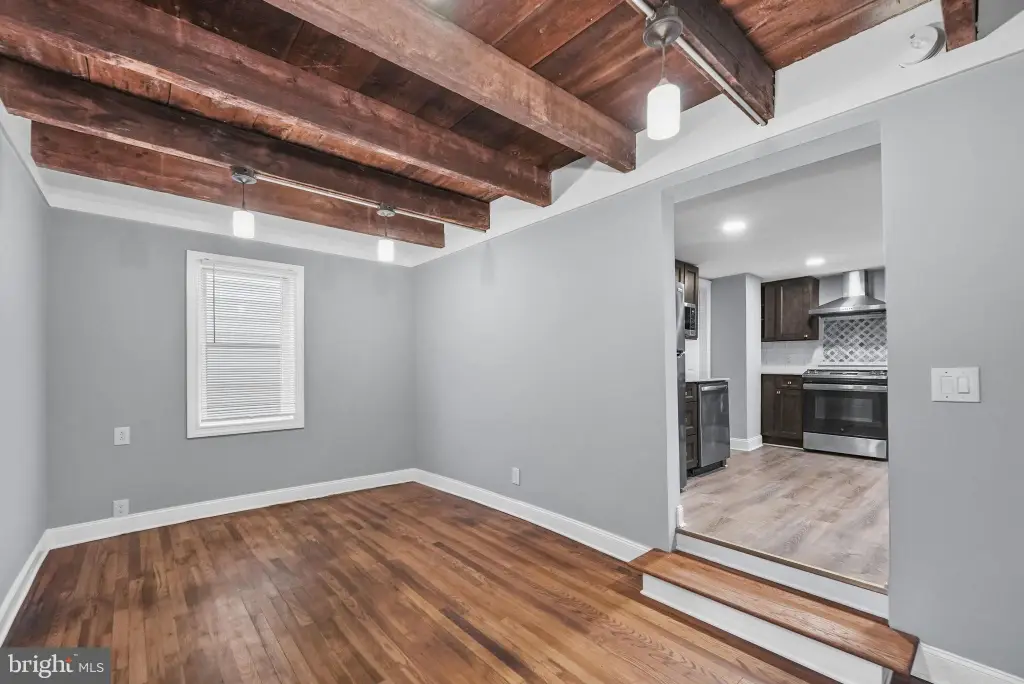
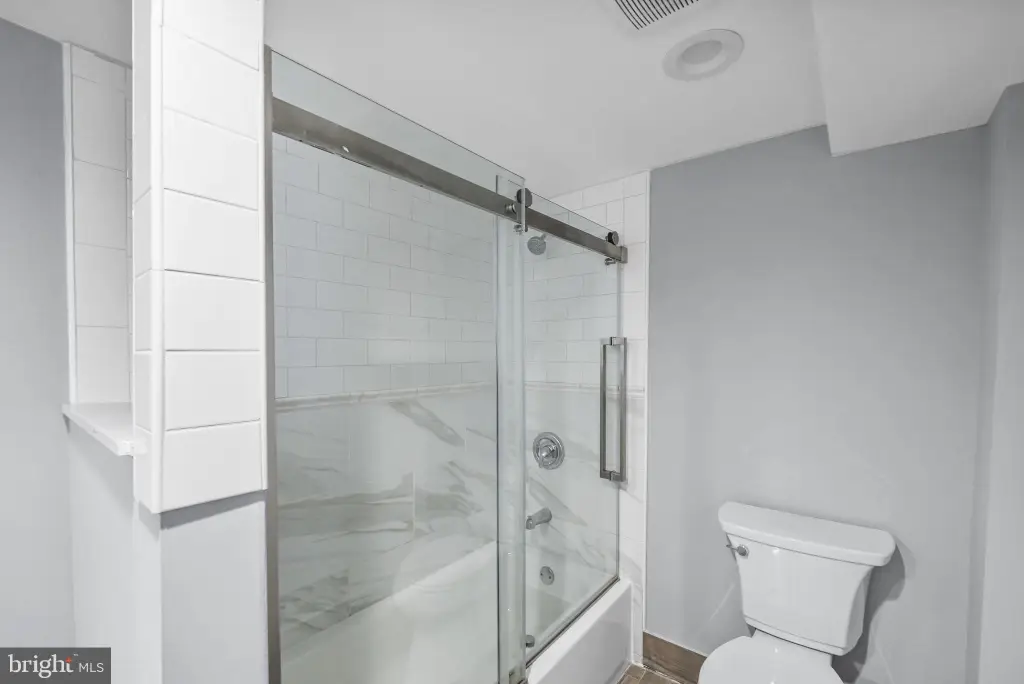
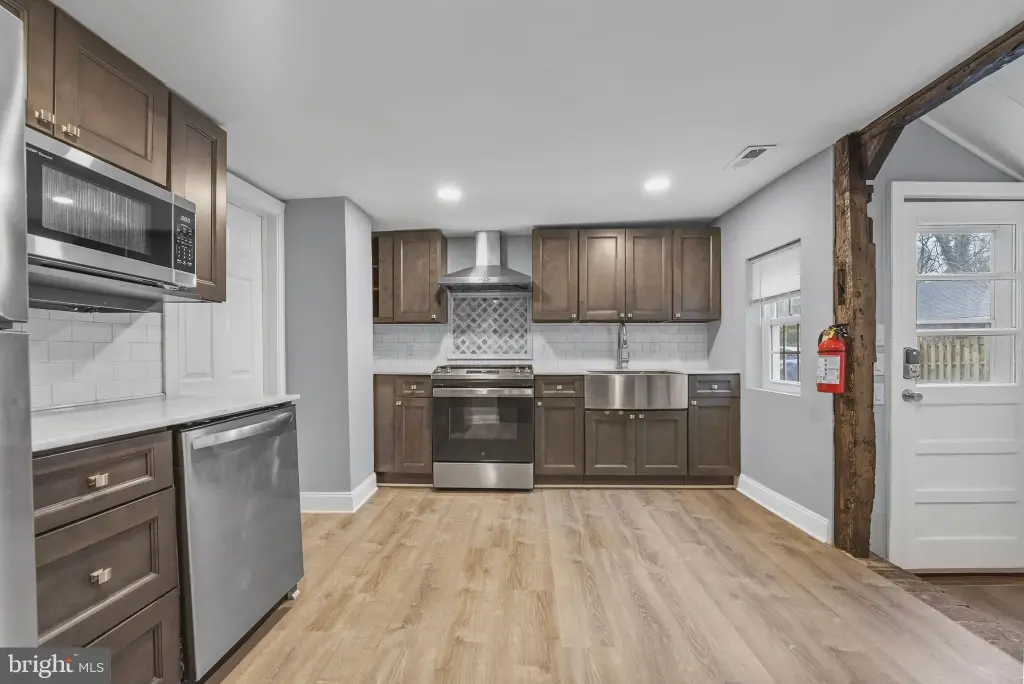
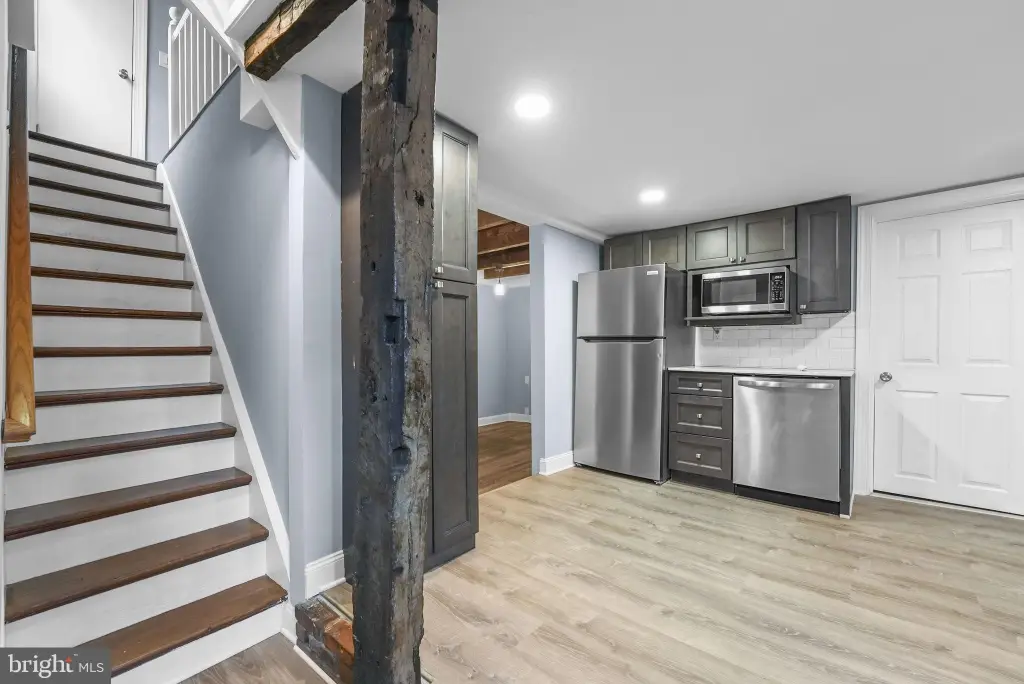
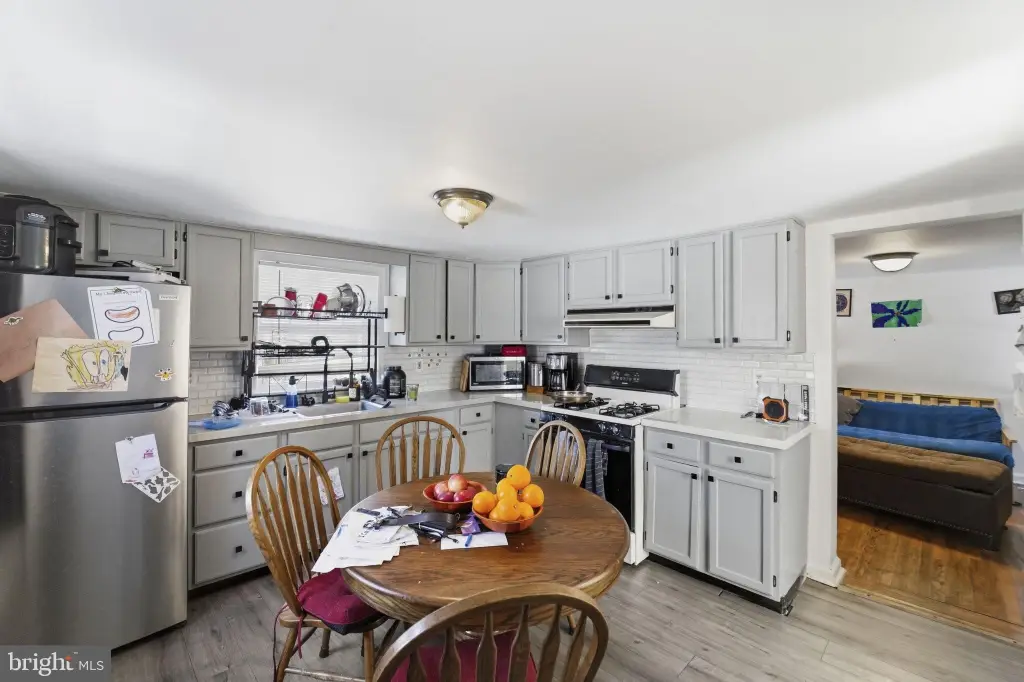
Attic, Bathroom - Stall Shower, Bathroom - Walk-In Shower, Dining Area, Combination Kitchen/Dining, Exposed Beams, Formal/Separate Dining Room, Kitchen - Eat-In, Kitchen - Table Space, Recessed Lighting, Water Treat System, Wood Floors
Appliances
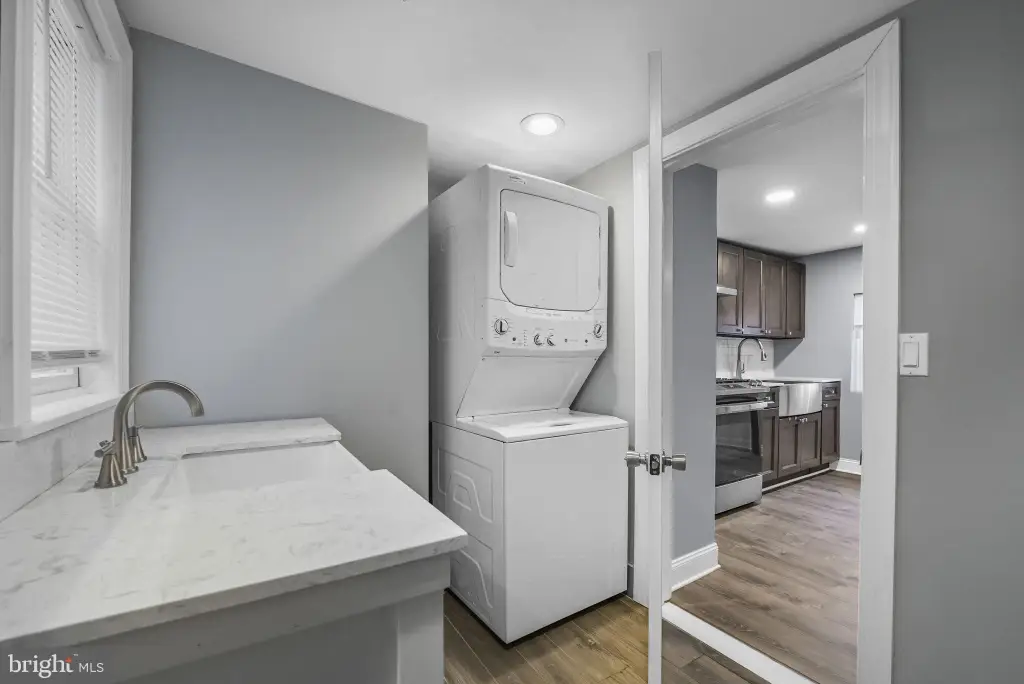
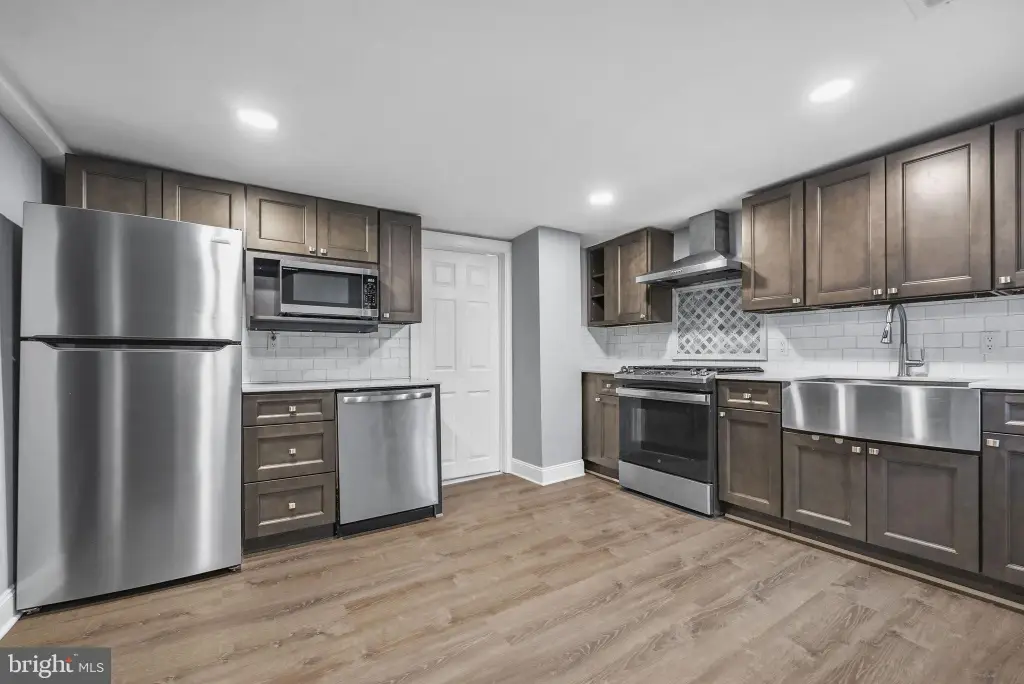
Dishwasher, Microwave, Oven/Range - Gas, Range Hood, Stainless Steel Appliances, Washer/Dryer Stacked, WaterHeater
Elementary school district
HILLSBOROUGH TOWNSHIP
Middle school district
HILLSBOROUGH TOWNSHIP
High school district
HILLSBOROUGH TOWNSHIP
Standard status
Active
Size
2,208 SF
Lot size
0.08 Acres
Taxes and HOA fees
Tax Annual Amount
11536
Utilities
Heating system
Baseboard, Hot Water(Heating), Forced Air
Cooling system
Window Unit(s), Central Air
Building Details
Year built
1900
Number of units
1
Building materials
Frame
Architectural style
Other
Listing Agency:
RE/MAX Instyle Realty Corp · RE/MAX International
(609) 303-3456
Listed By:
Pallavi Masih · License #2299080
(201) 881-6582
Added: May 2
Changed: Jul 13
Last Checked: Aug 2 at 12:06PM
MLS# NJSO2005528
Copyright © 2026 Bright MLS. All rights reserved. All information provided by the listing agent/broker is deemed reliable but is not guaranteed and should be independently verified.
Investment Insights
Based on property information with market context.
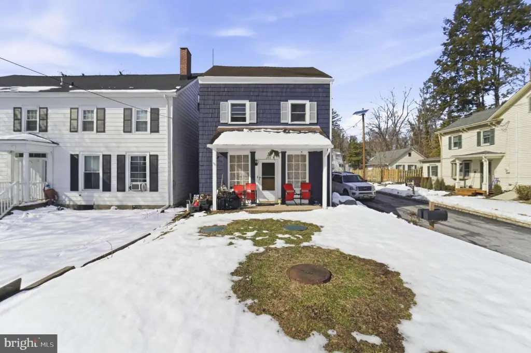
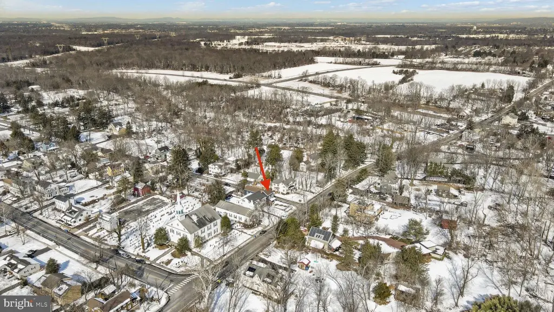
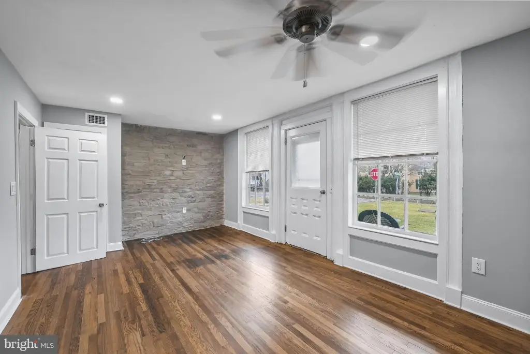
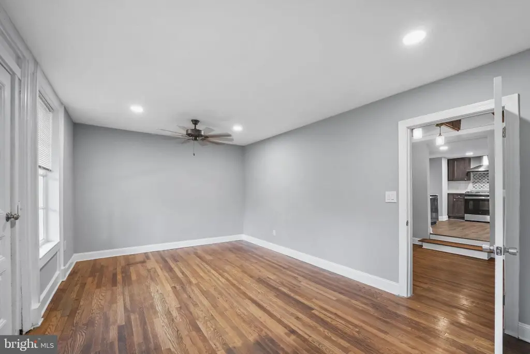
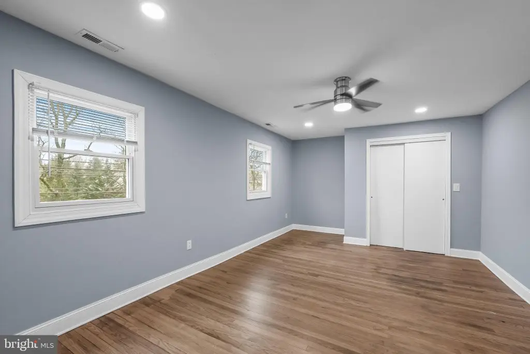
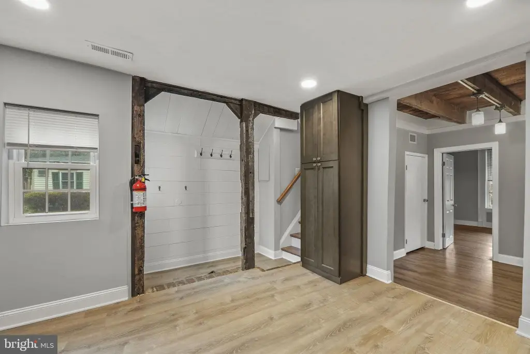
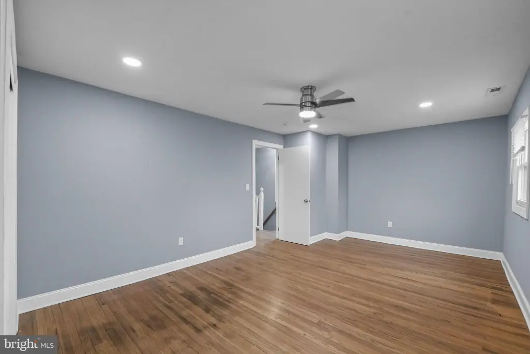
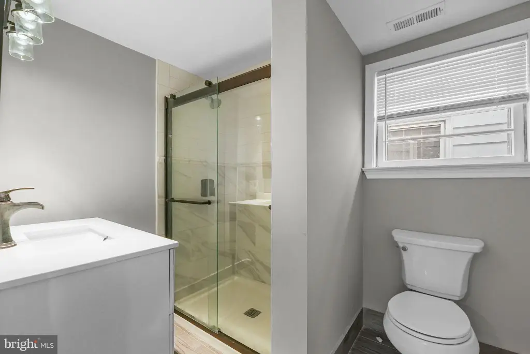
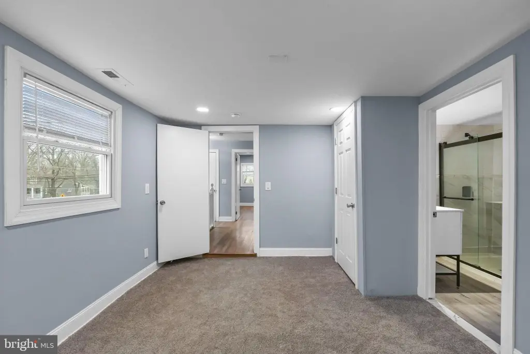
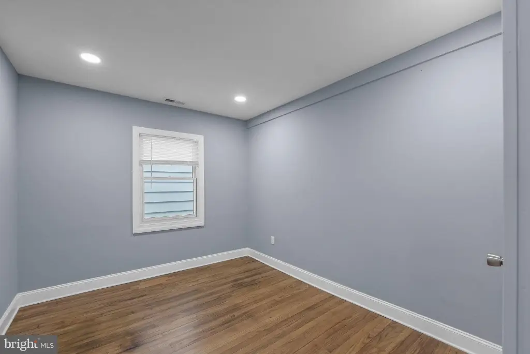
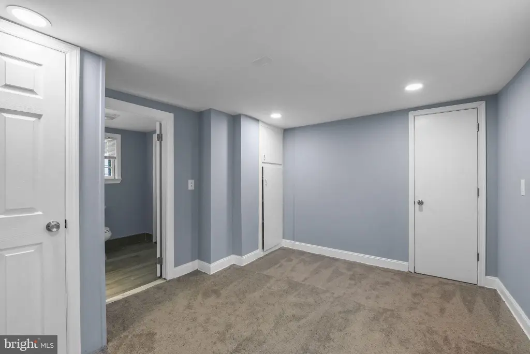
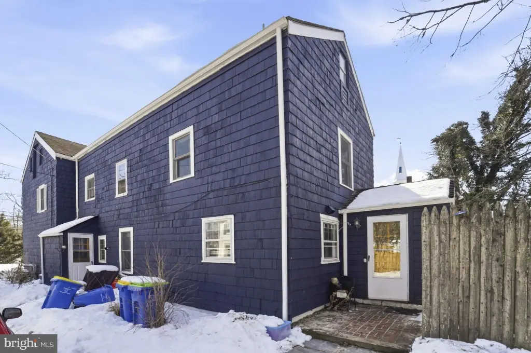
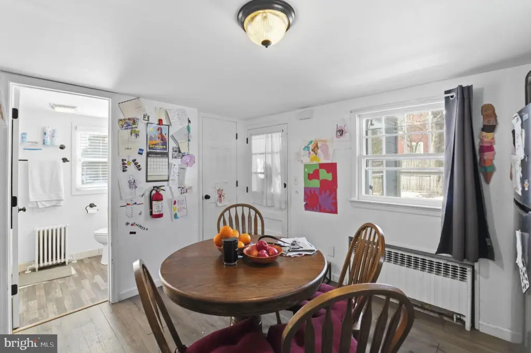
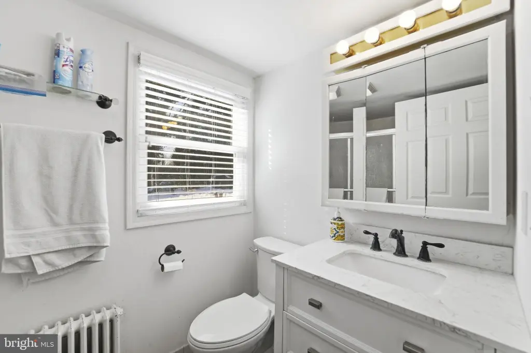
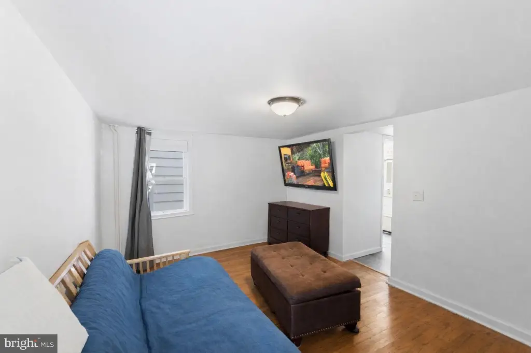
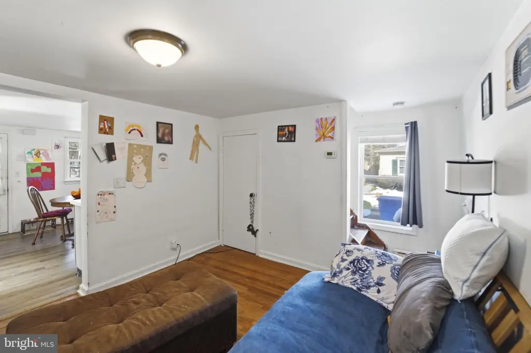
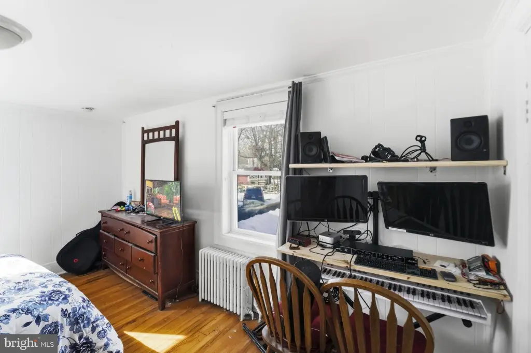
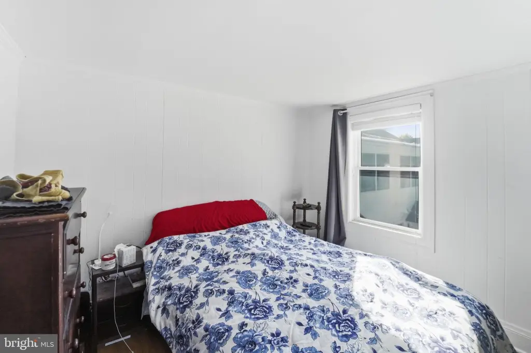
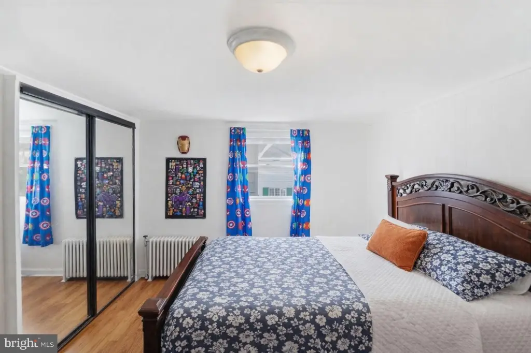
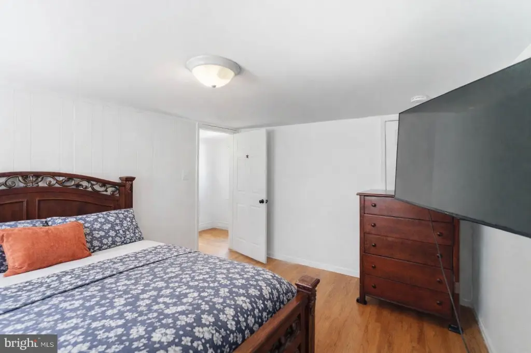
This two-family multi-unit property is configured like two joined townhomes. Each unit features two floors. Unit A includes a formal living room, dining area with exposed beams, an eat-in kitchen, a first-floor full bathroom and laundry, three bedrooms, and a full bathroom on the second floor. Unit A is currently vacant. Unit B contains a formal living room, an eat-in kitchen, a full bathroom, and laundry on the first floor, along with two bedrooms on the second floor. Both units share attic space accessible by stairs, providing additional storage. The water heater, HVAC, and septic tank were updated in 2023. The unfinished basement, housing the water heater, is accessible from outside via rain doors next to the front porch. The property is not located in a flood zone. Situated close to the canal, public transportation, and the Hillsborough School District, this property is suitable for investors or those looking to occupy one unit and rent out the other. The property is being sold AS-IS. Unit B is tenant-occupied, with the lease expiring on December 31, 2026; the tenant is interested in remaining. The property size is 2208 square feet and the lot size is 0.0762 acres.
Key Highlights
- 2‑family property configured like two townhomes joined, with each unit spanning 2 floors
- Unit A: 3 bedrooms with formal living/dining, eat‑in kitchen, and laundry; full bath on first floor and second floor
- Unit B: formal living, eat‑in kitchen, laundry on first floor; 2 bedrooms on second floor
Financial Insights For Multifamily LT 5
Simulate Cap Rate and NOI
NOI Build-Up
- Vacancy
- income lost from leasable area expected to sit empty during the year — subtracted from gross rent.
- EGI (Effective Gross Income)
- gross rent minus vacancy losses — the realistic income before paying operating costs.
- OpEx (Operating Expenses)
- recurring costs to operate the property (property tax, insurance, utilities, maintenance, management) — excludes financing and capital improvements.
- NOI (Net Operating Income)
- income a property generates after operating costs but before financing and taxes.
| Component | $ | $/SF |
|---|---|---|
| Gross rent | $47.7k | $21.60 |
| − Vacancy | −$2.7k | −$1.21 |
| EGI | $45.0k | $20.39 |
| − OpEx | −$13.5k | −$6.12 |
| NOI | $31.5k | $14.27 |
2,208 SF · lease $21.60/SF/yr · vacancy 5.61% · expense 30.00%
Alternative Uses
Best Use
Multifamily LT 5
$450.2K
$393.9K – $525.2K
NOI $31,512 @ 7.0% cap · market cap 5.12%
Second Best
Apartment 5plus
$391.8K
$342.8K – $457.1K
NOI $27,426 @ 7.0% cap · market cap 4.46%
Theoretical Best
Office A
$576.6K
$504.5K – $672.7K
NOI $40,359 @ 7.0% cap · market cap 6.56%
Zoning and permitted uses should be independently verified with authorities.
Property Analytics
Property Profile
Current Use
Lease Details
2
Residential units
50%
Occupancy
Multi-tenant
Tenancy
Location Intelligence
Trade Area within ½ mile
74
Businesses Nearby
Explore this area
Business Placement
Demographics for 08844, NJ
43,333
Population
16,168
Households
2.7
Avg Household Size
42
Median Age
62%
College-Educated
96%
High-School Grad
55.2 sq mi
ZIP Area
785
Density / Sq Mi
$153,785
Median Household Income
$74,977
Median Earnings
$2,171
Median Rent
$537,300
Median Home Value
Market
Vacancy Rate% for Multifamily in Northeast region

Questions? Ask Rey
Realmo’s AI knows this listing — price, zoning, demand, history. Ask anything.


Frequently Asked Questions
What type of property is this?
Duplex - Two-family multi-unit property near canal and schools.
Where is this duplex located?
The property is located at 206 ANN Street Hillsborough, NJ.
What is the asking price?
The asking price for this property is $615,000.
What are key features of this property?
This property features: 2‑family property configured like two townhomes joined, with each unit spanning 2 floors; Unit A: 3 bedrooms with formal living/dining, eat‑in kitchen, and laundry; full bath on first floor and second floor; Unit B: formal living, eat‑in kitchen, laundry on first floor; 2 bedrooms on second floor


