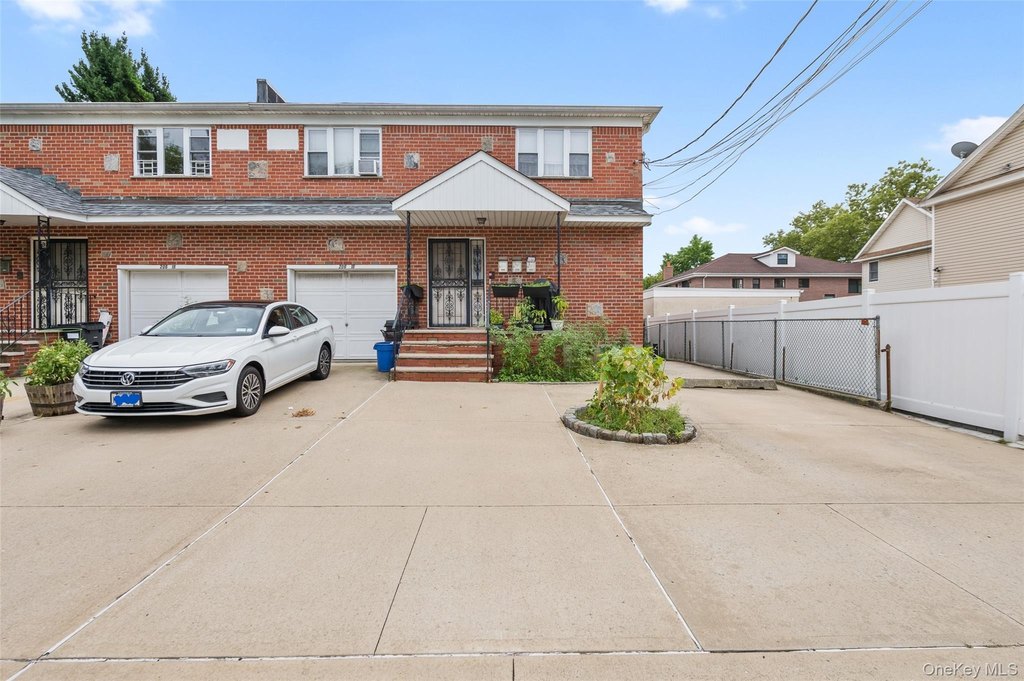
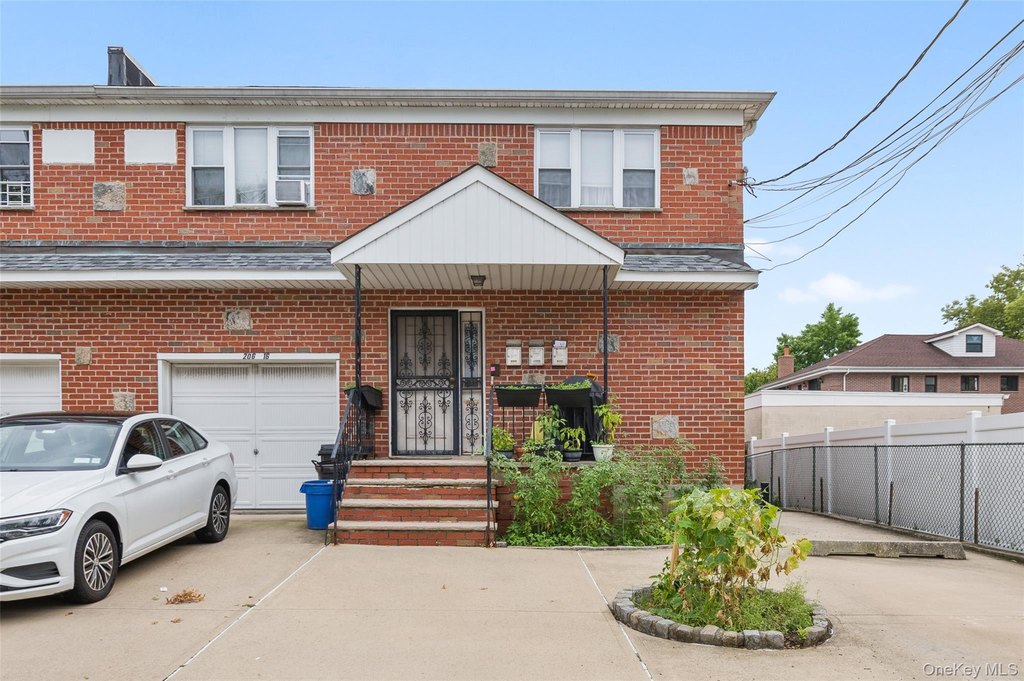
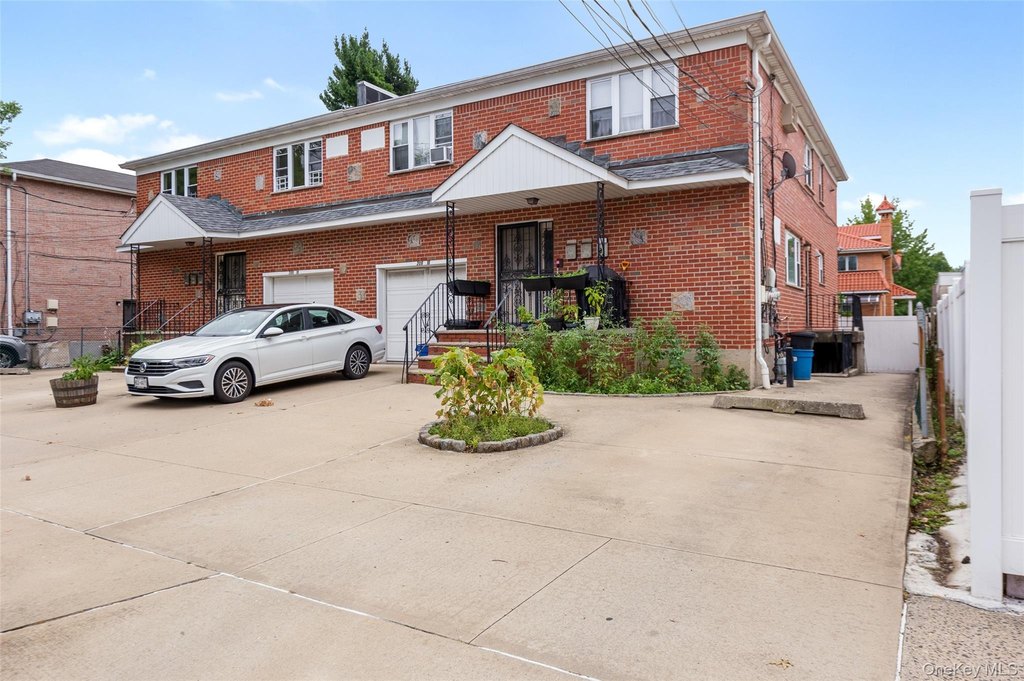
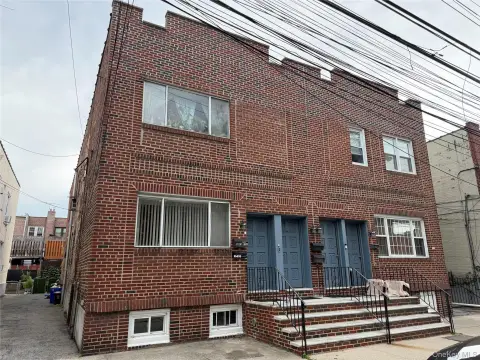
Brick Two-Family
For Sale
$1,598,800
Pending
206-16 45th Road, Bayside, NY 11361
Residential Income, Bayside, NY
Property SizeContact for details
Lot Size0.08 Acres
Days on Market383
Property Features for 206-16 45th Road
General Information
Property type
Residential Multi Family
Property subtype
Duplex
Bedrooms
5
Bathrooms
4
Full bathrooms
4
Rooms

Bathroom 4, Bedroom 5, Bedroom 2, Dining Room, Bedroom 3, Bathroom 2, Bedroom 1, Bathroom 3, Bathroom 1, Bedroom 4, Basement
Parking
2
Parking features
Garage, Driveway
Interior features
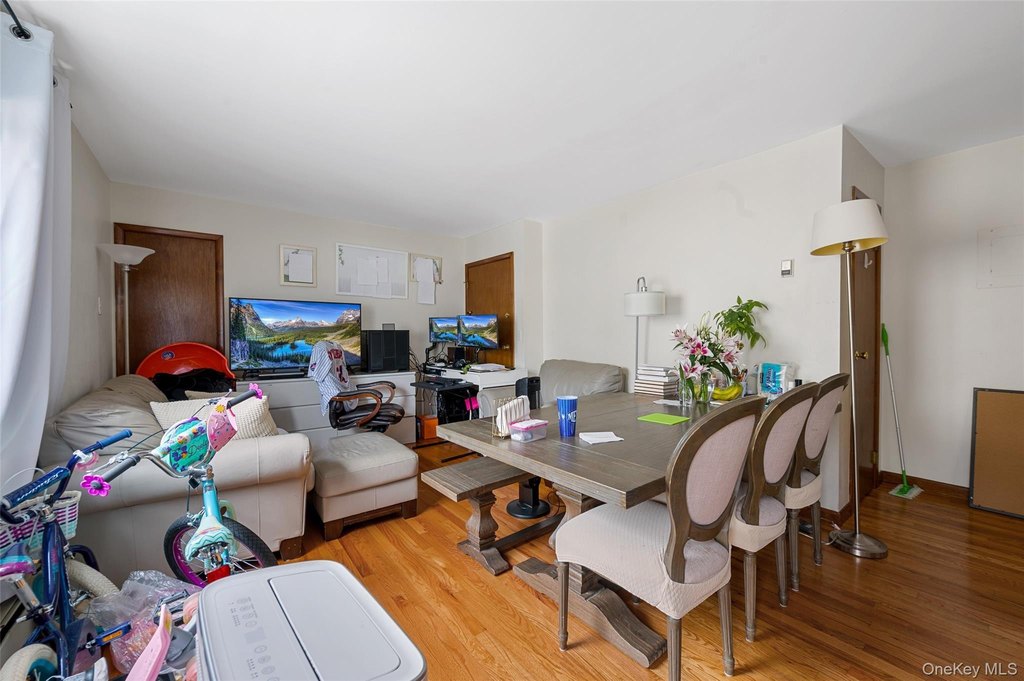
First Floor Bedroom, First Floor Full Bath, Formal Dining, Primary Bathroom, Master Downstairs, Storage
Basement
Full, Unfinished
Lot features
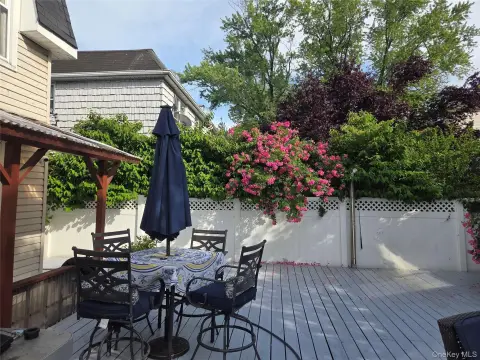
Back Yard, Near Golf Course, Near Public Transit, Near School, Near Shops, Private
Elementary school
Ps 376
Middle school
Ms 158 Marie Curie
High school
Bayside High School
Elementary school district
Queens 26
Middle school district
Queens 26
High school district
Queens 26
Standard status
Pending
APN
07306-0009
Lot size
0.08 Acres
Taxes and HOA fees
Tax Year
2024
Tax Annual Amount
12950
Utilities
Utilities
Cable Available
Sewer type
Public Sewer
Heating system
Natural Gas
Cooling system
Wall/Window Unit(s), Separate Meters, Window Unit(s)
Water source
Public
Building Details
Year built
1985
Number of units
2
Flooring type
Hardwood
Building materials
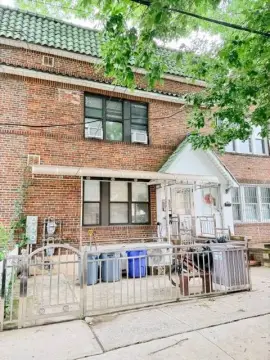
Brick
Additional Structures
Storage
Listing Agency:
RE/MAX 1st Choice · RE/MAX International
(516) 888-6000
Listed By:
Po Wei Tair · License #7.51E+13
(917) 406-6026
Added: Aug 6, 2025
Changed: Aug 20
Last Checked: Aug 23 at 2:06PM
MLS# 898402
Copyright © 2026 OneKey MLS. All rights reserved. All information provided by the listing agent/broker is deemed reliable but is not guaranteed and should be independently verified.
Investment Insights
Based on property information with market context.
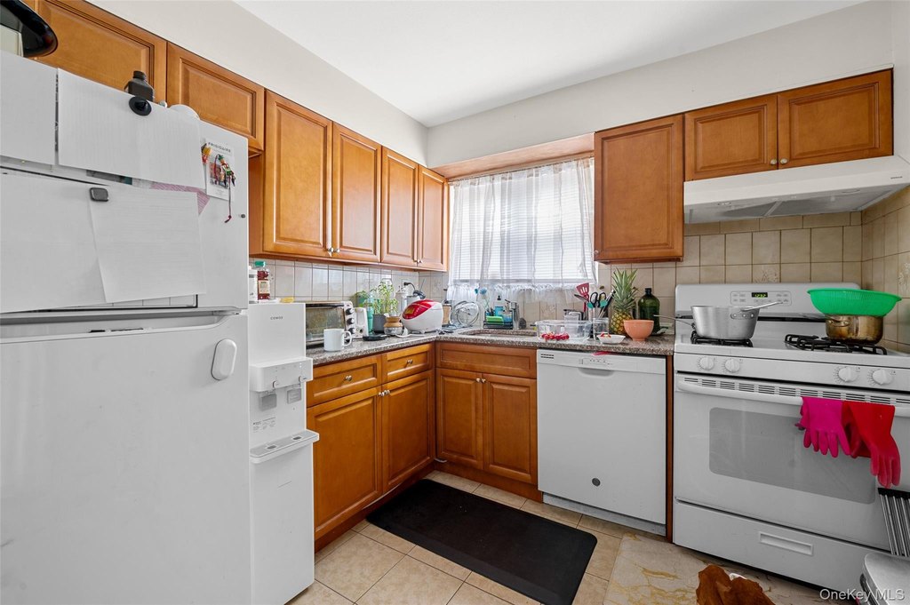
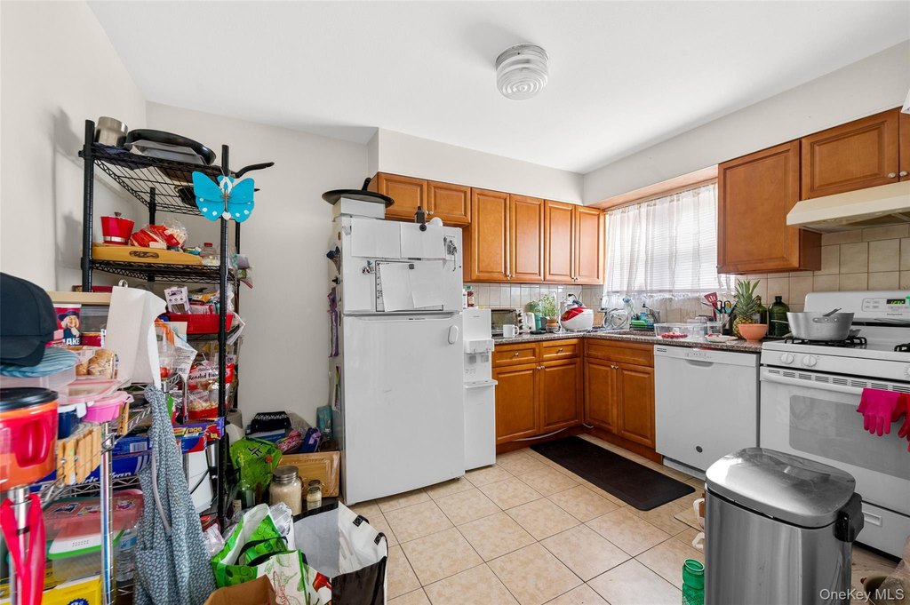
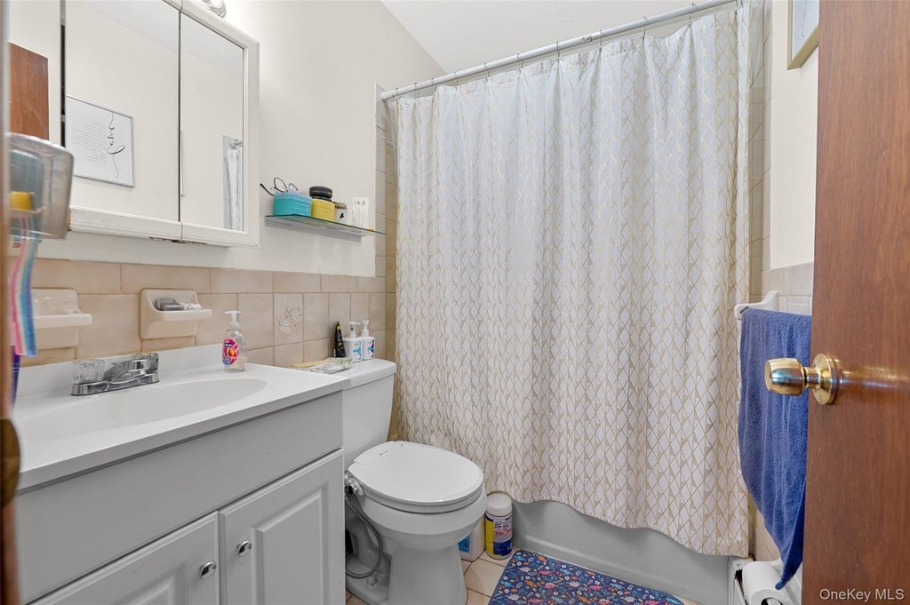
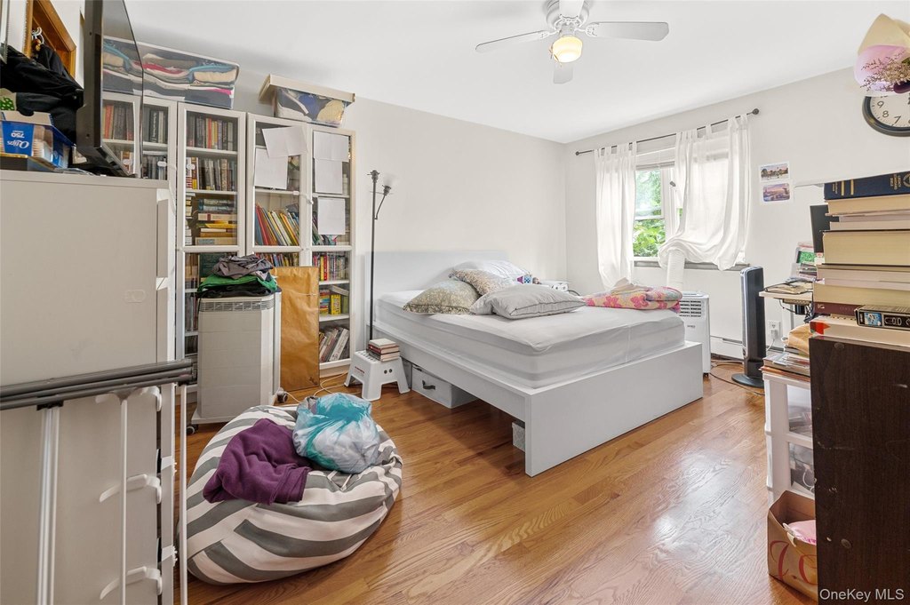
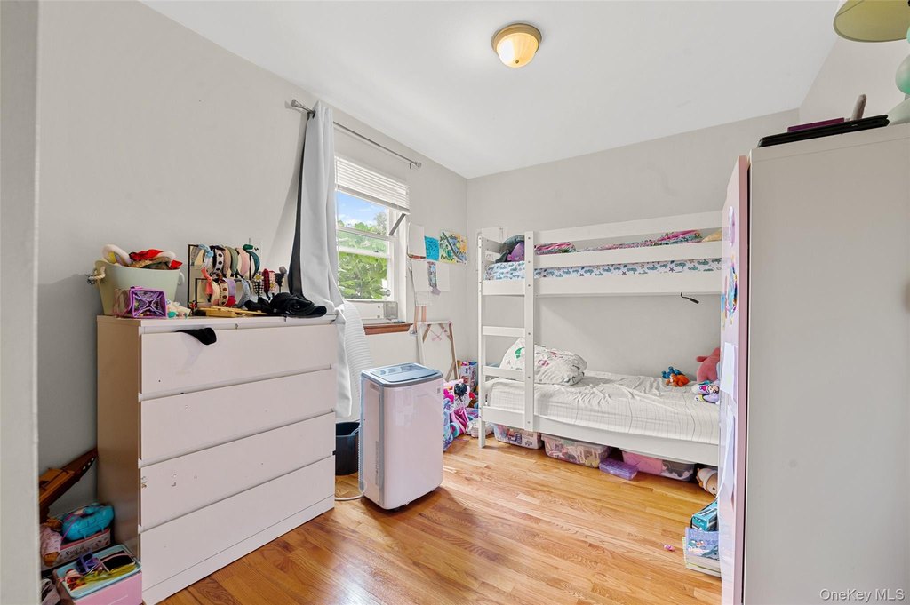
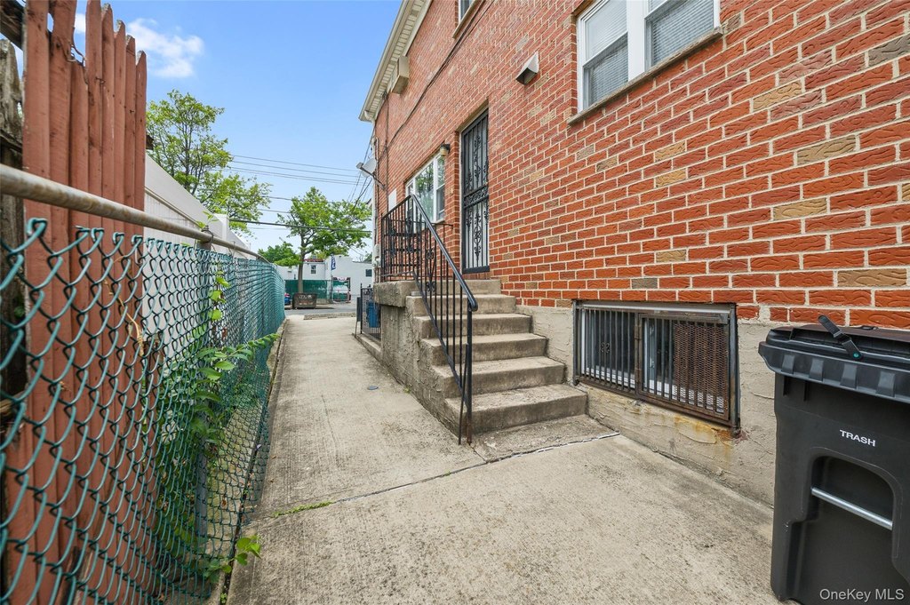
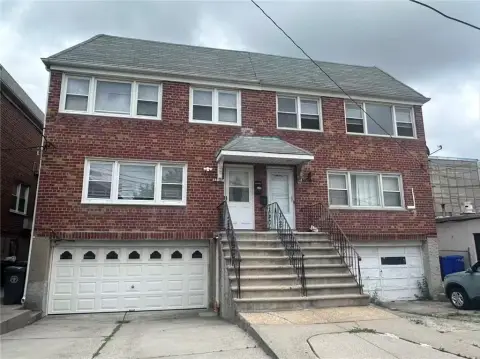
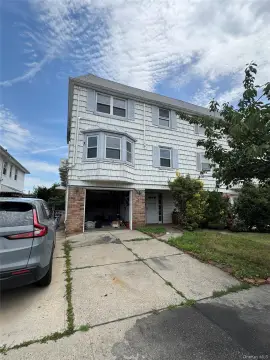
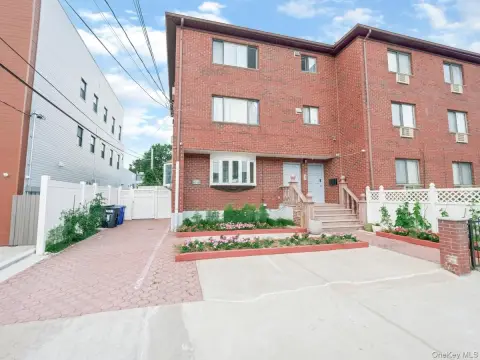
Built in 1985, this legal semi-detached brick duplex occupies a 37-by-100-foot lot and contains approximately 29-by-43 feet of building area. The first floor includes a living room, dining room, eat-in kitchen, two bedrooms, and one and a half bathrooms. Upstairs are three bedrooms, two bathrooms, a living room, dining room, and second eat-in kitchen. Hardwood flooring, granite countertops, an open basement with separate entrance, and separate heating units add practical functionality. The property also includes a one-car garage and private driveway.
The home is located in Bayside, Queens, near Northern Boulevard, Bell Boulevard shopping and dining, and a nearby LIRR station. It is served by Public Sewer and Public Water and includes access to cable service.
The home is located in Bayside, Queens, near Northern Boulevard, Bell Boulevard shopping and dining, and a nearby LIRR station. It is served by Public Sewer and Public Water and includes access to cable service.
Key Highlights
- Legal two‑family semi‑detached brick home built in 1985
- 37x100 lot with a 29x43 building footprint
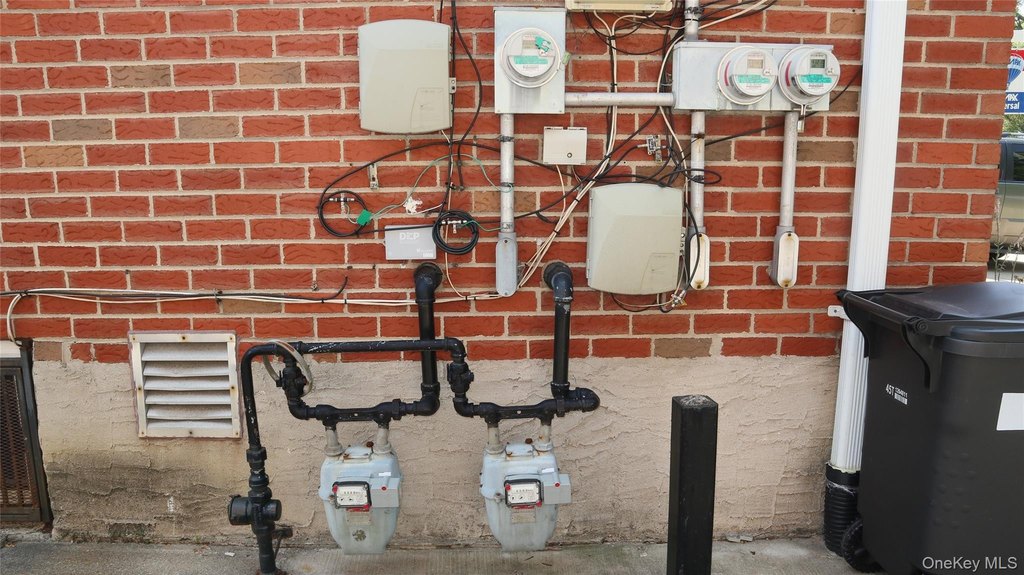
- Separate heating units and 3 utility meters
Property Analytics
Property Profile
Current Use
Lease Details
2
Residential units
Yes
Utilities to site
Location Intelligence
Trade Area within ½ mile
2,703
Businesses Nearby
Explore this area
Business Placement
Demographics for 11361, NY
29,116
Population
11,934
Households
2.4
Avg Household Size
43
Median Age
48%
College-Educated
88%
High-School Grad
1.7 sq mi
ZIP Area
17,127
Density / Sq Mi
$108,391
Median Household Income
$58,410
Median Earnings
$2,315
Median Rent
$900,700
Median Home Value
Market
Vacancy Rate% for Multifamily in Northeast region

Questions? Ask Rey
Realmo’s AI knows this listing — price, zoning, demand, history. Ask anything.

Frequently Asked Questions
What type of property is this?
Duplex - Legal two-family residence with separate heating systems, three utility meters, and flexible interior living arrangements.
Where is this duplex located?
The property is located at 206-16 45th Road Bayside, NY.
What is the asking price?
The asking price for this property is $1,598,800.
What are key features of this property?
This property features: Legal two‑family semi‑detached brick home built in 1985; 37x100 lot with a 29x43 building footprint; Separate heating units and 3 utility meters


