Industrial Facility with Office &
For Lease
Contact for pricing
2051 Riverfork Drive, Huntington, IN 46750
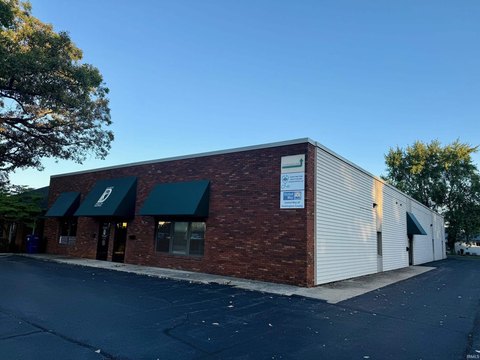
Industrial building offers air-conditioned office space, manufacturing/warehouse areas, and six dock doors with a sprinkler system.
Space Size63,000 SF
Lot Size10.00 Acres
Days on Market270
Property Features for 2051 Riverfork Drive
General Information
Standard status
Active
Size
63,000 SF
Total Parking Spaces
76
Lot size
10.00 Acres
Property subtype
INDUSTRIAL
Lease Type
NNN
Site & Location
Highway Access
Yes
Road Access
Yes
Warehouse & Industrial
Dock-High Doors
6
Heavy Power
Yes
Sprinkler System
Yes
Amenities
private offices
open cubicle area
conference rooms
fully air-conditioned
Spaces For Lease
at 2051 Riverfork Drive Contact us- Floor
- Bldg
- Size
- 63,000 SF
- Type
- INDUSTRIAL
- Lease Type
- NNN
- Availability
- AVAILABLE, Now
- Sublease
- No
2051 Riverfork Dr $4.50/SF/Yr
- Riverfork Industrial is a 63,000 SF industrial facility with 3,000 SF of office...
show more
Contact us
Listing Agency:
Sturges Property Group
(260) 424-8448
Listed By:
John Caffray · License #RB14048907
(260) 438-3525
Source:
Moodyscre
Added: Dec 17, 2025
Changed: Sep 2
Last Checked: Sep 12 at 9:41AM
Displayed information is deemed reliable but is not guaranteed and should be independently verified. All listing content including descriptions, pricing, images are the copyrighted material of Sturges Property Group
Investment Insights
Based on property information with market context.
Riverfork Industrial is a 63,000 SF industrial facility featuring 3,000 SF of office space and 60,000 SF of manufacturing/warehouse space. The office includes private offices, an open cubicle area, and conference rooms. The warehouse is built for manufacturing and includes two electrical services providing 480/277 volts of three-phase power, with eave height of 11’ 6” and a center of 21’ 1”.
The warehouse has six 8’ x 10’ dock doors and one 10’ x 12’ overhead door. Four dock doors support rolling load capacity of 12,500 pounds, and the other two support rolling load capacity of 20,000 pounds. The property sits on a 10-acre lot with 76 paved parking spaces, plus trailer parking available on the north end of the property (gravel).
The entire building is equipped with a sprinkler system and is fully air-conditioned. The roof was installed in 2017 and comes with a 20-year warranty. The facility is located in Riverfork Industrial Park on the southwest side of Huntington, just off SR 9 at the corner of Riverfork Drive and CR 200 N, surrounded by other industrial uses and minutes from shopping, restaurants, and hotels.
The warehouse has six 8’ x 10’ dock doors and one 10’ x 12’ overhead door. Four dock doors support rolling load capacity of 12,500 pounds, and the other two support rolling load capacity of 20,000 pounds. The property sits on a 10-acre lot with 76 paved parking spaces, plus trailer parking available on the north end of the property (gravel).
The entire building is equipped with a sprinkler system and is fully air-conditioned. The roof was installed in 2017 and comes with a 20-year warranty. The facility is located in Riverfork Industrial Park on the southwest side of Huntington, just off SR 9 at the corner of Riverfork Drive and CR 200 N, surrounded by other industrial uses and minutes from shopping, restaurants, and hotels.
Key Highlights
- 63,000 SF industrial facility with 3,000 SF office and 60,000 SF manufacturing/warehouse space
- Expandable design with ability to add 56,000 SF at the front and 33,000 SF at the rear of the building
- Warehouse power includes two electrical services: 3,000 amps and 1,200 amps supplying 480/277V three‑phase power
Property Analytics
Unlock full access to Insights
Subscribe to Realmo Intelligence
Open Analytics
Current Use
Lease Details
6
Dock-high doors
Yes
Heavy power
Yes
Sprinkler system
Yes
Highway access
Yes
Paved road access
NNN (Triple Net)
Lease Type
Location Intelligence
Trade Area within ½ mile
45
Businesses Nearby
Explore this area
Business Placement
Demographics for 46750, IN
26,580
Population
11,592
Households
2.3
Avg Household Size
41
Median Age
23%
College-Educated
92%
High-School Grad
201.4 sq mi
ZIP Area
132
Density / Sq Mi
$60,883
Median Household Income
$37,303
Median Earnings
$862
Median Rent
$142,200
Median Home Value
Check the figures for this property
Cap Rate, Value Estimation, Potential NOI and more
View Realmo Analytics
Market
Vacancy Rate% for Office in Midwest region

Questions? Ask Rey
Realmo’s AI knows this listing — price, zoning, demand, history. Ask anything.




Frequently Asked Questions
What type of property is this?
Manufacturing property - Industrial building offers air-conditioned office space, manufacturing/warehouse areas, and six dock doors with a sprinkler system.
Where is this manufacturing property located?
The property is located at 2051 Riverfork Drive Huntington, IN.
What are key features of this property?
This property features: 63,000 SF industrial facility with 3,000 SF office and 60,000 SF manufacturing/warehouse space; Expandable design with ability to add 56,000 SF at the front and 33,000 SF at the rear of the building; Warehouse power includes two electrical services: 3,000 amps and 1,200 amps supplying 480/277V three‑phase power



