Office/Warehouse Flex
New
For Lease
$8,370/Mo
2050 Reiser Avenue SE, New Philadelphia, OH 44663
CommercialLease, New Philadelphia, OH
Space Size12,510 SF
Lot Size5.24 Acres
Days on Market6
Property Features for 2050 Reiser Avenue SE
General Information
Property type
Commercial Lease
Property subtype
Office
Zoning description
Commercial
Subdivision
Schoenbrunn Tr
Elementary school district
New Philadelphia CSD - 7906
Middle school district
New Philadelphia CSD - 7906
High school district
New Philadelphia CSD - 7906
Directions
From East High Avenue to 21st Street SE to Reiser Avenue SE.
Standard status
Active
APN
8108492005
Lot size
5.24 Acres
Utilities
Sewer type
Public Sewer
Heating system
Natural Gas, Forced Air
Cooling system
Central Air
Water source
Public
Amenities
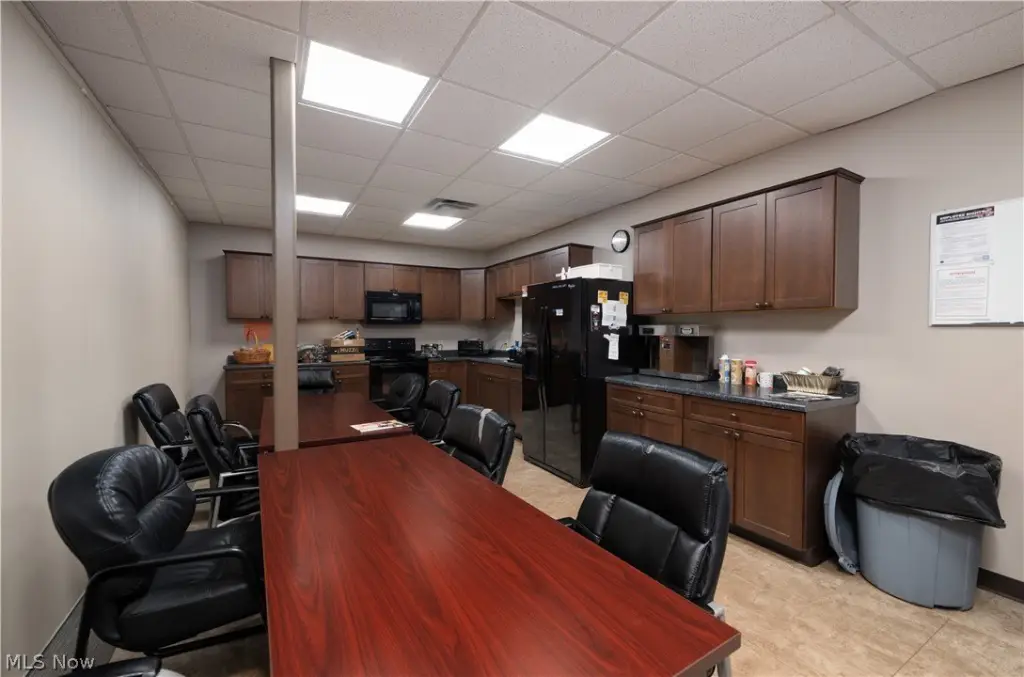
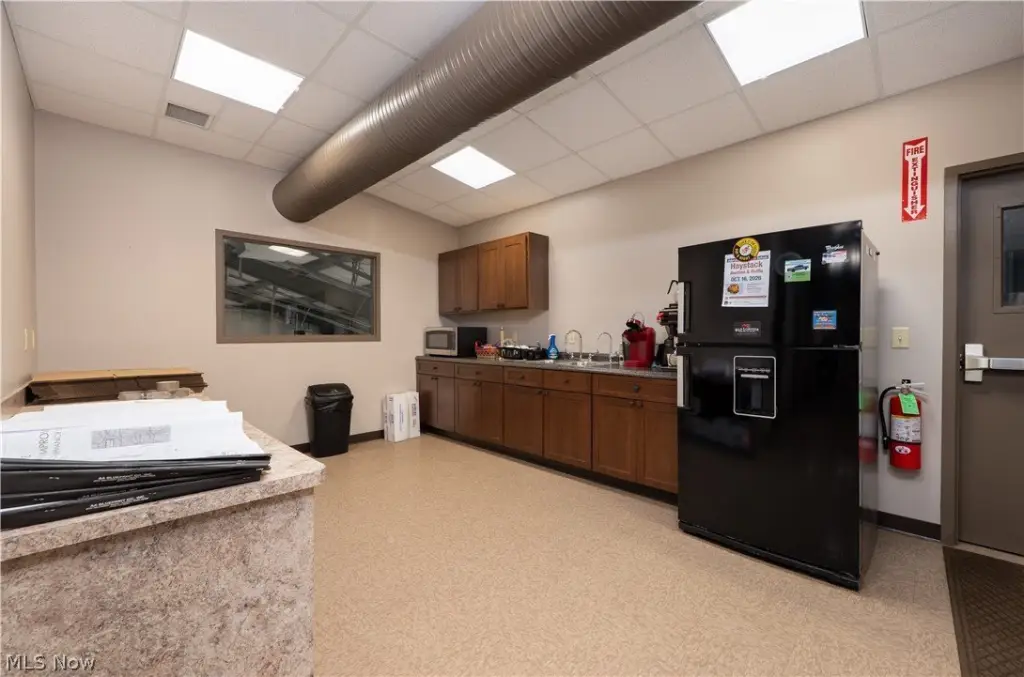
kitchenettes
fenced yard
Building Details
Year built
2015
Listing Agency:
McInturf Realty
(330) 364-6648
Listed By:
Jan A McInturf · License #314352
(330) 343-7603
Added: Sep 15
Changed: Sep 18
Last Checked: Sep 20 at 10:06PM
MLS# 5243794
Copyright © 2026 MLS Now. All rights reserved. All information provided by the listing agent/broker is deemed reliable but is not guaranteed and should be independently verified.
Investment Insights
Based on property information with market context.
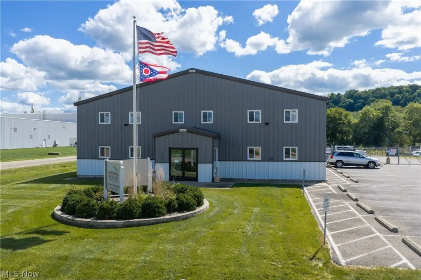
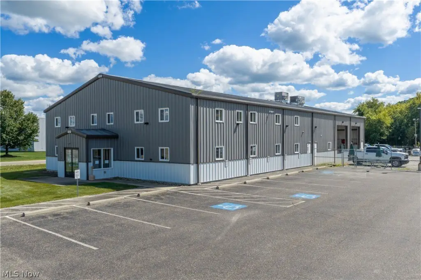
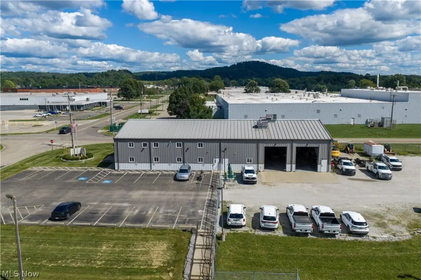
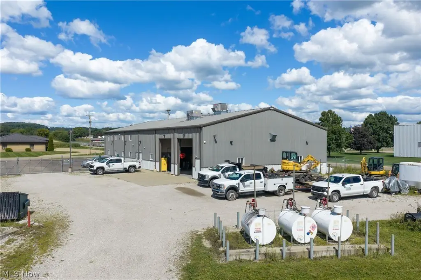
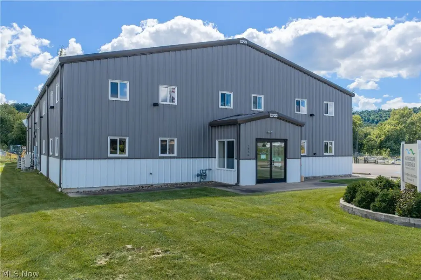
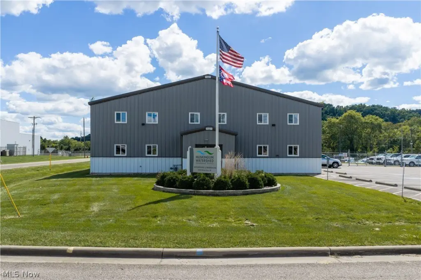
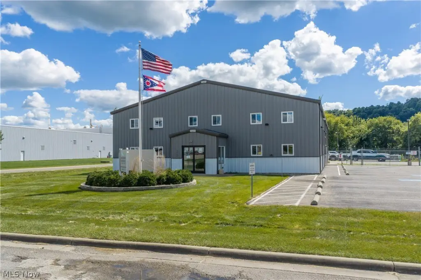
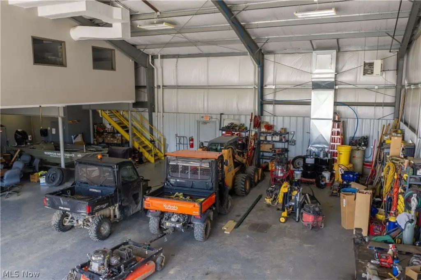
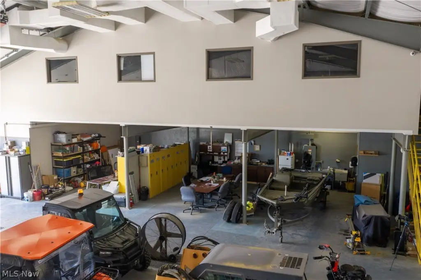
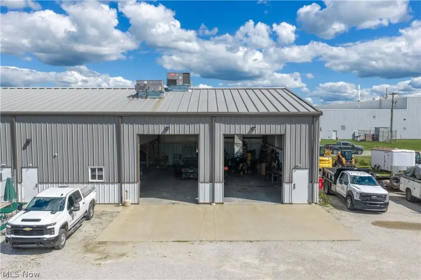
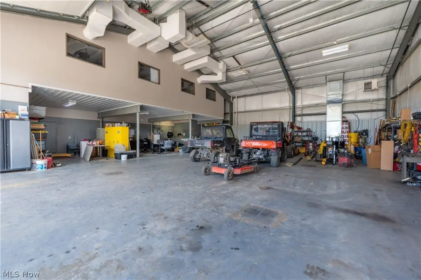
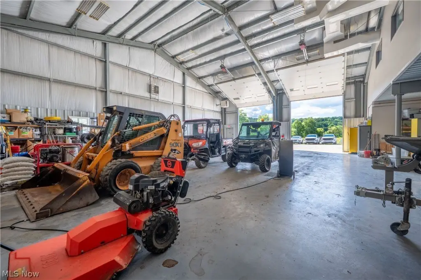
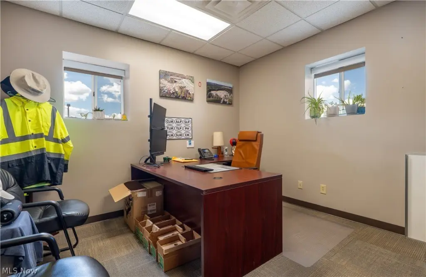
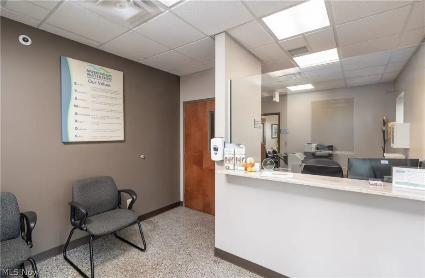
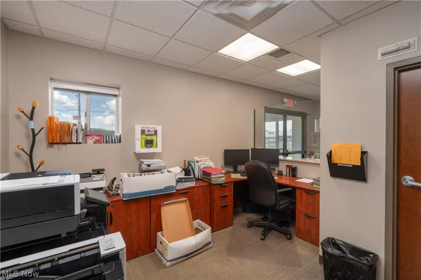
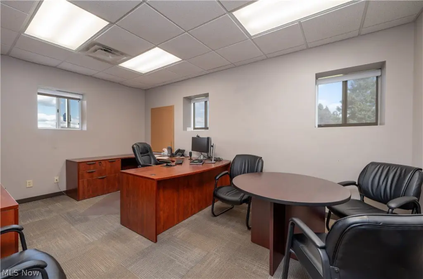
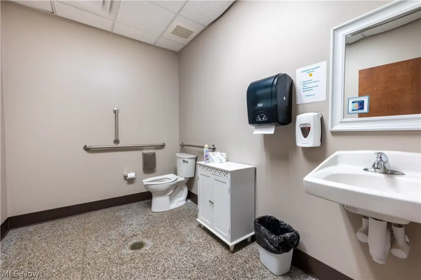
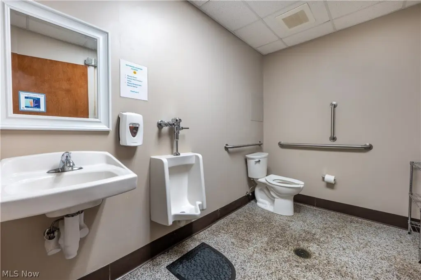
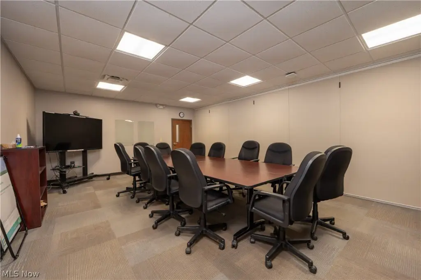
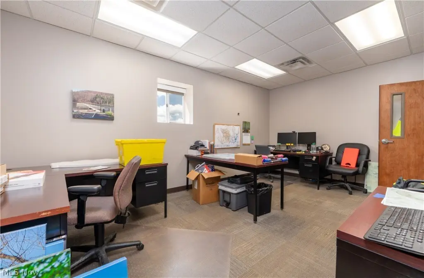
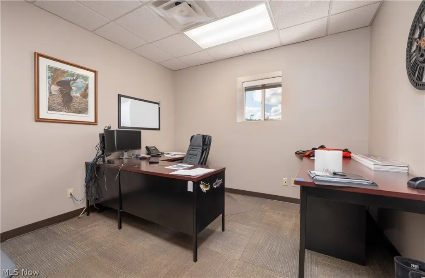
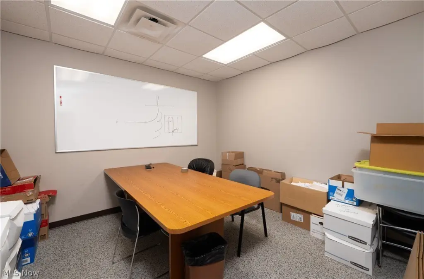
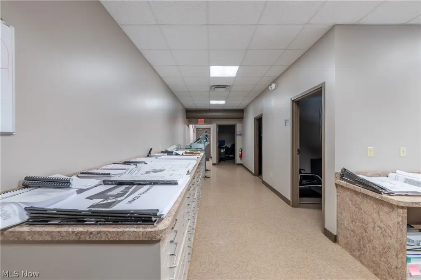
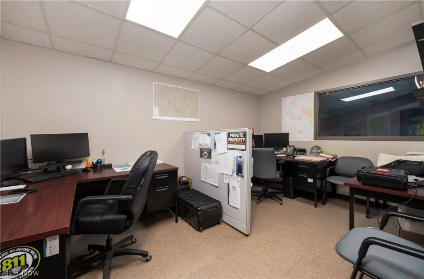
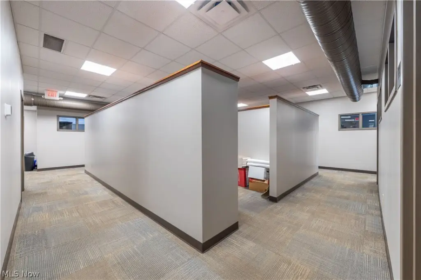
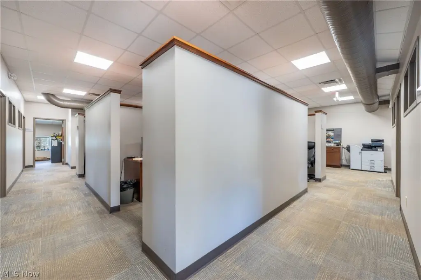
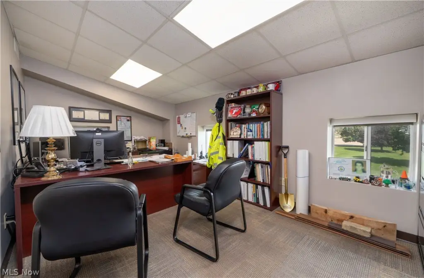
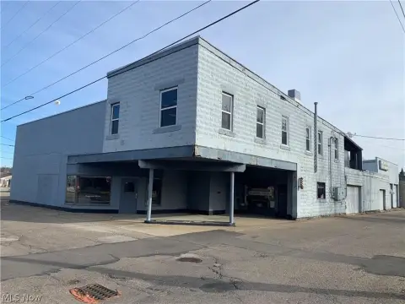
This 12,510-square-foot flex property combines a substantial office buildout with dedicated warehouse space. The office component measures 8,400+/- square feet across the main floor and mezzanine, with a reception area, 22 offices, three conference rooms, two kitchenettes, and bathrooms on both levels. Kitchen appliances, conference tables, a TV, desks, and chairs may remain. The 4,110-square-foot warehouse includes two 14-foot overhead doors and a separate bathroom.
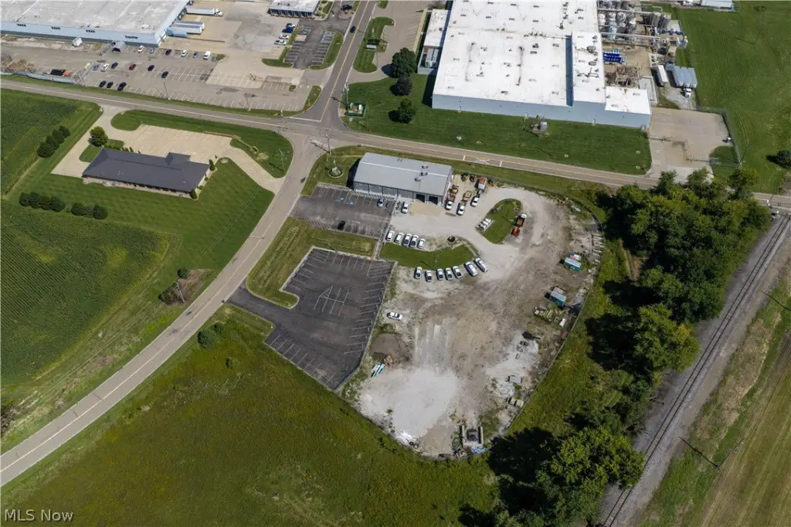
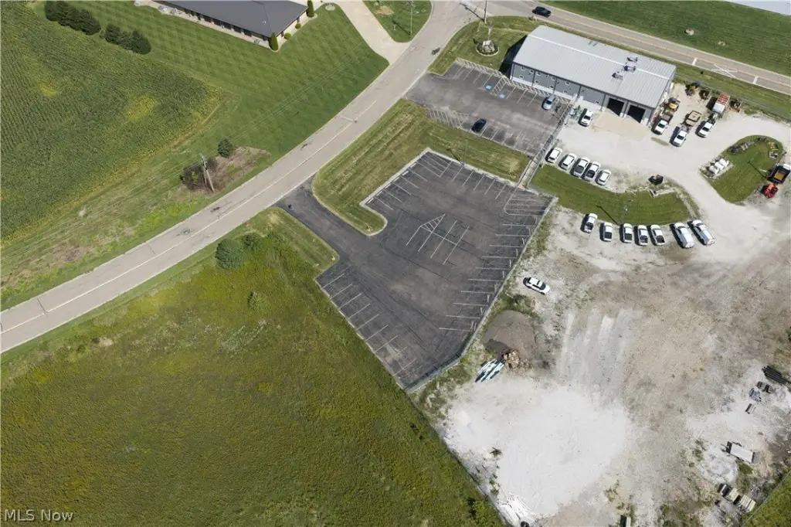
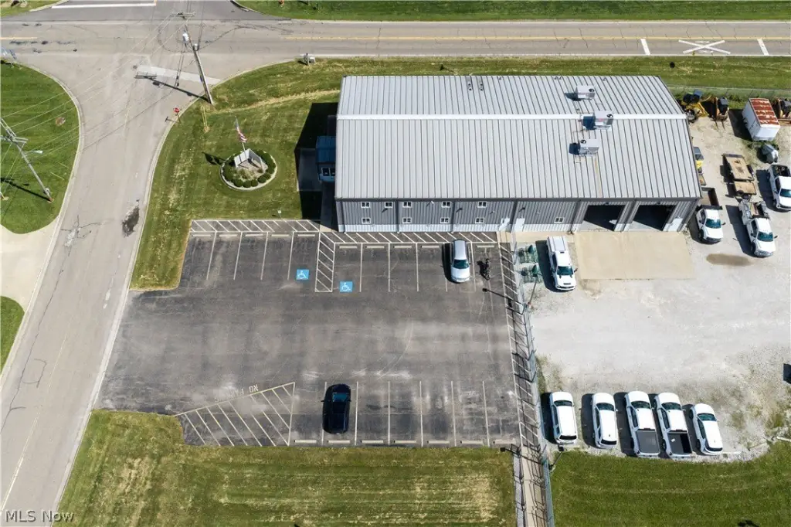
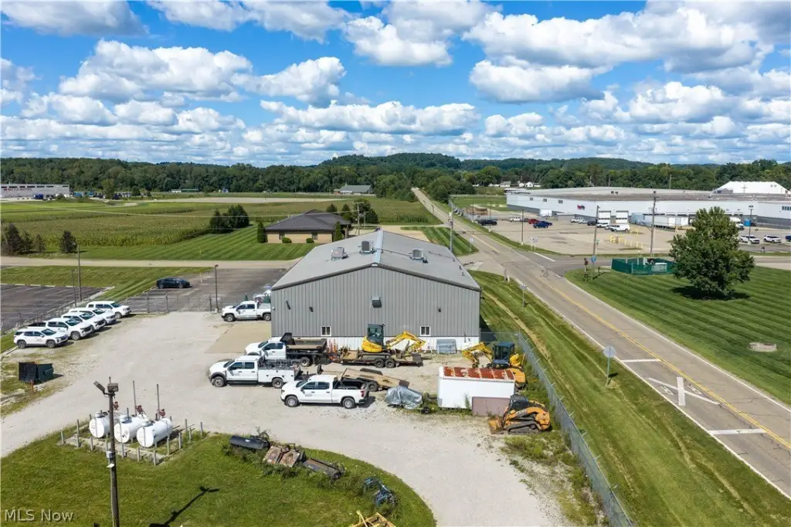
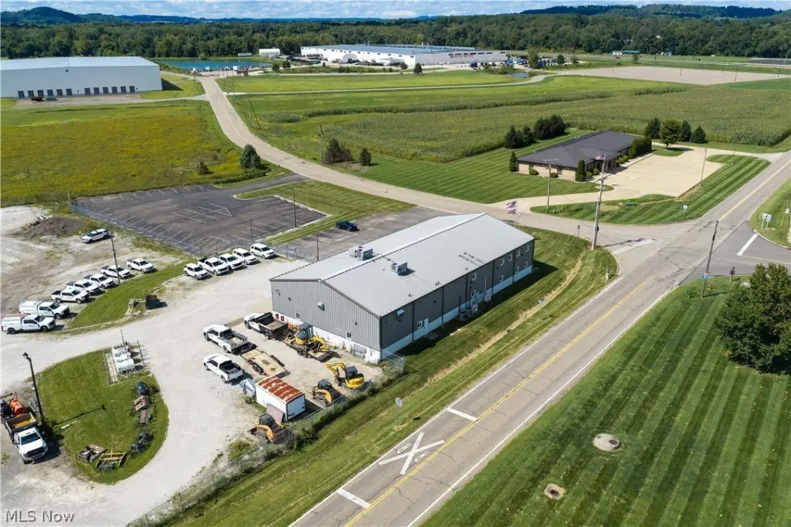
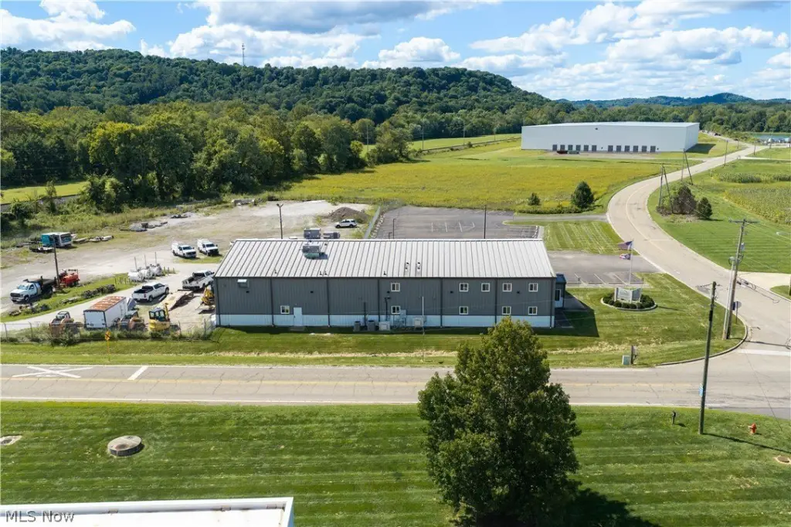
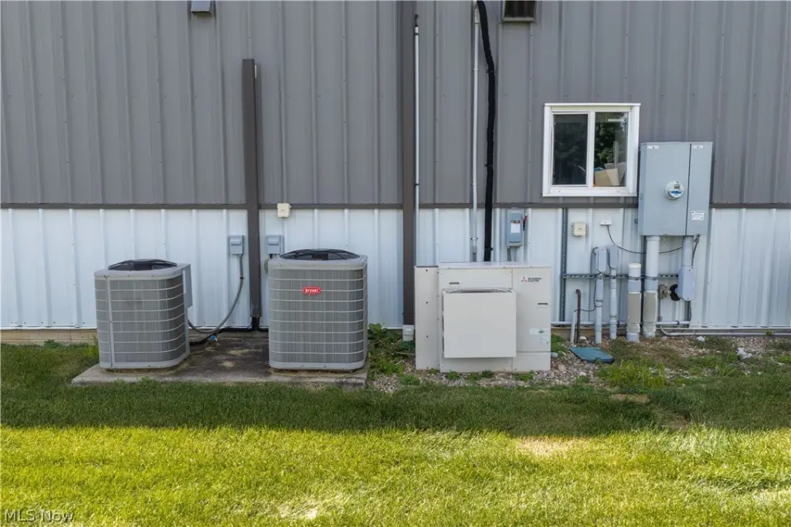
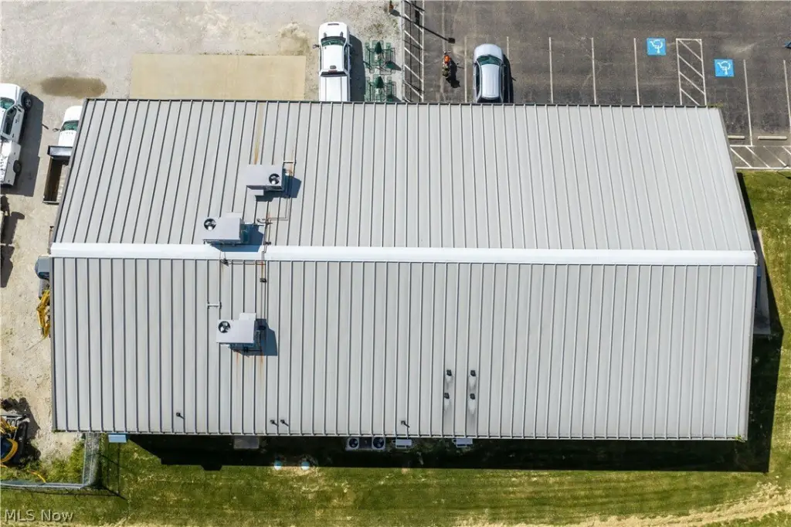
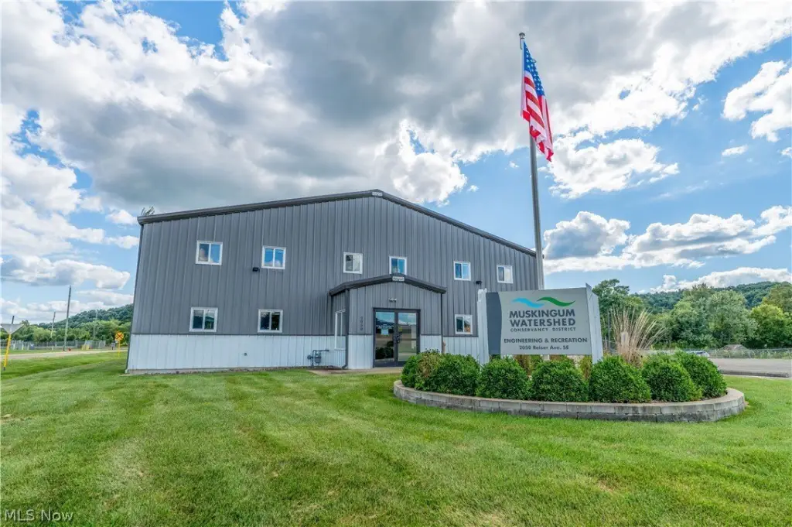
The property encompasses 5.2+/- acres, including 3.5+/- fenced acres, with parking at the front and five additional spaces behind the building. Built in 2015, the facility has natural gas forced-air heat, central air, public water, and public sewer. It is located in Knisely Industrial Park at 2050 Reiser Avenue SE in New Philadelphia, Ohio. Lease structure is TNL with a requested five-year term. Servers and second-floor blue-print drawers are excluded.
The property encompasses 5.2+/- acres, including 3.5+/- fenced acres, with parking at the front and five additional spaces behind the building. Built in 2015, the facility has natural gas forced-air heat, central air, public water, and public sewer. It is located in Knisely Industrial Park at 2050 Reiser Avenue SE in New Philadelphia, Ohio. Lease structure is TNL with a requested five-year term. Servers and second-floor blue-print drawers are excluded.
Key Highlights
- 12,510 square feet combining office and warehouse areas
- 8,400+/- square feet of office space with main floor and mezzanine
- 4,110 square feet of warehouse space with 2 (14') overhead doors
Property Analytics
Unlock full access to Insights
Subscribe to Realmo Intelligence
Open Analytics
Current Use
Lease Details
Yes
Fenced yard
NNN (Triple Net)
Lease Type
$1.20 /SF/Yr
CAM
Location Intelligence
Trade Area within ½ mile
58
Businesses Nearby
Well-served
Demand for This Use
Explore this area
Business Placement
Demographics for 44663, OH
25,601
Population
11,702
Households
2.2
Avg Household Size
43
Median Age
21%
College-Educated
91%
High-School Grad
96.2 sq mi
ZIP Area
266
Density / Sq Mi
$62,383
Median Household Income
$36,495
Median Earnings
$859
Median Rent
$177,100
Median Home Value
Check the figures for this property
Cap Rate, Value Estimation, Potential NOI and more
View Realmo Analytics
Market
Vacancy Rate% for Office in Midwest region

Questions? Ask Rey
Realmo’s AI knows this listing — price, zoning, demand, history. Ask anything.



Frequently Asked Questions
What type of property is this?
Flex space - Two-level office configuration connects to a dedicated warehouse area and fenced outdoor acreage.
Where is this flex space located?
The property is located at 2050 Reiser Avenue SE New Philadelphia, OH.
What is the lease rate?
The lease rate is $8,370/Mo.
What are key features of this property?
This property features: 12,510 square feet combining office and warehouse areas; 8,400+/- square feet of office space with main floor and mezzanine; 4,110 square feet of warehouse space with 2 (14') overhead doors



