Updated Office
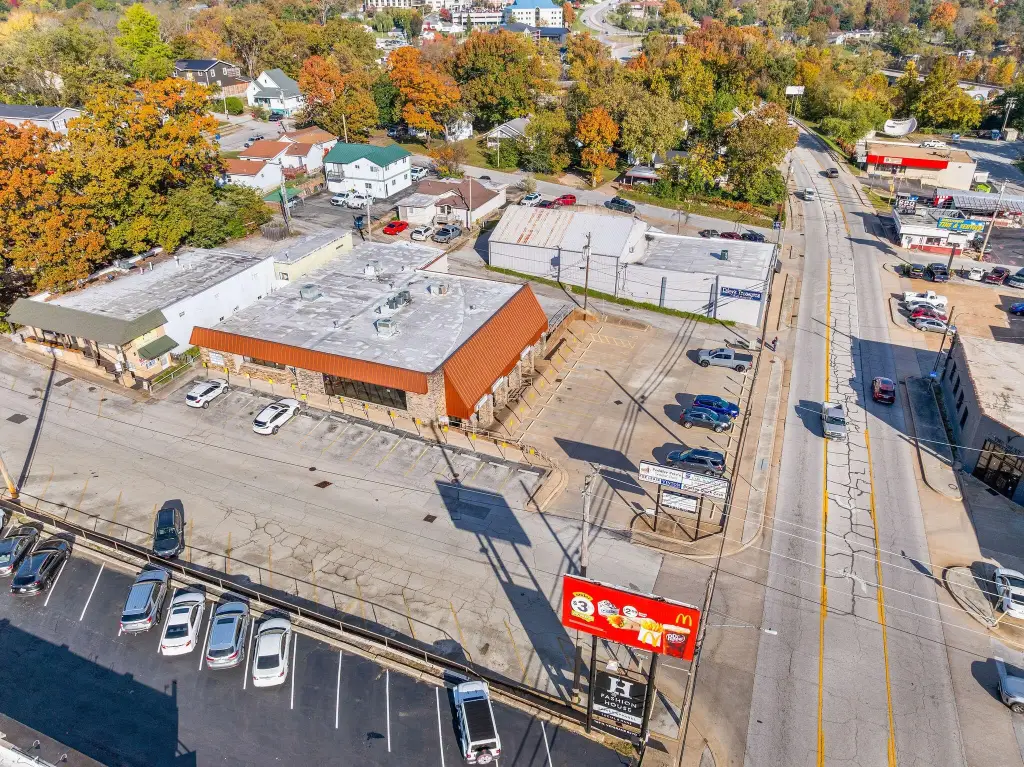
For Lease
$450/Mo
205 W Atlantic Street, Branson, MO 65616
Commercial Lease, Branson, MO
Space Size190 SF - 400 SF
Days on Market242
Property Features for 205 W Atlantic Street
General Information
Property type
Commercial Lease
Property subtype
Office
Zoning
Office/Retail
Bathrooms
2
Full bathrooms
2
Rooms
Bathroom 2, Bathroom 1
Lot features
Sidewalk(s)
Directions
Form Highway 65 and Main Street, head East on Main Street, turn left on Veterans Blvd., left on W. Atlantic to 205 W. Atlantic on the right.
Standard status
Active
APN
08-8.0-33-003-013-008.000
Taxes and HOA fees
Tax Year
2025
Utilities
Utilities
Water Available
Heating system
Electric (Heating)
Cooling system
Central Air
Amenities
common lobby
hallway
kitchen
restrooms
on-site parking
Building Details
Year built
1975
Number of units
1
Listing Agency:
Gerken & Associates, Inc.
(417) 334-1892
Listed By:
Jeff and Rachel Gerken
(417) 527-1515
Added: Feb 4
Changed: Sep 12
Last Checked: Oct 4 at 12:06PM
MLS# 60314682
Copyright © 2026 Southern Missouri Regional MLS, LLC (SOMO). All rights reserved. All information provided by the listing agent/broker is deemed reliable but is not guaranteed and should be independently verified.
Investment Insights
Based on property information with market context.
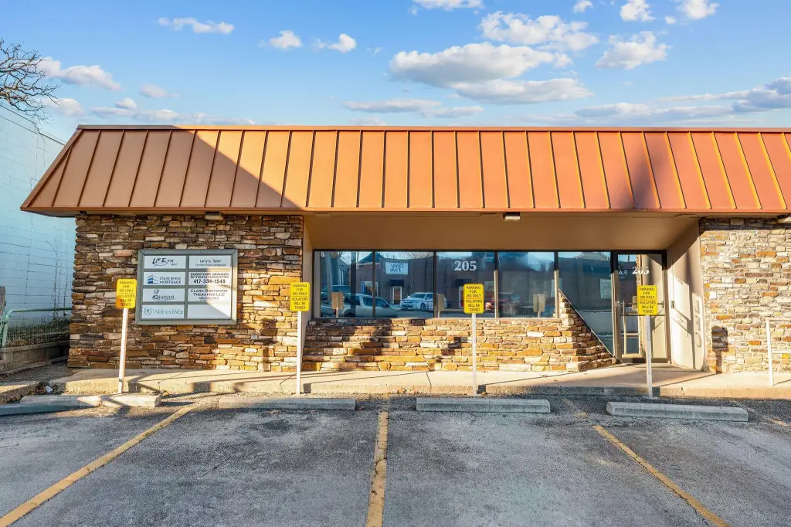
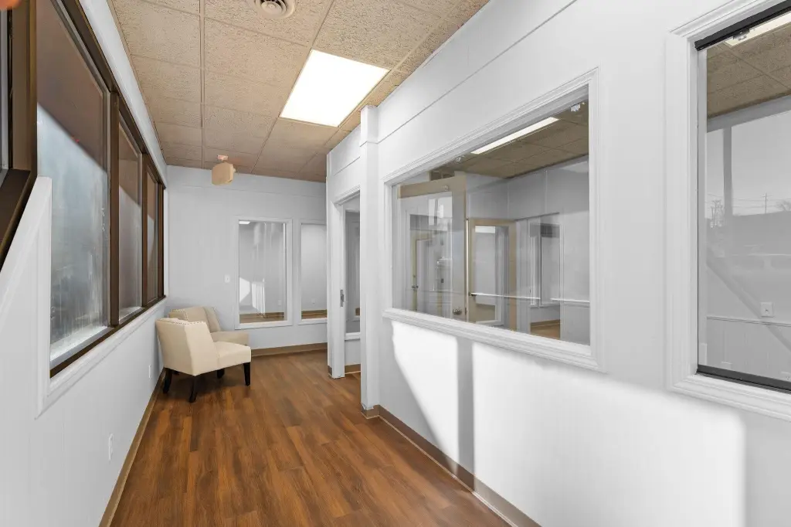
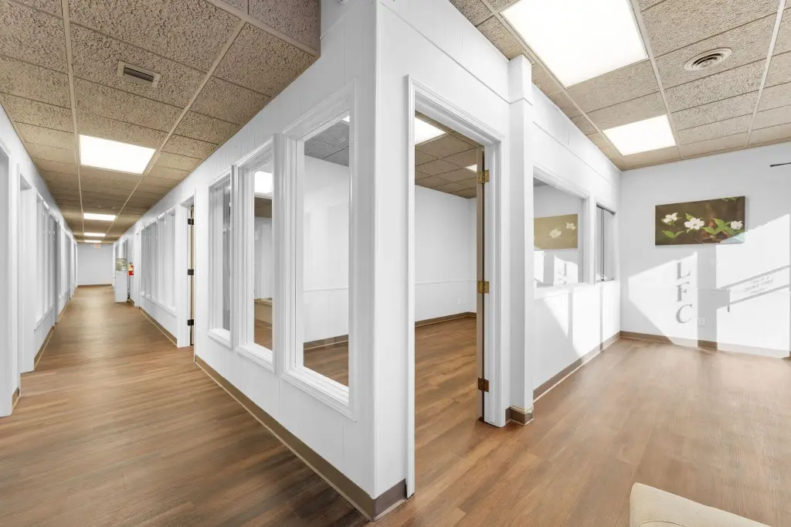
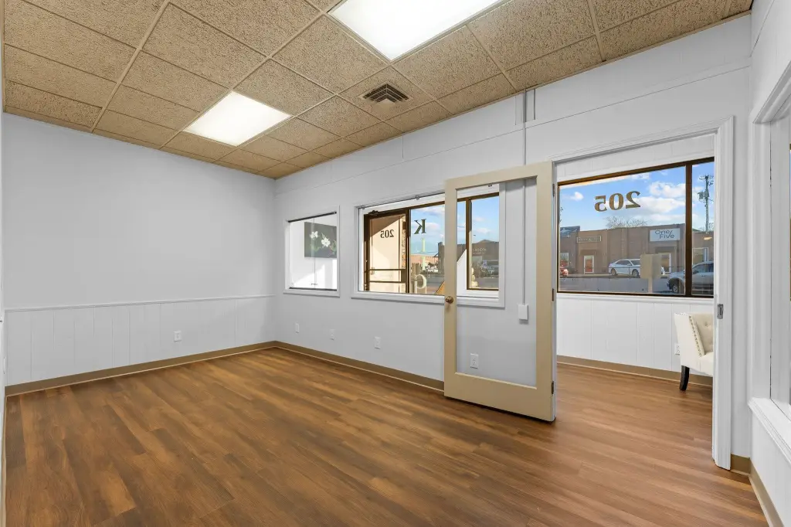
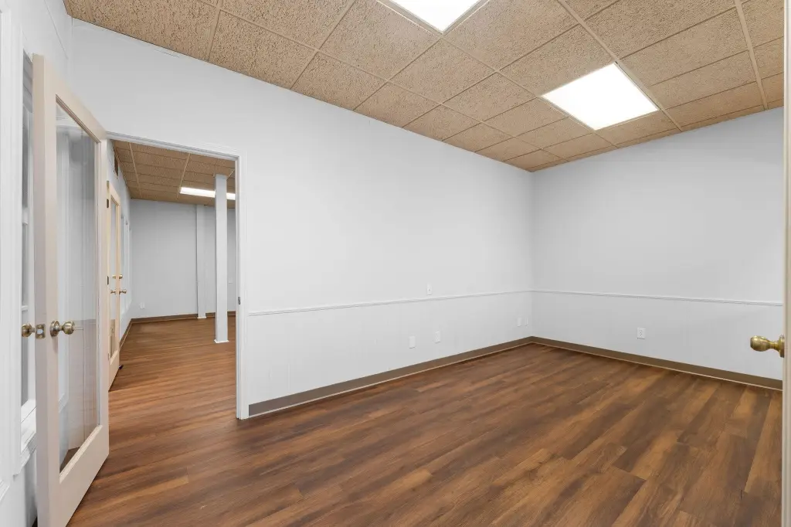
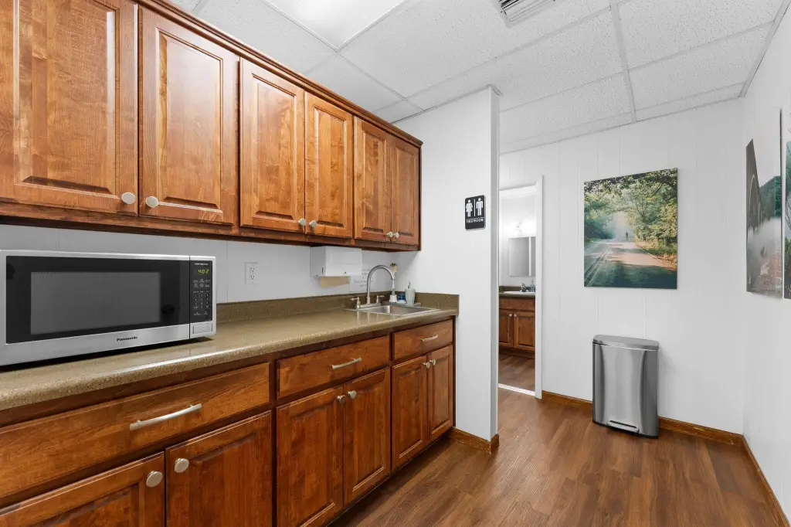
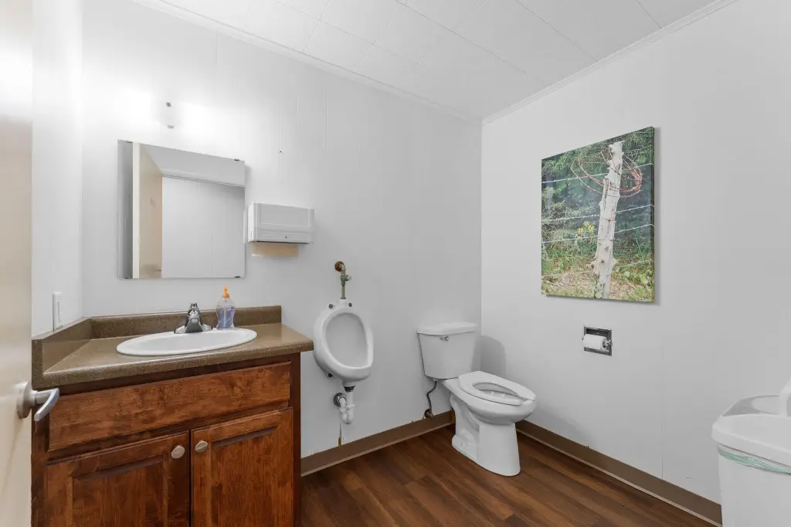
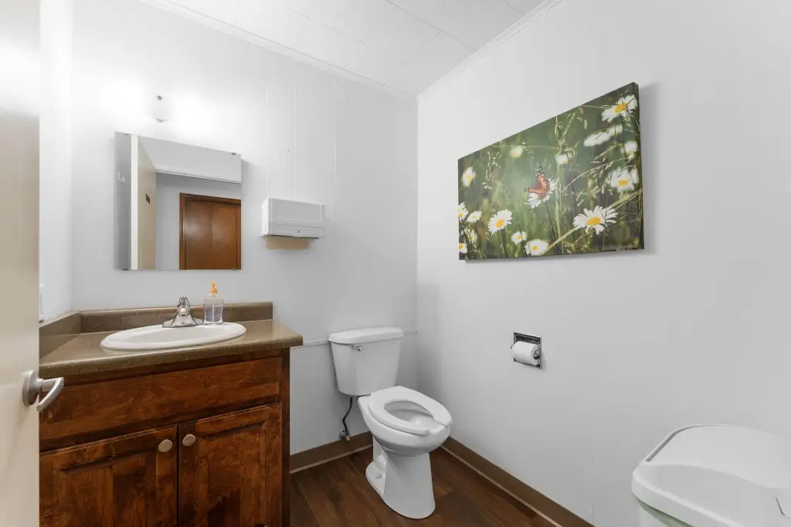
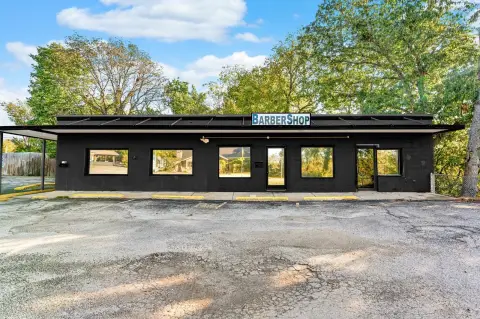
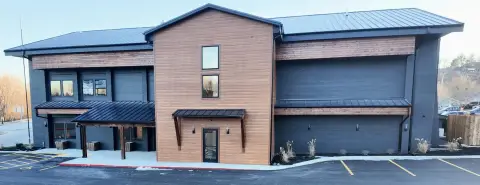
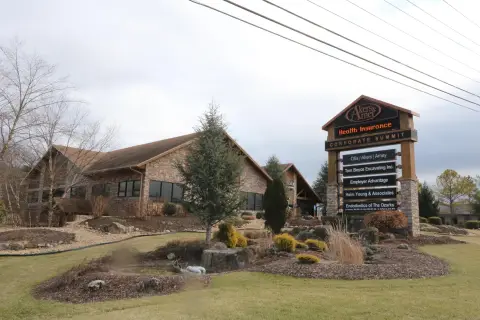
This 190-square-foot office suite is located within a 12-office complex and features refreshed luxury vinyl plank flooring, updated trim, and new paint. The property provides a shared lobby, hallway, kitchen, and two restrooms, with central air and electric heat. Water, sewer, electricity, and trash are included with CAM, and on-site parking is available. The suite adjoins a 400-square-foot office that is also available for businesses needing additional space.
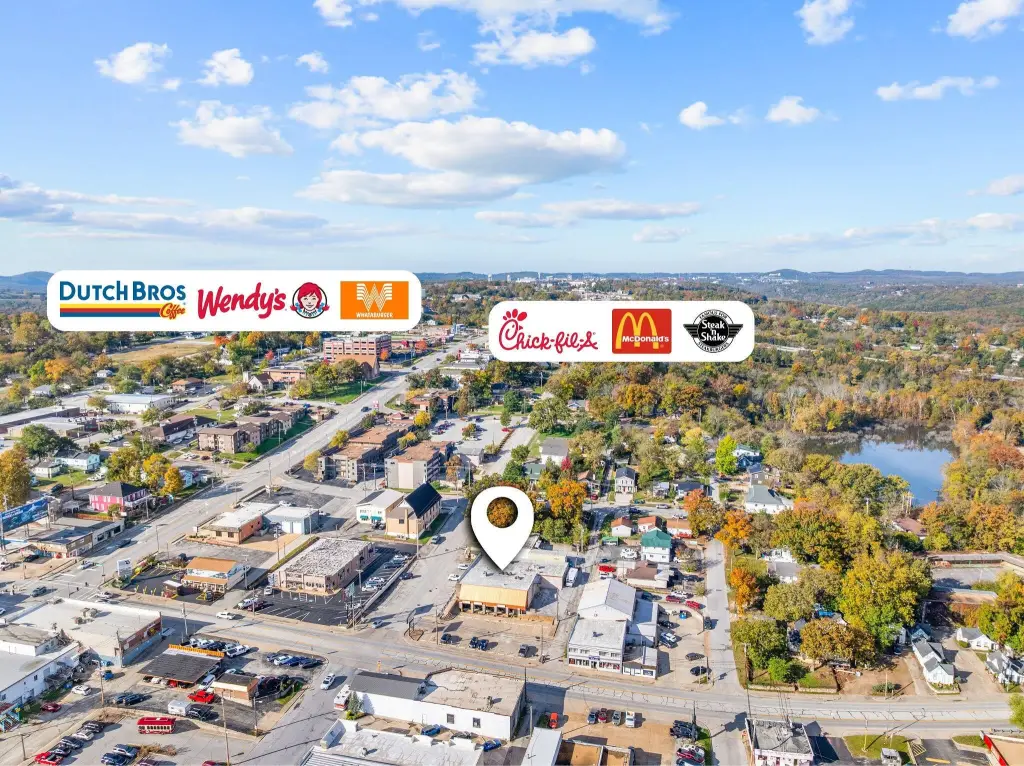
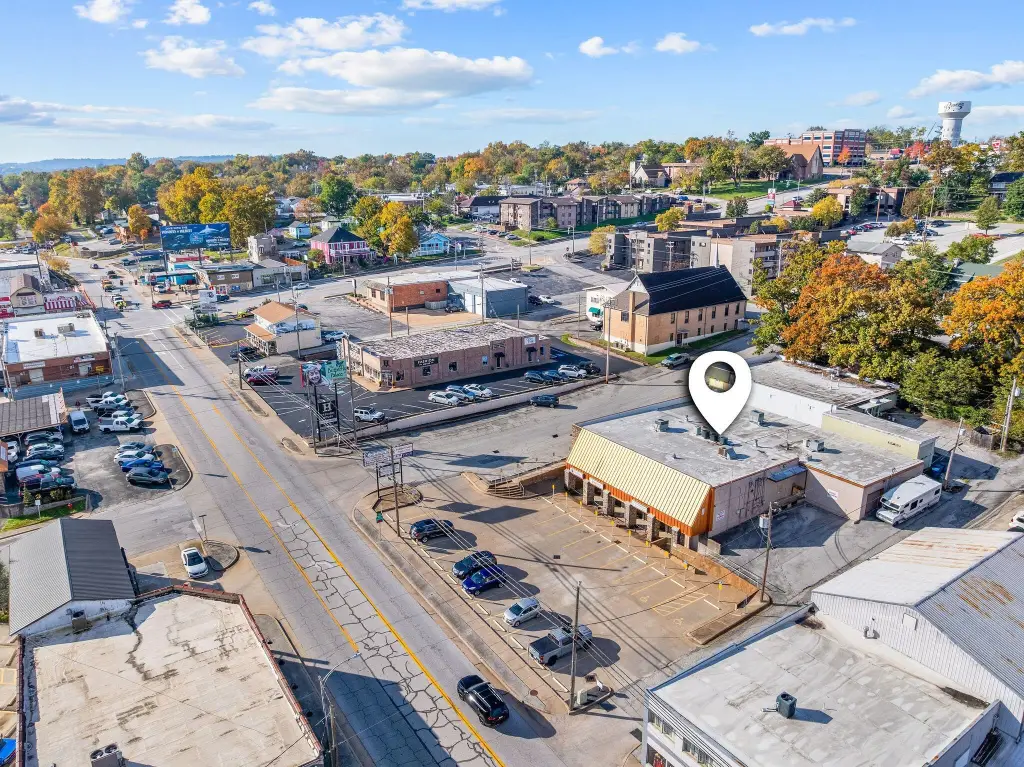
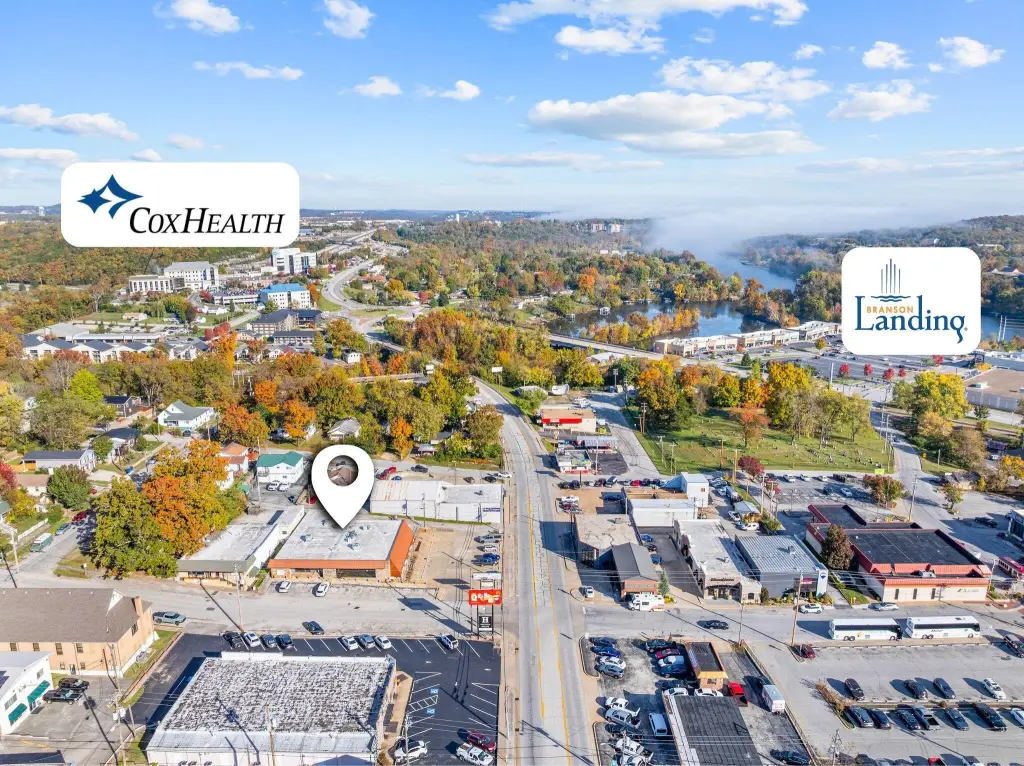
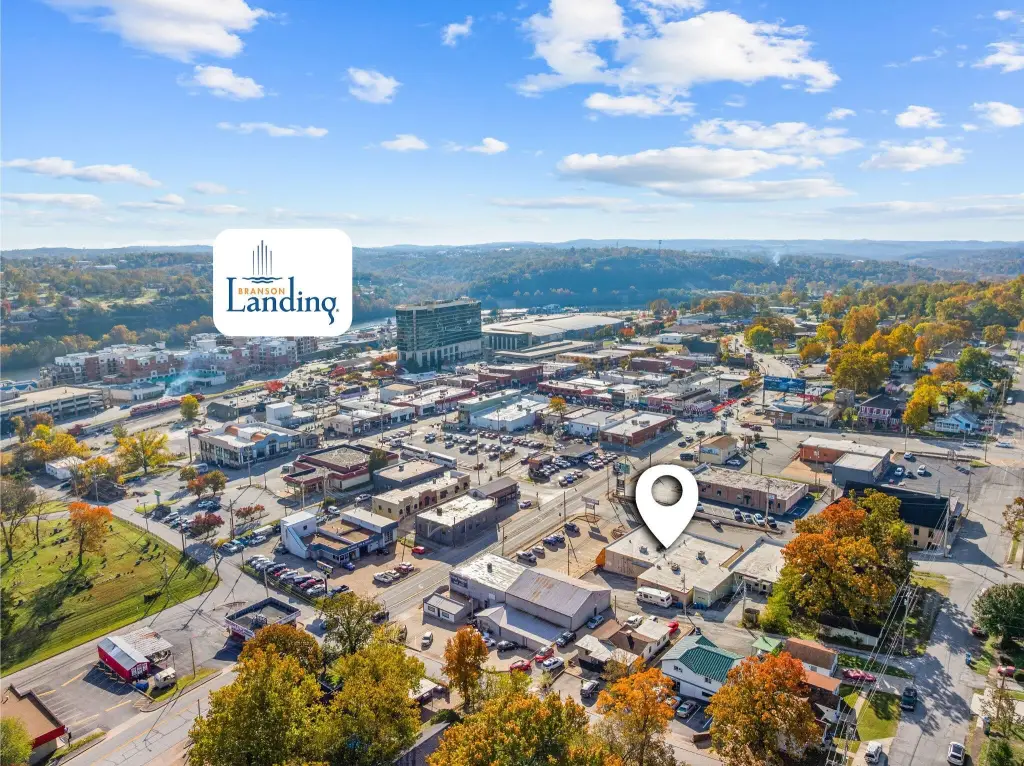
The property occupies the corner of Veterans Blvd. and W. Atlantic St. in Branson, providing access to Veterans Blvd. and Highway 65. Zoning is Office/Retail. Six office spaces of varying sizes are currently available within the complex.
The property occupies the corner of Veterans Blvd. and W. Atlantic St. in Branson, providing access to Veterans Blvd. and Highway 65. Zoning is Office/Retail. Six office spaces of varying sizes are currently available within the complex.
Key Highlights
- 190 square feet with new luxury vinyl plank flooring, trim, and paint
- Part of a 12‑office complex with six spaces currently available
- Shared lobby, hallway, kitchen, and two restrooms
Property Analytics
Unlock full access to Insights
Subscribe to Realmo Intelligence
Open Analytics
Current Use
Lease Details
Multi-tenant
Tenancy
Yes
Highway access
Yes
Utilities to site
NNN (Triple Net)
Lease Type
Location Intelligence
Trade Area within ½ mile
1,576
Businesses Nearby
Explore this area
Business Placement
Demographics for 65616, MO
27,562
Population
16,419
Households
1.7
Avg Household Size
43
Median Age
30%
College-Educated
90%
High-School Grad
76.5 sq mi
ZIP Area
360
Density / Sq Mi
$60,253
Median Household Income
$29,892
Median Earnings
$975
Median Rent
$243,000
Median Home Value
Check the figures for this property
Cap Rate, Value Estimation, Potential NOI and more
View Realmo Analytics
Market
Lease Benchmarks for Branson, MO
$14.73 /SF/Yr
Avg Asking Price
$10–$18.35 /SF/Yr
Price Range
11,414 SF
Avg Space Size
Vacancy Rate% for Office in Midwest region

Questions? Ask Rey
Realmo’s AI knows this listing — price, zoning, demand, history. Ask anything.





Frequently Asked Questions
What type of property is this?
Office units - Updated office suite with shared lobby, kitchen, restrooms, and on-site parking.
Where is this office units located?
The property is located at 205 W Atlantic Street Branson, MO.
What is the lease rate?
The lease rate is $450/Mo.
What are key features of this property?
This property features: 190 square feet with new luxury vinyl plank flooring, trim, and paint; Part of a 12‑office complex with six spaces currently available; Shared lobby, hallway, kitchen, and two restrooms


