Flex-Industrial Headquarters
For Sale
$449,500
205 S New Madrid St, Sikeston, MO 63801
Multi-parcel flex facility combining office infrastructure with a full-length drive-through warehouse for operations and distribution.
Property Size19,498 SF
Lot Size1.00 Acre
Price / SF$23.05
Days on Market80
Property Features for 205 S New Madrid St
General Information
Standard status
Active
Size
19,498 SF
Lot size
1.00 Acre
Additional Details
Highway Access
Yes
Taxes and HOA fees
Annual Taxes
$9,839
Listing Agency:
Lorimont L.C.
(573) 334-5200
Listed By:
Matthew Huber · License #2023031239
(573) 334-5200
Source:
Exprealty
Added: Jun 7
Changed: Aug 23
Last Checked: Aug 24 at 12:58PM
Displayed information is deemed reliable but is not guaranteed and should be independently verified. All listing content including descriptions, pricing, images are the copyrighted material of Lorimont L.C.
Investment Insights
Based on property information with market context.
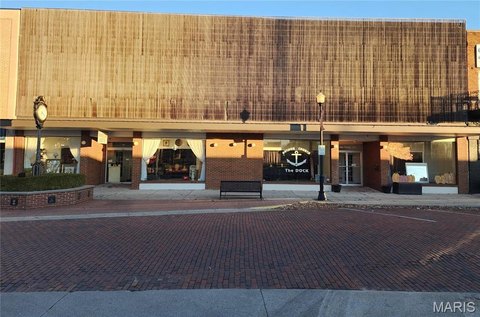
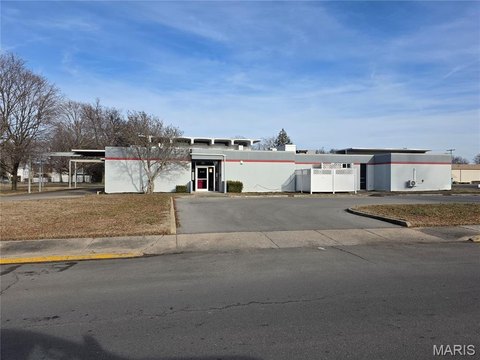
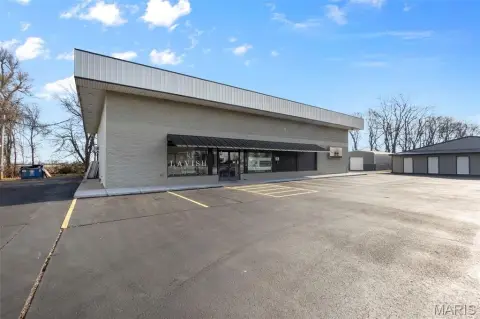
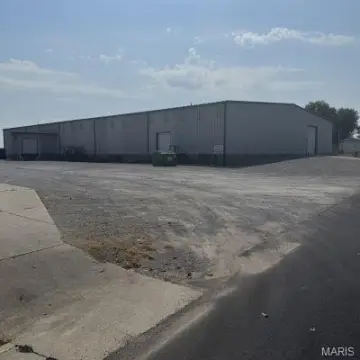
This flex-industrial headquarters facility totals 19,498 square feet on nearly one acre and is offered as three parcels. The building includes approximately 8,000 square feet of office and administrative space alongside roughly 11,000 square feet of warehouse and operations space. Office features include multiple private offices, conference rooms, and team workspaces supporting sales, customer service, and operational teams. The warehouse is configured as a full-length layout with a drive-through arrangement and overhead doors on opposite ends of the building.
The offering includes additional off-street parking and provides expansion flexibility through the included parcels. Access is available from two separate city streets, supporting convenient inbound and outbound movement for fleet, distribution, and service activity. The property is described as being minutes from I-55 and I-57.
For tenants or owner-occupants seeking a combined administrative and operational footprint, the layout supports both front-office coordination and efficient warehouse flow. The drive-through configuration and opposite-end overhead doors can help accommodate fleet and logistics-style use, while the included parking lots support daily workforce needs and overflow requirements.
The offering includes additional off-street parking and provides expansion flexibility through the included parcels. Access is available from two separate city streets, supporting convenient inbound and outbound movement for fleet, distribution, and service activity. The property is described as being minutes from I-55 and I-57.
For tenants or owner-occupants seeking a combined administrative and operational footprint, the layout supports both front-office coordination and efficient warehouse flow. The drive-through configuration and opposite-end overhead doors can help accommodate fleet and logistics-style use, while the included parking lots support daily workforce needs and overflow requirements.
Key Highlights
- 19,498 SF flex‑industrial facility built in 1974 on nearly 1 acre in downtown Sikeston
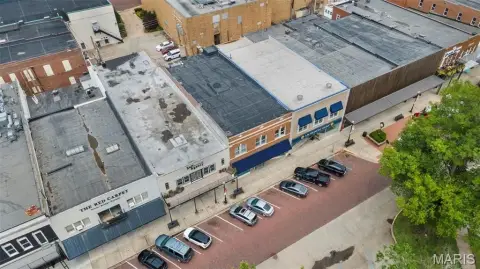
- Located on three parcels, including two additional parcels for off‑street parking and expansion flexibility
- Approximately 8,000 SF office & administrative space with multiple private offices, conference rooms, and team workspaces
Property Analytics
Property Profile
Current Use
Lease Details
Yes
Highway access
Location Intelligence
Trade Area within ½ mile
774
Businesses Nearby
Under-served
Demand for This Use
Explore this area
Business Placement
Demographics for 63801, MO
22,572
Population
10,013
Households
2.3
Avg Household Size
40
Median Age
23%
College-Educated
87%
High-School Grad
212.7 sq mi
ZIP Area
106
Density / Sq Mi
$55,945
Median Household Income
$34,940
Median Earnings
$826
Median Rent
$149,600
Median Home Value
Market
Vacancy Rate% for Office in Midwest region

Questions? Ask Rey
Realmo’s AI knows this listing — price, zoning, demand, history. Ask anything.




Similar Off Market Nearby
- R.S.V.P. Catering — 319 Moore Ave, Sikeston, MO 63801
Frequently Asked Questions
What type of property is this?
Flex space - Multi-parcel flex facility combining office infrastructure with a full-length drive-through warehouse for operations and distribution.
Where is this flex space located?
The property is located at 205 S New Madrid St Sikeston, MO.
What is the asking price?
The asking price for this property is $449,500.
What are key features of this property?
This property features: 19,498 SF flex‑industrial facility built in 1974 on nearly 1 acre in downtown Sikeston; Located on three parcels, including two additional parcels for off‑street parking and expansion flexibility; Approximately 8,000 SF office & administrative space with multiple private offices, conference rooms, and team workspaces



