Flex Space with Roll-Up
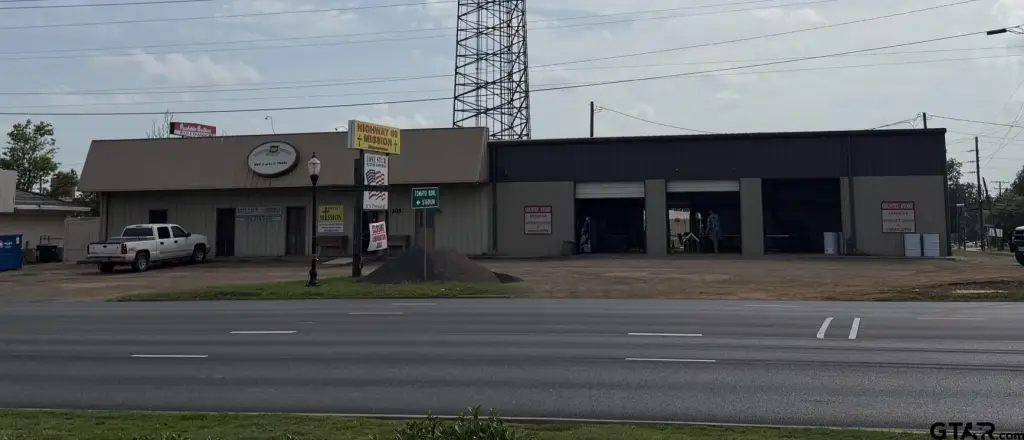
For Sale
$595,000
205 N Jackson, Jacksonville, TX 75766
COMMERCIAL - Jacksonville, TX
Property Size17,250 SF
Lot Size0.40 Acres
Price / SF$34.49
Days on Market37
Property Features for 205 N Jackson
General Information
Property type
Commercial Sale
Property subtype
Other
Lot features
Inside City Limits
Directions
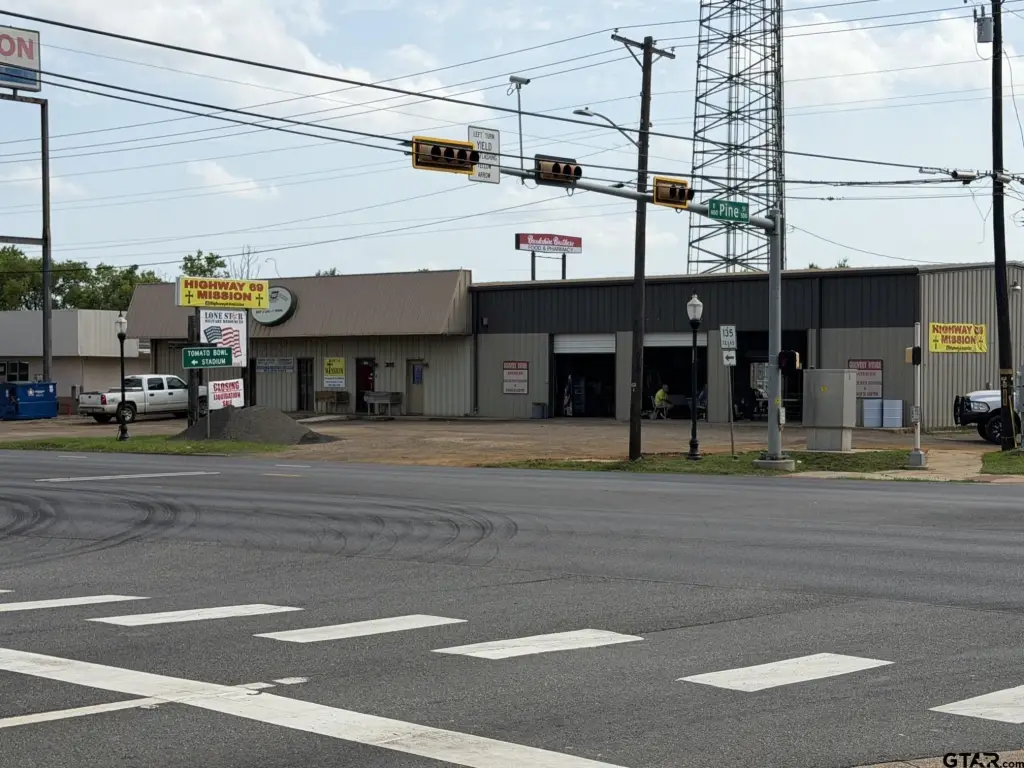
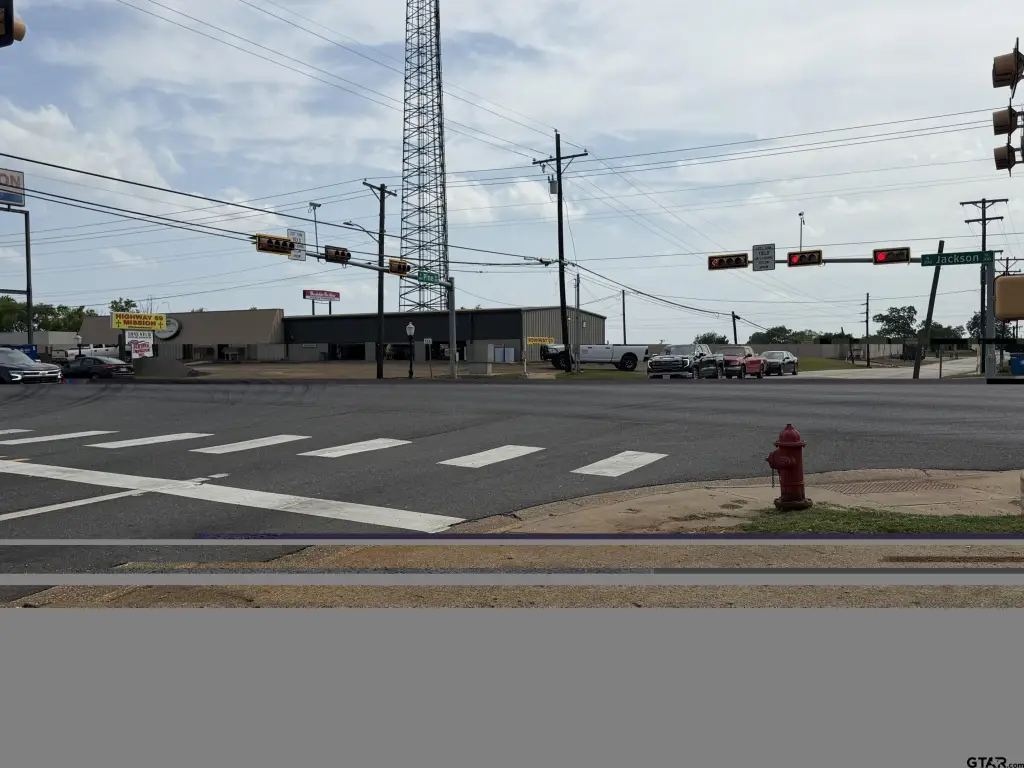
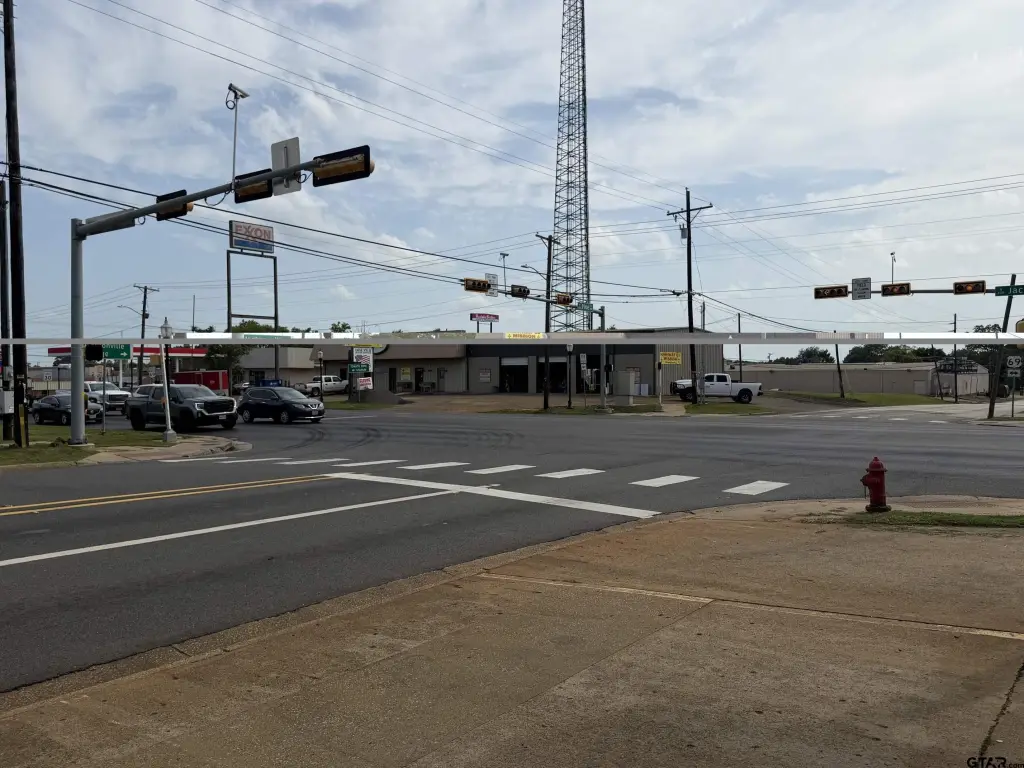
From the intersection of Rusk ST and Jackson St head north for approximately .3 miles. Location is on the Southwest Corner of N Jackson and Sate Hwy 135
Standard status
Active
Size
17,250 SF
Lot size
0.40 Acres
Taxes and HOA fees
Tax Year
2025
Tax Description
LOT 7 BLK 26 8 & 9 JACKSONVILLE
Legal Description
LOT 7 BLK 26 8 & 9 JACKSONVILLE
Utilities
Sewer type
Public Sewer
Heating system
Central
Cooling system
Electric, Central Air
Water source
Public
Building Details
Year built
1980
Building materials
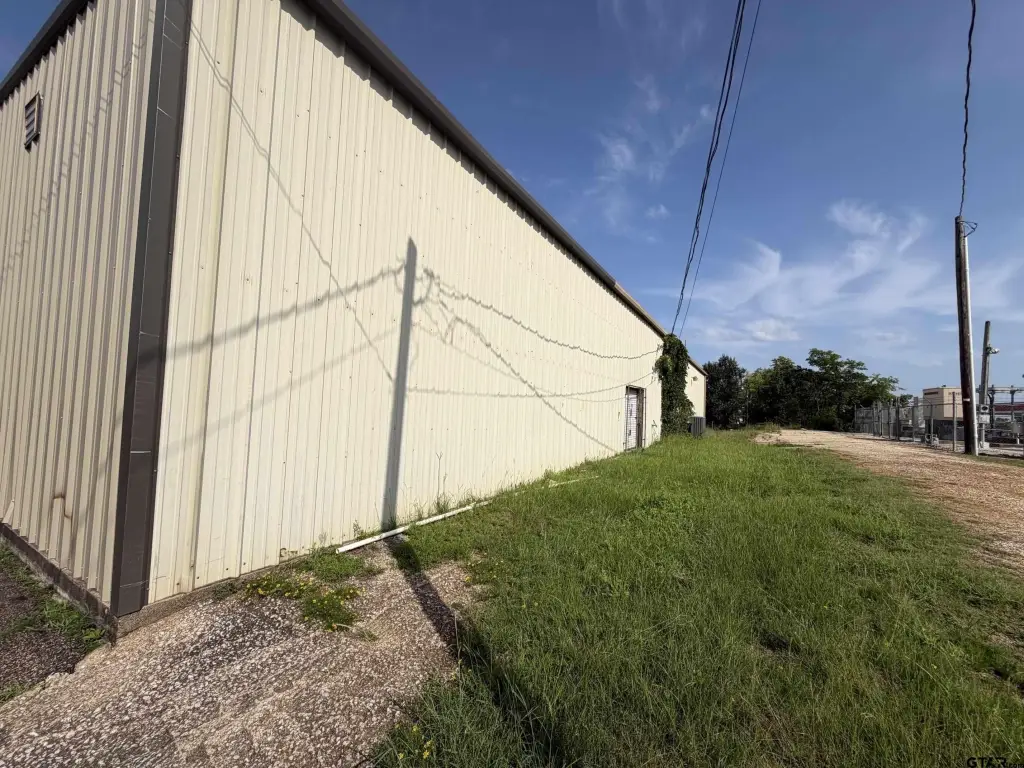
Metal Siding
Listing Agency:
eXp Realty LLC
(888) 519-7431
Listed By:
Bo Jackson · License #0702878
(903) 393-9732
Added: Jun 26
Changed: Aug 1
Last Checked: Aug 1 at 7:06AM
MLS# 26008939
Copyright © 2026 Greater Tyler Association of Realtors. All rights reserved. All information provided by the listing agent/broker is deemed reliable but is not guaranteed and should be independently verified.
Investment Insights
Based on property information with market context.
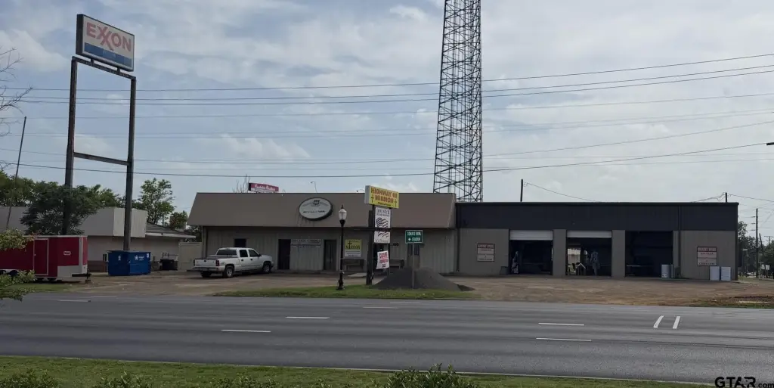
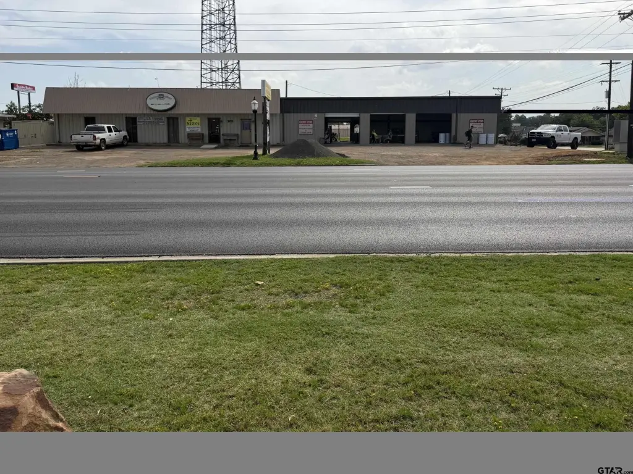
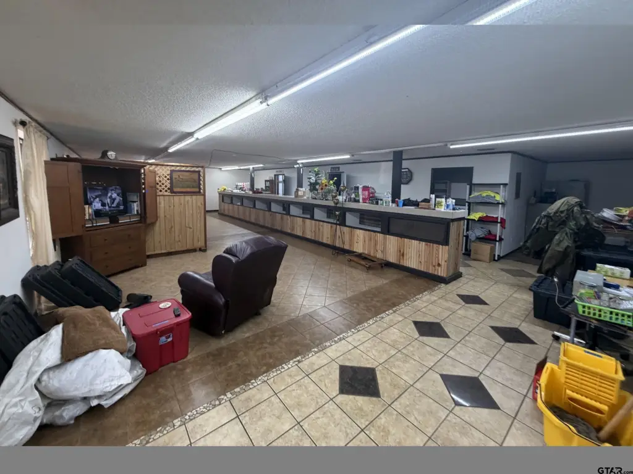
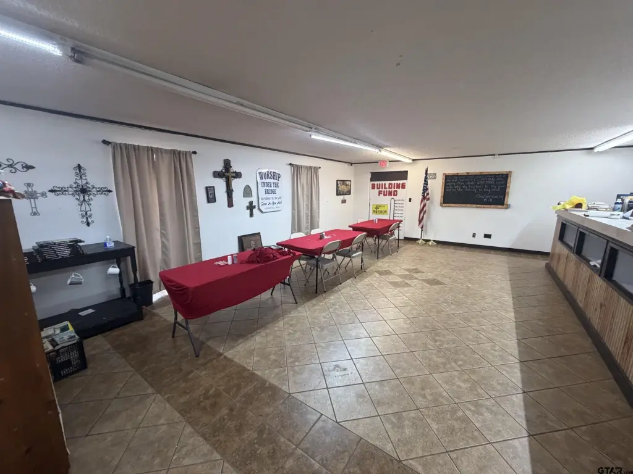
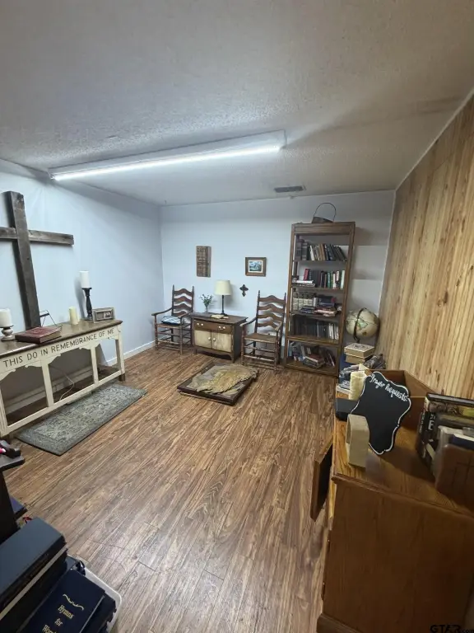
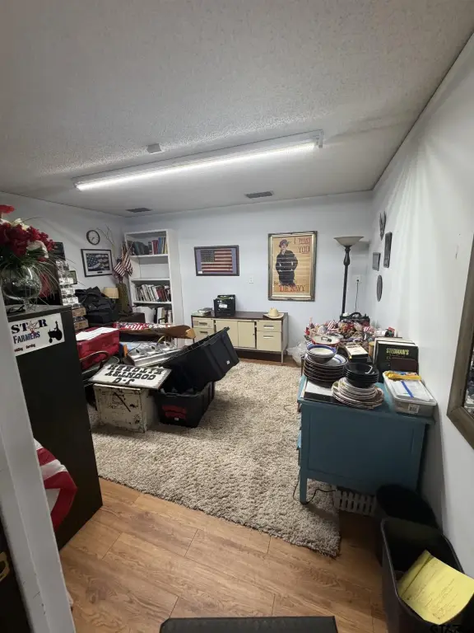
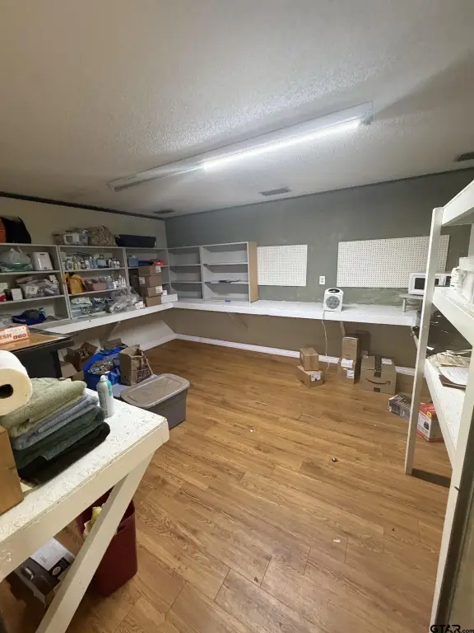
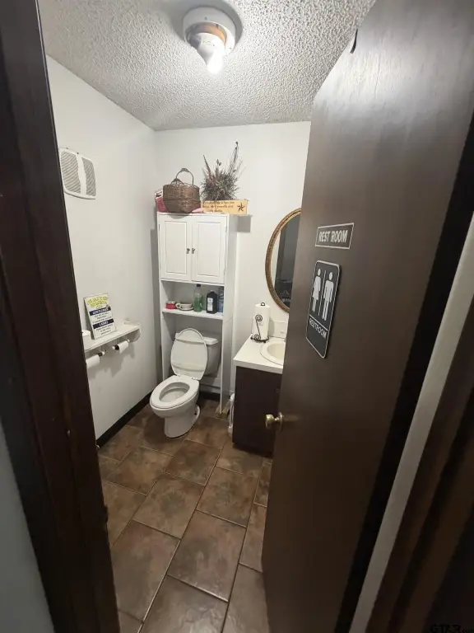
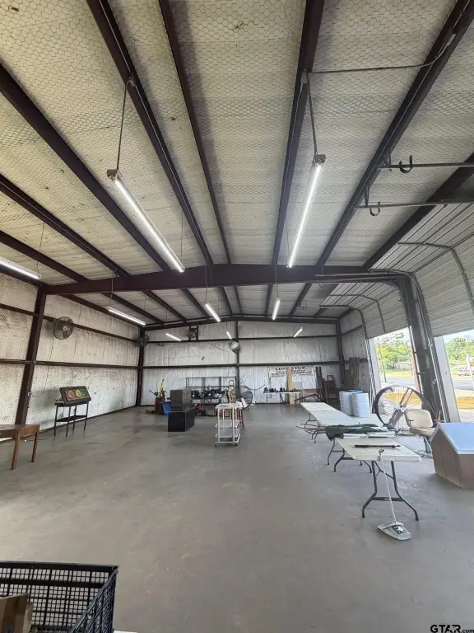
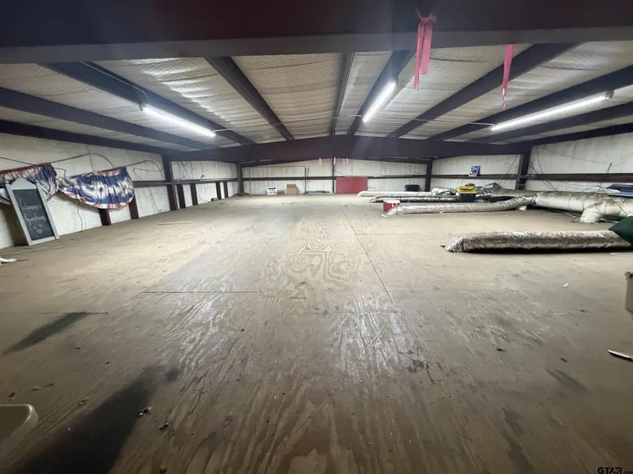
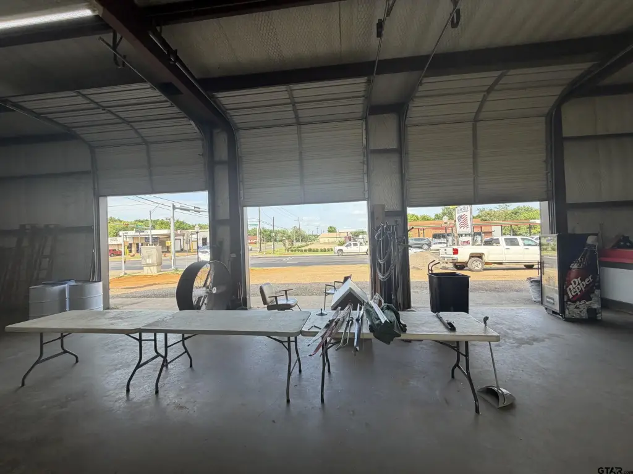
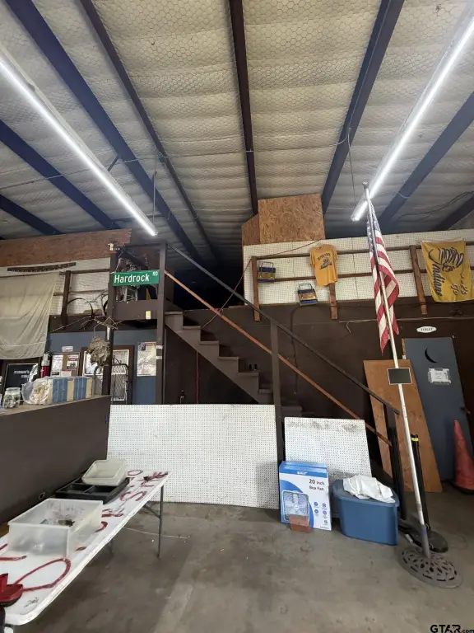
This versatile flex space offers a total building area of 5,040 SF configured with approximately 2,480 SF of office/showroom space and 2,560 SF of warehouse space. The office/showroom includes an open reception and work area with a long service counter, three private offices, a functional kitchen, and central heating and central air conditioning. The warehouse portion is designed for storage and workspace, with three oversized roll-up doors plus an additional rear roll-up door to support convenient loading and unloading.
The property sits at 205 N Jackson in Jacksonville, TX 75766 (Cherokee County). It is described as having excellent visibility on N. Jackson Street and provides easy access for a range of commercial users, including retail, office, contractor/service, distribution, or light industrial applications.
Built in 1980 with metal siding, the building is served by public water and public sewer. Heating is central, and cooling is electric central air.
The property sits at 205 N Jackson in Jacksonville, TX 75766 (Cherokee County). It is described as having excellent visibility on N. Jackson Street and provides easy access for a range of commercial users, including retail, office, contractor/service, distribution, or light industrial applications.
Built in 1980 with metal siding, the building is served by public water and public sewer. Heating is central, and cooling is electric central air.
Key Highlights
- Total building size of 5,040 SF with 2,480 SF office/showroom and 2,560 SF warehouse
- Office/showroom includes reception/work area, long service counter, three private offices, and kitchen
- Warehouse has three oversized roll‑up doors plus an additional rear roll‑up door
Property Analytics
Property Profile
Current Use
Lease Details
4
Drive-in doors
Location Intelligence
Trade Area within ½ mile
743
Businesses Nearby
Under-served
Demand for This Use
Explore this area
Business Placement
Demographics for 75766, TX
25,382
Population
10,798
Households
2.4
Avg Household Size
38
Median Age
20%
College-Educated
80%
High-School Grad
318.3 sq mi
ZIP Area
80
Density / Sq Mi
$51,648
Median Household Income
$30,259
Median Earnings
$858
Median Rent
$144,400
Median Home Value
Market
Vacancy Rate% for Office in South region

Questions? Ask Rey
Realmo’s AI knows this listing — price, zoning, demand, history. Ask anything.







Frequently Asked Questions
What type of property is this?
Flex space - Flex space with office/showroom plus warehouse storage and multiple roll-up doors for loading and unloading.
Where is this flex space located?
The property is located at 205 N Jackson Jacksonville, TX.
What is the asking price?
The asking price for this property is $595,000.
What are key features of this property?
This property features: Total building size of 5,040 SF with 2,480 SF office/showroom and 2,560 SF warehouse; Office/showroom includes reception/work area, long service counter, three private offices, and kitchen; Warehouse has three oversized roll‑up doors plus an additional rear roll‑up door