Medical Office
For Lease
$5,550/Mo
205 Ash Street, Benton, KY 42025
Commercial Lease, Benton, KY
Space SizeContact for details
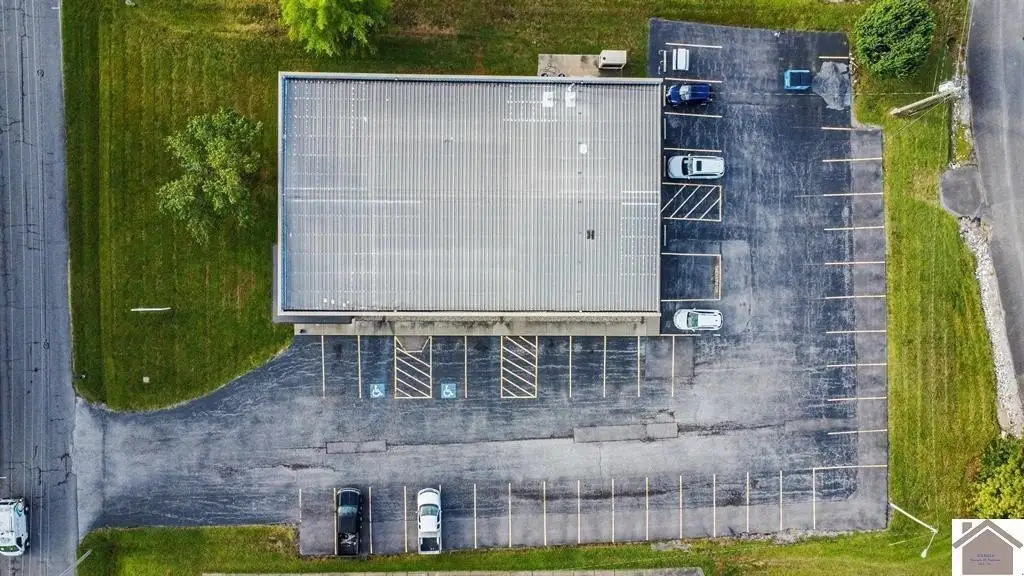
Lot Size0.86 Acres
Days on Market232
Property Features for 205 Ash Street
General Information
Property type
Commercial Lease
Property subtype
Other
Parking
20
Subdivision
Commercial
Directions
From Benton courthouse: Head north on Poplar St toward E 11th St Turn left onto Harold King Dr Continue onto W 8th St Slight right onto Old Symsonia Rd Turn right onto Ash St Turn left Destination will be on the left
Standard status
Active
APN
0B-04-00-018.00C00
Size
6,324 SF
Lot size
0.86 Acres
Additional Details
Condition
Move-in Ready
Utilities
Sewer type
Public Sewer
Heating system
Forced Air
Cooling system
Central Air
Amenities
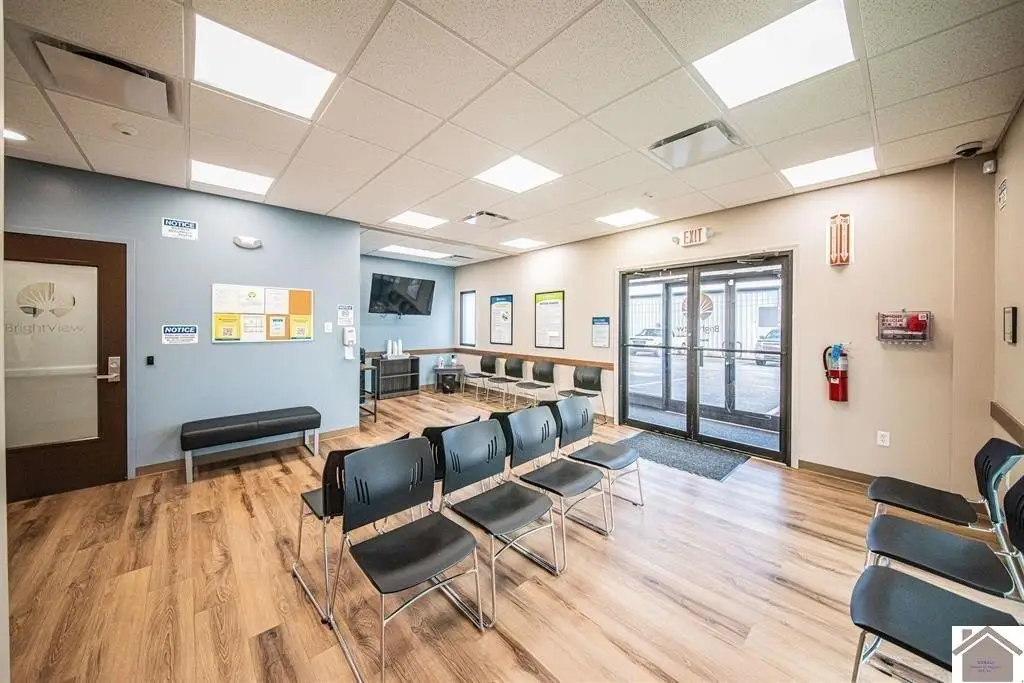
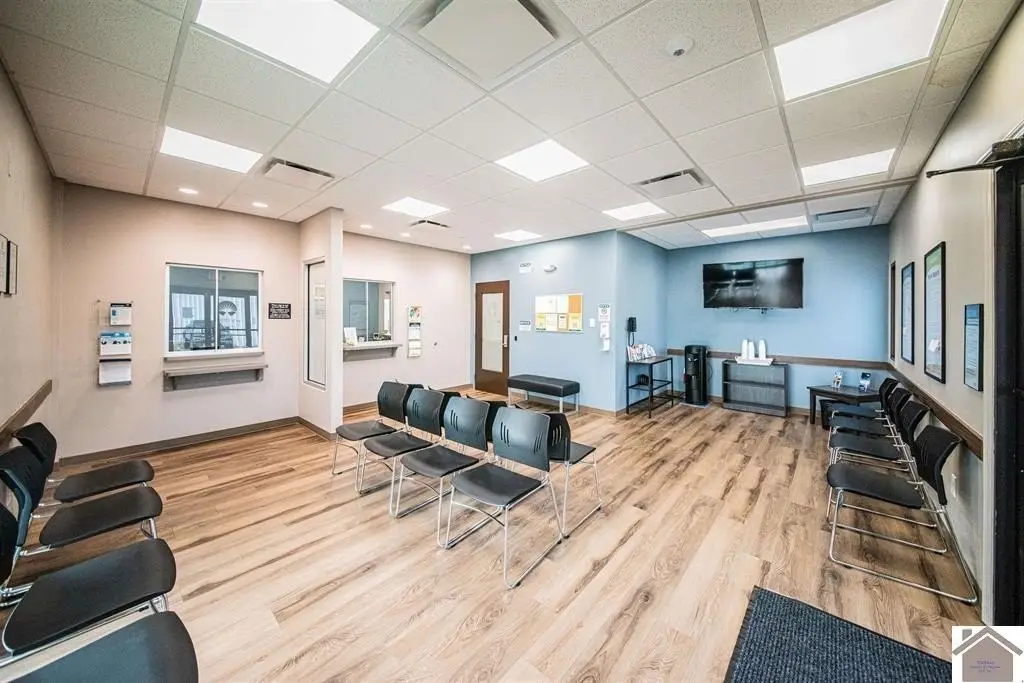
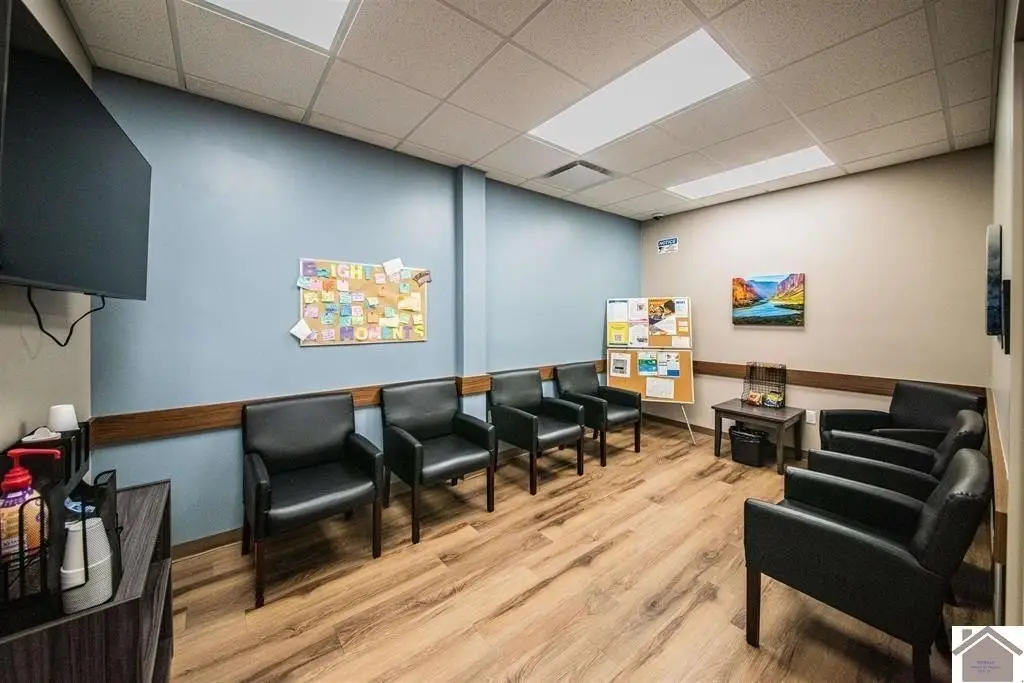
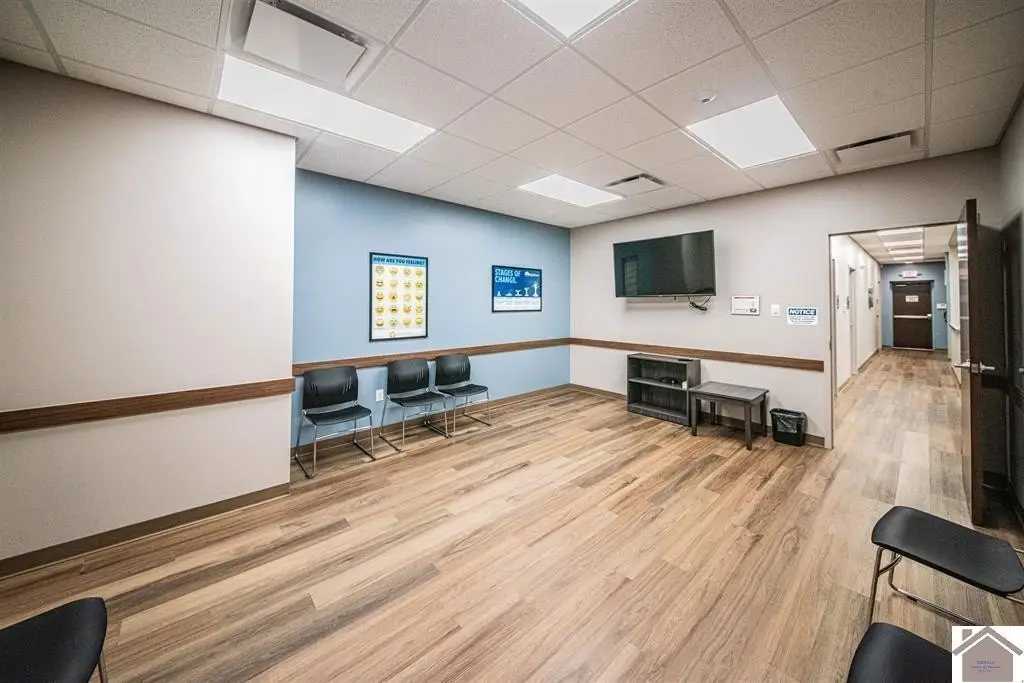
waiting room
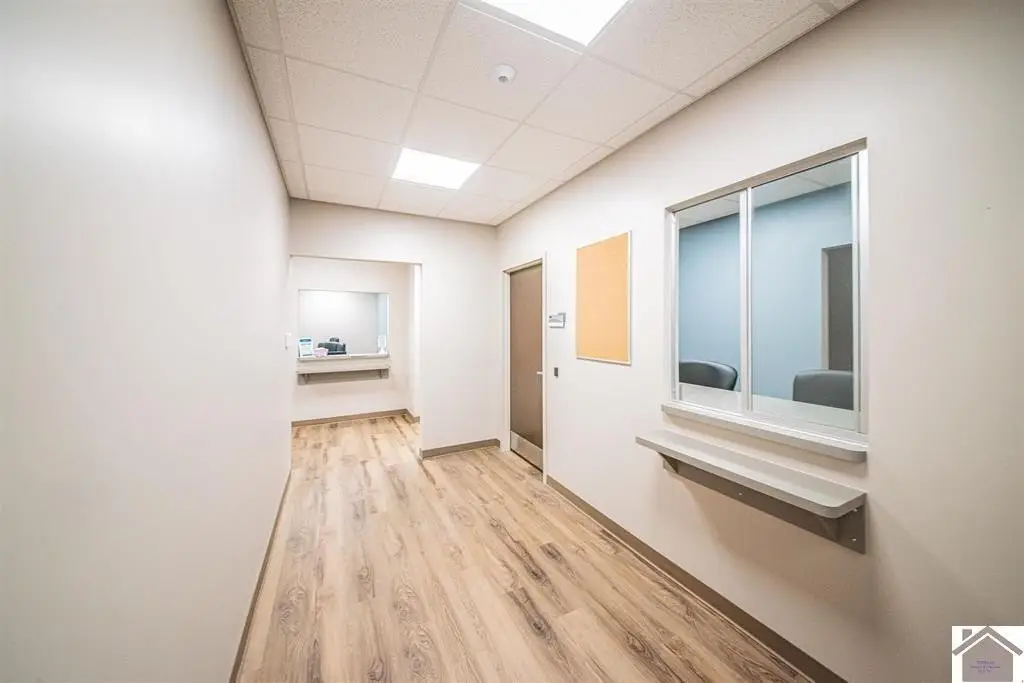
reception area
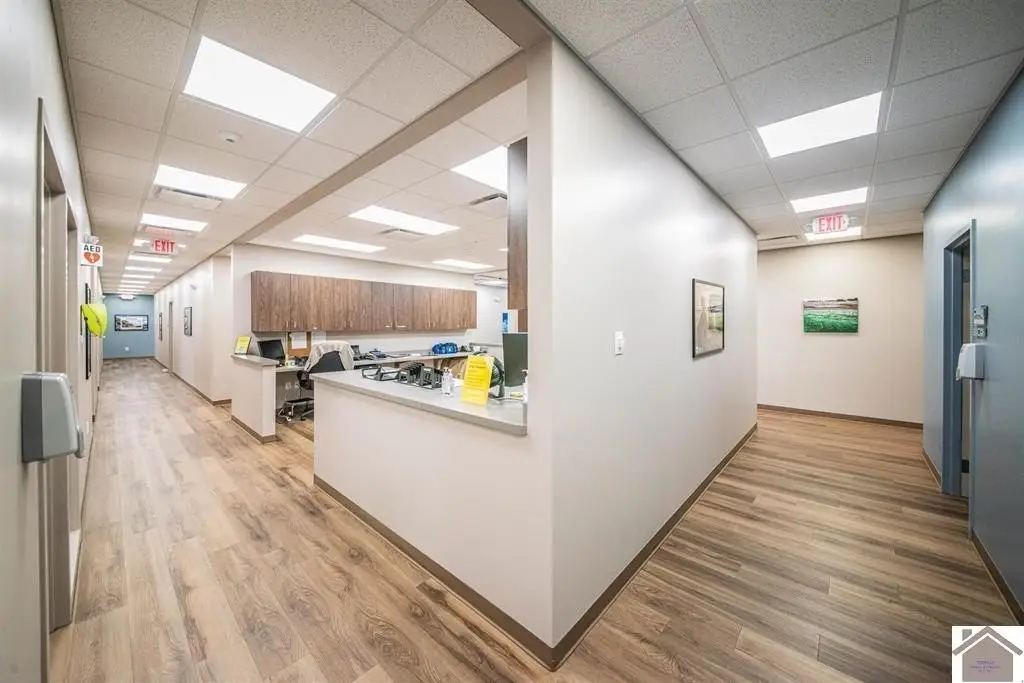
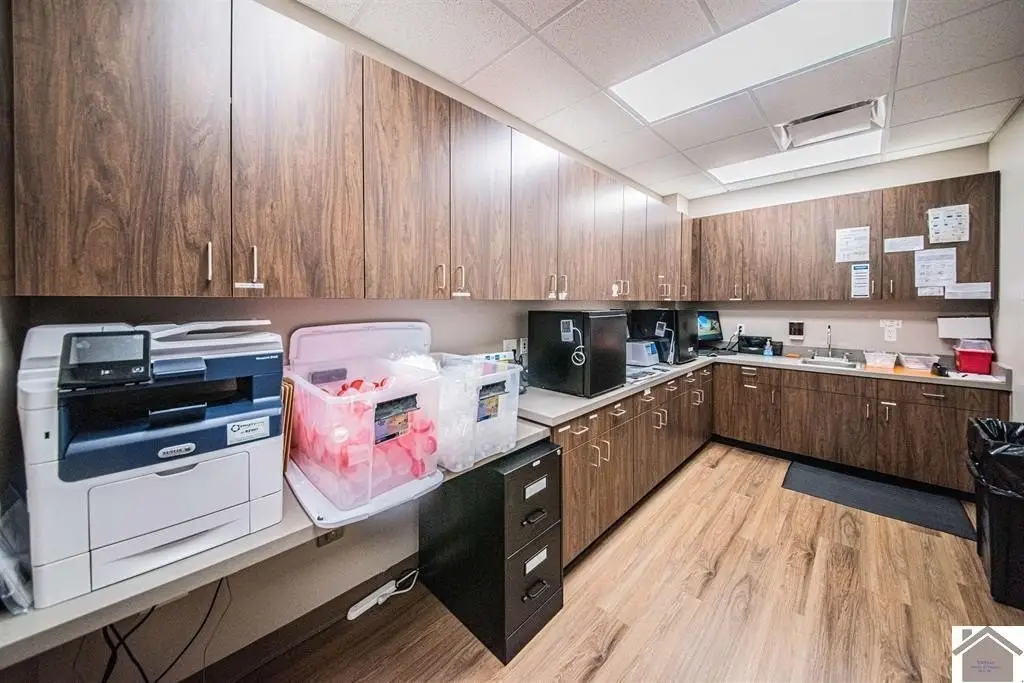
nurses station
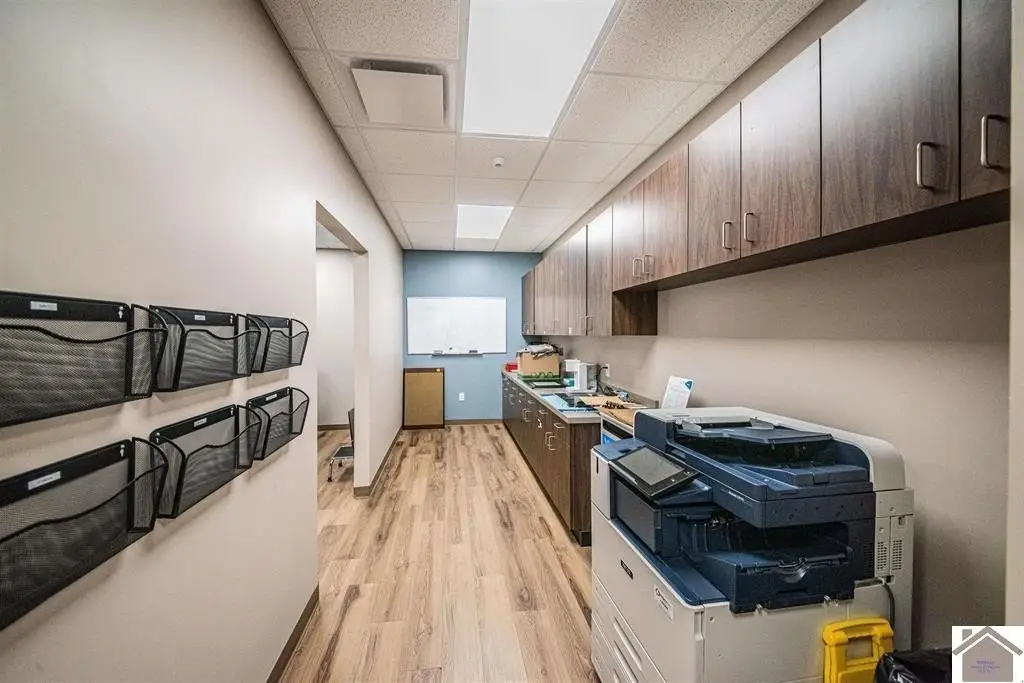
lab area
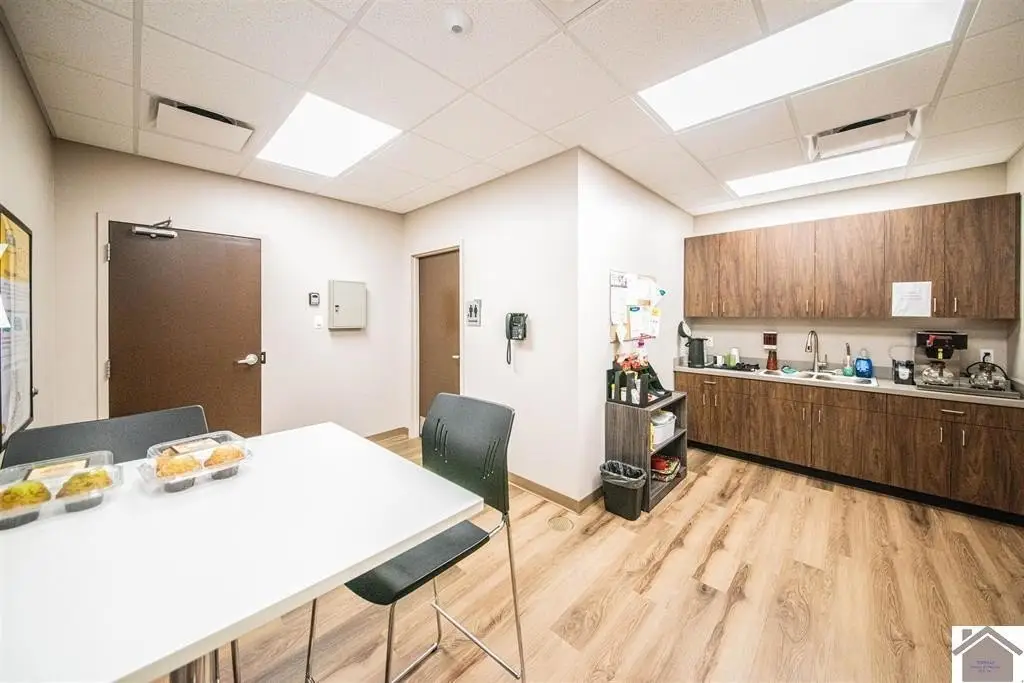
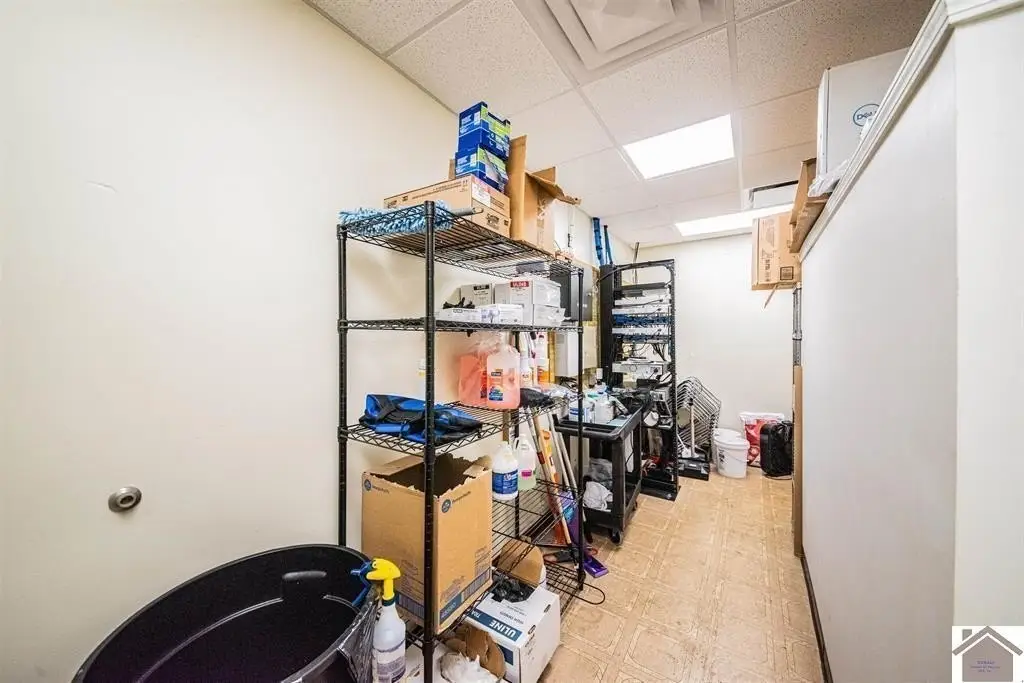
storage closets
parking
Building Details
Year built
1988
Floors in Building
1
Listing Agency:
Arnold Realty Group
(270) 558-1338
Listed By:
Samantha Mescher
(618) 645-2021
Added: Mar 6
Changed: Oct 23
Last Checked: Oct 24 at 12:06AM
MLS# 26016536
Copyright © 2026 ImagineMLS. All rights reserved. All information provided by the listing agent/broker is deemed reliable but is not guaranteed and should be independently verified.

Ask AI about this property
Review the available facts, identify missing information and prepare questions for the agent.
Investment Insights
Based on property information with market context.
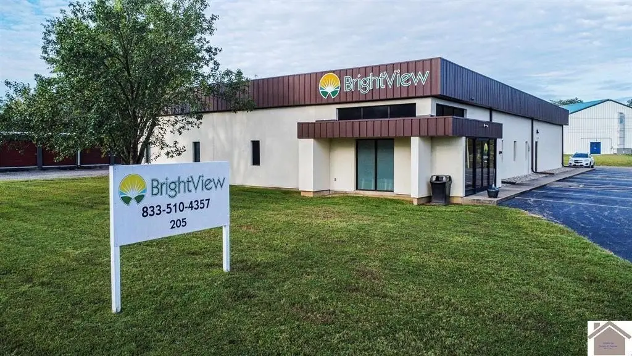
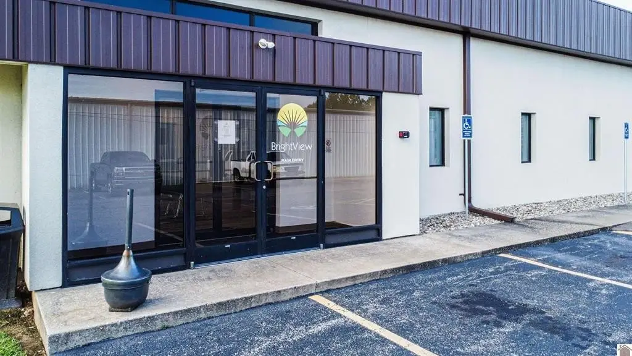
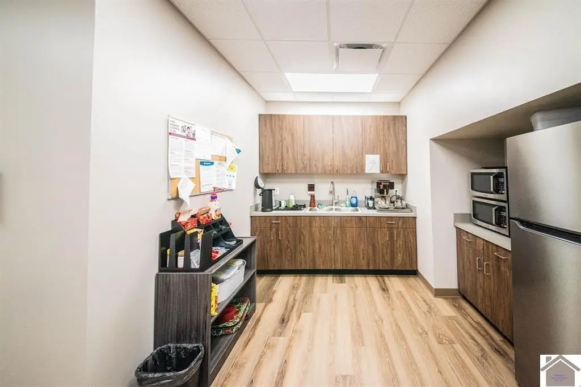
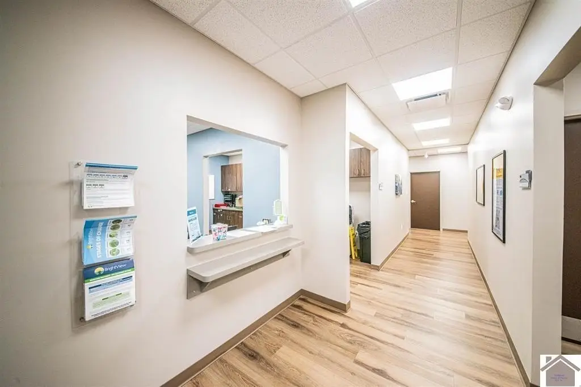
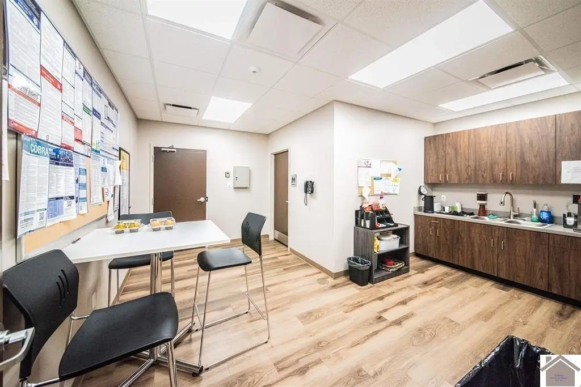
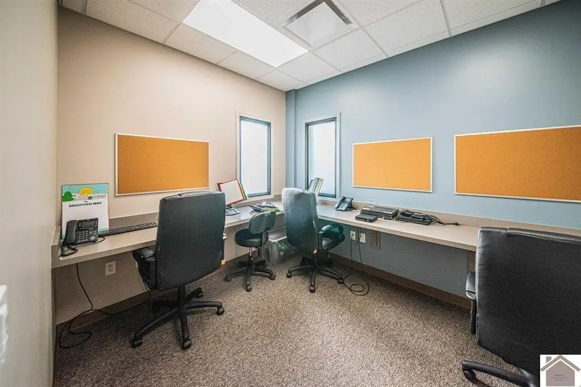
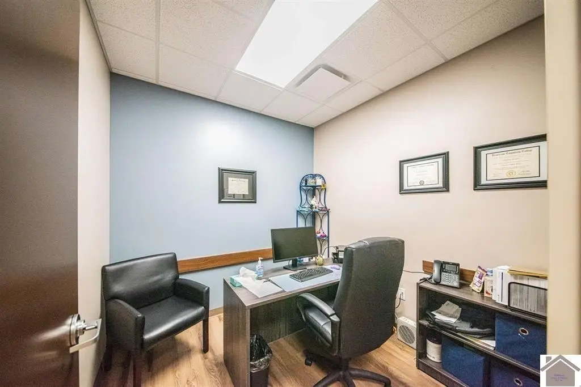
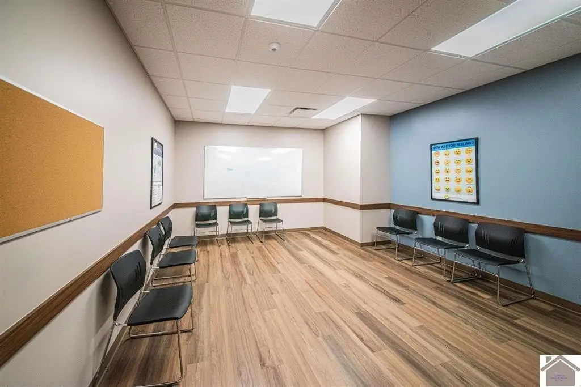
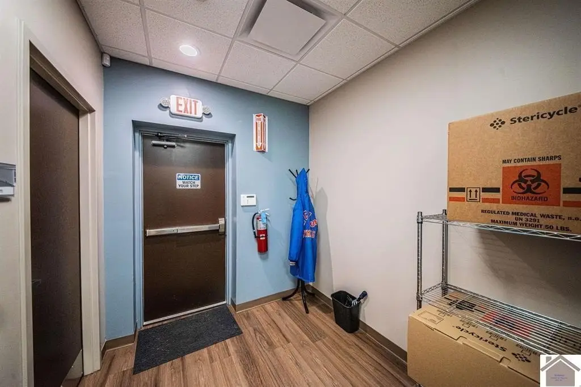
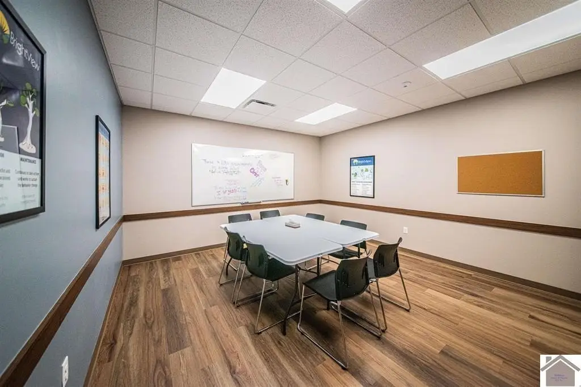
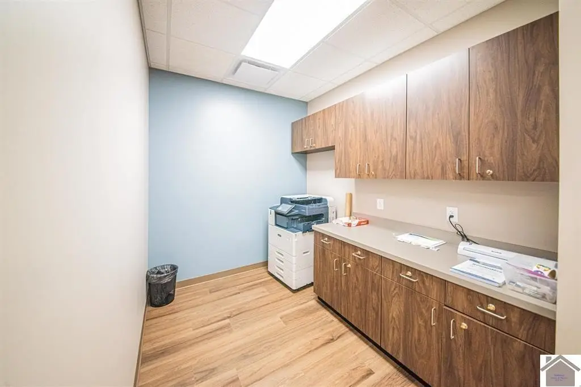
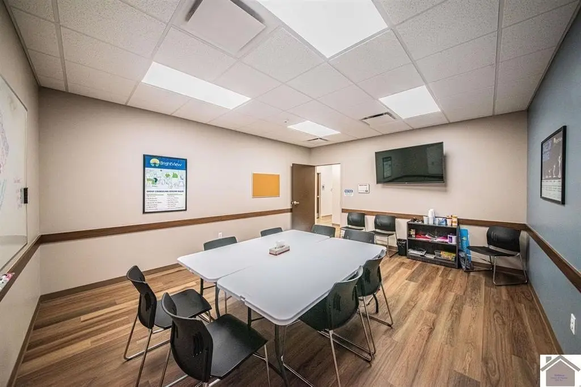
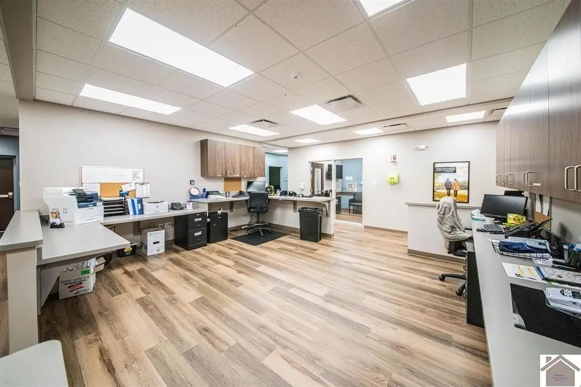
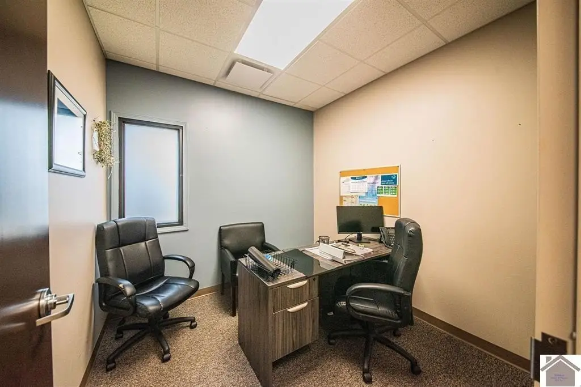
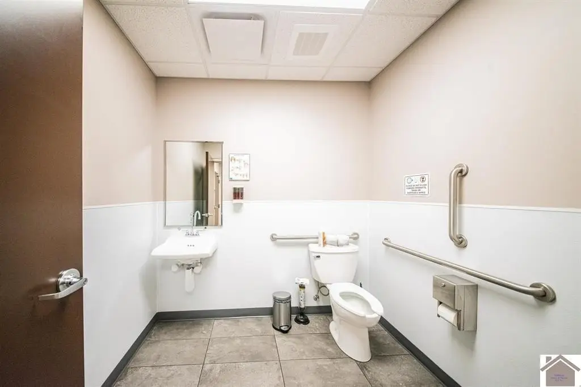
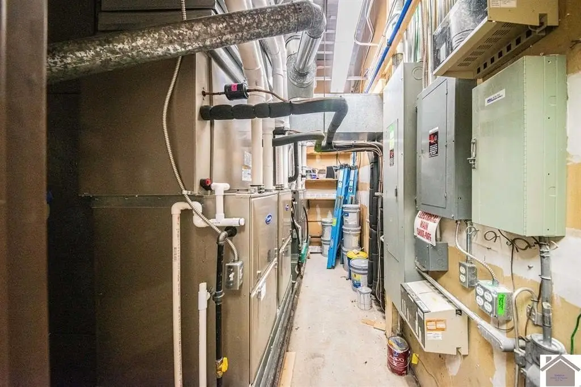
This 6324-square-foot medical office property at 205 Ash Street includes a dedicated reception area, spacious waiting room, 2 conference rooms, and 14 office/exam rooms. The interior also provides a nurses station, lab area, multiple storage closets, and ample parking. Built in 1988, the building includes forced-air heating, central air, and public sewer service.
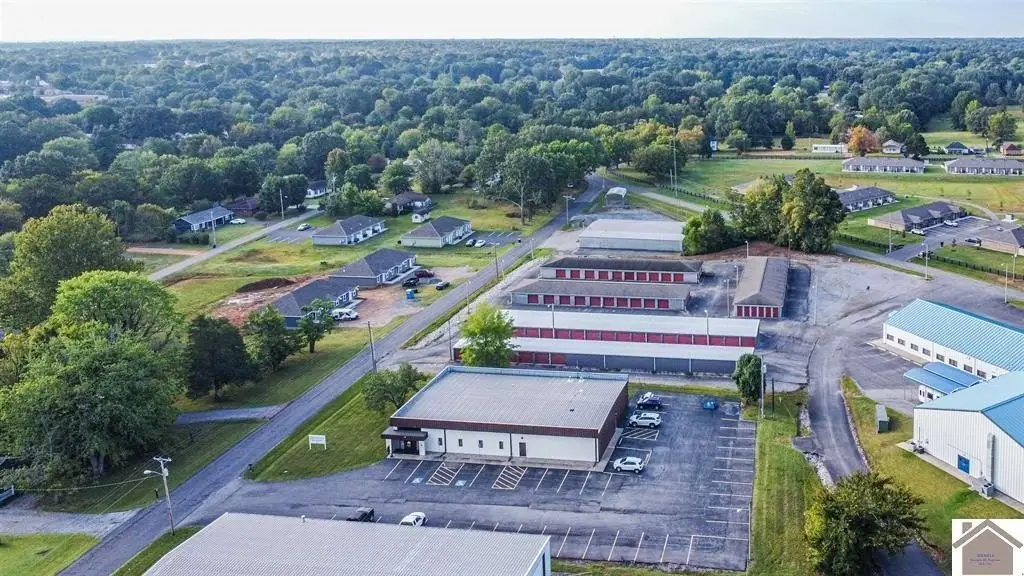
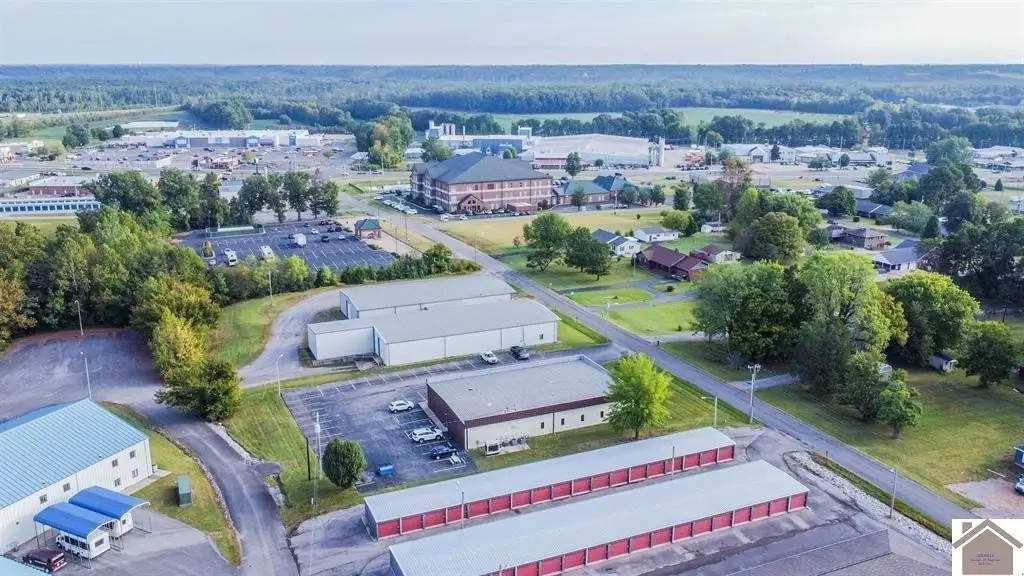
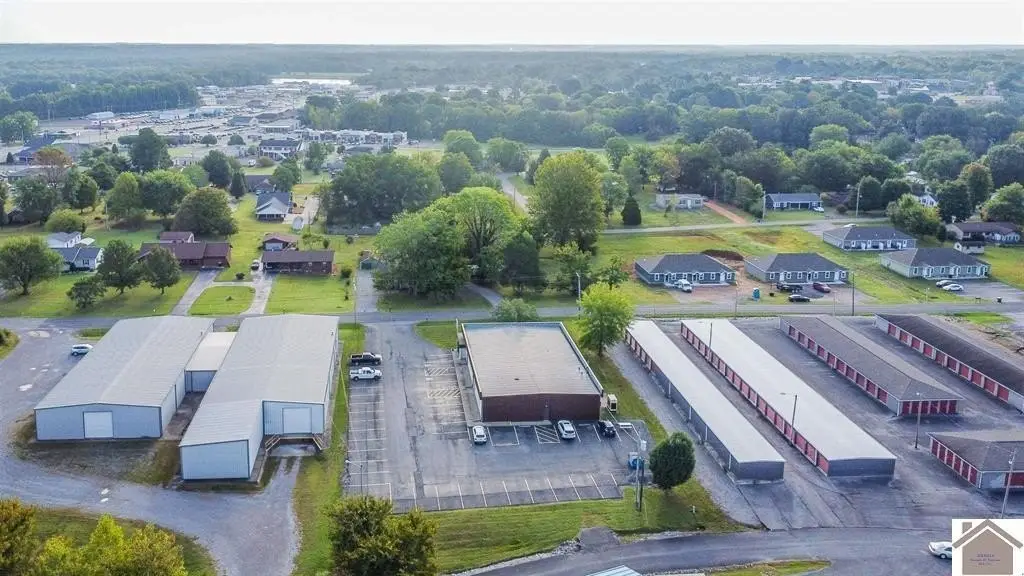
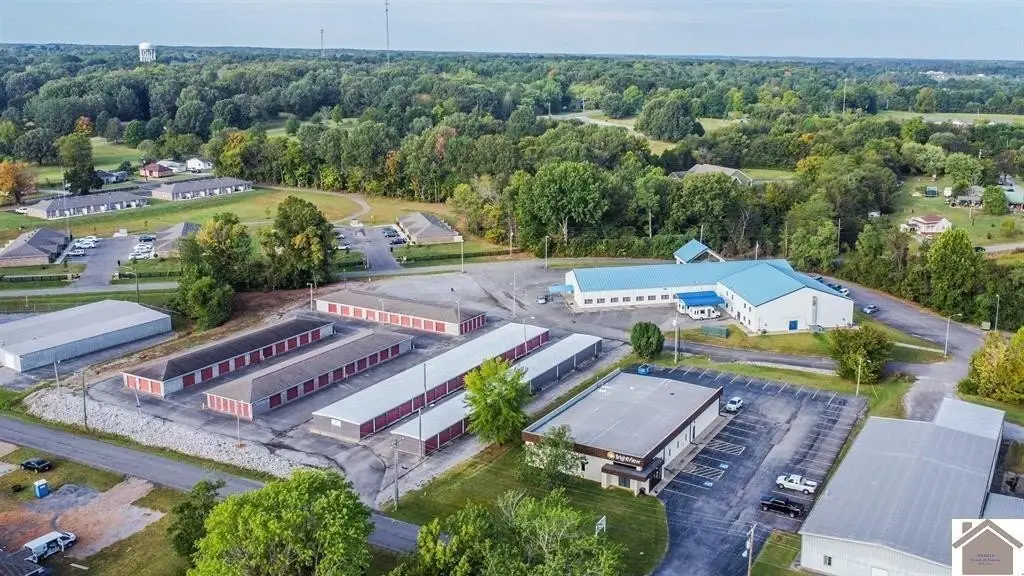
The property is located in Benton, KY, one block from CFSB and between Kentucky Lake and Paducah. Its 0.86-acre setting supports the existing office configuration and on-site parking. The space is offered for lease under a gross lease structure, with possession negotiable.
The property is located in Benton, KY, one block from CFSB and between Kentucky Lake and Paducah. Its 0.86-acre setting supports the existing office configuration and on-site parking. The space is offered for lease under a gross lease structure, with possession negotiable.
Key Highlights
- 6324 square feet on 0.86 acres
- 14 office/exam rooms plus 2 large conference rooms
- Spacious waiting room and reception area
Property Analytics
Contact the owner directly
Get the owner's phone numbers and email
Open Analytics
Current Use
Lease Details
Gross
Lease Type
Location Intelligence
Trade Area within ½ mile
466
Businesses Nearby
Balanced
Demand for This Use
Explore this area
Business Placement
Demographics for 42025, KY
19,604
Population
9,805
Households
2
Avg Household Size
45
Median Age
21%
College-Educated
92%
High-School Grad
199.7 sq mi
ZIP Area
98
Density / Sq Mi
$66,919
Median Household Income
$39,668
Median Earnings
$782
Median Rent
$172,800
Median Home Value
Check the figures for this property
Cap Rate, Value Estimation, Potential NOI and more
View Realmo Analytics
Market
Vacancy Rate% for Office in South region


Frequently Asked Questions
What type of property is this?
Medical Office Space - Configured for healthcare operations with reception, exam rooms, conference rooms, lab space, storage, and parking.
Where is this medical office space located?
The property is located at 205 Ash Street Benton, KY.
What is the lease rate?
The lease rate is $5,550/Mo.
What are key features of this property?
This property features: 6324 square feet on 0.86 acres; 14 office/exam rooms plus 2 large conference rooms; Spacious waiting room and reception area


