Insulated Warehouse
For Sale
$230,000
2049 Hwy 86 #5-1/2, Milford, IA 51351
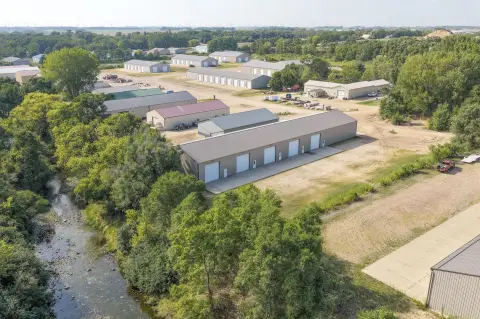
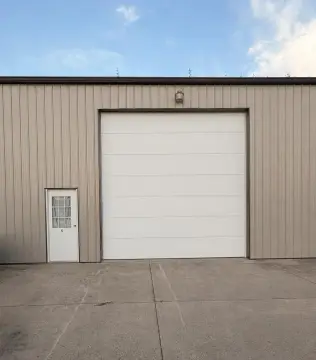
The insulated unit includes natural gas service, a 100-amp electrical panel, and two overhead doors.
Property Size2,304 SF
Price / SF$99.83
Days on Market90
Property Features for 2049 Hwy 86 #5-1/2
General Information
Standard status
Active
Size
2,304 SF
Property subtype
Commercial
Additional Details
Power
100 amps
Building Details
Building Size
2,304 SF
Year Built
2024
Construction
EPS with engineered ladder frame
Listing Agency:
Jensen Real Estate
(712) 332-8081
Listed By:
Michael Jensen · License #7586
(712) 320-7245
Source:
Lakelandrealtyofiowa
Added: Aug 2
Changed: Oct 29
Last Checked: Oct 29 at 10:51PM
Displayed information is deemed reliable but is not guaranteed and should be independently verified. All listing content including descriptions, pricing, images are the copyrighted material of Jensen Real Estate

Ask AI about this property
Review the available facts, identify missing information and prepare questions for the agent.
Investment Insights
Based on property information with market context.
This 2024 warehouse condo contains 2,304 square feet in a 48' x 48' configuration, with 16-foot sidewalls and two 14' x 14' Midland overhead doors. The EPS structure uses engineered ladder-frame construction, 2x8 exterior walls with R-27 insulation, 2x6 interior dividing walls with R-19 insulation, and R-44 blown-in ceiling insulation. Metal panels finish the interior walls.
The unit is fully insulated and stubbed for a half bathroom. Other features include a LiftMaster opener with wall-mounted and wireless remotes, natural gas service, a 100-amp electrical panel with four lights and two outlets, a floor drain, and a curb stop for water shutoff. The property is at 2049 Hwy 86 #5-1/2 in Milford, on the west side of West Lake Okoboji.
The unit is fully insulated and stubbed for a half bathroom. Other features include a LiftMaster opener with wall-mounted and wireless remotes, natural gas service, a 100-amp electrical panel with four lights and two outlets, a floor drain, and a curb stop for water shutoff. The property is at 2049 Hwy 86 #5-1/2 in Milford, on the west side of West Lake Okoboji.
Key Highlights
- 2,304‑square‑foot warehouse condo measuring 48' x 48'
- Two 14' x 14' Midland overhead doors; 16‑foot sidewalls
- Exterior walls: 2x8 with R‑27 insulation; interior dividers: 2x6 with R‑19
Financial Insights
Estimated NOI and Cap Rate
NOI / Yr
$12,676
Cap Rate
5.51%
Suggested Prices Based on Cap Rates
Cap Rate 5%
$253,520
$253.5K
Cap Rate 7%
$181,086
$181.1K
Cap Rate 9%
$140,844
$140.8K
Market Conditions
NOI Build-Up for 2,304 SF
Gross rent
$16.0K $6.96/SF
− Vacancy
−$1.1K −$0.49/SF
EGI
$14.9K $6.47/SF
− OpEx
−$2.2K −$0.97/SF
NOI
$12.7K $5.50/SF
Area
Dickinson County, IA
Vacancy
7.00%
Lease Rate
$6.96 /SF/Yr
Expense Ratio
15.00%
Simulate Cap Rate and NOI
Suggested Prices Based on Cap Rates
Cap Rate 5%
$253,520
Cap Rate 7%
$181,086
Cap Rate 9%
$140,844
Alternative Uses
Best Use
Warehouse
$181.1K
$158.5K – $211.3K
NOI $12,676 @ 7.0% cap · market cap 5.51%
Second Best
—
—
no second resolved use
Theoretical Best
Office A
$504.0K
$441.0K – $588.0K
NOI $35,279 @ 7.0% cap · market cap 15.34%
Zoning and permitted uses should be independently verified with authorities.
How Realmo checks its estimates
Property Analytics
Current Use
Location Intelligence
Trade Area within ½ mile
12
Businesses Nearby
Well-served
Demand for This Use
Explore this area
Business Placement
Demographics for 51351, IA
4,844
Population
3,104
Households
1.6
Avg Household Size
45
Median Age
31%
College-Educated
97%
High-School Grad
108.0 sq mi
ZIP Area
45
Density / Sq Mi
$67,628
Median Household Income
$39,913
Median Earnings
$904
Median Rent
$256,100
Median Home Value
Market
Vacancy Rate% for Industrial in Midwest region



Frequently Asked Questions
What type of property is this?
Warehouse - The insulated unit includes natural gas service, a 100-amp electrical panel, and two overhead doors.
Where is this warehouse located?
The property is located at 2049 Hwy 86 #5-1/2 Milford, IA.
What is the asking price?
The asking price for this property is $230,000.
What are key features of this property?
This property features: 2,304‑square‑foot warehouse condo measuring 48' x 48'; Two 14' x 14' Midland overhead doors; 16‑foot sidewalls; Exterior walls: 2x8 with R‑27 insulation; interior dividers: 2x6 with R‑19



