Second-Floor Office
For Lease
$19.50 SF/Yr
2040-2572 W State Road 426, Oviedo, FL 32765
The layout includes a reception area, three private offices, and a dedicated mechanical room.
Space Size1,163 SF - 2,580 SF
Property Size70,044 SF
Days on Market20
Property Features for 2040-2572 W State Road 426
General Information
Standard status
Active
Size
1,163 SF - 2,580 SF
Net Rentable
1,163 SF
Elevators
Yes
Lease Type
Modified Gross
Space & Availability
Available Space
1,163-2,580 SF
Contiguous Space
2,580 SF
Floor
2
Space Use
Medical Office
Condition
Move-in ready
Private Offices
3
Lease Terms
Lease Rate
$19.50 /SF/YR
Monthly Rent
$1,889-$4,192
Rent per SF/Year
$19.50
Flexible Term
Yes
Additional Details
Highway Access
Yes
Taxes and HOA fees
Annual Taxes
$2,872
Amenities
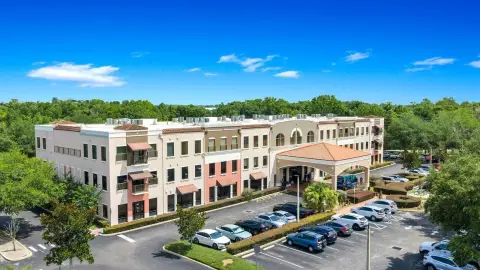
covered drive-through portico
on-site maintenance
Building Details
Stories
3
Building Size
70,044 SF
Listing Agency:
COMPASS FLORIDA LLC
(407) 203-9441
Listed By:
Brad Kuskin · License #3333122
(561) 232-7899
Source:
Exprealty
Added: Oct 14
Changed: Nov 1
Last Checked: Nov 1 at 3:49PM
Displayed information is deemed reliable but is not guaranteed and should be independently verified. All listing content including descriptions, pricing, images are the copyrighted material of COMPASS FLORIDA LLC

Ask AI about this property
Review the available facts, identify missing information and prepare questions for the agent.
Investment Insights
Based on property information with market context.
Located on the second floor of Magnolia Corporate Center, Suite 2040 contains 1,268 square feet arranged with a reception area, three private offices, and a mechanical room. Wood-look plank flooring, neutral finishes, and exterior windows complete the space. The suite is positioned near the building’s central elevator lobby, and tenant improvement allowances are available to qualified tenants. Modified-gross lease terms are offered.
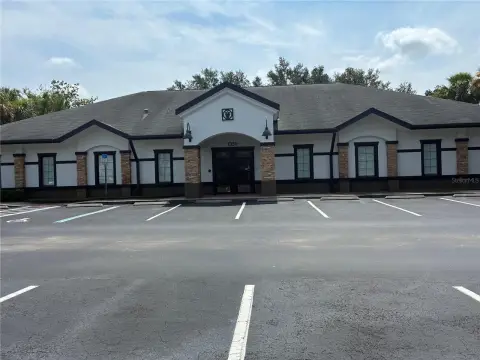
Magnolia Corporate Center is a three-story, 70,044-square-foot professional office building on State Road 426 in Oviedo. Healthcare tenants anchor the property, which has elevator service, a covered drive-through portico, and 240 surface parking spaces. The building is professionally managed with on-site maintenance and provides access to SR 417 and SR 434. Other built-out suites ranging from 1,163 to 2,580 square feet are also available in the building.
Magnolia Corporate Center is a three-story, 70,044-square-foot professional office building on State Road 426 in Oviedo. Healthcare tenants anchor the property, which has elevator service, a covered drive-through portico, and 240 surface parking spaces. The building is professionally managed with on-site maintenance and provides access to SR 417 and SR 434. Other built-out suites ranging from 1,163 to 2,580 square feet are also available in the building.
Key Highlights
- 1,268‑square‑foot second‑floor suite near the central elevator lobby
- Reception area, 3 private offices, and a mechanical room
- Wood‑look plank flooring, neutral paint, and exterior windows
Property Analytics
Current Use
Lease Details
Yes
Highway access
Gross
Lease Type
Location Intelligence
Trade Area within ½ mile
314
Businesses Nearby
Explore this area
Business Placement
Demographics for 32765, FL
65,228
Population
23,389
Households
2.8
Avg Household Size
36
Median Age
53%
College-Educated
96%
High-School Grad
39.0 sq mi
ZIP Area
1,673
Density / Sq Mi
$99,161
Median Household Income
$48,595
Median Earnings
$1,870
Median Rent
$418,600
Median Home Value
Market
Lease Benchmarks for Oviedo, FL
$51.71 /SF/Yr
Avg Asking Price
$5–$217 /SF/Yr
Price Range
27,620 SF
Avg Space Size
This space is priced 62% below the average of $51.71 /SF/Yr.
Vacancy Rate% for Office in South region




Frequently Asked Questions
What type of property is this?
Office unit - The layout includes a reception area, three private offices, and a dedicated mechanical room.
Where is this office unit located?
The property is located at 2040-2572 W State Road 426 Oviedo, FL.
What is the lease rate?
The lease rate is $19.50 SF/Yr.
What are key features of this property?
This property features: 1,268‑square‑foot second‑floor suite near the central elevator lobby; Reception area, 3 private offices, and a mechanical room; Wood‑look plank flooring, neutral paint, and exterior windows



