Two-Family Residential Income
204 Walpole St Norwood, MA 02062
204 Walpole St, Norwood, MA, 02062
$875,000
For Sale
$875,000
Two up-and-down units each offer two bedrooms, a full bath, and eat-in kitchens with updates throughout.
Property Size2,008 SF
Price / SF$435.76
Days on Market57
Property Features for 204 Walpole St
General Information
- Standard status
- Active
- Size
- 2,008 SF
- Property subtype
- 2 Family - 2 Units Up/Down
Building Details
- Year Built
- 1925
Listing agency
Boston Connect Real Estate
(781) 588-0386
Listed by
The Donna and Nadine Team
(781) 588-0386
Source
Lockandkeyre
Added: May 27 Updated: Jul 20 at 6:06PM Checked: Jul 22 at 5:18AM
Displayed information is deemed reliable but is not guaranteed and should be independently verified. All listing content including descriptions, pricing, images are the copyrighted material of Boston Connect Real Estate
Investment Insights
Based on property information with market context.
This up-and-down two-family residence features two spacious bedrooms, a full bath, and an eat-in kitchen in each unit. Updates include newly installed vinyl flooring in the kitchens, freshly painted interiors, and hardwood floors professionally buffed and refinished. Decorative details such as French doors, bright enclosed front porches, and separate private entrances help maintain each unit’s individuality.
The home includes a full unfinished basement with washer and dryer, a working sauna, and additional mechanical and exterior improvements including a newer roof, newer windows, and newer furnaces. A detached two-car garage supports parking and storage needs.
Set on a landscaped corner lot with mature perennials, the property is positioned for convenient access to Norwood Center, with proximity to highways and walkability to commuter rail.
The home includes a full unfinished basement with washer and dryer, a working sauna, and additional mechanical and exterior improvements including a newer roof, newer windows, and newer furnaces. A detached two-car garage supports parking and storage needs.
Set on a landscaped corner lot with mature perennials, the property is positioned for convenient access to Norwood Center, with proximity to highways and walkability to commuter rail.
Key Highlights
- Up‑and‑down two‑family home built in 1925 with two bedrooms, a full bath, and eat‑in kitchen per unit
- Freshly painted interiors; hardwood floors professionally buffed and finished
- Remodeled first‑floor full bath and new vinyl flooring in each unit’s eat‑in kitchen
Local Financial Insights For Multifamily LT 5
Simulate Cap Rate and NOI
NOI Build-Up
- Vacancy
- income lost from leasable area expected to sit empty during the year — subtracted from gross rent.
- EGI (Effective Gross Income)
- gross rent minus vacancy losses — the realistic income before paying operating costs.
- OpEx (Operating Expenses)
- recurring costs to operate the property (property tax, insurance, utilities, maintenance, management) — excludes financing and capital improvements.
- NOI (Net Operating Income)
- income a property generates after operating costs but before financing and taxes.
| Component | $ | $/SF |
|---|---|---|
| Gross rent | $54.2k | $27.00 |
| − Vacancy | −$2.8k | −$1.41 |
| EGI | $51.4k | $25.59 |
| − OpEx | −$15.4k | −$7.68 |
| NOI | $36.0k | $17.91 |
2,008 SF · lease $27.00/SF/yr · vacancy 5.22% · expense 30.00%
Alternative Uses
Best Use
Multifamily LT 5
$513.9K
$449.6K – $599.5K
NOI $35,970 @ 7.0% cap · market cap 4.11%
Second Best
Apartment 5plus
$474.1K
$414.9K – $553.1K
NOI $33,188 @ 7.0% cap · market cap 3.79%
Theoretical Best
Office A
$1.19M
$1.04M – $1.39M
NOI $83,211 @ 7.0% cap · market cap 9.51%
Zoning and permitted uses should be independently verified with local authorities.
Property Analytics
Location Intelligence
Current Use by Public Records
Duplexes
Similar For Sale Nearby


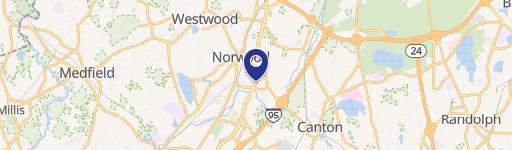


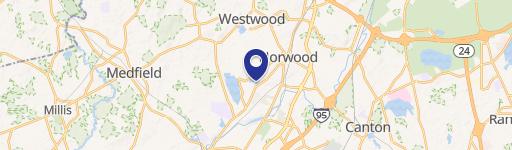

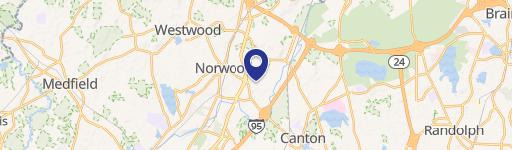
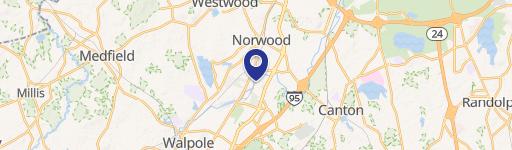
FAQs
What type of property is this?
Duplex - Two up-and-down units each offer two bedrooms, a full bath, and eat-in kitchens with updates throughout.
Where is this duplex located?
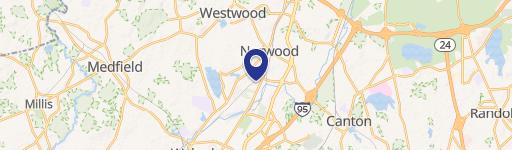
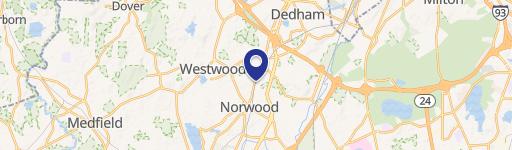
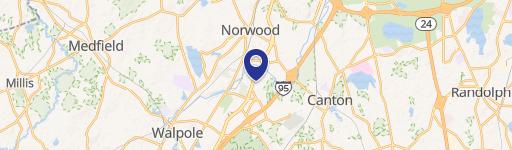
The property is located at 204 Walpole St Norwood, MA.
What is the asking price?
The asking price for this property is $875,000.
What are key features of this property?
This property features: Up‑and‑down two‑family home built in 1925 with two bedrooms, a full bath, and eat‑in kitchen per unit; Freshly painted interiors; hardwood floors professionally buffed and finished; Remodeled first‑floor full bath and new vinyl flooring in each unit’s eat‑in kitchen


