Duplex With Finished
For Sale
$1,100,000
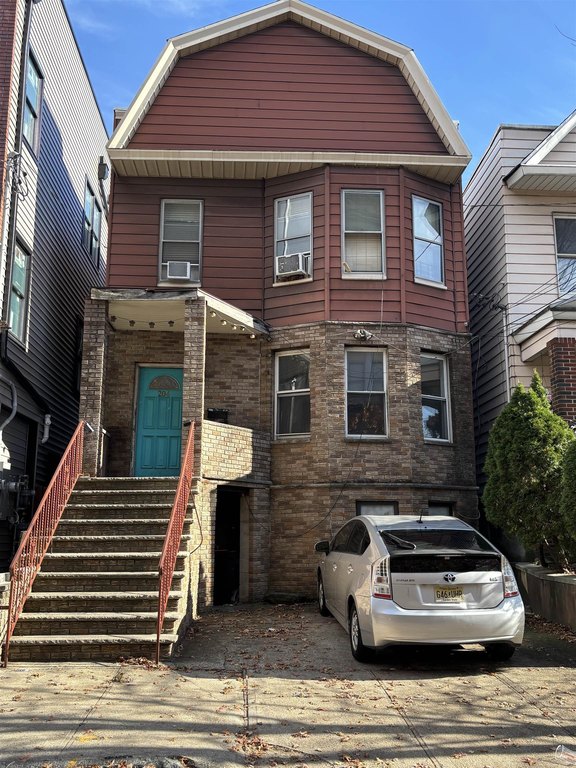
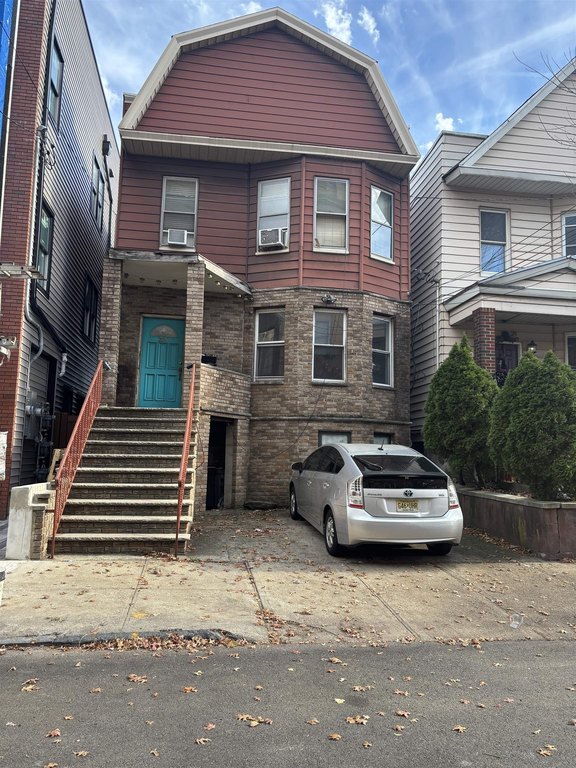
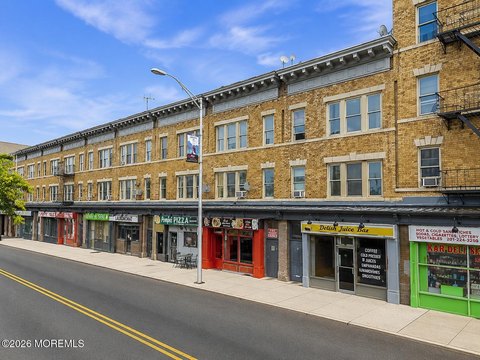
204 SHERMAN AVE, Jersey City, NJ 07307
MULTI_FAMILY - Jersey City, NJ
Property SizeContact for details
Days on Market290
Property Features for 204 SHERMAN AVE
General Information
Property type
Residential Multi Family
Property subtype
Other
Bedrooms
6
Bathrooms
3
Full bathrooms
3
Rooms
Basement, Bathroom 2, Bedroom 5, Bedroom 1, Bathroom 1, Bedroom 2, Bedroom 6, Bedroom 3, Bathroom 3, Bedroom 4
Directions
South st and Bowers st
Subdivision
JC, Heights
Standard status
Active
Taxes and HOA fees
Tax Annual Amount
12780
Building Details
Architectural style
Colonial
Listing Agency:
KELLER WILLIAMS CITY LIFE REALTY · Keller Williams Realty
(201) 659-8600
Listed By:
BHUMIKA VANODIA · License #1867123
(201) 659-8600
Added: Nov 5, 2025
Changed: Aug 16
Last Checked: Aug 22 at 9:06AM
MLS# 250022778
Copyright © 2026 Realty MLS, Inc. All rights reserved. All information provided by the listing agent/broker is deemed reliable but is not guaranteed and should be independently verified.
Investment Insights
Based on property information with market context.
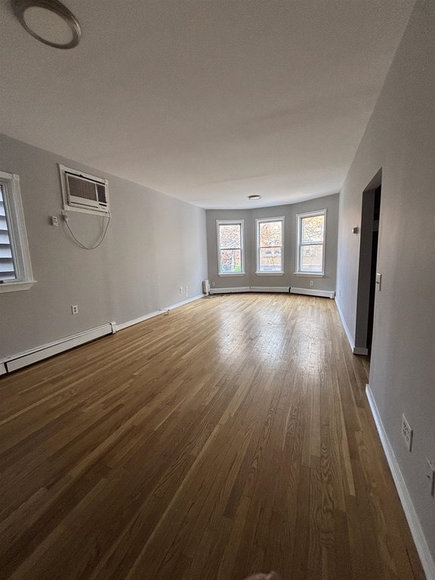
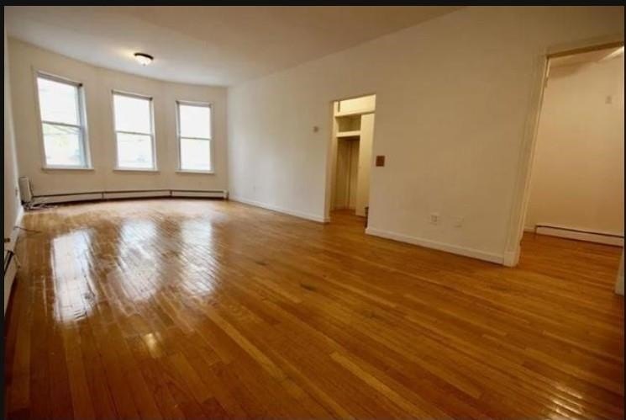
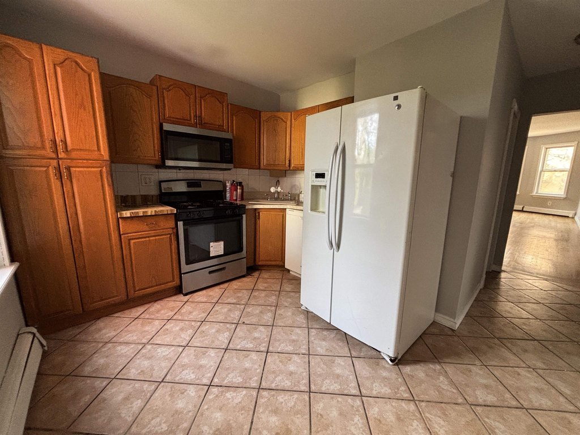
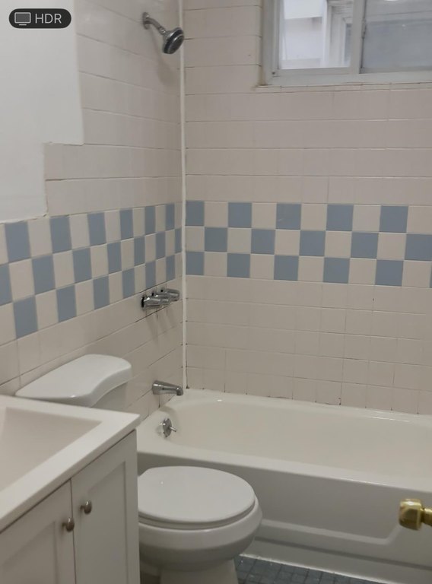
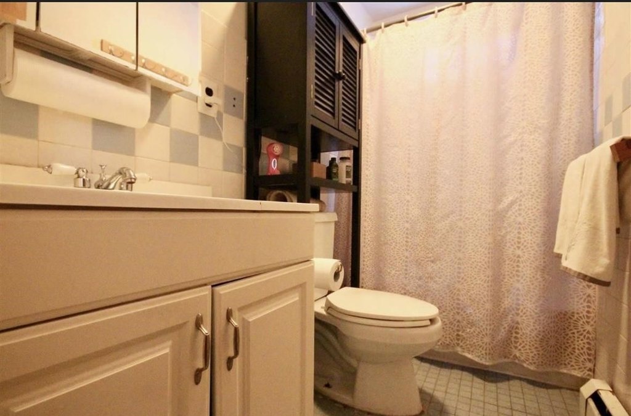
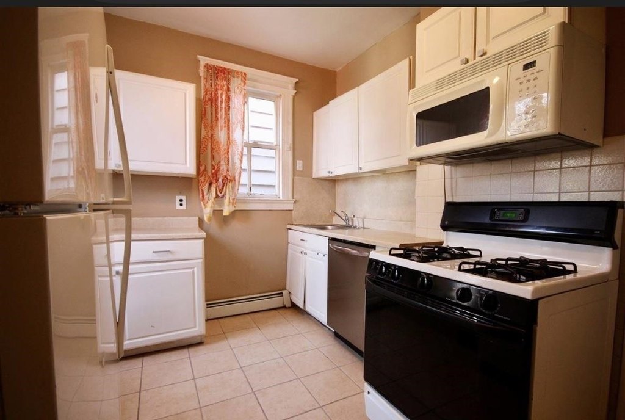
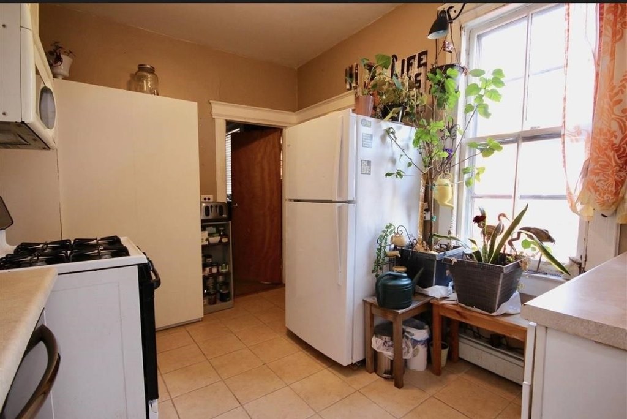
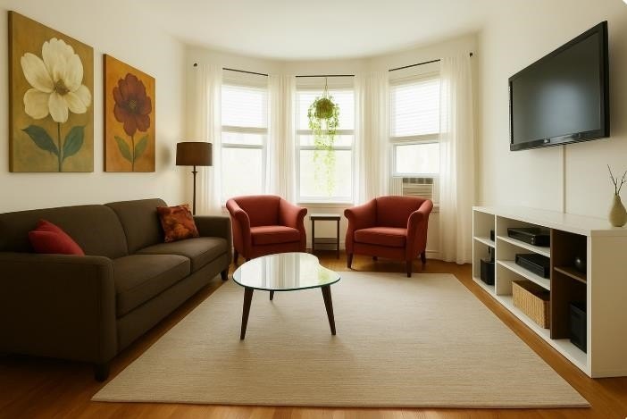
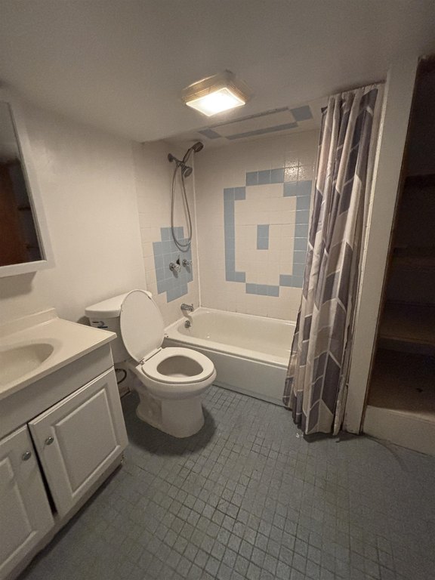
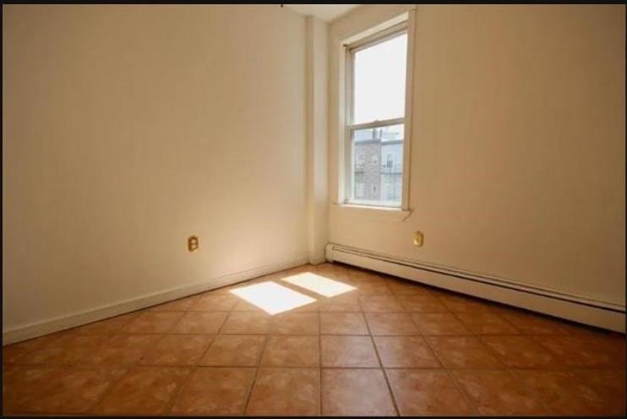
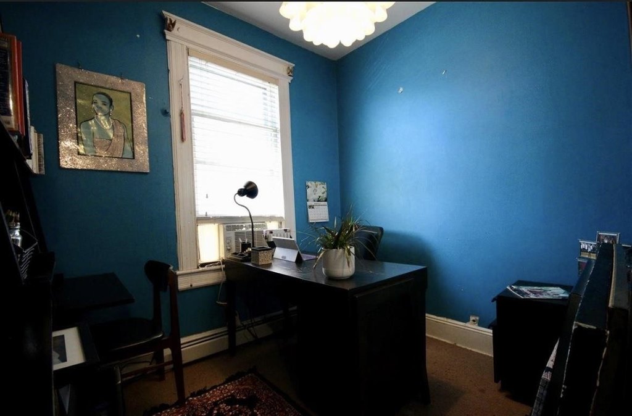
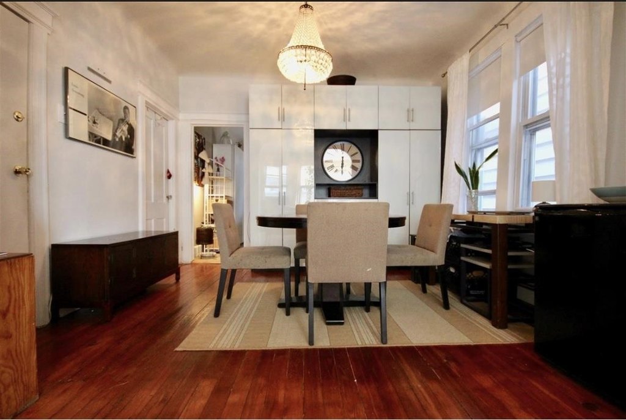
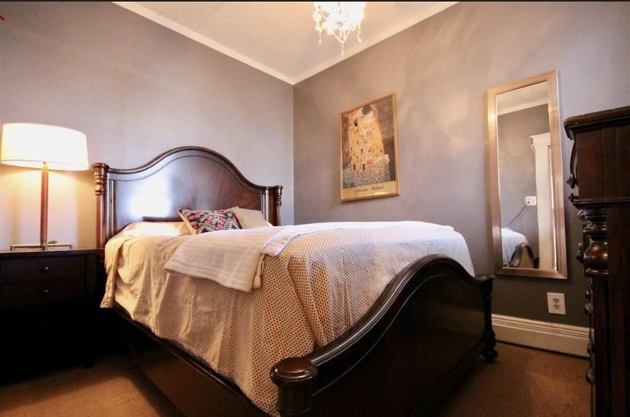
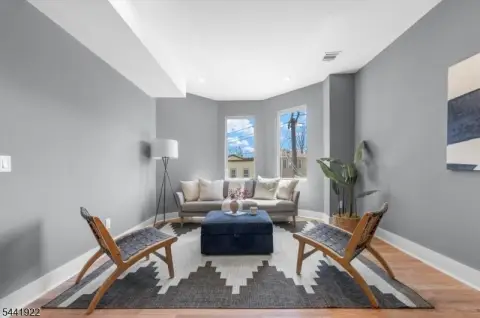
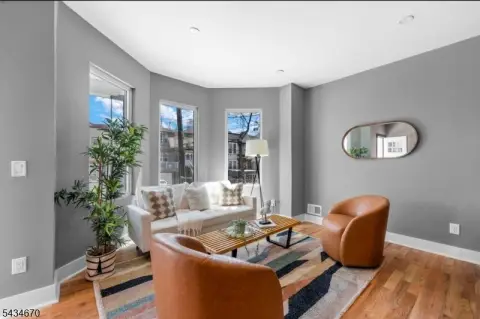
This Colonial duplex contains two separate residences with distinct living, dining, kitchen, and bedroom areas. The first-floor unit includes two bedrooms, a full bathroom, a large living room, dining area, and kitchen. The second-floor unit provides three bedrooms, a full bathroom, living and dining areas, and its own kitchen.
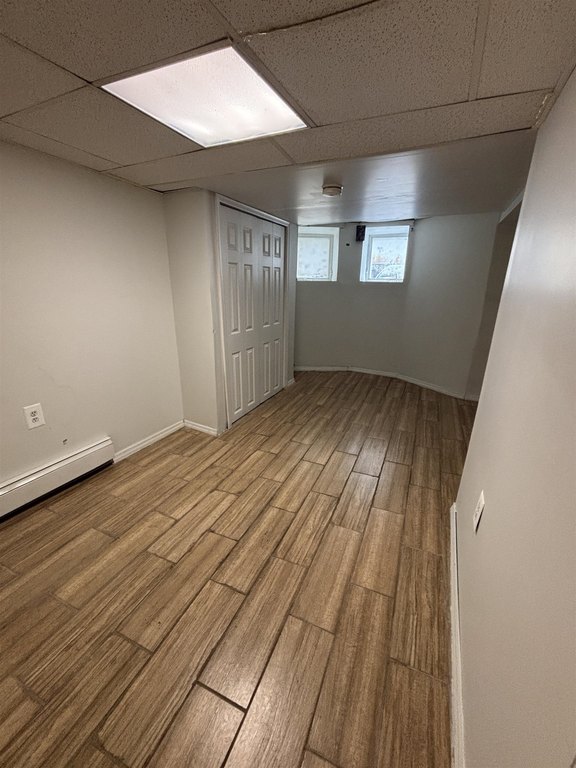
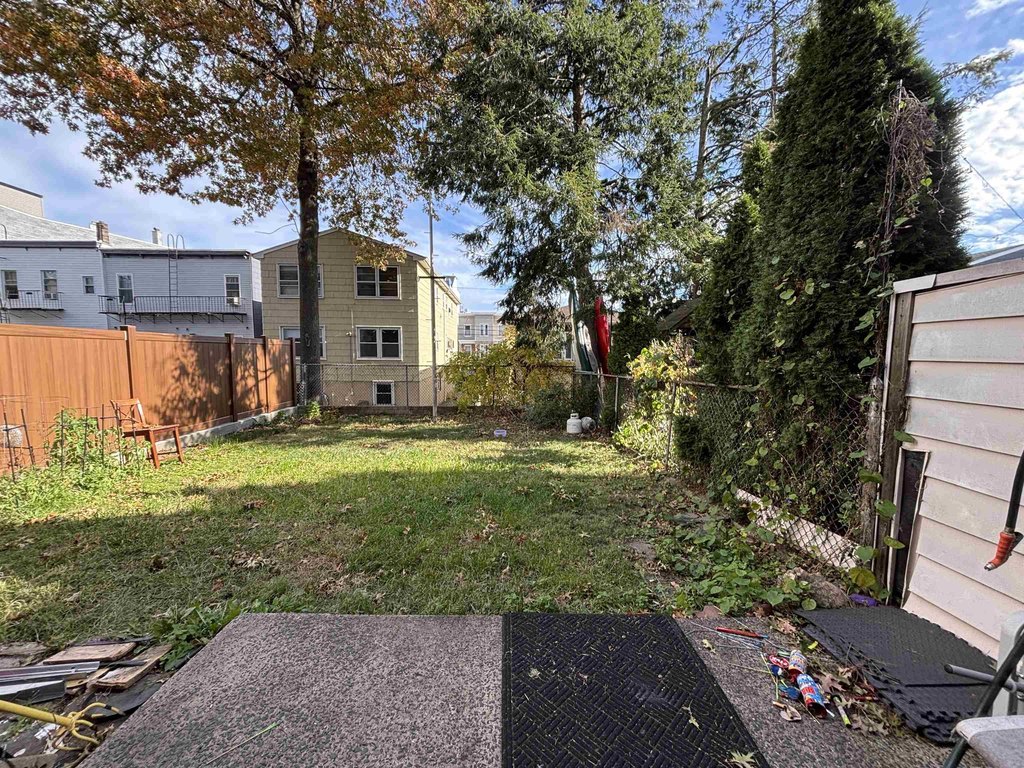
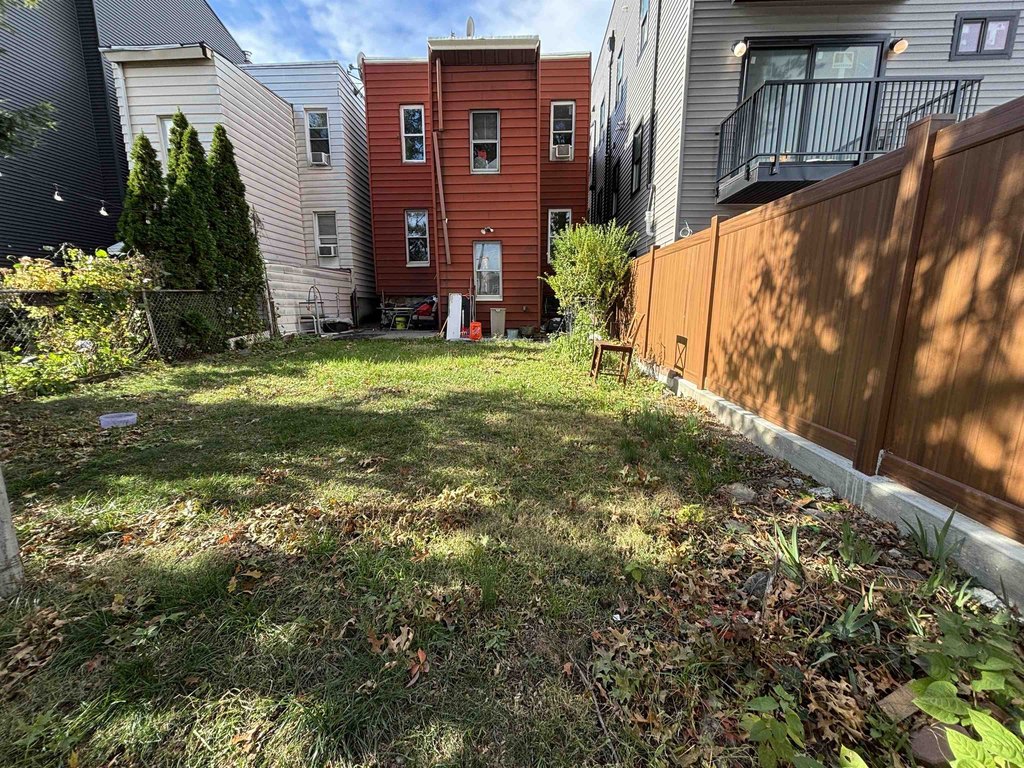
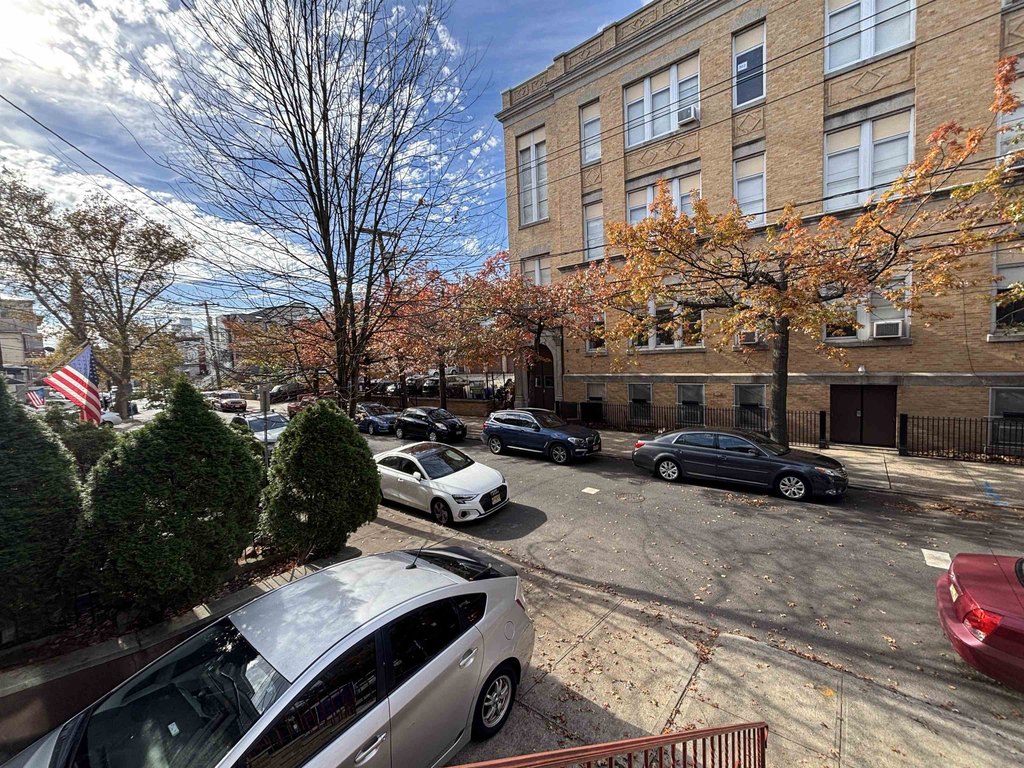
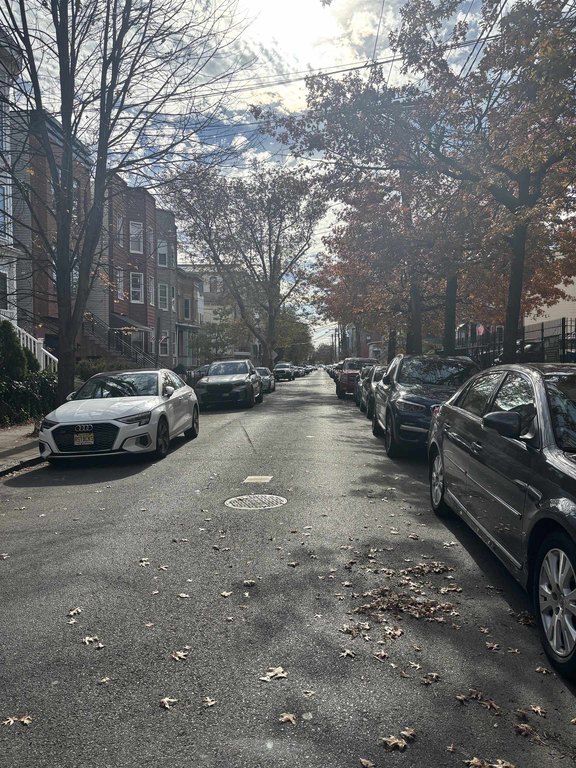
A full, finished basement adds a bedroom, washer and dryer room, kitchen, and living space. The basement can also serve as storage, a recreation area, den, or home office. Parking is included, and the property offers access to outdoor recreation, schools, shopping, and public transportation in Jersey City Heights.
A full, finished basement adds a bedroom, washer and dryer room, kitchen, and living space. The basement can also serve as storage, a recreation area, den, or home office. Parking is included, and the property offers access to outdoor recreation, schools, shopping, and public transportation in Jersey City Heights.
Key Highlights
- Two separate residential units with individual kitchens and living areas
- First‑floor unit includes 2 bedrooms, dining space, full bath, and kitchen
- Second‑floor unit features 3 bedrooms, dining area, full bath, and kitchen
Property Analytics
Property Profile
Current Use
Lease Details
2
Residential units
Location Intelligence
Trade Area within ½ mile
3,495
Businesses Nearby
Explore this area
Business Placement
Demographics for 07307, NJ
44,247
Population
18,762
Households
2.4
Avg Household Size
35
Median Age
46%
College-Educated
87%
High-School Grad
1.9 sq mi
ZIP Area
23,288
Density / Sq Mi
$80,745
Median Household Income
$52,729
Median Earnings
$1,708
Median Rent
$574,000
Median Home Value
Market
Vacancy Rate% for Multifamily in Northeast region

Questions? Ask Rey
Realmo’s AI knows this listing — price, zoning, demand, history. Ask anything.




Frequently Asked Questions
What type of property is this?
Duplex - Two distinct residences offer separate kitchens, living areas, dining spaces, and parking.
Where is this duplex located?
The property is located at 204 SHERMAN AVE Jersey City, NJ.
What is the asking price?
The asking price for this property is $1,100,000.
What are key features of this property?
This property features: Two separate residential units with individual kitchens and living areas; First‑floor unit includes 2 bedrooms, dining space, full bath, and kitchen; Second‑floor unit features 3 bedrooms, dining area, full bath, and kitchen


