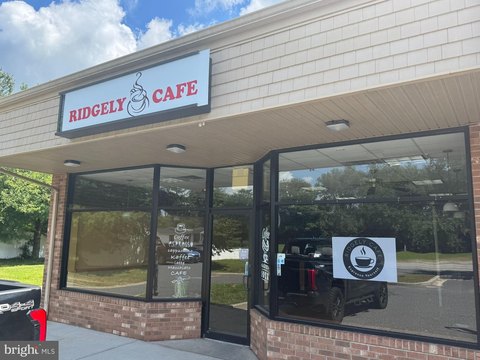
Retail Space in Ridgely,
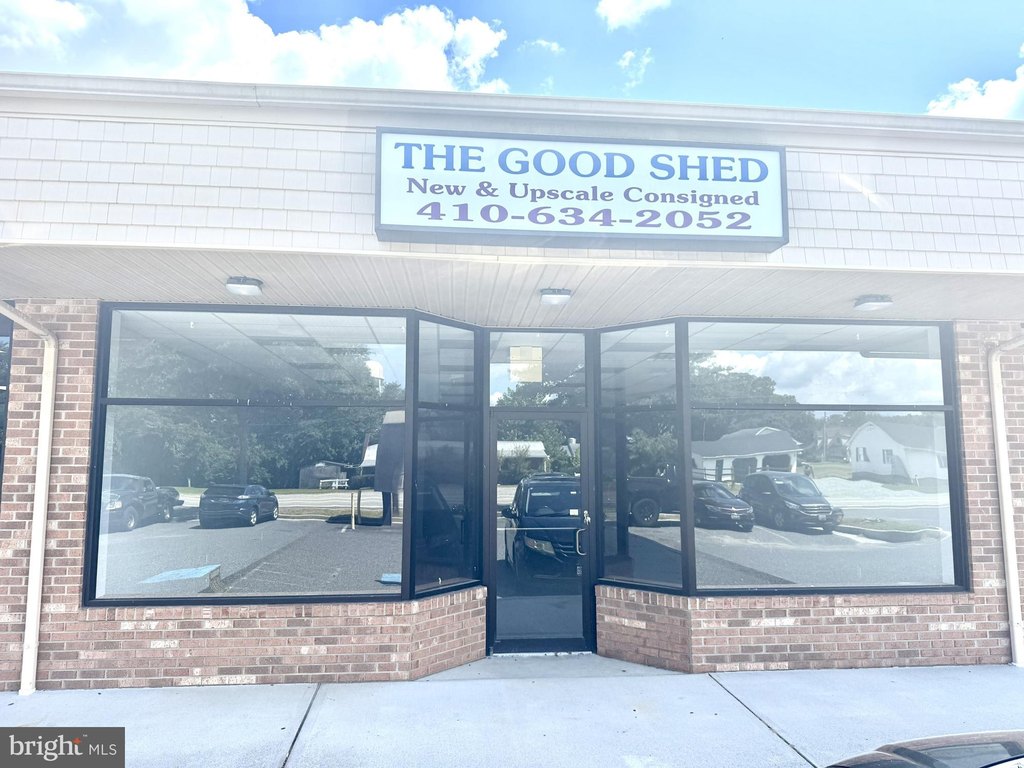
204 E 6TH Street Ridgely, MD 21660
For Lease
$13 SF/Yr
CommercialLease - RIDGELY, MD
Lot Size0.93 Acres
Days on Market340
Property Features for 204 E 6TH Street
General Information
- Property type
- Other
- Property subtype
- Retail
- Parking
- 26
- Parking features
- Parking Lot
- Standard status
- Active
- Lot size
- 0.93 Acres
Utilities
- Heating system
- Heat Pump (Heating)
- Cooling system
- Central Air
Building Details
- Year built
- 2008
- Building materials
- Combination
Listing Agency:
SVN/Miller Commercial Real Estate
(410) 543-2440
Listed By:
Andrew Ball · License #36569
(410) 422-3672
Added: Aug 19, 2025
Changed: Jun 9
Last Checked: Jul 24 at 7:06PM
MLS# MDCM2006194
Copyright © 2026 Bright MLS. All rights reserved. All information provided by the listing agent/broker is deemed reliable but is not guaranteed and should be independently verified.
Investment Insights
Based on property information with market context.
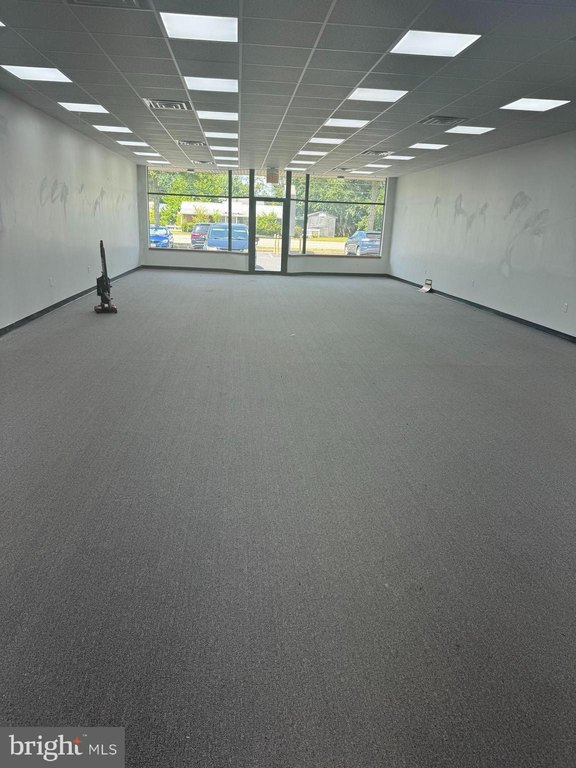
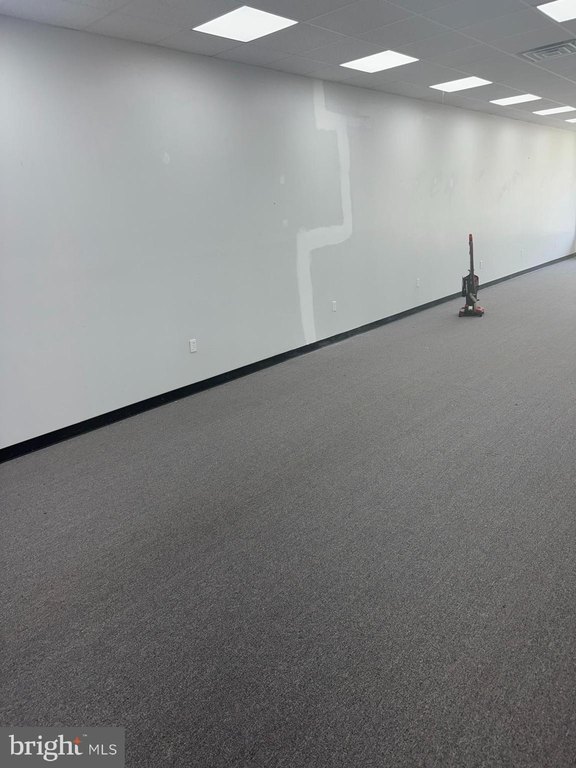
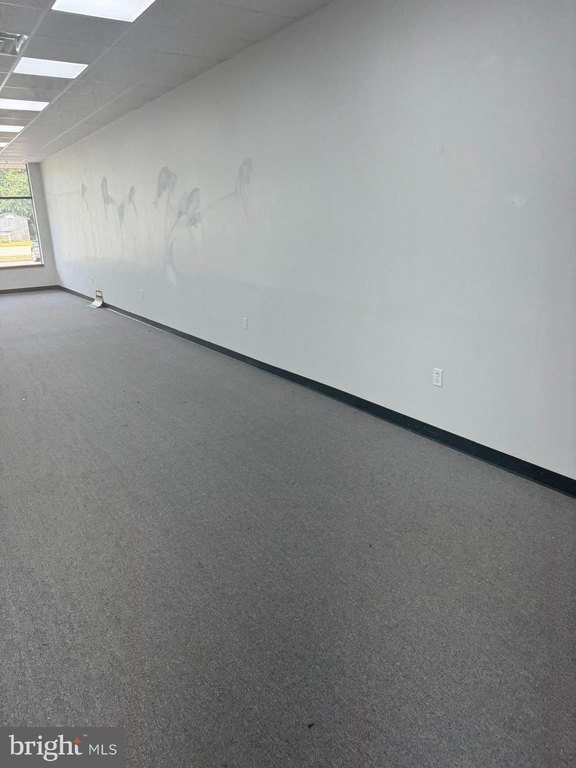
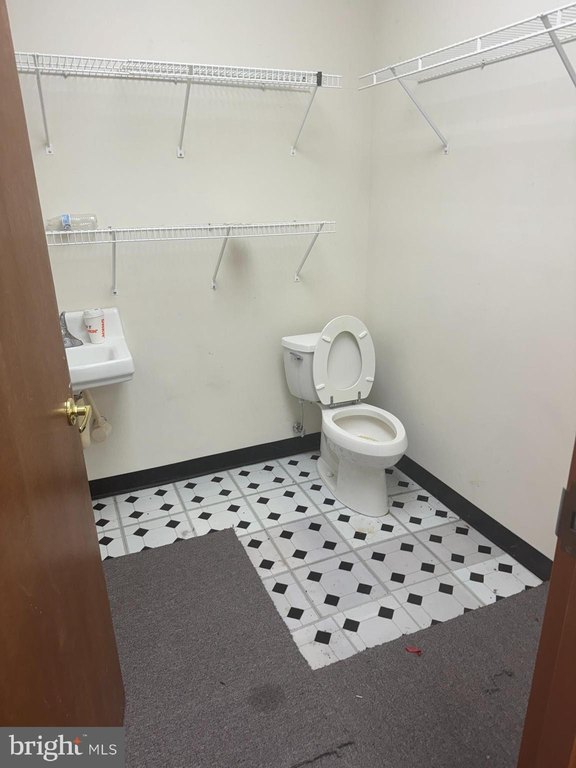
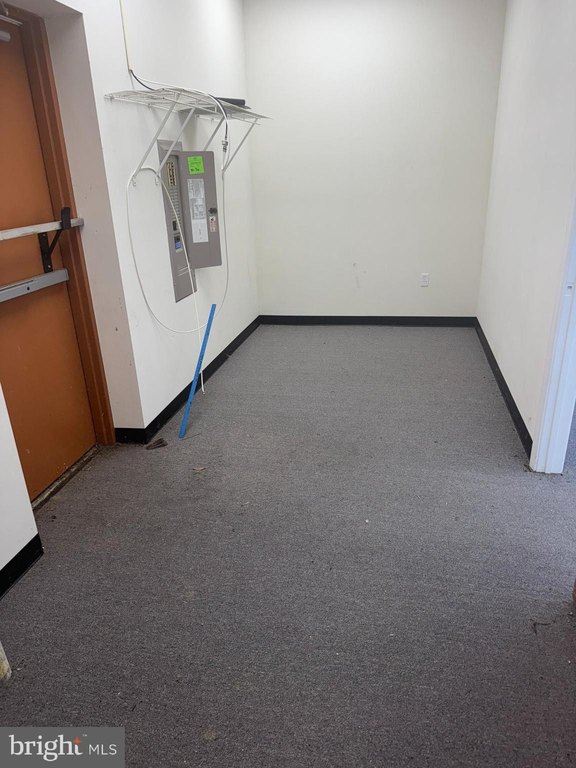
This retail space, located in Ridgely, Maryland, offers a wide open layout with storage and a bathroom situated in the rear. The property is suitable for a variety of uses, and the tenant has the option to modify the floor plan to meet specific needs. The property is located at 204 E 6TH Street, unit B, in Ridgely, MD 21660. The lot size is 0.93 acres.
Key Highlights
- Wide open space adaptable for various uses.
- Includes storage and a bathroom.
- Tenant can modify the floor plan.
Property Analytics
Property Profile
Location Intelligence
Current Use by Public Records
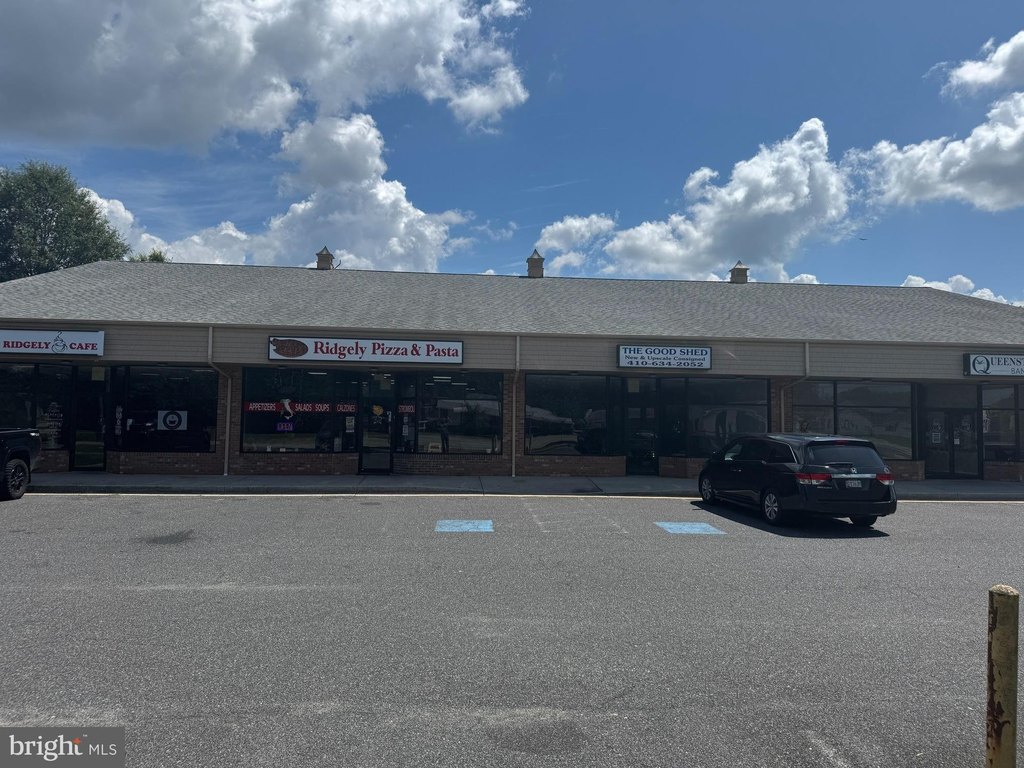
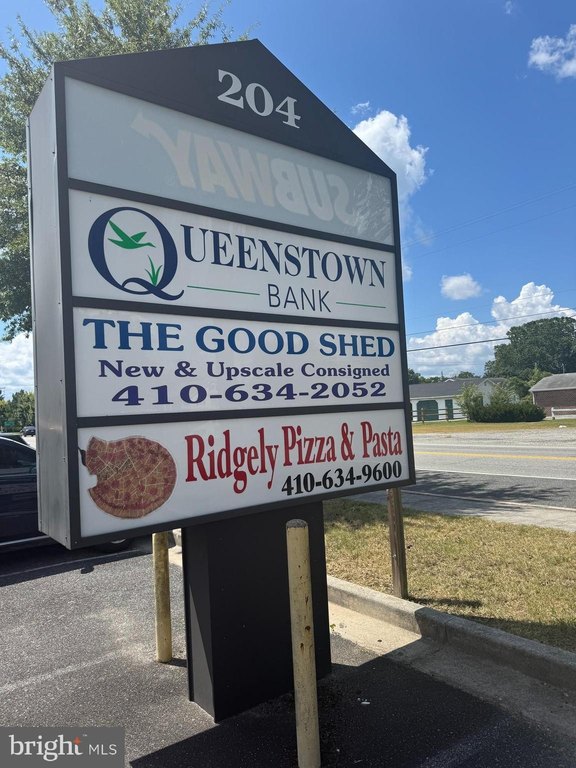
ATM At Queenstown Bank
Atm
Ridgely Pizza & Pasta
Restaurant
Subway
Take-out & Catering


FAQs
What type of property is this?
Retail space - Open retail space suitable for a variety of business uses.
Where is this retail space located?
The property is located at 204 E 6TH Street Ridgely, MD.
What is the lease rate?
The lease rate is $13 SF/Yr.
What are key features of this property?
This property features: Wide open space adaptable for various uses.; Includes storage and a bathroom.; Tenant can modify the floor plan.



