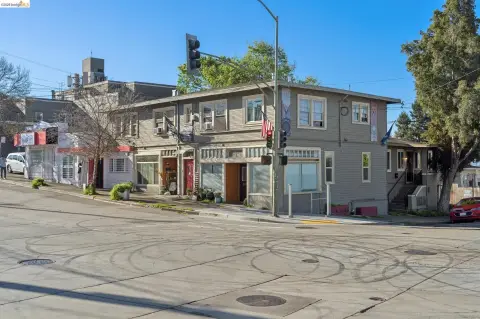
Lakefront Triplex with Juliet
For Sale
$2,998,880
2038 2040 LAKESHORE, Oakland, CA 94606
Residential Income, Oakland, CA
Property Size3,388 SF
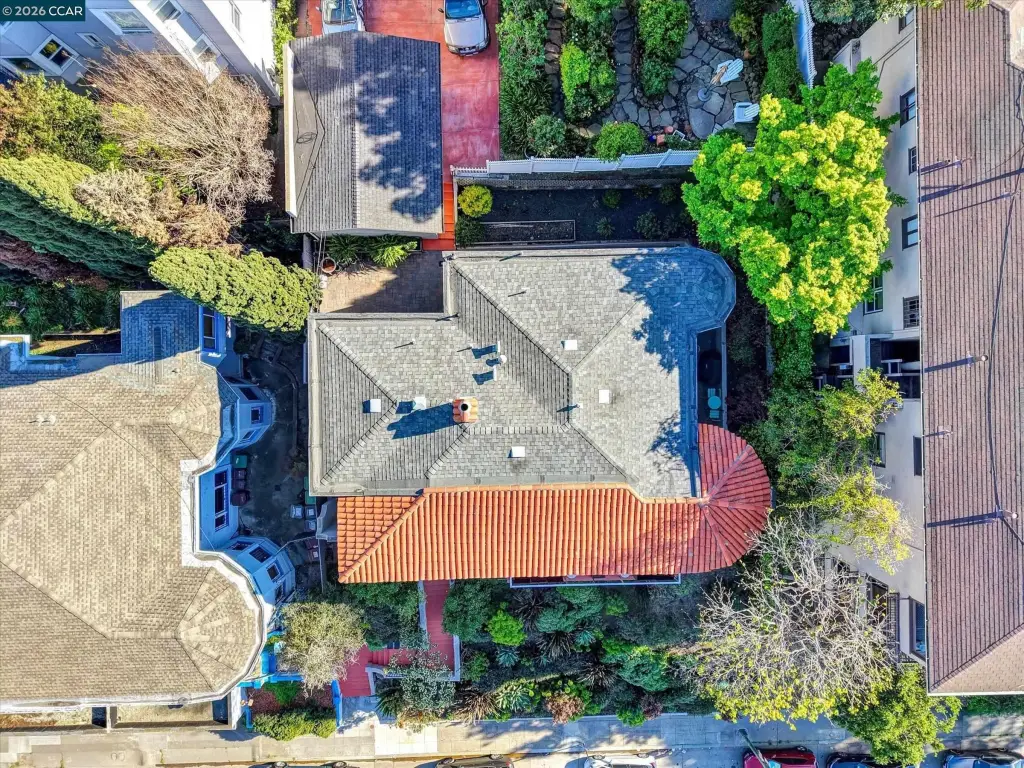
Lot Size0.17 Acres
Price / SF$885.15
Days on Market138
Property Features for 2038 2040 LAKESHORE
General Information
Property type
Residential Multi Family
Property subtype
Other
Bedrooms
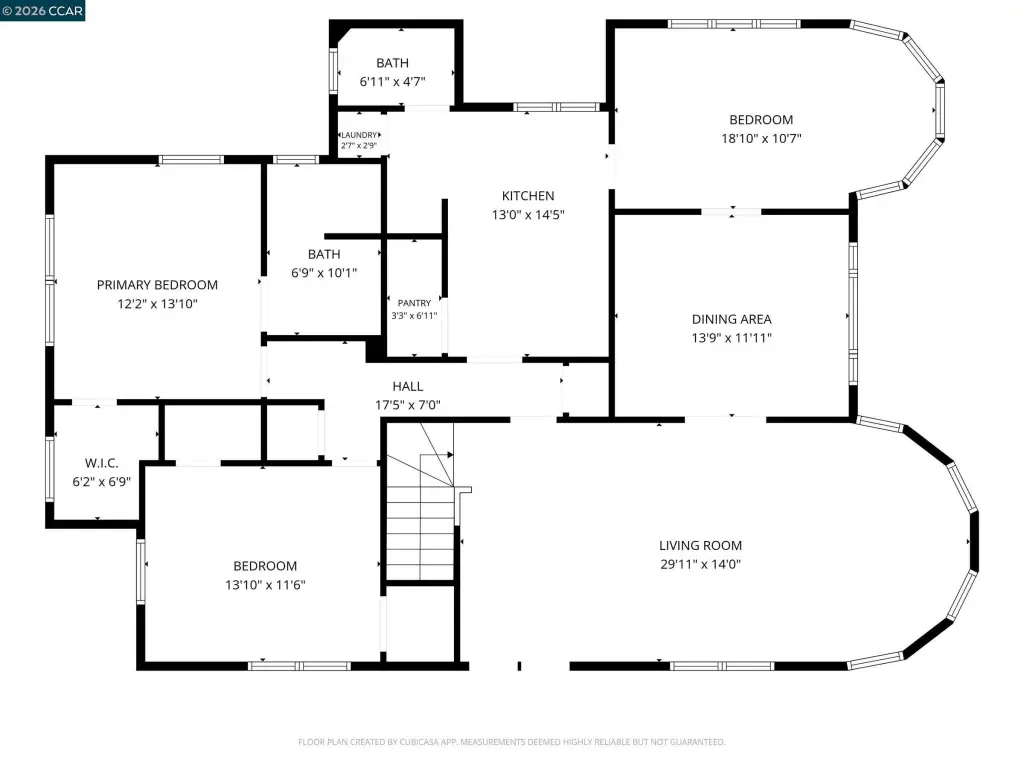
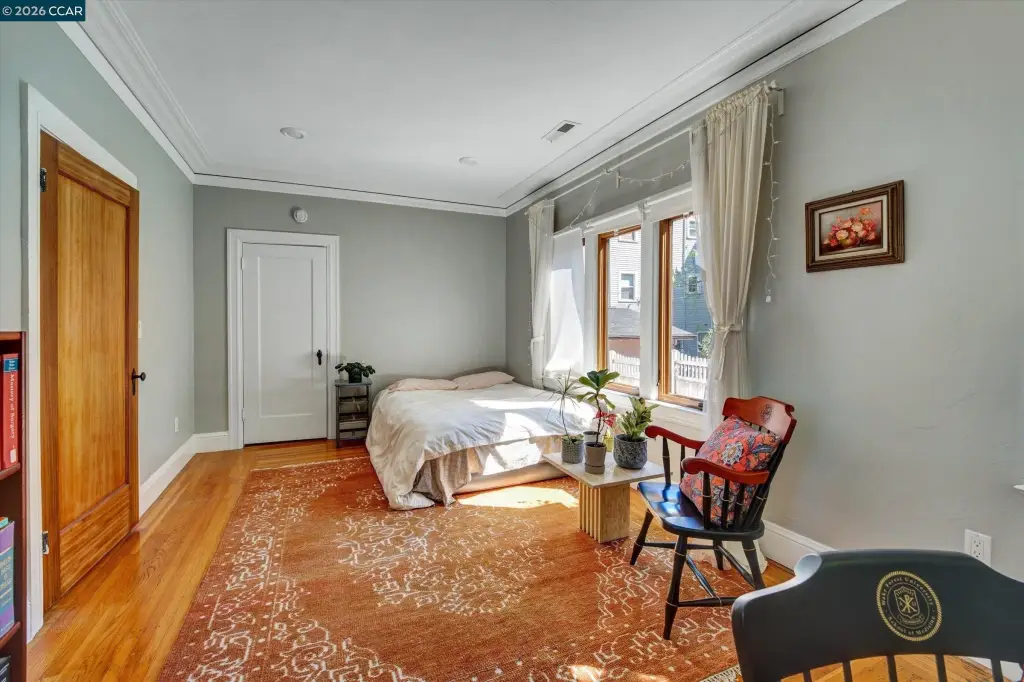
7
Bathrooms
11
Full bathrooms
11
Rooms
Bathroom 3, Bedroom 3, Bathroom 5, Bedroom 1, Bathroom 11, Bedroom 5, Bedroom 6, Bathroom 1, Bathroom 8, Bedroom 4, Bathroom 4, Bathroom 10, Bathroom 9, Bedroom 7, Bathroom 2, Bathroom 6, Bedroom 2, Bathroom 7
Parking features
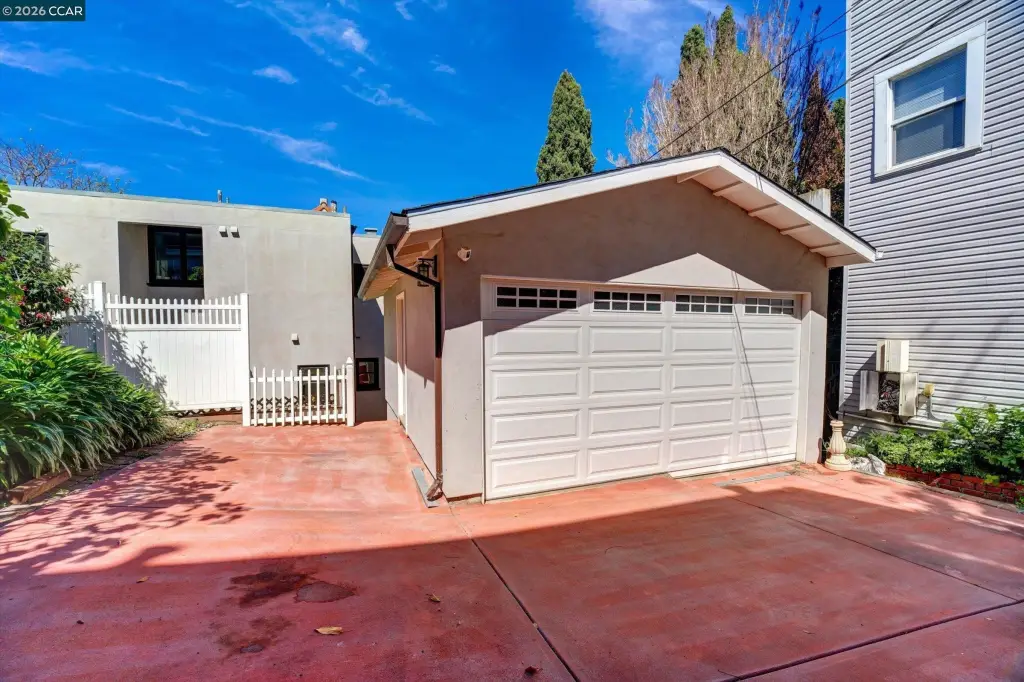
Garage, Open, Off Street
Window features
Double Pane Windows
Exterior features
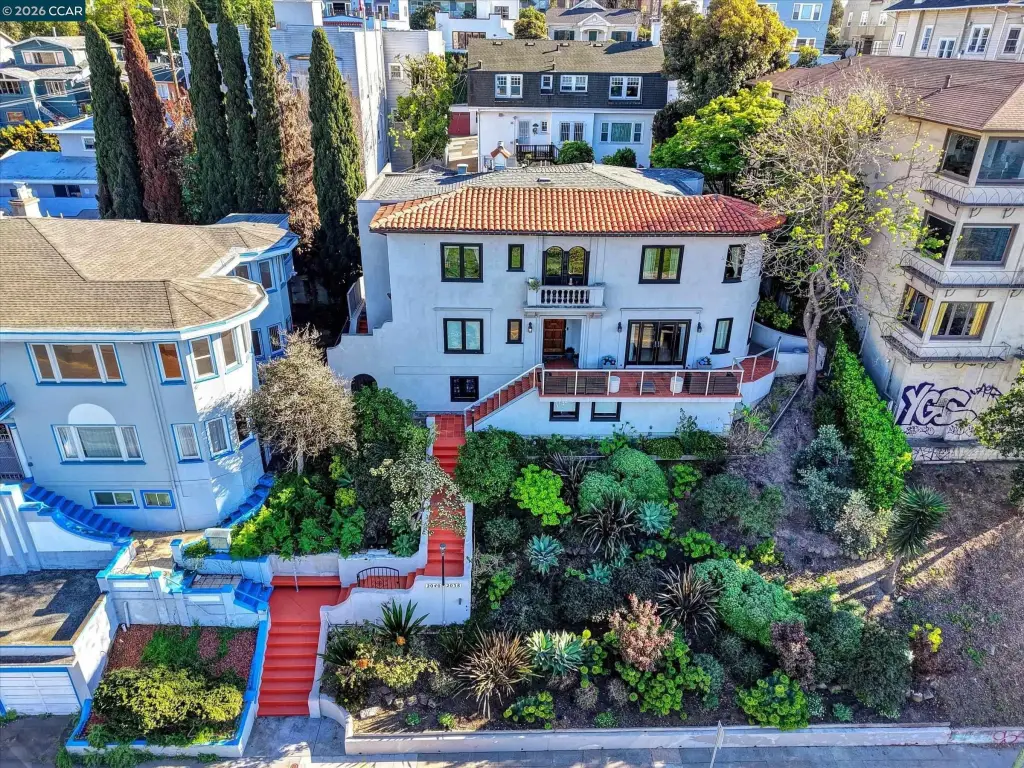
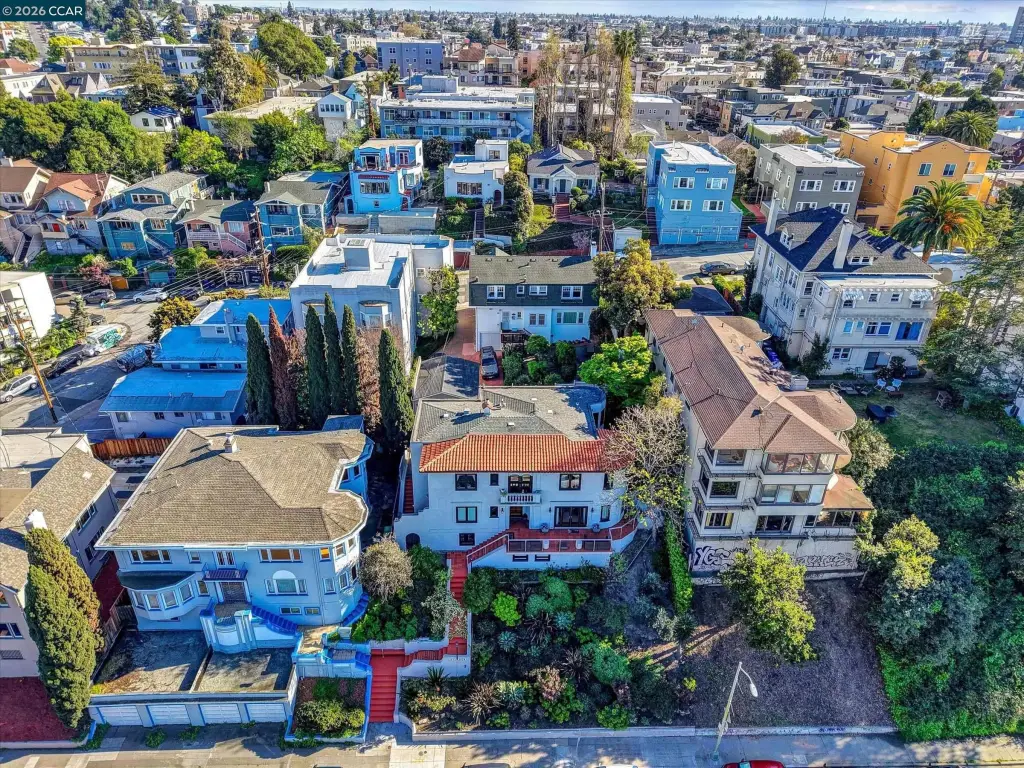
Terraced Up, Landscape Front
Appliances
Gas Water Heater
Subdivision
Lake Merritt
Directions
EAST SIDE LAKE MERRITT
Standard status
Active
Size
3,388 SF
Lot size
0.17 Acres
Utilities
Sewer type
Public Sewer
Heating system
Central, Forced Air
Water source
Public
Water front features
Waterfront
Water front
1
Building Details
Year built
1932
Number of units
3
Flooring type
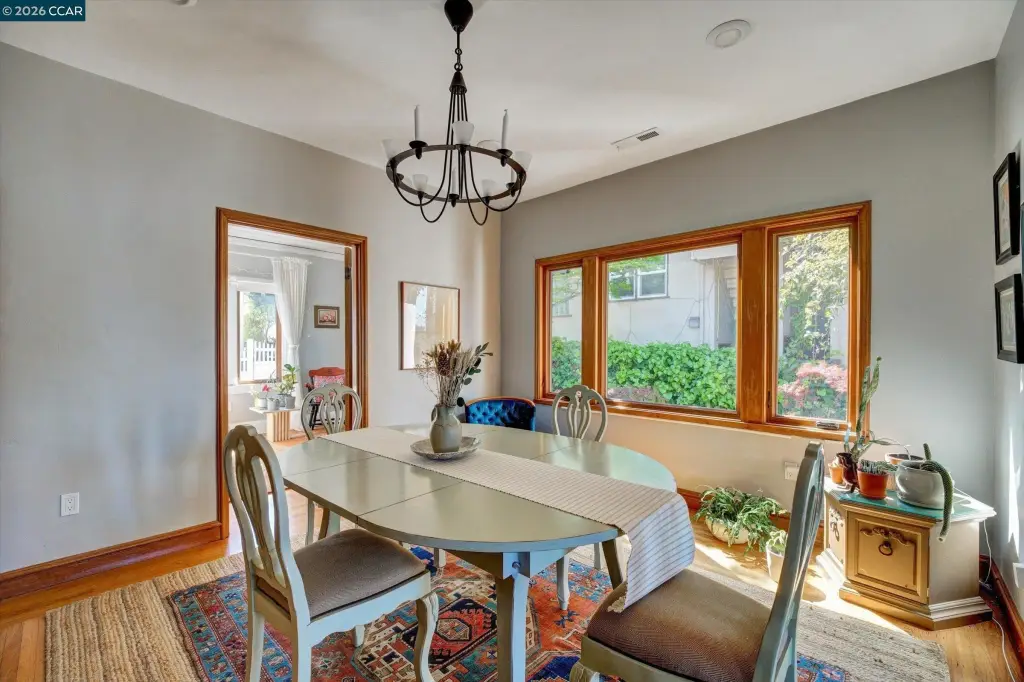
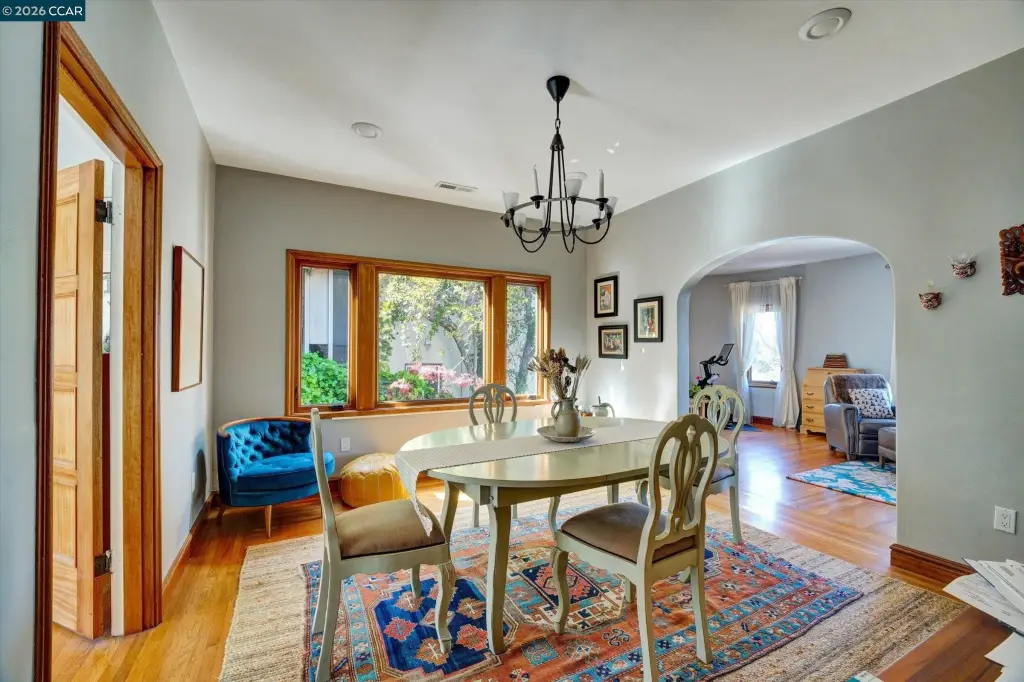
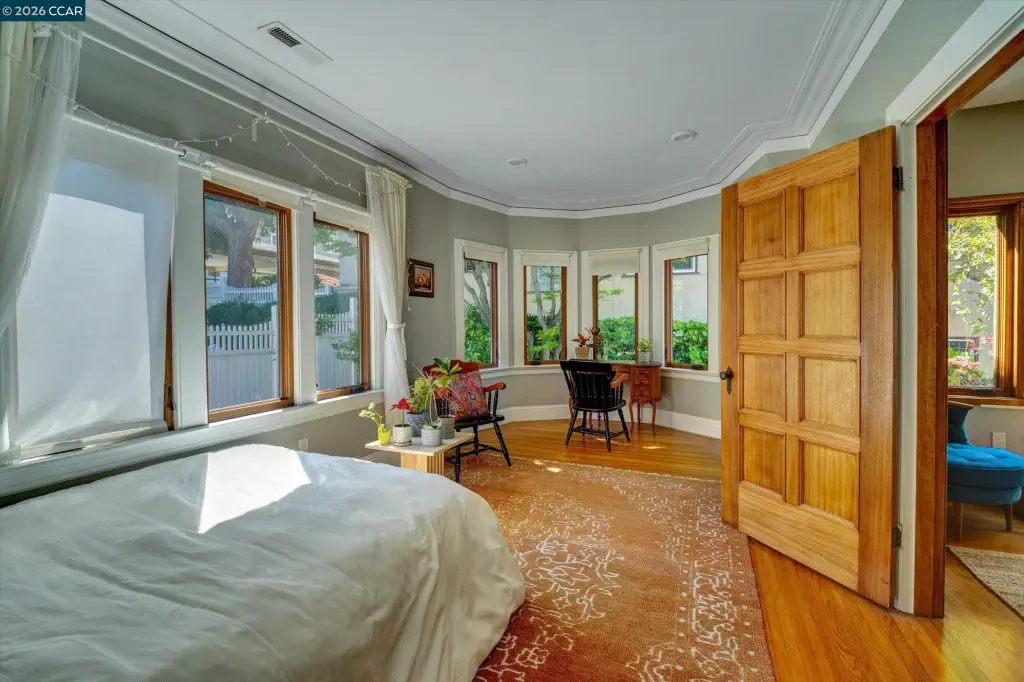
Laminate, Hardwood, Tile
Building materials
Stucco, Shingles
Roof type
Shingle, Tile
Listing Agency:
Realty ONE Group Future
(925) 230-0700
Listed By:
Tova Osborne
(510) 305-8252
Added: Apr 7
Changed: Aug 19
Last Checked: Aug 22 at 9:06PM
MLS# 41130019
Copyright © 2026 Bay East. All rights reserved. All information provided by the listing agent/broker is deemed reliable but is not guaranteed and should be independently verified.
Investment Insights
Based on property information with market context.
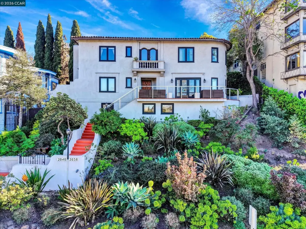
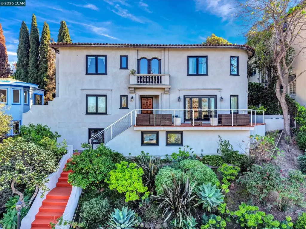
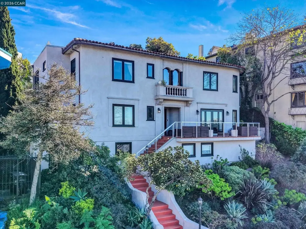
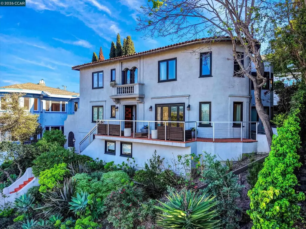
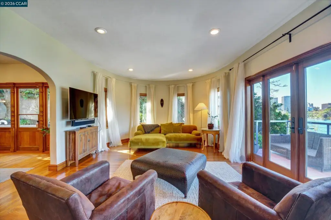
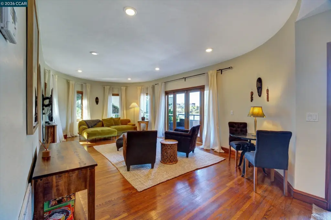
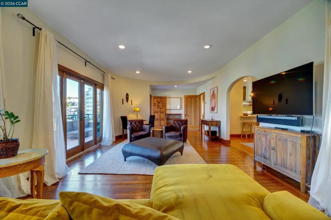
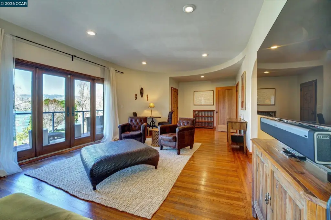
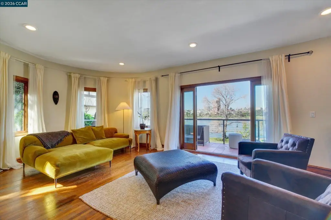
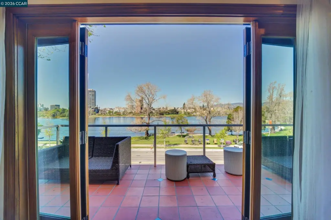
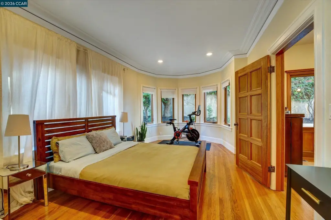
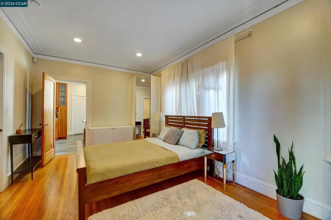
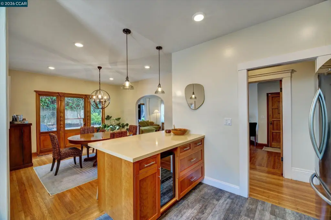
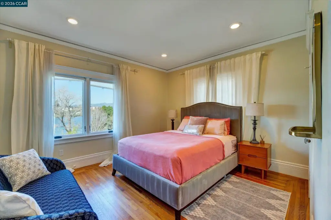
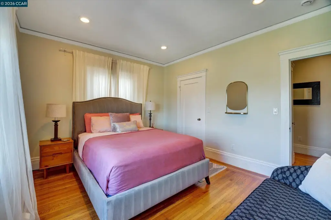
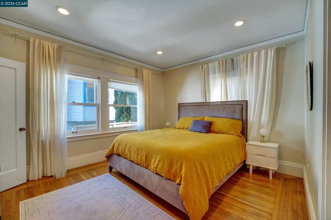
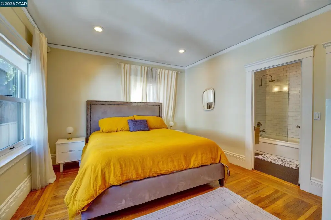
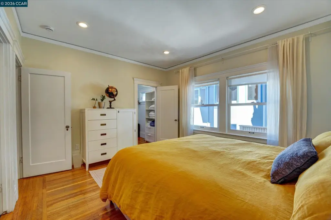
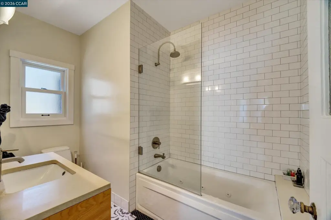
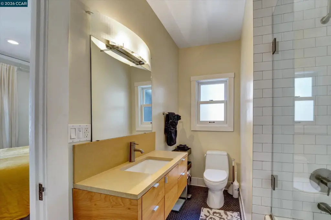
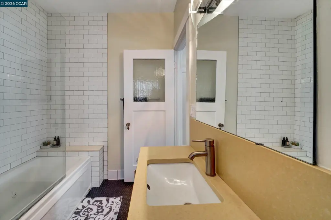
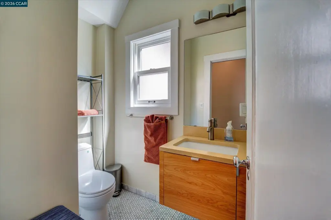
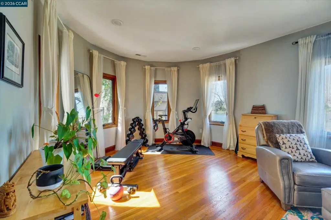
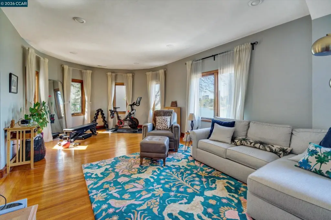
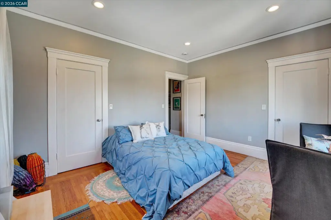
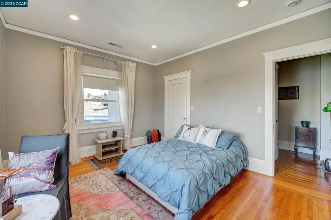
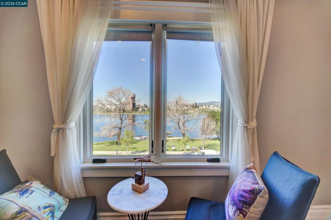
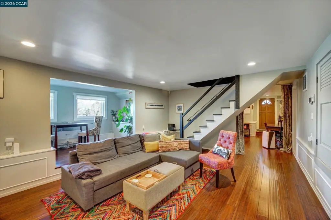
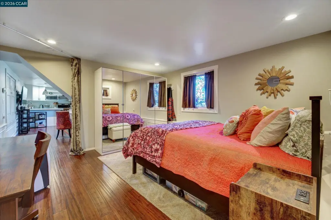
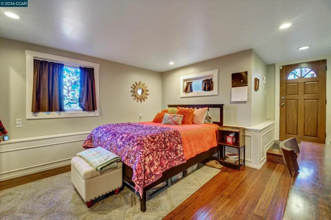
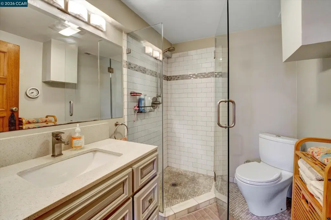
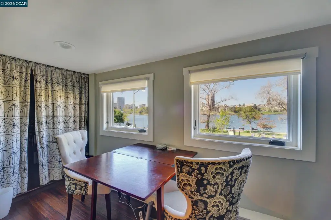
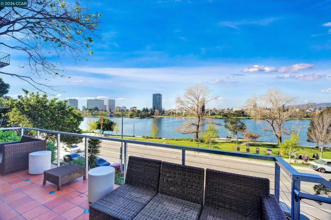
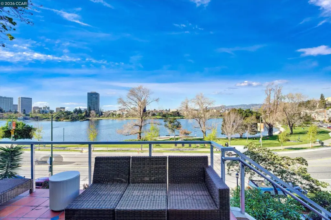
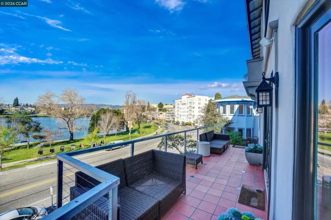
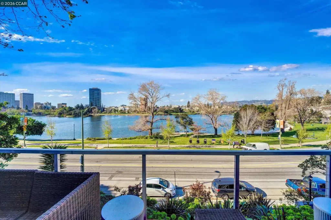
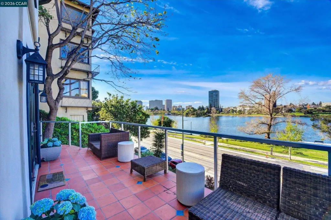
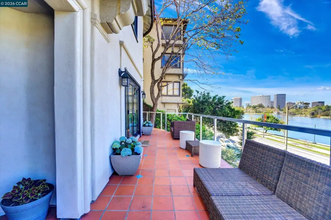
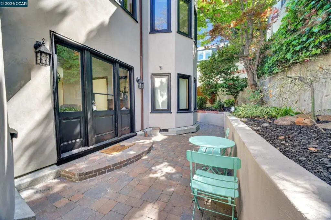
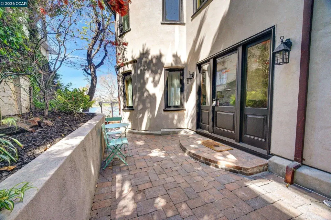
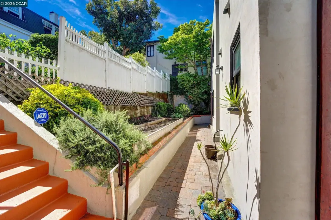
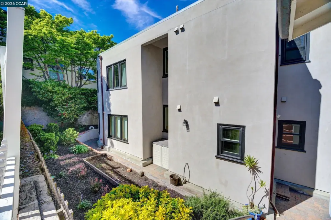
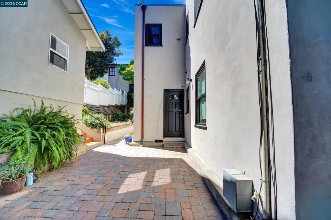
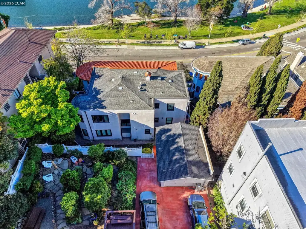
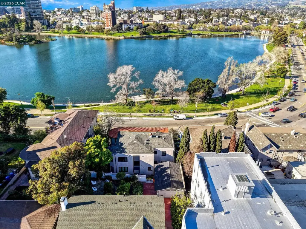
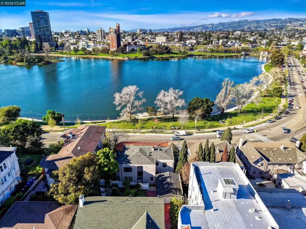
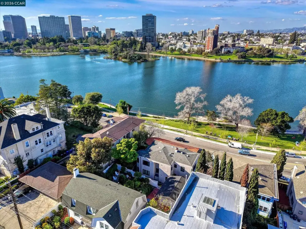
Situated on a waterfront parcel, this lakefront triplex built in 1932 totals 3,388 square feet on a 0.1679-acre lot. The property includes two upper units with panoramic Lake Merritt views and remodeled bathrooms, plus a bonus studio space on the third bottom level with its own separate entrance. The upper unit features a Juliet balcony, and large windows highlight the lake-facing views.
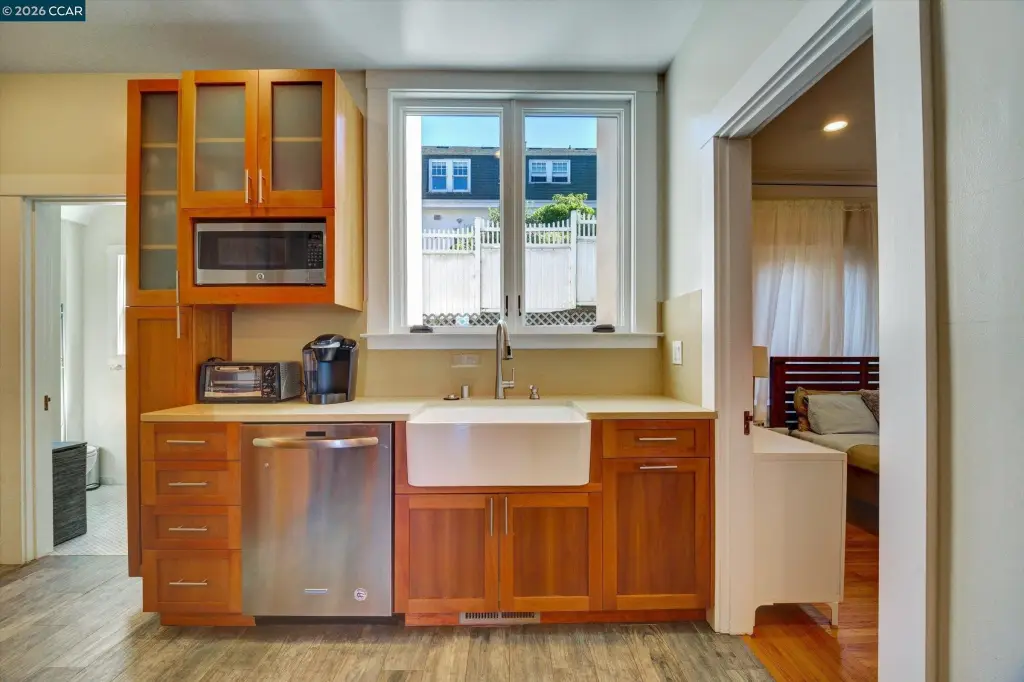
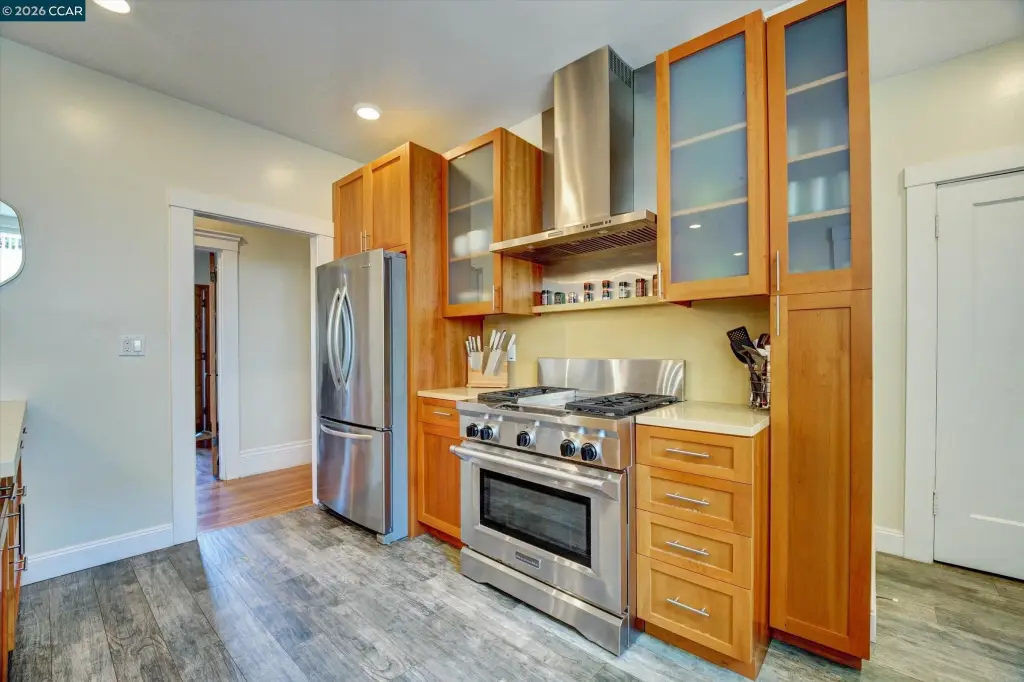
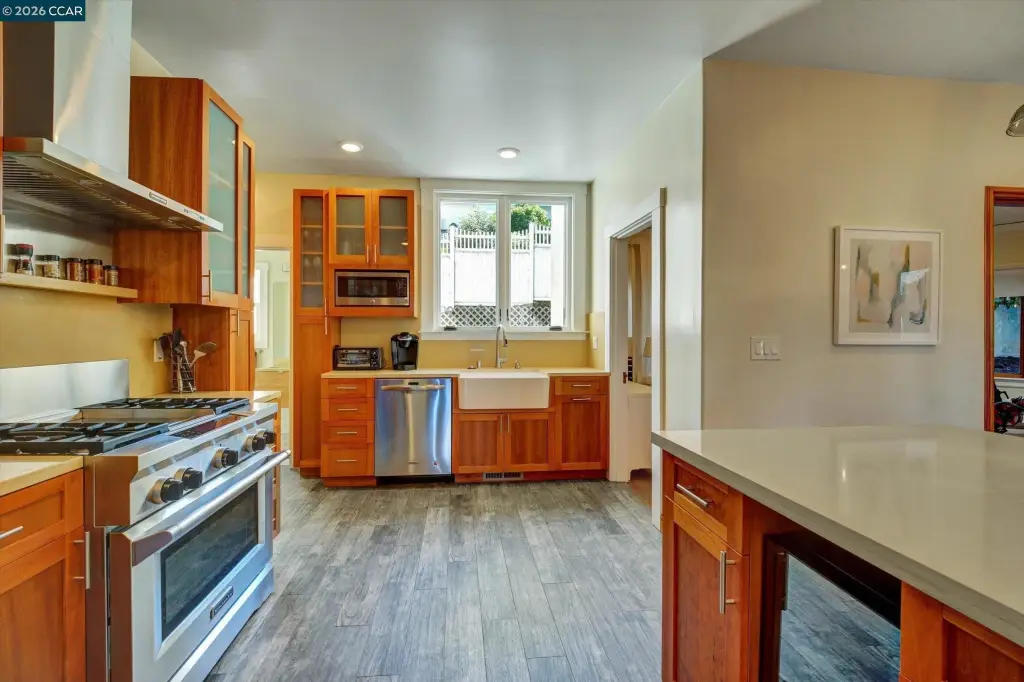
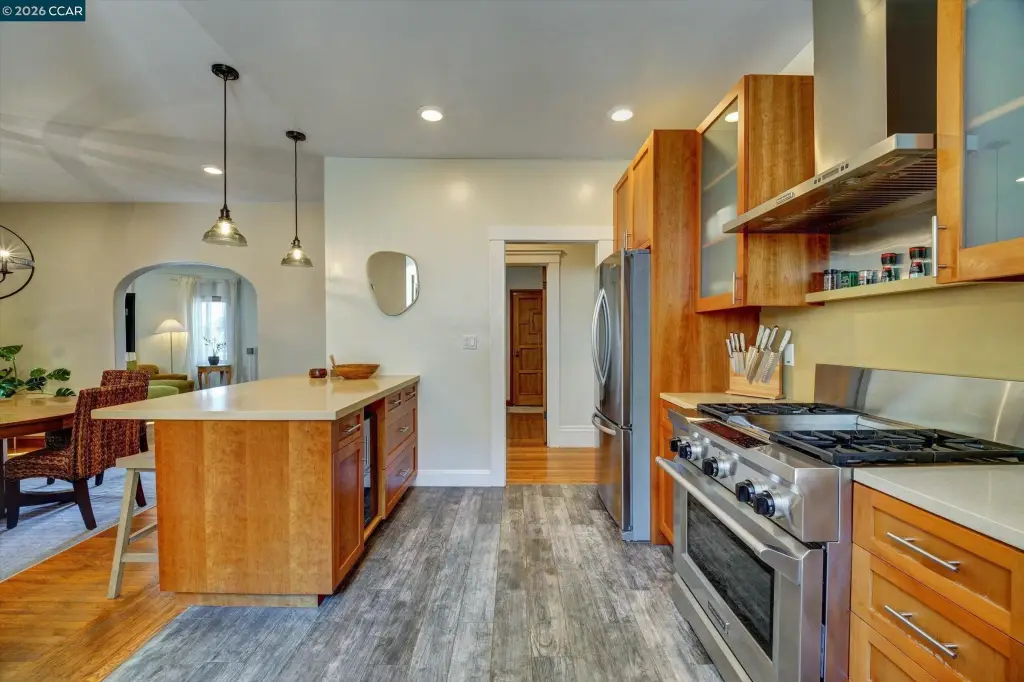
Interiors include a combination of hardwood, laminate, and tile flooring, along with a chef’s kitchen. Heating is central forced air, and the home also includes a gas water heater. Exterior features include terraced areas and landscaped frontage.
Parking is available with a garage and off-street and open options. Utilities include public water and public sewer service, and the building features stucco construction with shingle materials and a tile and shingle roof.
Interiors include a combination of hardwood, laminate, and tile flooring, along with a chef’s kitchen. Heating is central forced air, and the home also includes a gas water heater. Exterior features include terraced areas and landscaped frontage.
Parking is available with a garage and off-street and open options. Utilities include public water and public sewer service, and the building features stucco construction with shingle materials and a tile and shingle roof.
Key Highlights
- 0.1679‑acre lakefront lot with 3,388 SF total building area
- Two upper units with panoramic Lake Merritt views plus a separate‑entry studio
- Upper‑unit Juliet balcony
Property Analytics
Property Profile
Current Use
Lease Details
Multi-tenant
Tenancy
Location Intelligence
Trade Area within ½ mile
2,390
Businesses Nearby
Explore this area
Business Placement
Demographics for 94606, CA
40,768
Population
17,457
Households
2.3
Avg Household Size
37
Median Age
40%
College-Educated
80%
High-School Grad
2.3 sq mi
ZIP Area
17,725
Density / Sq Mi
$70,769
Median Household Income
$47,558
Median Earnings
$1,775
Median Rent
$747,600
Median Home Value
Market
Vacancy Rate% for Multifamily in West region

Questions? Ask Rey
Realmo’s AI knows this listing — price, zoning, demand, history. Ask anything.






Frequently Asked Questions
What type of property is this?
Triplex - Lakefront triplex featuring two upper units and a separate-entry studio, with remodeled bathrooms and hardwood flooring.
Where is this triplex located?
The property is located at 2038 2040 LAKESHORE Oakland, CA.
What is the asking price?
The asking price for this property is $2,998,880.
What are key features of this property?
This property features: 0.1679‑acre lakefront lot with 3,388 SF total building area; Two upper units with panoramic Lake Merritt views plus a separate‑entry studio; Upper‑unit Juliet balcony