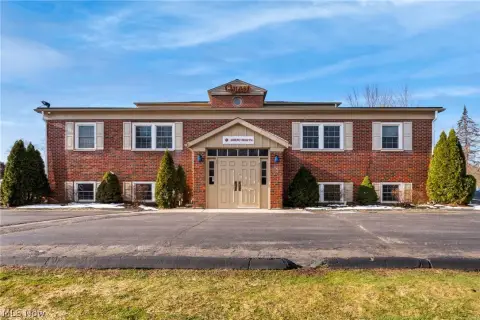
Industrial Flex Warehouse
For Lease
Contact for pricing
2035 Midway Drive, Twinsburg, OH 44087
Industrial/flex building offers two suites with warehouse and office space for light manufacturing, distribution, or showroom operations.
Space Size10,000 SF - 10,600 SF
Property Size20,600 SF
Days on Market26
Property Features for 2035 Midway Drive
General Information
Standard status
Active
Size
10,000 SF - 10,600 SF
Property subtype
Industrial
Additional Details
Highway Access
Yes
Building Details
Building Size
20,600 SF
Year Built
1978
Tenancy
Multiple
Spaces For Lease
at 2035 Midway Drive Contact us- Size
- 10,000 SF
- Type
- Industrial
- Lease Type
- NNN
- Availability
- Active
2035 Midway Suite A
- Size
- 10,600 SF
- Type
- Industrial
- Lease Type
- NNN
- Availability
- Active
2035 Midway Suite B
Listing Agency:
Berkshire Hathaway HomeServices Professional Realty
Listed By:
Richard Abou-Jaoude · License #OH SAL.2023000995
Source:
Crexi
Added: Jul 18
Changed: Aug 8
Last Checked: Aug 10 at 2:14PM
Displayed information is deemed reliable but is not guaranteed and should be independently verified. All listing content including descriptions, pricing, images are the copyrighted material of Berkshire Hathaway HomeServices Professional Realty
Investment Insights
Based on property information with market context.
Two versatile suites are available in an industrial/flex building at 2021–2035 Midway Drive, Twinsburg, OH. The suites total 10,200 and 9,700 square feet and feature a functional mix of warehouse and office space. The layout is designed to support a range of operational needs, including light manufacturing, warehousing, distribution, or office/showroom use.
The building includes high ceilings and loading access intended for efficient daily operations, along with ample power. The site also provides convenient access to major highways, including I-480 and I-271, supporting connectivity across Northeast Ohio.
Overall, the property is positioned as a flexible industrial facility with office integration, loading access, and warehouse capacity suited to businesses that need both work space and supporting office or showroom functionality.
The building includes high ceilings and loading access intended for efficient daily operations, along with ample power. The site also provides convenient access to major highways, including I-480 and I-271, supporting connectivity across Northeast Ohio.
Overall, the property is positioned as a flexible industrial facility with office integration, loading access, and warehouse capacity suited to businesses that need both work space and supporting office or showroom functionality.
Key Highlights
- Industrial/flex building built in 1978 with two suites: 10,200 SF and 9,700 SF
- Flexible layout with warehouse and office space for light manufacturing, warehousing, distribution, or office/showroom use
- Functional mix of warehouse and office space allows tenants to customize operations
Property Analytics
Property Profile
Current Use
Lease Details
Yes
Highway access
NNN (Triple Net)
Lease Type
Location Intelligence
Trade Area within ½ mile
313
Businesses Nearby
Balanced
Demand for This Use
Explore this area
Business Placement
Demographics for 44087, OH
22,626
Population
9,146
Households
2.5
Avg Household Size
44
Median Age
47%
College-Educated
95%
High-School Grad
18.0 sq mi
ZIP Area
1,257
Density / Sq Mi
$95,810
Median Household Income
$59,762
Median Earnings
$1,333
Median Rent
$290,500
Median Home Value
Market
Vacancy Rate% for Office in Midwest region

Questions? Ask Rey
Realmo’s AI knows this listing — price, zoning, demand, history. Ask anything.




Similar Off Market Nearby
- Red's Catering — 2071 Midway Dr, Twinsburg, OH 44087
Frequently Asked Questions
What type of property is this?
Flex space - Industrial/flex building offers two suites with warehouse and office space for light manufacturing, distribution, or showroom operations.
Where is this flex space located?
The property is located at 2035 Midway Drive Twinsburg, OH.
What are key features of this property?
This property features: Industrial/flex building built in 1978 with two suites: 10,200 SF and 9,700 SF; Flexible layout with warehouse and office space for light manufacturing, warehousing, distribution, or office/showroom use; Functional mix of warehouse and office space allows tenants to customize operations



