Retail Showroom with Open
New
For Lease
$3,000/Mo
Pending
2034 S Park Avenue, Buffalo, NY 14220
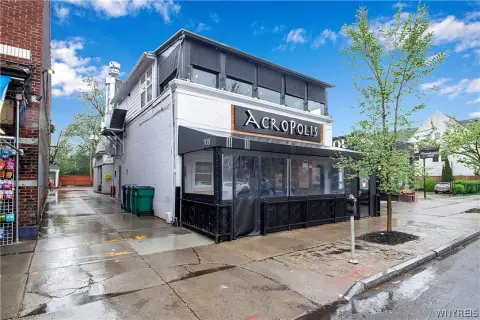
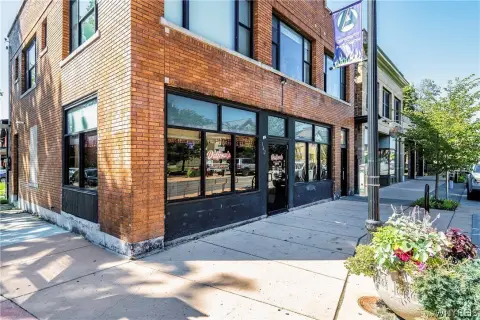
Renovated commercial space includes a private office, restroom, and entrances at both the front and rear.
Space Size2,870 SF
Property Size7,381 SF
Days on Market7
Property Features for 2034 S Park Avenue
General Information
Standard status
Pending
Size
2,870 SF
Net Rentable
2,870 SF
Total Parking Spaces
2
Property subtype
CommercialLease
Zoning
D10
Space & Availability
Available Space
2,870 SF
Contiguous Space
2,870 SF
Space Use
Retail
Site & Location
Neighborhood
South Park
Utilities to Site
Yes
Amenities
office
bathroom
new windows
front door
LED lighting
carpet
concrete floors
front and rear entrances
electrical updated
HVAC forced air
security system with cameras
Yes
No
1
Other - See Remarks
Rectangular,RectangularLot
Public
0.1951
2.0
39X150
7381.0
Building Details
Building Size
7,381 SF
Year Built
1900
Stories
1
Listing Agency:
HUNT Real Estate ERA
Listed By:
John Oakley · License #10401348647
(716) 812-2582
Source:
Diversityprops
Added: Oct 30
Changed: Nov 3
Last Checked: Nov 5 at 7:06AM
Displayed information is deemed reliable but is not guaranteed and should be independently verified. All listing content including descriptions, pricing, images are the copyrighted material of HUNT Real Estate ERA

Ask AI about this property
Review the available facts, identify missing information and prepare questions for the agent.
Investment Insights
Based on property information with market context.
This 2,870-square-foot retail space at 2034 S Park Avenue has an open showroom, one office, and one bathroom. Renovations include new windows, a front door, LED lighting, carpet, and concrete flooring. The building also has updated electrical service, forced-air HVAC, and a camera security system; air conditioning is negotiable. Ceiling height is 12 feet, with access from both the front and rear.
The property is zoned D10 – Neighborhood Commercial Corridor. Two on-site parking spaces are provided, with street parking also available. The tenant pays for electricity and gas, while water is covered by the owner. Tenant improvements are negotiable. Event centers are not an allowed use.
The property is zoned D10 – Neighborhood Commercial Corridor. Two on-site parking spaces are provided, with street parking also available. The tenant pays for electricity and gas, while water is covered by the owner. Tenant improvements are negotiable. Event centers are not an allowed use.
Key Highlights
- 2,870 SF of retail space with open showroom layout
- 12‑foot ceilings, one office, and one bathroom
- Renovations include new windows, front door, LED lighting, carpet, and concrete floors
Property Analytics
Who owns this building?
See the owner, sales and loan history
Open Analytics
Current Use
Lease Details
Yes
Utilities to site
NNN (Triple Net)
Lease Type
Location Intelligence
Trade Area within ½ mile
849
Businesses Nearby
Explore this area
Business Placement
Demographics for 14220, NY
23,959
Population
11,286
Households
2.1
Avg Household Size
38
Median Age
28%
College-Educated
93%
High-School Grad
3.8 sq mi
ZIP Area
6,305
Density / Sq Mi
$68,337
Median Household Income
$42,112
Median Earnings
$974
Median Rent
$180,200
Median Home Value
Check the figures for this property
Cap Rate, Value Estimation, Potential NOI and more
View Realmo Analytics
Market
Lease Benchmarks for Buffalo, NY
$12.74 /SF/Yr
Avg Asking Price
$1.58–$25.35 /SF/Yr
Price Range
7,973 SF
Avg Space Size
Vacancy Rate% for Retail in Buffalo, NY






Frequently Asked Questions
What type of property is this?
Retail space - Renovated commercial space includes a private office, restroom, and entrances at both the front and rear.
Where is this retail space located?
The property is located at 2034 S Park Avenue Buffalo, NY.
What is the lease rate?
The lease rate is $3,000/Mo.
What are key features of this property?
This property features: 2,870 SF of retail space with open showroom layout; 12‑foot ceilings, one office, and one bathroom; Renovations include new windows, front door, LED lighting, carpet, and concrete floors